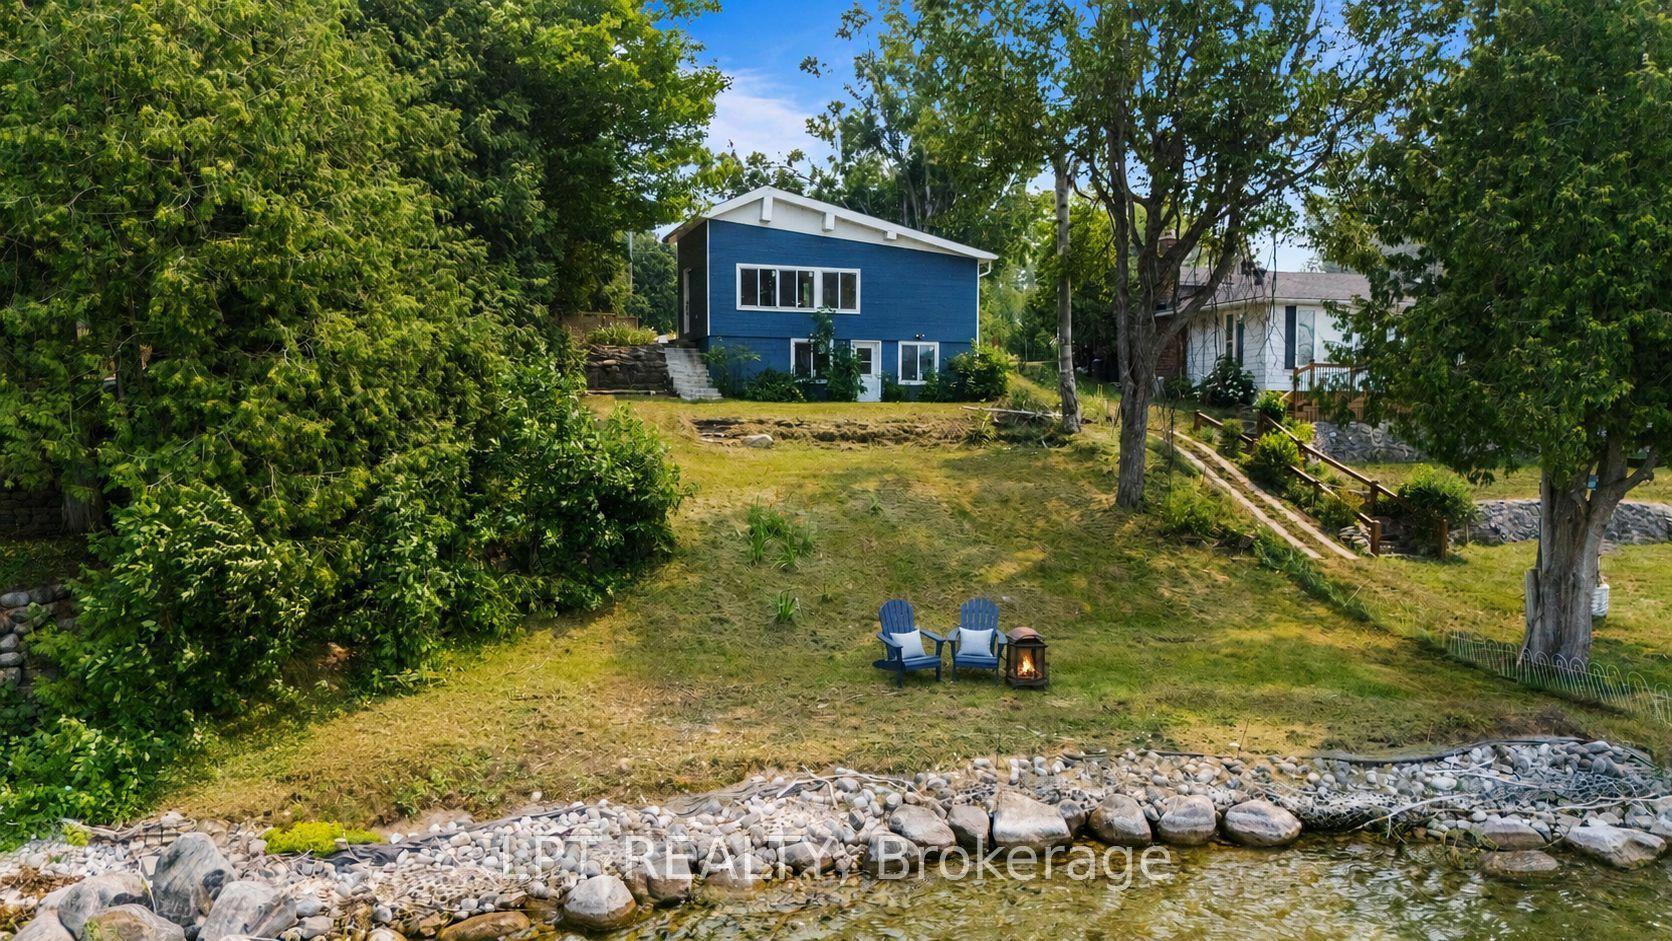
For Sale
16 Oakmont Avenue
Horseshoe Valley, Oro-Medonte, ON
$929,900
2+2Bd
3Ba
1,300+sqft
6Parking
49.21 x 98.43 ftlot
$715/sqft
DetachedMLS# S13485848Listed 2026-06-2463 DOM
Cooling
Central Air
Basement
Finished
On the market for 63 days — longer than average. The seller may be open to negotiation.
About this home
Fully Renovated From Top To Bottom In The Heart Of Horseshoe Valley! This Turnkey Home Features New Hardwood Flooring, Designer Lighting, Custom Feature Walls, A Stunning Kitchen With Premium Built-In Appliances, Updated Bathrooms With Heated Floors And Glass Walk-In Showers, New Washer & Dryer, Exterior Interlock, And A Custom Front Entry Door.The Fully Finished Walkout Basement Adds Exceptional Value With In-Law Suite Or Secondary Living Space Potential, Offering A Kitchenette, Separate Laundry, Two Bedrooms, Full Bathroom, And Private Walkout Access.Located Minutes From Horseshoe Resort, Vettä Nordic Spa, Golf, Skiing, Trails, And Outdoor Recreation. A Rare Opportunity To Own A Fully Updated Home In One Of Simcoe County's Most Desirable Lifestyle Communities.
RenovatedWalkoutHardwoodIn-law Suite
Rooms
Main Floor
| Kitchen | 3.48 × 3.24 m | Ceramic Floor Granite Counters Stainless Steel Appl |
| Dining Room | 2.91 × 2.78 m | Ceramic Floor Sliding Doors W/O To Deck |
| Living Room | 5.46 × 4.03 m | Hardwood Floor Fireplace |
| Primary Bedroom | 4.81 × 4.55 m | Ensuite Bath Window Walk-In Closet(s) |
| Bedroom | 3.28 × 3.01 m | Closet Window |
| Den | 3.97 × 3.60 m | Hardwood Floor Window |
| Laundry | 2.42 × 1.80 m | Ceramic Floor Laundry Sink |
Basement
| Recreation | 10.29 × 7.46 m | Recessed Lighting |
| Bedroom | 3.73 × 3.57 m | Closet |
| Bedroom | 3.69 × 3.49 m | Closet Above Grade Window |
| Kitchen | 2.42 × 1.80 m |
Features
- Carpet Free
- Auto Garage Door Remote
- Accessory Apartment
- In-Law Capability
- Guest Accommodations
- Primary Bedroom - Main Floor
- Finished
- Full
- Central Air
- Bungalow
Financials
Annual Taxes
$4,747
Estimated Rental Income
Entire property$2,600 – $3,800/mo
Basement apartment$1,800 – $2,500/mo
Rental yield3.4% – 4.9%
*Estimates based on comparable rentals in the area. Actual income may vary.
Market Data — Oro-Medonte
Days on market63 days
Buyer's MarketSeller's Market
Based on active listings in Oro-Medonte. Data updates daily.
Getting around
How walkable, bikeable, and transit-friendly this neighbourhood is.
57
/ 100
Walk Score
Somewhat Walkable
36
/ 100
Transit Score
Some Transit
51
/ 100
Bike Score
Bikeable
Scores are estimates based on neighbourhood data and are for informational purposes only.
MLS® data courtesy of the Toronto Regional Real Estate Board (TRREB).
The information provided herein must only be used by consumers that have a bona fide interest in the purchase, sale, or lease of real estate and may not be used for any commercial purpose or any other purpose. Listing information is deemed reliable but is not guaranteed accurate by the Toronto Regional Real Estate Board, the listing brokerage, or this website. The trademarks REALTOR®, REALTORS® and the REALTOR® logo are controlled by The Canadian Real Estate Association (CREA) and identify real estate professionals who are members of CREA. MLS®, Multiple Listing Service®, and the associated logos are owned by CREA. Not intended to solicit properties currently listed for sale or buyers under contract.
You may also like
More homes in Oro-Medonte
Hand-picked listings with a similar price range and style.
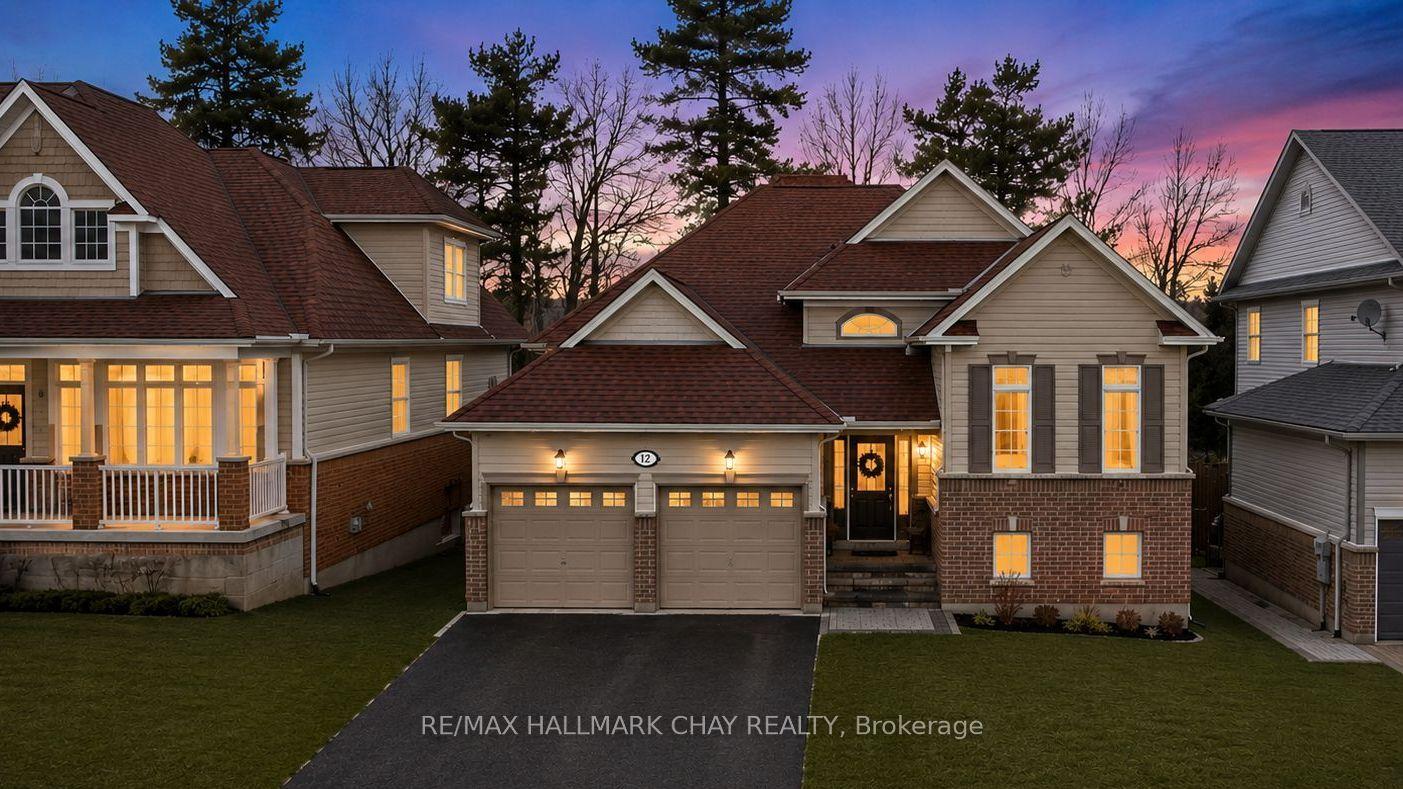
For Sale23 days ago
$839,900
Detached
est. $3,682/mo
12 Oakmont Avenue, Horseshoe Valley
Oro-Medonte, ON
2+1 bd
3 ba
900
6
MLS# S13636814Re/Max Hallmark Chay Realty
WhatsApp Aman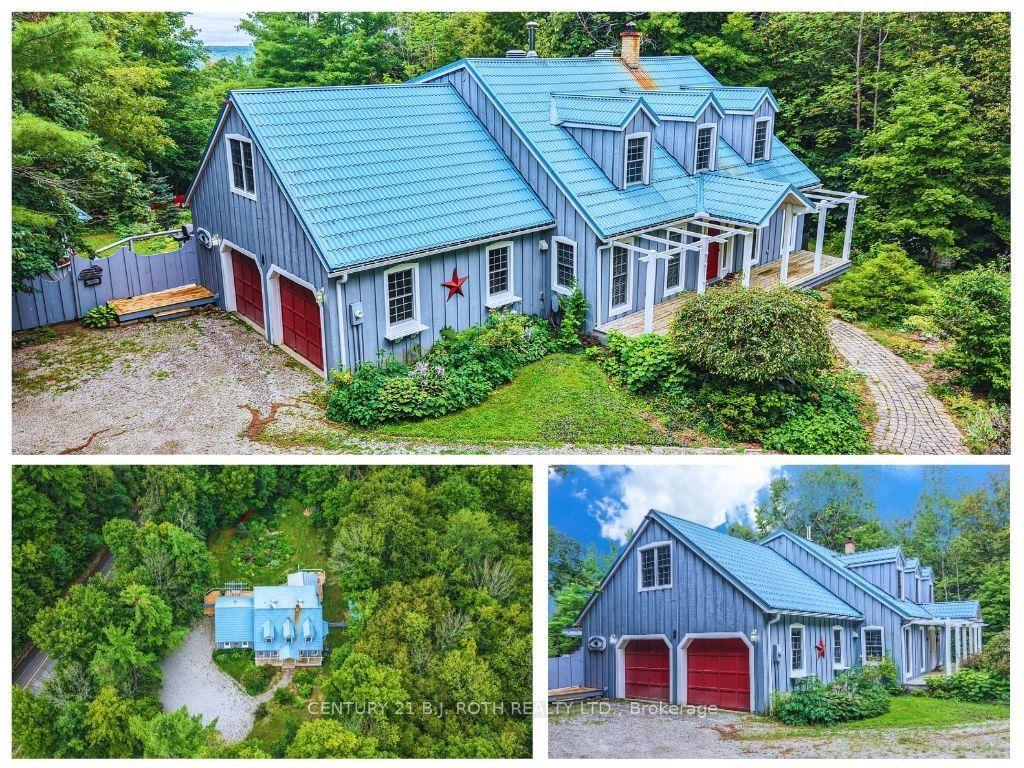
For Sale14 h ago
$925,000
Detached
est. $4,055/mo
652 Warminster Side Road, Rural Oro-Medonte
Oro-Medonte, ON
4 bd
3 ba
2,750
12
MLS# S13714632Century 21 B.J. Roth Realty Ltd.
WhatsApp Aman