For Sale
Just Listed
652 Warminster Side Road
Rural Oro-Medonte, Oro-Medonte, ON
$925,000
4Bd
3Ba
2,750+sqft
12Parking
153.44 x 153.42 ftlot
$336/sqft
DetachedMLS# S13714632Listed 2026-08-260 DOM
Cooling
Central Air
Basement
Partially Finished
Just listed! New listings in Oro-Medonte often receive offers within the first week.
About this home
Country Charm Meets Everyday Comfort! Welcome to your own slice of Oro-Medonte paradise! Set on a spacious 1 acre lot, this beautifully maintained 2-storey home offers the perfect blend of country charm and modern convenience. Featuring 4 bedrooms, 2.5 bathrooms, and nearly 2,700 sq. ft. of living space, there's plenty of room for families, entertaining, and everything in between. The bright, inviting main floor features a spacious living room with a cozy wood stove, a functional kitchen with breakfast area, a formal dining room with a covered porch over looking the waterfalls garden, and a main-floor primary suite with a private ensuite. Upstairs, you'll find three additional bedrooms and a full bath, while the partially finished basement offers endless possibilities with a rec room, workshop with walk up to double garage, and extra storage. Outside, you'll love the attached double garage and separate carport, covered porch, 3 sheds, parking for up to 12 vehicles, durable metal roof, and peaceful rural setting, all just a short drive to Barrie, Horseshoe Valley, and year-round recreation. If you've been dreaming of more space, more privacy, and a lifestyle that lets you breathe, this is the one.
Garage
Rooms
Main Floor
| Kitchen | 3.79 × 2.90 m | |
| Breakfast | 2.64 × 4.29 m | |
| Dining Room | 4.12 × 3.61 m | |
| Living Room | 5.21 × 6.45 m | |
| Primary Bedroom | 4.09 × 3.91 m | |
| Bathroom | 1.58 × 3.02 m | 4 Pc Ensuite |
| Bathroom | 1.30 × 1.65 m | 2 Pc Bath |
| Mud Room | 3.96 × 1.65 m | |
| Laundry | 2.31 × 1.68 m | |
| Foyer | 2.24 × 2.90 m |
Upper
| Bedroom 2 | 4.60 × 3.53 m | |
| Bedroom 3 | 4.60 × 3.53 m | |
| Bedroom 4 | 4.09 × 5.82 m | |
| Bathroom | 3.00 × 2.59 m |
Basement
| Recreation | 6.40 × 9.88 m | |
| Workshop | 6.38 × 4.06 m | |
| Utility Room | 4.04 × 3.58 m | |
| Other | 4.04 × 3.94 m |
Features
- Other
- Full
- Partially Finished
- Central Air
- 2-Storey
Financials
Annual Taxes
$4,755.3
Estimated Rental Income
Entire property$4,000 – $6,500/mo
Basement apartment$1,800 – $2,500/mo
Rental yield5.2% – 8.4%
*Estimates based on comparable rentals in the area. Actual income may vary.
Market Data — Oro-Medonte
Days on market0 days
Buyer's MarketSeller's Market
Based on active listings in Oro-Medonte. Data updates daily.
Getting around
How walkable, bikeable, and transit-friendly this neighbourhood is.
53
/ 100
Walk Score
Somewhat Walkable
44
/ 100
Transit Score
Some Transit
39
/ 100
Bike Score
Somewhat Bikeable
Scores are estimates based on neighbourhood data and are for informational purposes only.
MLS® data courtesy of the Toronto Regional Real Estate Board (TRREB).
The information provided herein must only be used by consumers that have a bona fide interest in the purchase, sale, or lease of real estate and may not be used for any commercial purpose or any other purpose. Listing information is deemed reliable but is not guaranteed accurate by the Toronto Regional Real Estate Board, the listing brokerage, or this website. The trademarks REALTOR®, REALTORS® and the REALTOR® logo are controlled by The Canadian Real Estate Association (CREA) and identify real estate professionals who are members of CREA. MLS®, Multiple Listing Service®, and the associated logos are owned by CREA. Not intended to solicit properties currently listed for sale or buyers under contract.
You may also like
More homes in Oro-Medonte
Hand-picked listings with a similar price range and style.
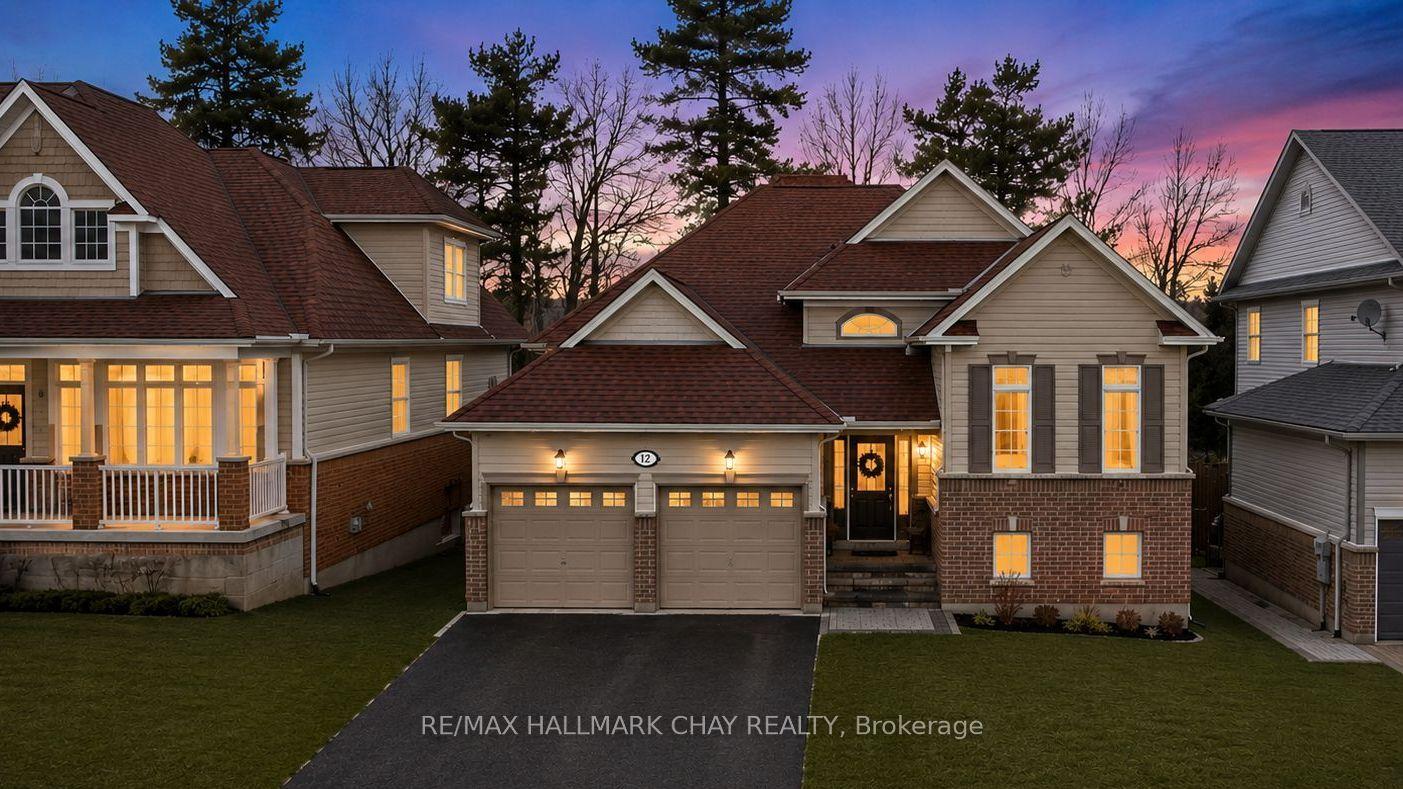
For Sale23 days ago
$839,900
Detached
est. $3,682/mo
12 Oakmont Avenue, Horseshoe Valley
Oro-Medonte, ON
2+1 bd
3 ba
900
6
MLS# S13636814Re/Max Hallmark Chay Realty
WhatsApp Aman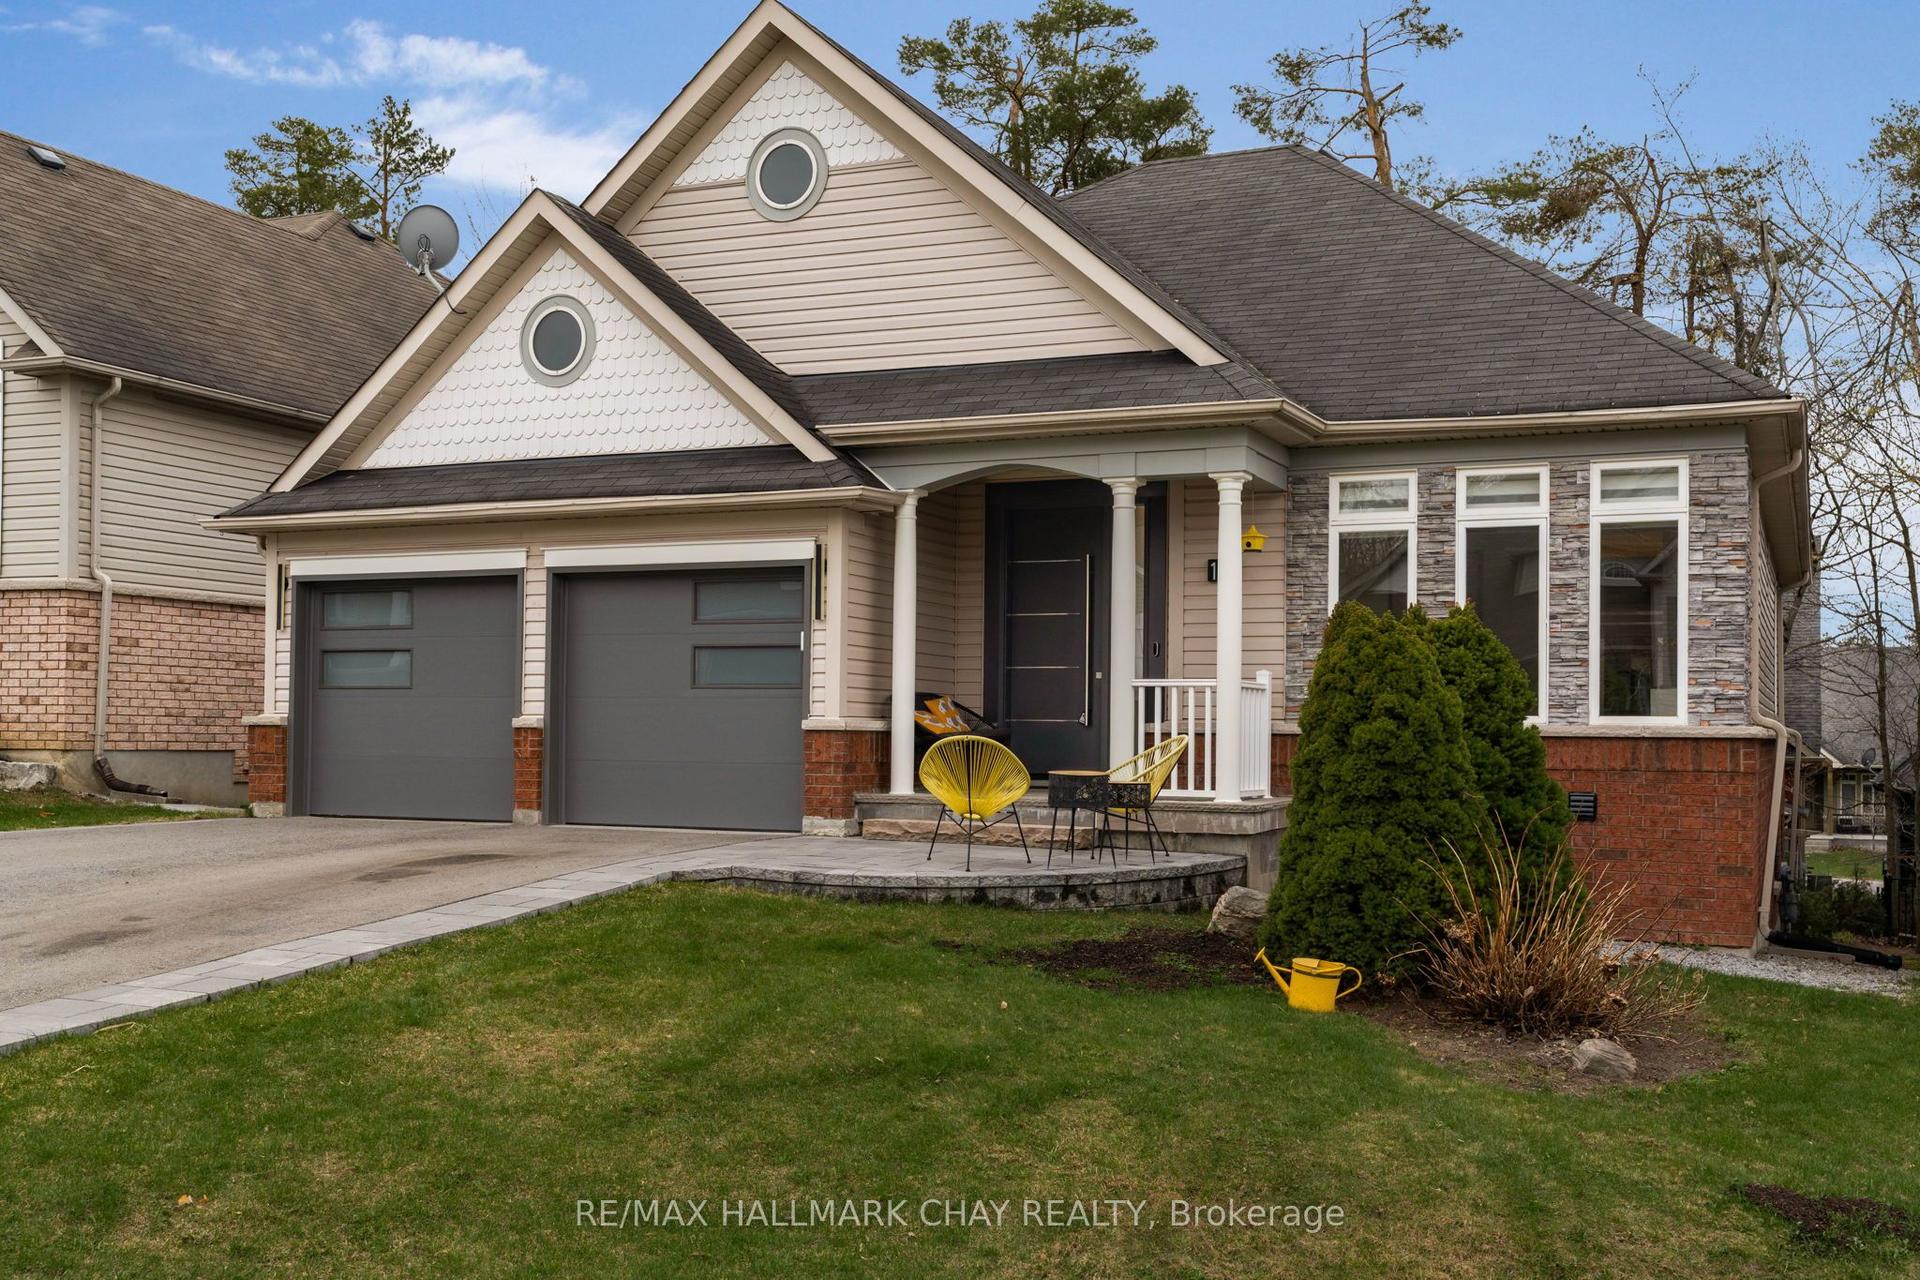
For Sale2 months ago
$929,900
Detached
est. $4,077/mo
16 Oakmont Avenue, Horseshoe Valley
Oro-Medonte, ON
2+2 bd
3 ba
1,300
6
MLS# S13485848Re/Max Hallmark Chay Realty
WhatsApp Aman
