For Sale
20 Starboard Circle
Wasaga Beach, Wasaga Beach, ON
$867,500
3Bd
3Ba
1,750+sqft
4Parking
50 x 112.17 ftlot
$496/sqft
DetachedMLS# S13487810Listed 2026-06-2536 DOM
Heating
Water Heater
Cooling
Central Air
Basement
Unfinished
On the market for 36 days — longer than average. The seller may be open to negotiation.
About this home
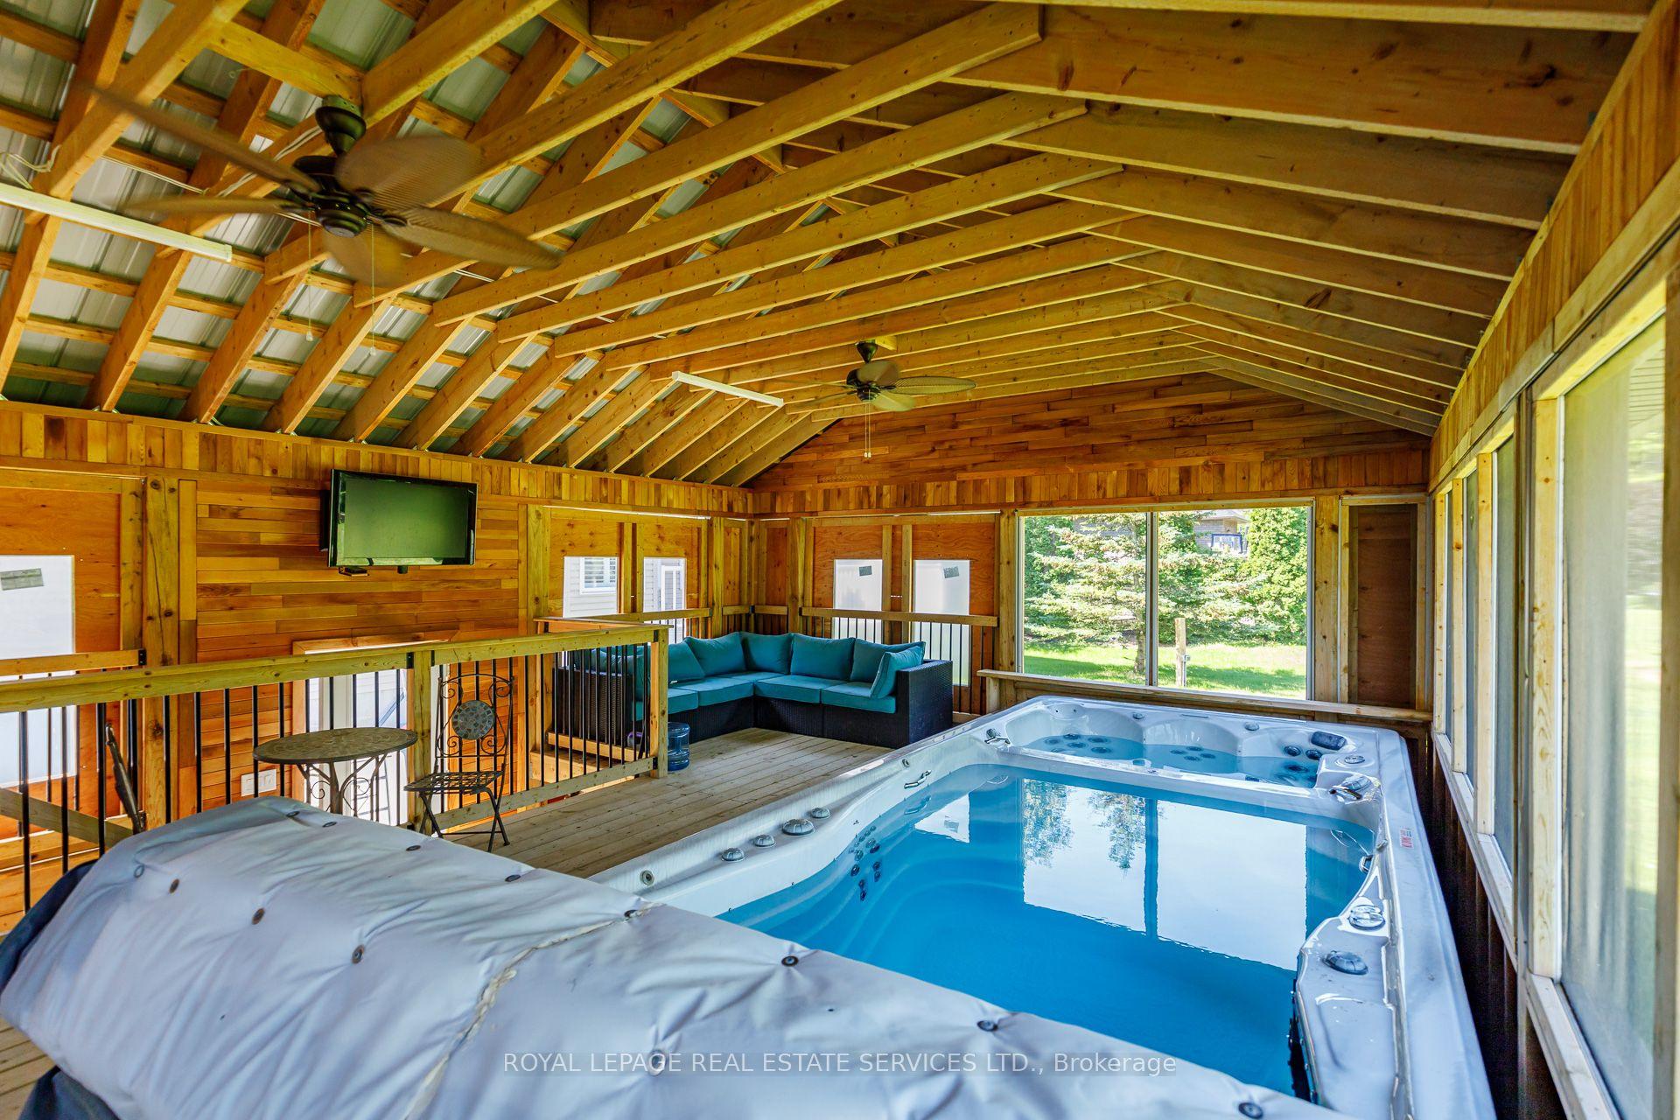
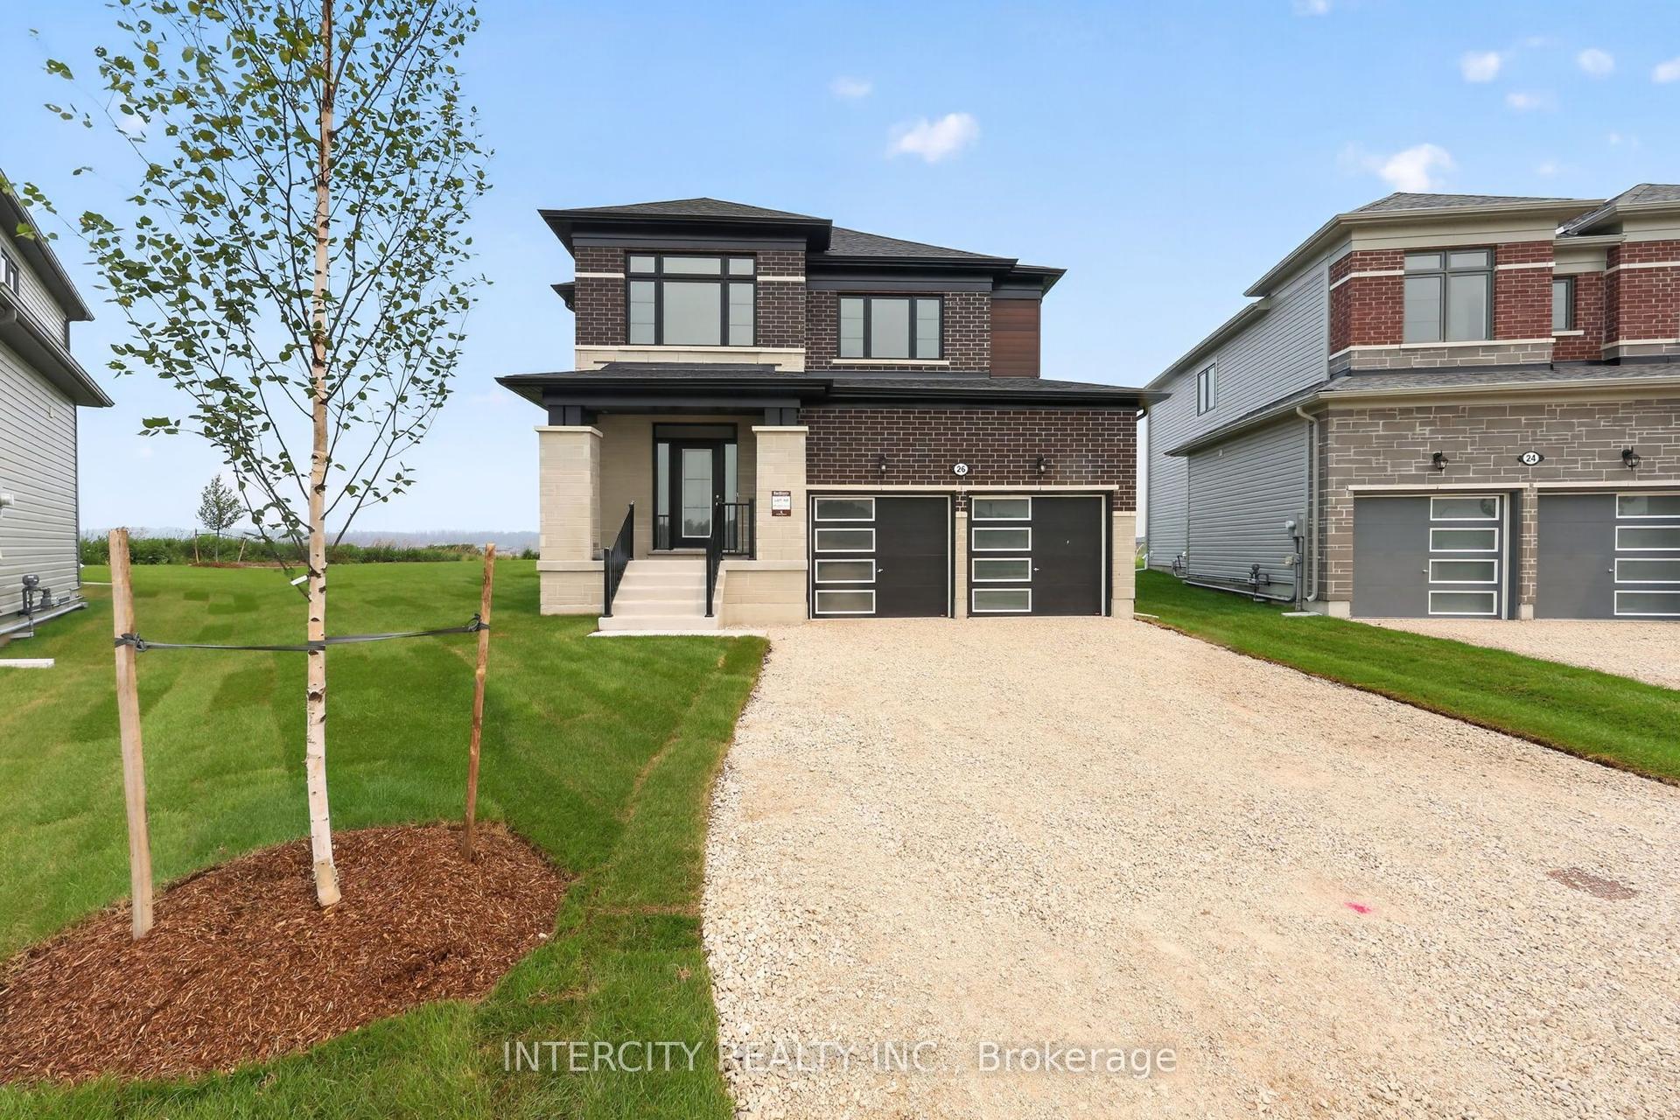
Welcome to 20 Starboard Circle in the sought-after Blue Water on the Bay community. This stunning 3 bed, 3 bath bungaloft truly has it all starting with a beautiful covered front porch that welcomes you home, a main floor primary bedroom with its own ensuite and walkout to the back deck, a sleek kitchen with granite counters that flows effortlessly into the living room where a natural gas fireplace sets the perfect ambiance, and pot lights with stylish fixtures that create a warm, modern feel throughout. Step outside to a 12' x 20' composite decking and a peaceful backyard with no rear neighbours. The lifestyle matches the home. For a low monthly fee of approximately $327/mo, lawn care and snow removal are taken care of, leaving you free to enjoy the private waterfront clubhouse with its heated salt-water pool, gym, sauna and breathtaking Georgian Bay views. Add in nearby hiking and biking trails plus just minutes to Wasaga Beach, Collingwood and Blue Mountain and you've found the perfect balance of comfort and convenience. Low maintenance. High living.
PoolWaterfrontWalkoutFireplace
Rooms
Main Floor
| Bedroom | 3.04 × 3.73 m | Window |
| Bathroom | 2.43 × 1.42 m | 4 Pc Bath Tile Floor |
| Kitchen | 5.51 × 2.46 m | Tile Floor Open Concept |
| Great Room | 4.66 × 3.79 m | Fireplace W/O To Deck |
| Primary Bedroom | 4.37 × 3.10 m | Ensuite Bath |
| Bathroom | 3.04 × 2.70 m | 4 Pc Bath |
Second Floor
| Bedroom | 3.09 × 3.62 m | Walk-In Closet(s) Window |
| Bathroom | 1.87 × 1.85 m | 3 Pc Bath Tile Floor |
Features
- Auto Garage Door Remote
- Primary Bedroom - Main Floor
- Sump Pump
- Water Heater
- Awnings
- Deck
- Landscaped
- Porch
- Year Round Living
- Full
- Unfinished
- Central Air
- Bungaloft
Financials
Annual Taxes
$4,733.53
Estimated Rental Income
Entire property$3,200 – $4,800/mo
Rental yield4.4% – 6.6%
*Estimates based on comparable rentals in the area. Actual income may vary.
Market Data — Wasaga Beach
Days on market36 days
Buyer's MarketSeller's Market
Based on active listings in Wasaga Beach. Data updates daily.
Our estimate for this home
Estimated range
$781K – $907K
Mid-point $844K · ~$482/sqft
How this listing compares
$781KList · $868K$907K
High confidence·Based on 276 wasaga beach comparables
Estimated range is generated automatically from active comparables and is for informational purposes only. Not an appraisal — contact Aman for a full comparative market analysis that factors in condition, renovations, and positioning.
Getting around
How walkable, bikeable, and transit-friendly this neighbourhood is.
64
/ 100
Walk Score
Somewhat Walkable
39
/ 100
Transit Score
Some Transit
40
/ 100
Bike Score
Somewhat Bikeable
Scores are estimates based on neighbourhood data and are for informational purposes only.
MLS® data courtesy of the Toronto Regional Real Estate Board (TRREB).
The information provided herein must only be used by consumers that have a bona fide interest in the purchase, sale, or lease of real estate and may not be used for any commercial purpose or any other purpose. Listing information is deemed reliable but is not guaranteed accurate by the Toronto Regional Real Estate Board, the listing brokerage, or this website. The trademarks REALTOR®, REALTORS® and the REALTOR® logo are controlled by The Canadian Real Estate Association (CREA) and identify real estate professionals who are members of CREA. MLS®, Multiple Listing Service®, and the associated logos are owned by CREA. Not intended to solicit properties currently listed for sale or buyers under contract.
You may also like
More homes in Wasaga Beach
Hand-picked listings with a similar price range and style.
For Sale3 h ago
$929,000
Detached
est. $4,073/mo
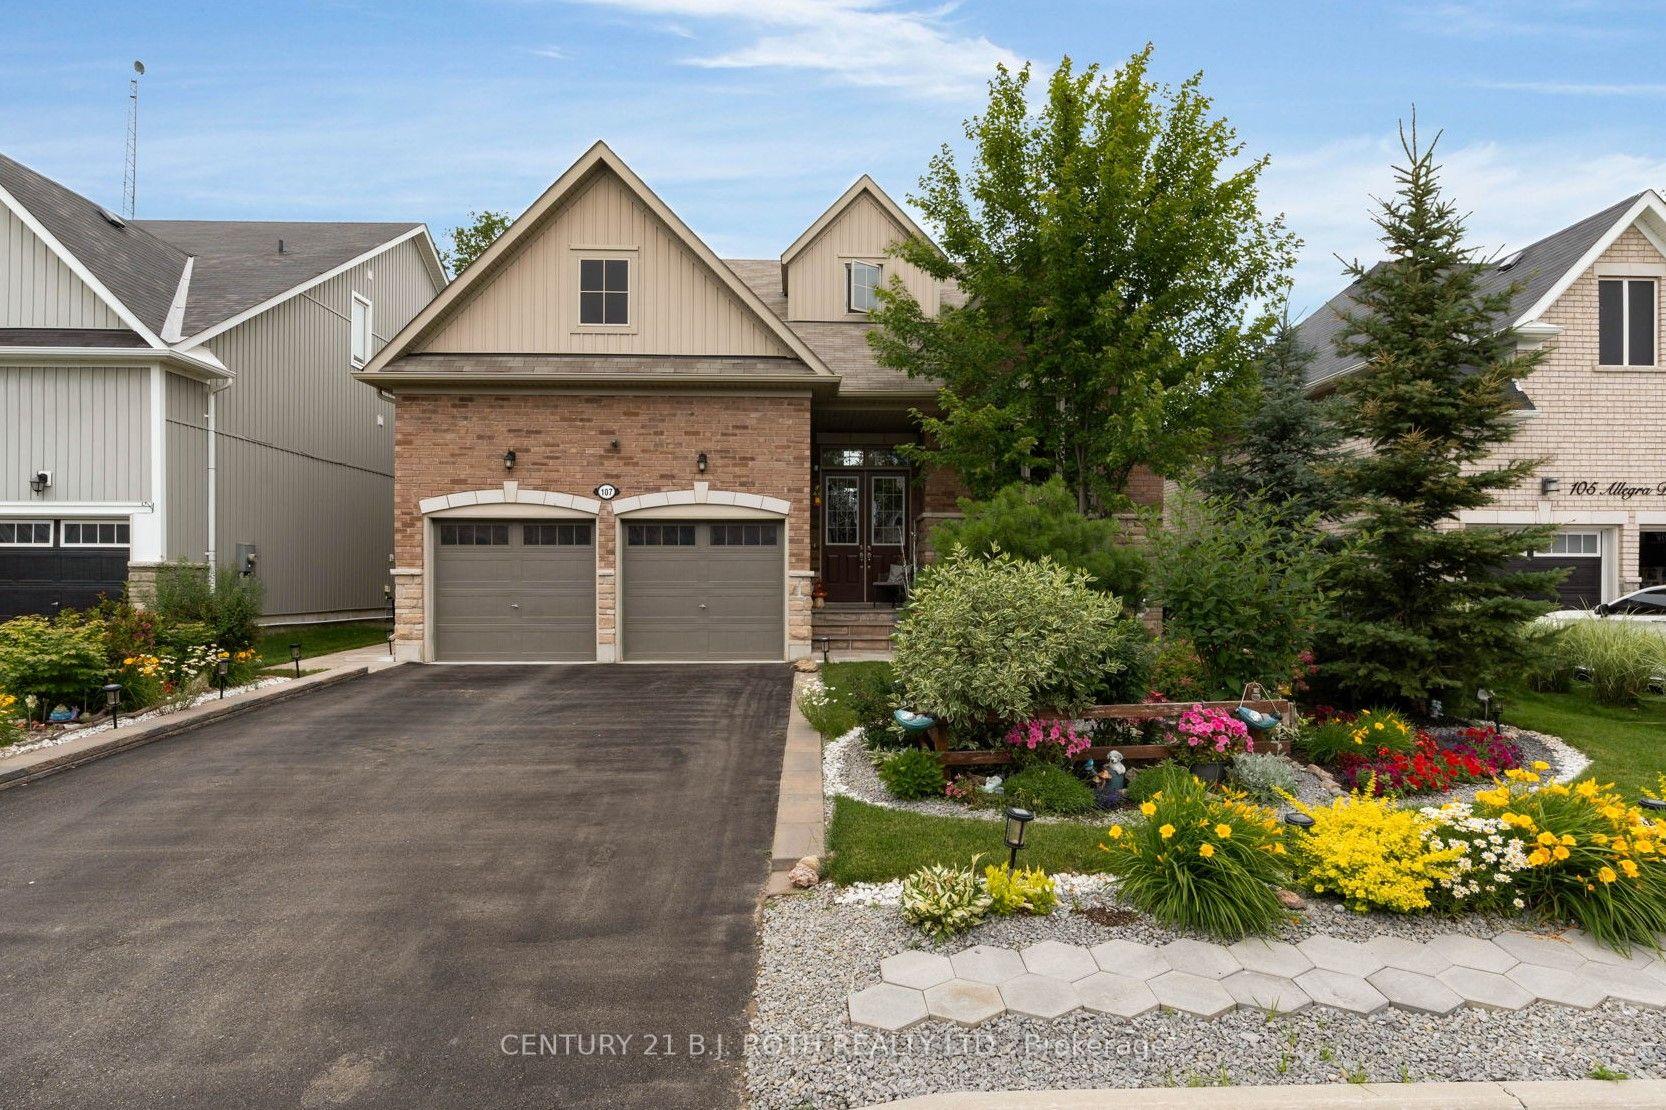
107 Allegra Drive, Wasaga Beach
Wasaga Beach, ON
4+2 bd
5 ba
2,250
6
MLS# S13624728Century 21 B.J. Roth Realty Ltd.
WhatsApp Aman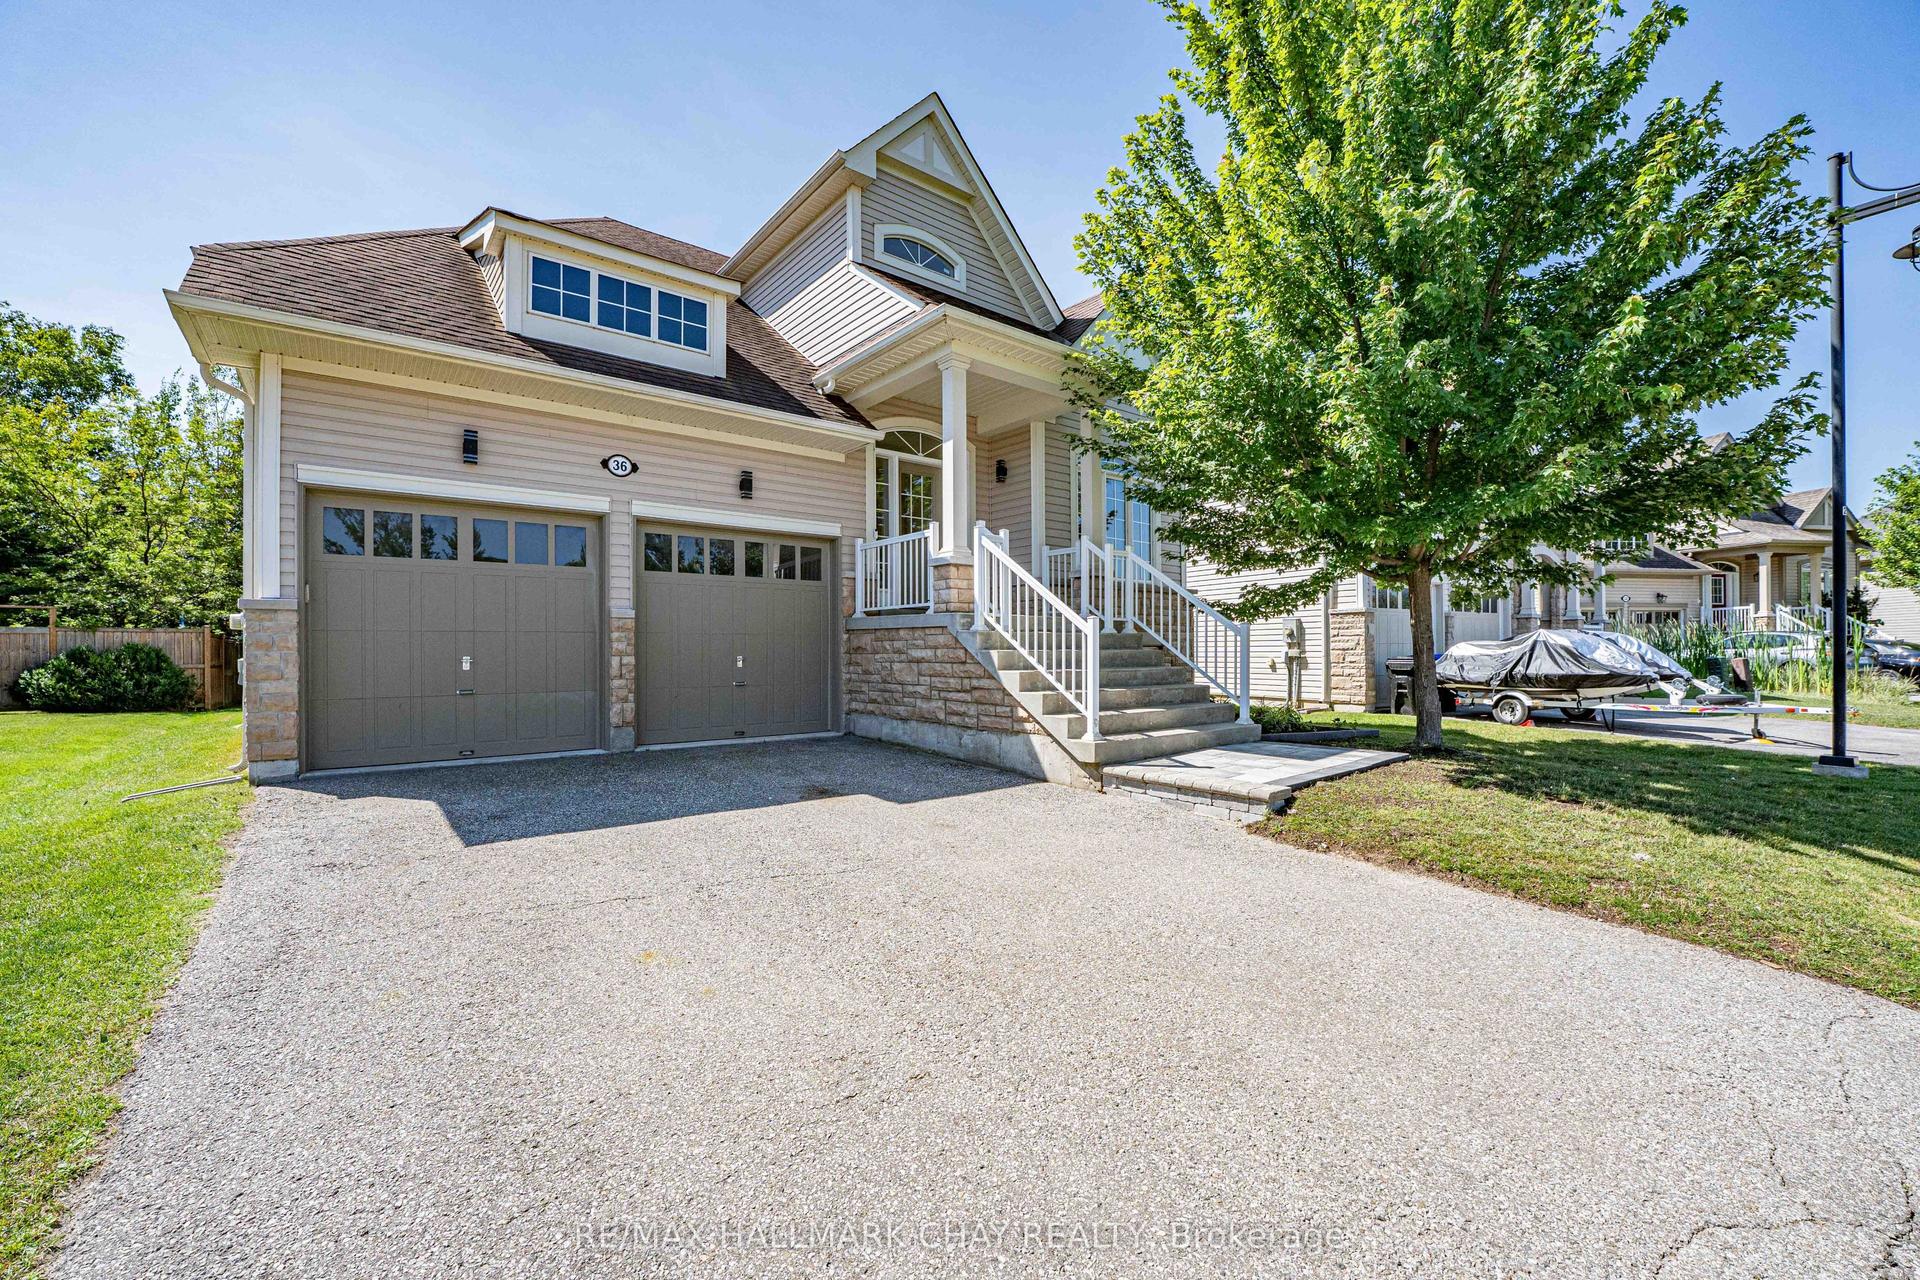
For Sale1 day ago
$825,000
Detached
est. $3,617/mo
36 Starboard Circle, Wasaga Beach
Wasaga Beach, ON
3 bd
3 ba
2,250
6
MLS# S13622048Re/Max Hallmark Chay Realty
WhatsApp Aman