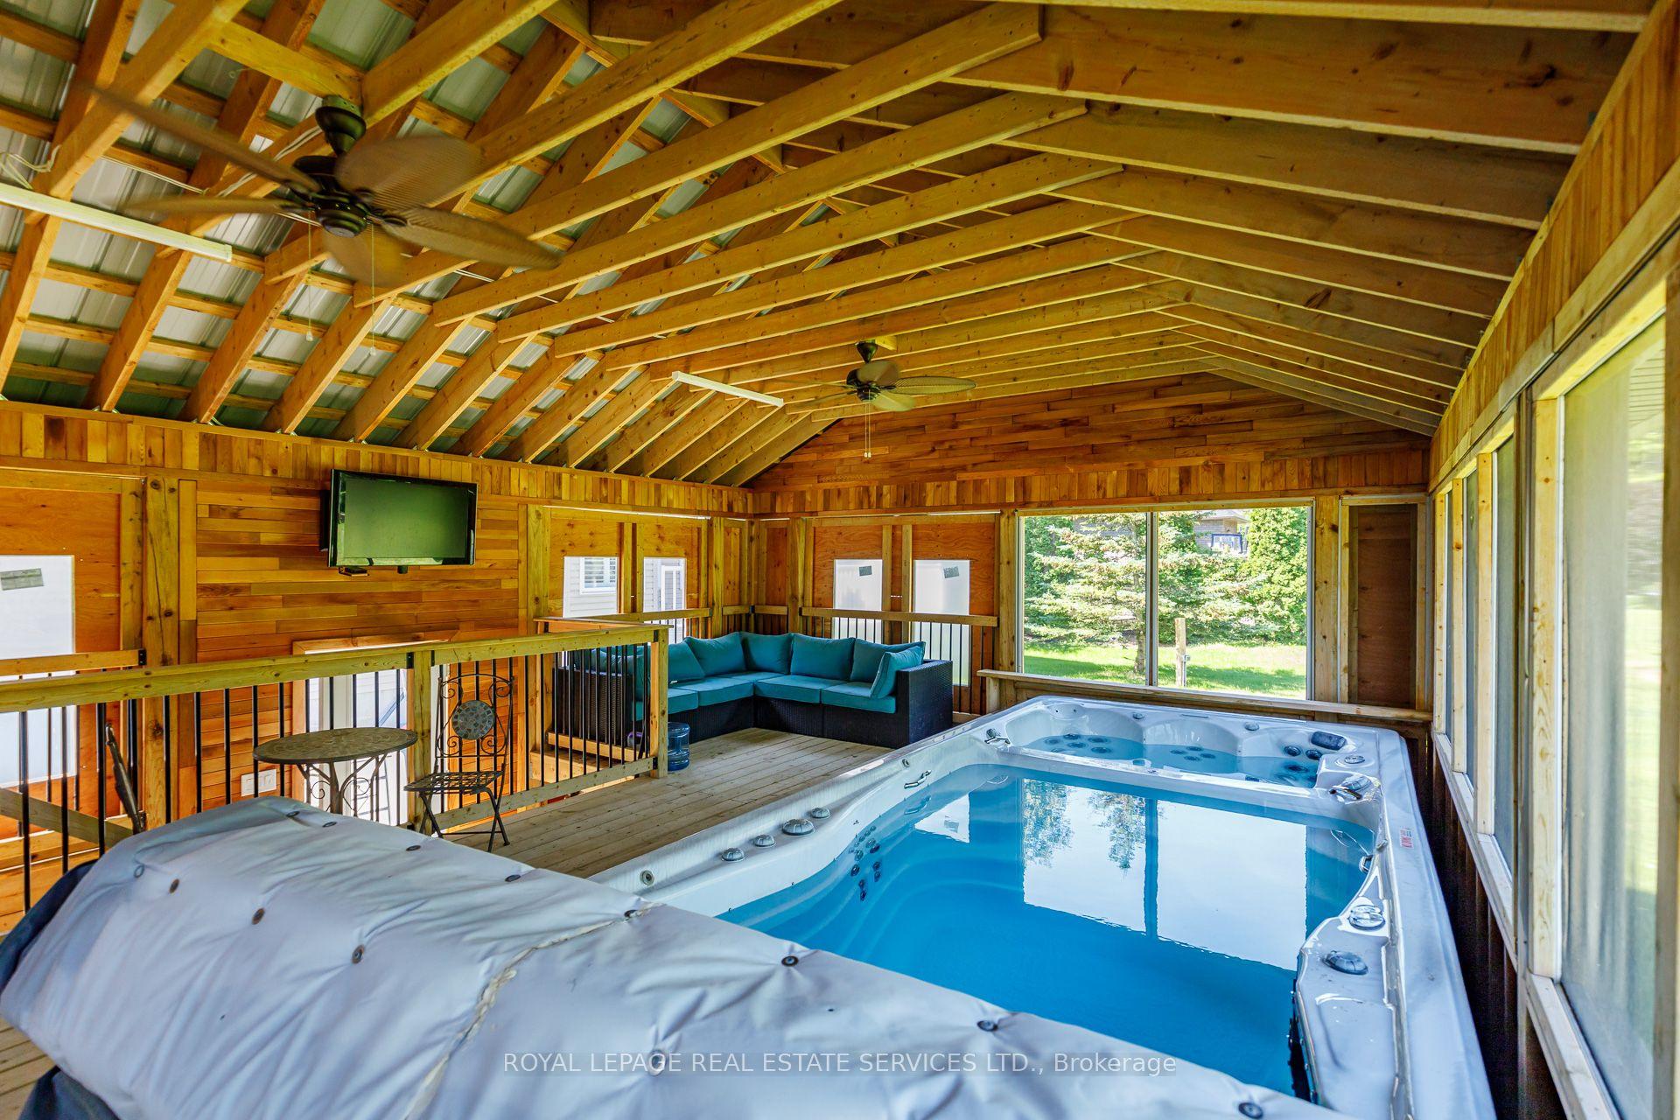
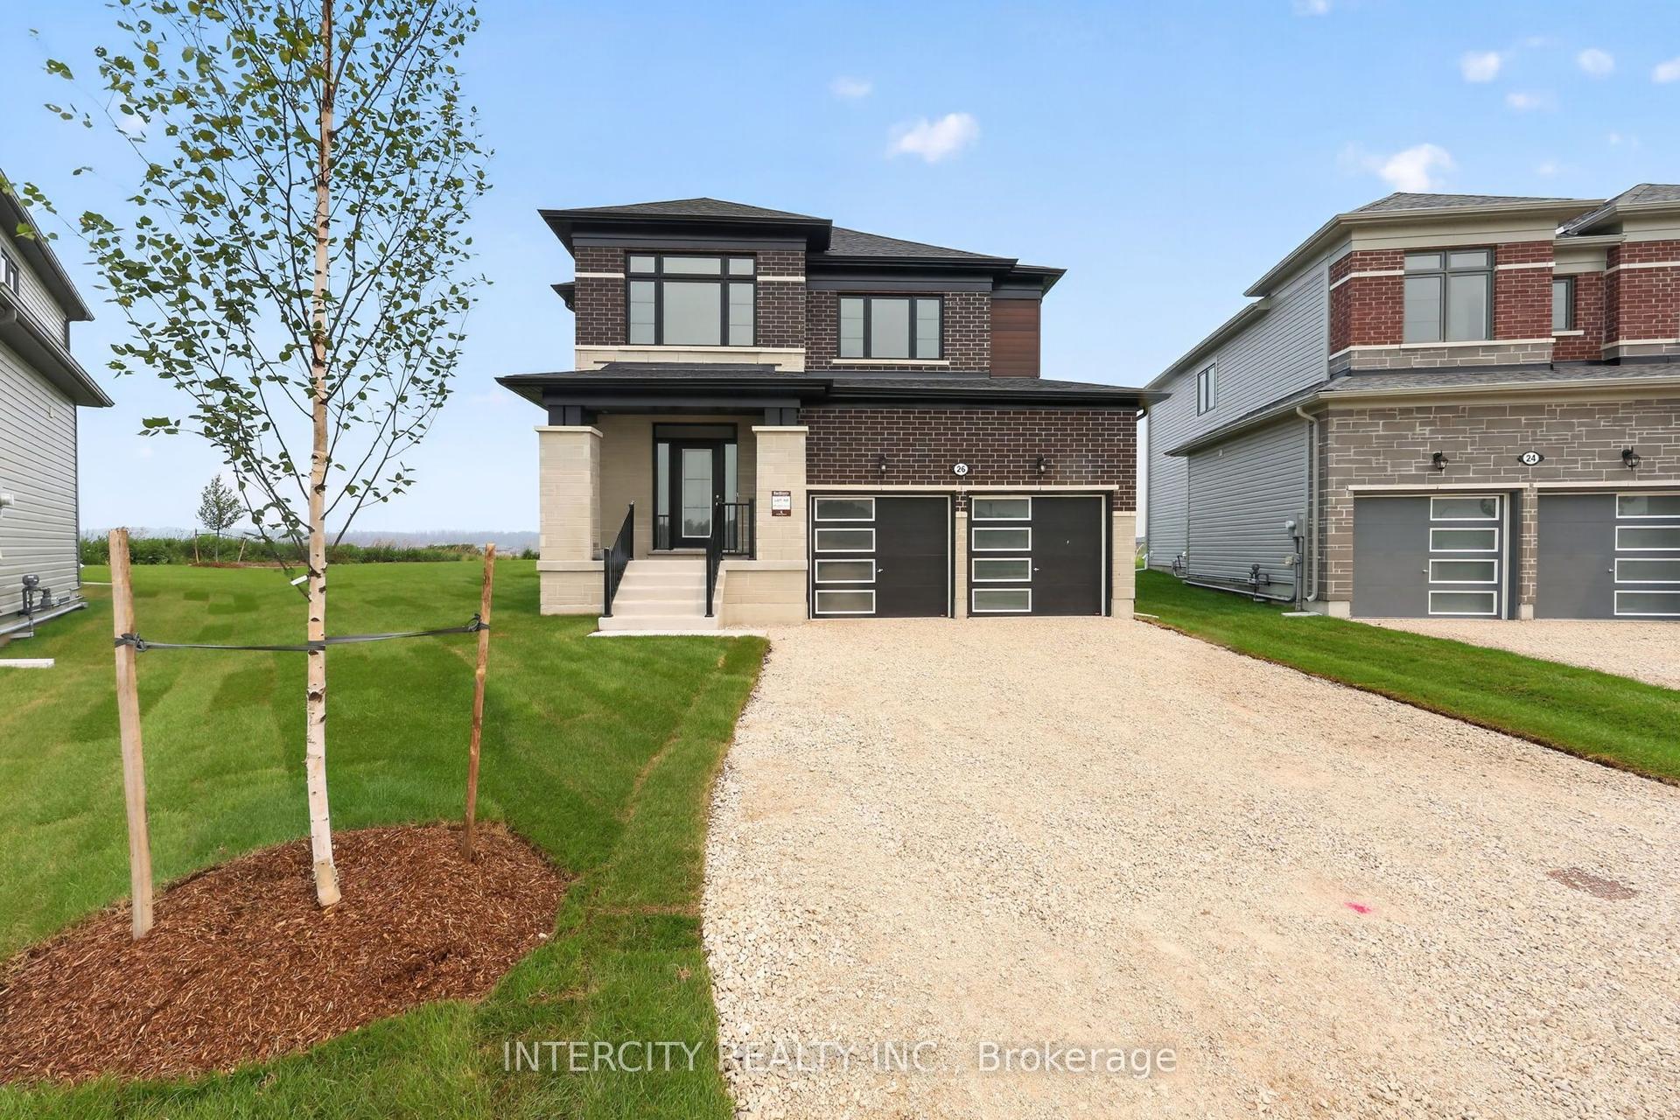
For Sale
Just Listed
Open House Sat 16–18
36 Starboard Circle
Wasaga Beach, Wasaga Beach, ON
$825,000
3Bd
3Ba
2,250+sqft
6Parking
49.21 x 111.63 ftlot
$367/sqft
DetachedMLS# S13622048Listed 2026-07-301 DOM
Cooling
Central Air
Basement
Finished
Just listed! New listings in Wasaga Beach often receive offers within the first week.
About this home
WELCOME TO BLUE WATER ON THE BAY! Beautifully designed 3-bedroom, 3-bathroom Bungaloft offering the perfect blend of style, comfort, and functionality. From the moment you step inside, you'll appreciate the bright, open-concept layout, where the spacious kitchen and living room create an inviting space for everyday living and entertaining. The kitchen features a center island, and plenty of storage while the cozy gas fireplace and stunning wall-to-wall windows fill the home with natural light and showcase peaceful views of the private, mature treed backyard. Step outside to the rear deck and enjoy your own tranquil back yard. The main floor is thoughtfully designed with a spacious primary suite featuring a walk-in closet and 5-piece ensuite. A second main-floor bedroom offers flexibility as a guest room, home office, or fitness space to suit your lifestyle. Upstairs, the versatile loft provides an open sitting area, ideal for reading or relaxing, along with a third bedroom and full bathroom-perfect for family members or overnight guests seeking their own private space. The partially finished lower level expands your living space with a large finished open-concept recreation room, while the remaining area is ready for your personal vision, whether it's an additional bedroom, home theatre, games room, workshop, or additional living space. This exceptional bungaloft is ready to welcome you home. Leave the lawnmower & shovel behind; a low monthly fee covers grass cutting & snow removal right to your door ($327/month). Enjoy exclusive access to the waterfront clubhouse with a heated pool, gym, sauna, & panoramic Georgian Bay views. Minutes to Wasaga Beach, Collingwood & Blue Mountain, this is maintenance-free resort living!
PoolWaterfrontFireplace
Rooms
Main Floor
| Foyer | 5.03 × 1.86 m | |
| Kitchen | 5.17 × 4.63 m | |
| Living Room | 4.73 × 3.23 m | |
| Primary Bedroom | 4.42 × 3.02 m | Walk-In Closet(s) W/O To Deck 5 Pc Ensuite |
| Bedroom 2 | 3.57 × 3.28 m |
Upper
| Bedroom 3 | 3.78 × 3.40 m | 3 Pc Ensuite Semi Ensuite |
| Loft | 3.83 × 2.95 m |
Lower
| Recreation | 6.80 × 5.54 m | |
| Other | 4.60 × 2.90 m | Unfinished |
| Room | — |
Features
- Primary Bedroom - Main Floor
- Finished
- Central Air
- Bungaloft
Financials
Annual Taxes
$4,500
Estimated Rental Income
Entire property$3,200 – $4,800/mo
Rental yield4.7% – 7.0%
*Estimates based on comparable rentals in the area. Actual income may vary.
Market Data — Wasaga Beach
Days on market1 days
Buyer's MarketSeller's Market
Based on active listings in Wasaga Beach. Data updates daily.
Our estimate for this home
Estimated range
$1.02M – $1.18M
Mid-point $1.10M · ~$489/sqft
How this listing compares
$1.02MList · $825K$1.18M
High confidence·Based on 276 wasaga beach comparables
Estimated range is generated automatically from active comparables and is for informational purposes only. Not an appraisal — contact Aman for a full comparative market analysis that factors in condition, renovations, and positioning.
Getting around
How walkable, bikeable, and transit-friendly this neighbourhood is.
62
/ 100
Walk Score
Somewhat Walkable
47
/ 100
Transit Score
Some Transit
52
/ 100
Bike Score
Bikeable
Scores are estimates based on neighbourhood data and are for informational purposes only.
MLS® data courtesy of the Toronto Regional Real Estate Board (TRREB).
The information provided herein must only be used by consumers that have a bona fide interest in the purchase, sale, or lease of real estate and may not be used for any commercial purpose or any other purpose. Listing information is deemed reliable but is not guaranteed accurate by the Toronto Regional Real Estate Board, the listing brokerage, or this website. The trademarks REALTOR®, REALTORS® and the REALTOR® logo are controlled by The Canadian Real Estate Association (CREA) and identify real estate professionals who are members of CREA. MLS®, Multiple Listing Service®, and the associated logos are owned by CREA. Not intended to solicit properties currently listed for sale or buyers under contract.
You may also like
More homes in Wasaga Beach
Hand-picked listings with a similar price range and style.
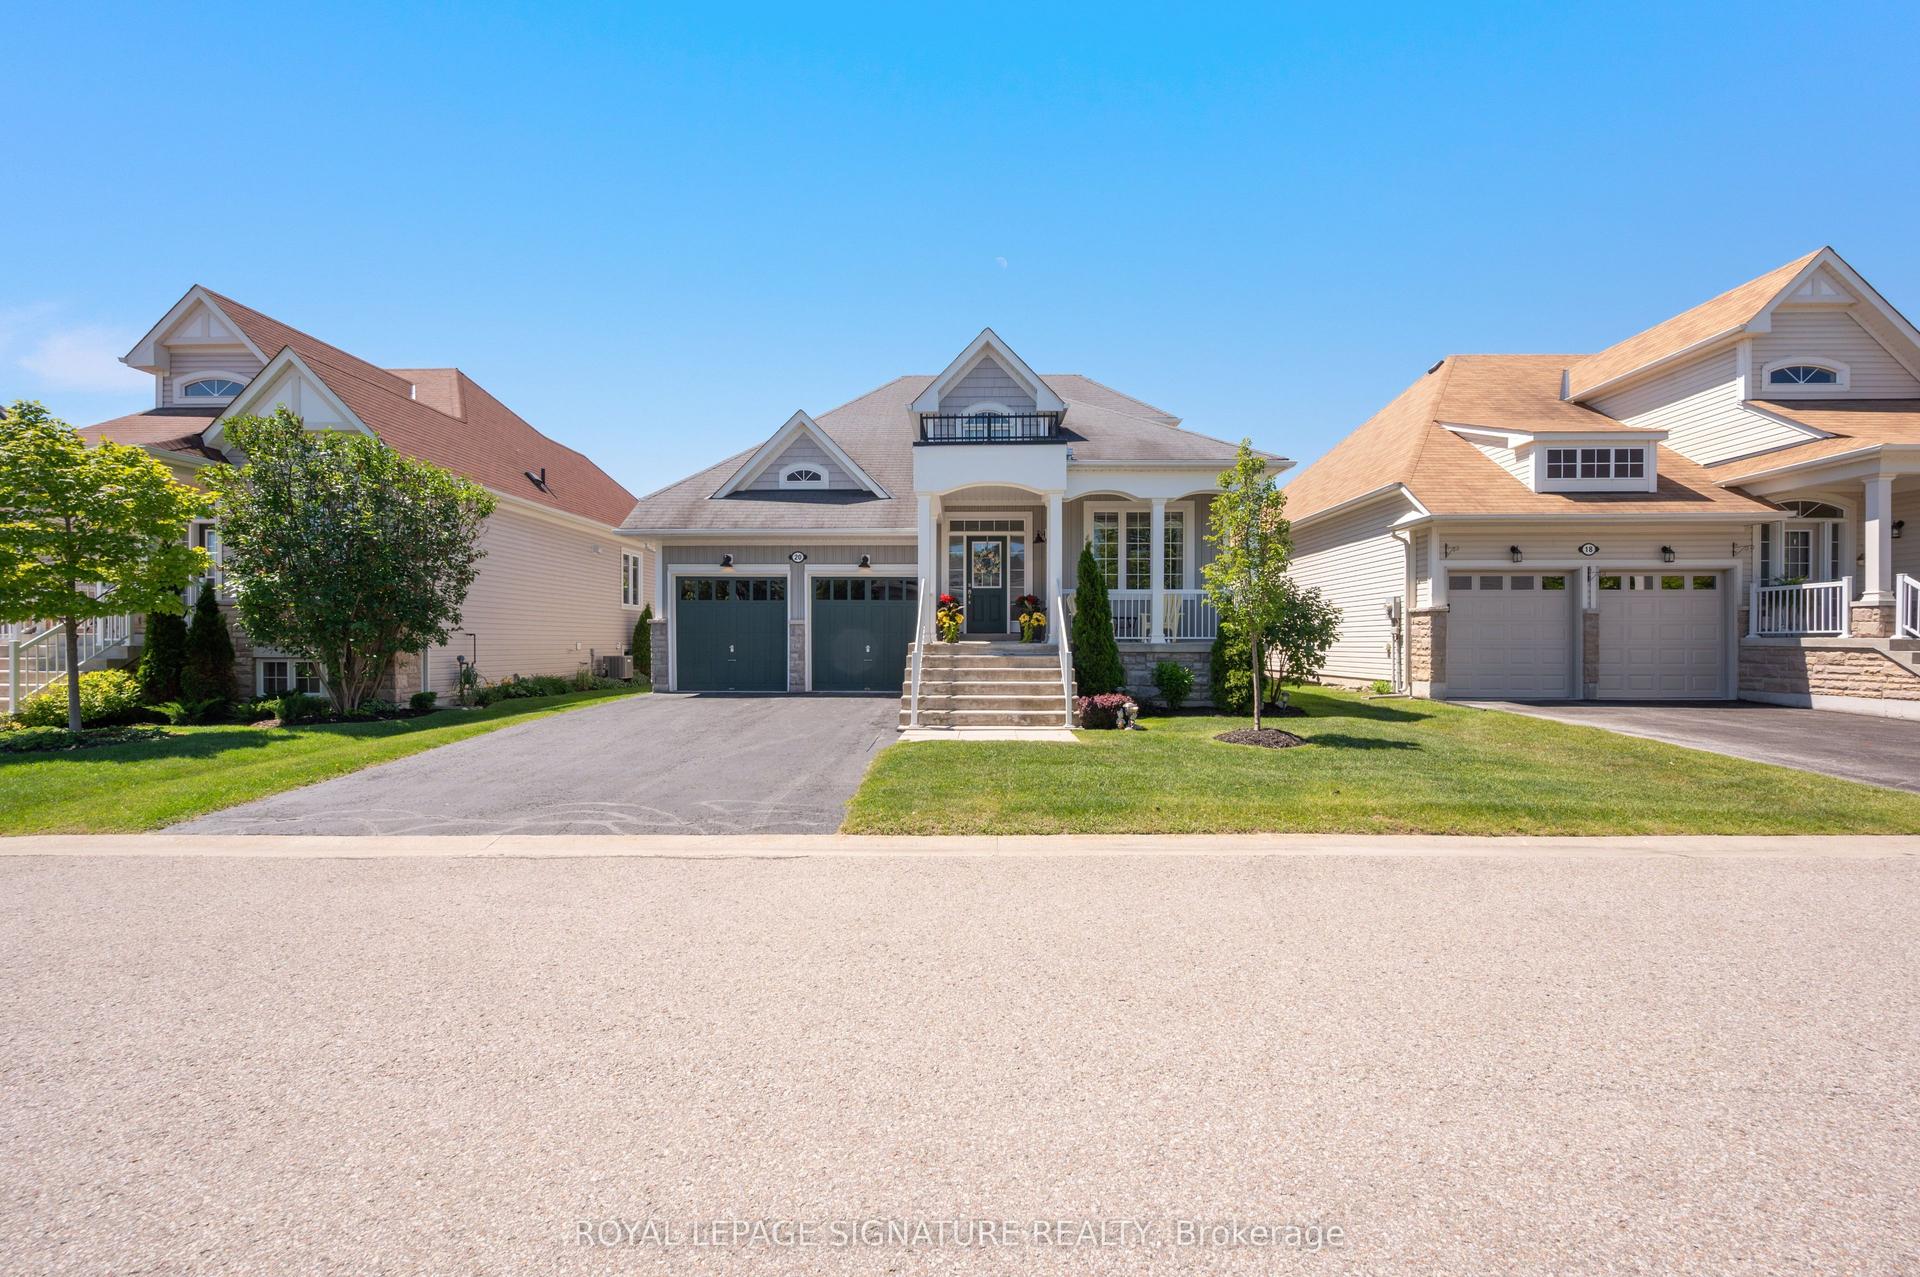
For Sale1 month ago
$867,500
Detached
est. $3,803/mo
20 Starboard Circle, Wasaga Beach
Wasaga Beach, ON
3 bd
3 ba
1,750
4
MLS# S13487810Royal Lepage Signature Realty
WhatsApp Aman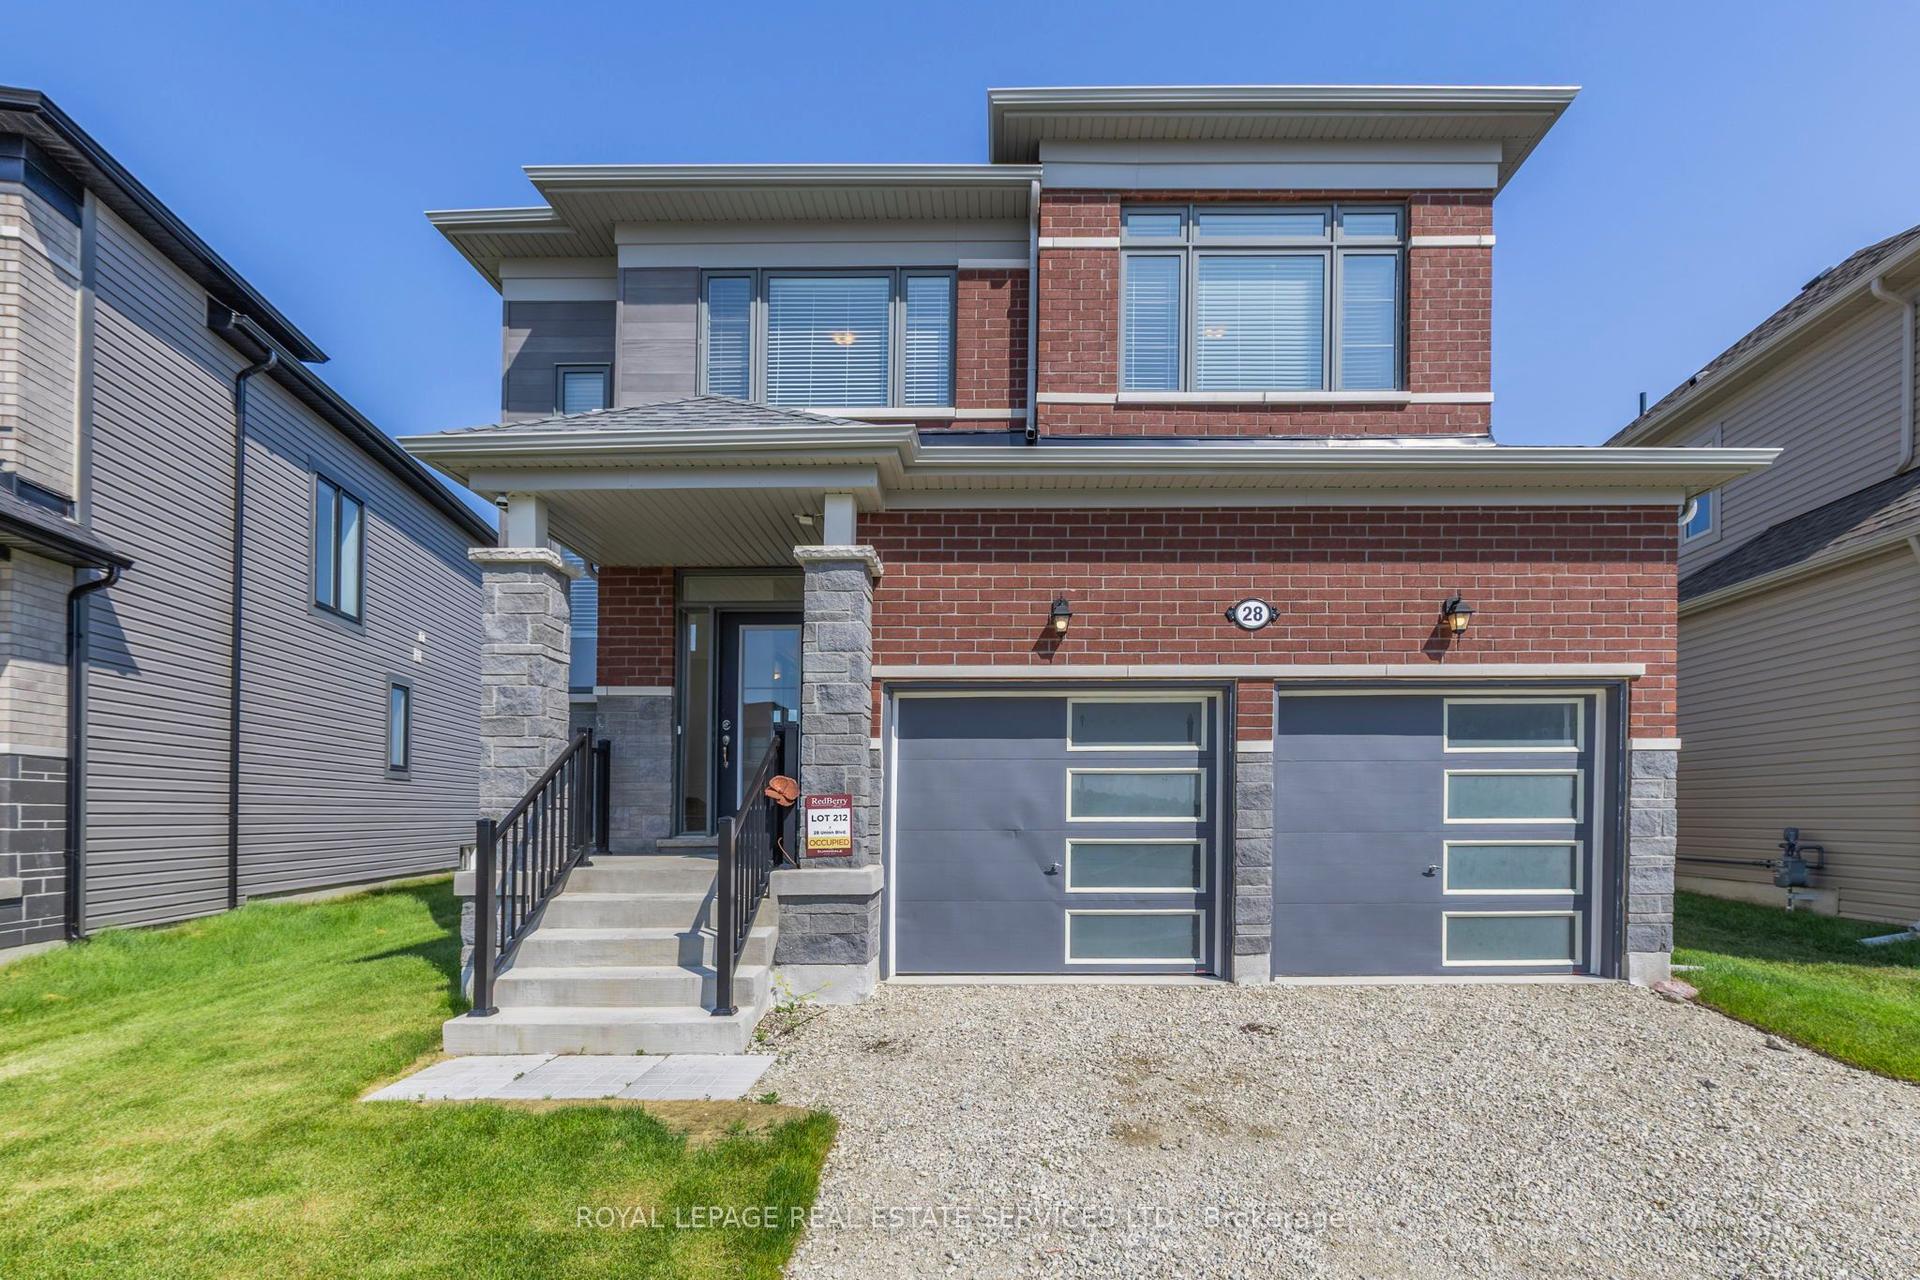
For Sale1 day ago
$650,000
Detached
est. $2,850/mo
28 Union Boulevard, Wasaga Beach
Wasaga Beach, ON
4 bd
3 ba
1,750
6
MLS# S13623210Royal Lepage Real Estate Services…
WhatsApp Aman