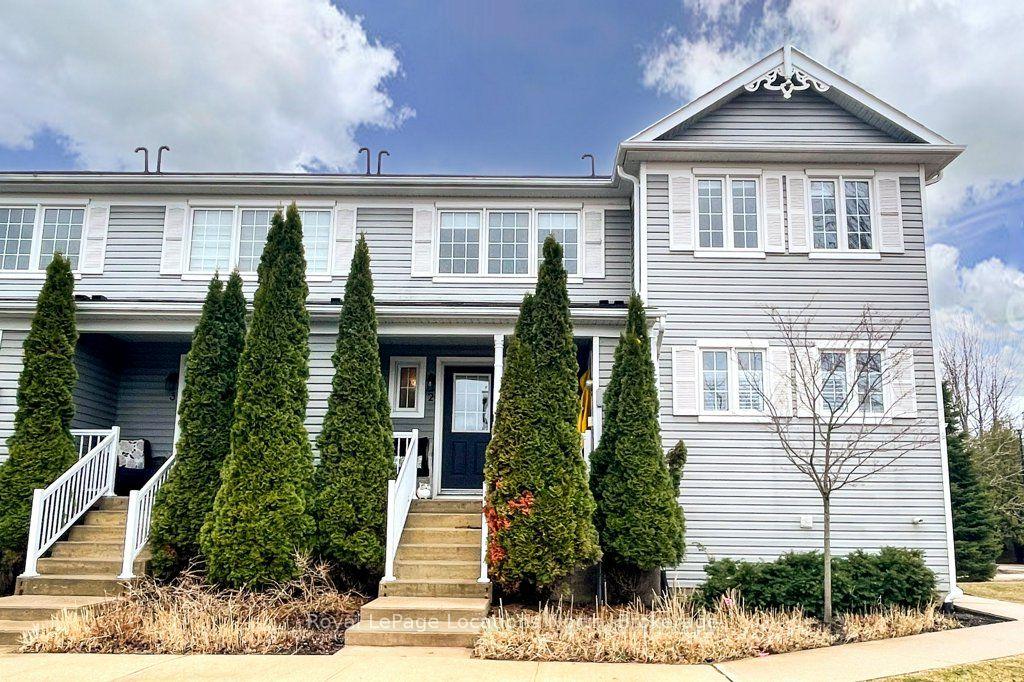
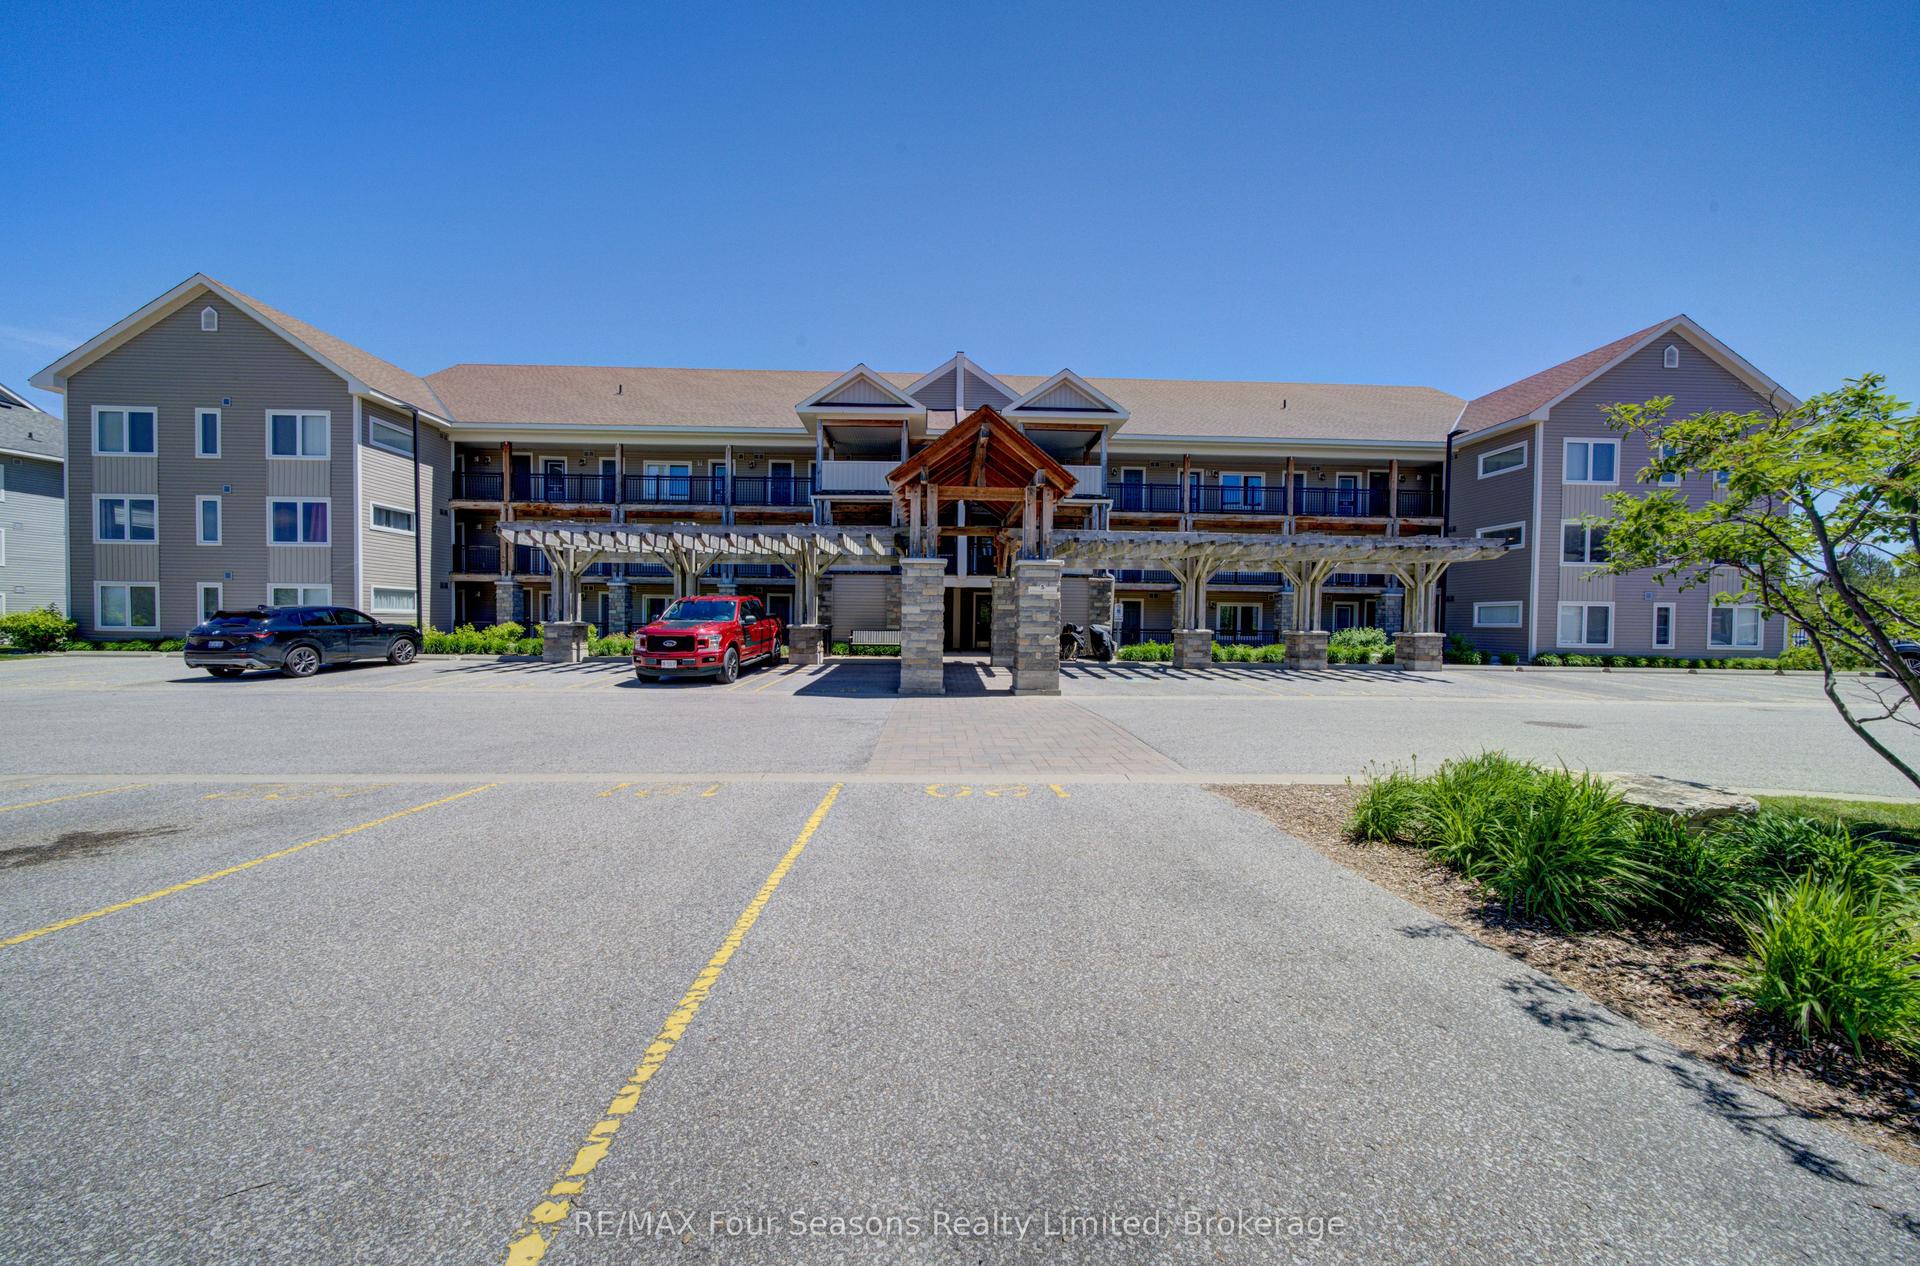
For Sale
Open House Sat 18–20
57 Barker Boulevard
Collingwood, Collingwood, ON
$649,000
3+1Bd
3Ba
2,125+sqft
4Parking
$305/sqft
Condo TownMLS# S13494010Listed 2026-06-2628 DOM
Heating
Water Heater
Cooling
Central Vacuum
Basement
Partially Finished
About this home
Enjoy relaxed, low-maintenance living in this spacious and beautifully maintained one-owner home, quietly positioned along the 7th fairway of Cranberry Golf Course in Collingwood's desirable west end. Filled with natural light and welcoming golf course views, this three-bedroom, three-bathroom home offers comfort, flexibility, and an easy four-season lifestyle close to trails, skiing, downtown Collingwood, Georgian Bay, and Blue Mountain.The inviting interior features an open-concept layout enhanced by large windows, California shutters, vaulted ceilings, and architectural display details that add warmth and character throughout. A double-door entry opens to a generous foyer and spacious formal living and dining area, creating an elegant setting for entertaining or everyday enjoyment.The bright kitchen offers plenty of space for cooking and gathering, with a walkout to a newer composite deck overlooking the fairway. A few steps down, the comfortable family room features a gas fireplace and sliding doors to the ground-level patio, complete with an electric awning for added shade on sunny afternoons.The upper level offers two generous bedrooms, each with its own ensuite bathroom and large walk-in closet, creating ideal privacy for owners and guests. A third bedroom on the main level also works beautifully as a home office, with a separate three-piece bathroom nearby. Inside entry to the double garage adds everyday convenience, and the garage has been finished with an epoxy non-slip floor.The lower level is partially finished with laundry, utility space, excellent storage, double sump pumps, and additional room to complete if desired for guest accommodation, a children's play area, fitness space, or hobby room. With its golf course setting, thoughtful layout, abundant natural light, and exceptional pride of ownership, this is a wonderful opportunity to enjoy the best of Collingwood living in every season.
GarageWalkoutFireplace
Rooms
Main Floor
| Living Room | 5.65 × 6.77 m | Vaulted Ceiling(s) Broadloom Combined w/Dining |
| Kitchen | 2.72 × 4.21 m | Tile Floor Vaulted Ceiling(s) |
| Breakfast | 2.61 × 4.92 m | Tile Floor W/O To Deck |
| Family Room | 5.47 × 4.83 m | Gas Fireplace Sliding Doors Broadloom |
| Bedroom | 3.00 × 3.72 m | Broadloom |
Second Floor
| Primary Bedroom | 4.06 × 5.82 m | Broadloom Vaulted Ceiling(s) Walk-In Closet(s) |
| Bedroom 2 | 4.15 × 6.19 m | Vaulted Ceiling(s) Broadloom |
| Bathroom | 2.99 × 3.59 m | 5 Pc Ensuite Tile Floor Soaking Tub |
| Bathroom | 1.81 × 2.39 m | 4 Pc Ensuite Tile Floor |
Lower
| Recreation | 2.82 × 4.26 m | Broadloom |
| Utility Room | 3.44 × 10.59 m |
Other
| Bathroom | 2.14 × 2.57 m | 3 Pc Bath Tile Floor |
Features
- Auto Garage Door Remote
- Central Vacuum
- Storage
- Sump Pump
- Water Heater
- Backs On Green Belt
- Patio
- Lighting
- Year Round Living
- Landscaped
- Deck
- Partially Finished
- Central Air
- 2-Storey
Financials
Annual Taxes
$4,788
Estimated Rental Income
Entire property$3,200 – $4,200/mo
Rental yield5.9% – 7.8%
*Estimates based on comparable rentals in the area. Actual income may vary.
Market Data — Collingwood
Days on market28 days
Buyer's MarketSeller's Market
Based on active listings in Collingwood. Data updates daily.
Our estimate for this home
Estimated range
$920K – $1.07M
Mid-point $995K · ~$468/sqft
How this listing compares
$920KList · $649K$1.07M
High confidence·Based on 76 collingwood comparables
Estimated range is generated automatically from active comparables and is for informational purposes only. Not an appraisal — contact Aman for a full comparative market analysis that factors in condition, renovations, and positioning.
Getting around
How walkable, bikeable, and transit-friendly this neighbourhood is.
79
/ 100
Walk Score
Very Walkable
50
/ 100
Transit Score
Good Transit
56
/ 100
Bike Score
Bikeable
Scores are estimates based on neighbourhood data and are for informational purposes only.
MLS® data courtesy of the Toronto Regional Real Estate Board (TRREB).
The information provided herein must only be used by consumers that have a bona fide interest in the purchase, sale, or lease of real estate and may not be used for any commercial purpose or any other purpose. Listing information is deemed reliable but is not guaranteed accurate by the Toronto Regional Real Estate Board, the listing brokerage, or this website. The trademarks REALTOR®, REALTORS® and the REALTOR® logo are controlled by The Canadian Real Estate Association (CREA) and identify real estate professionals who are members of CREA. MLS®, Multiple Listing Service®, and the associated logos are owned by CREA. Not intended to solicit properties currently listed for sale or buyers under contract.
You may also like
More homes in Collingwood
Hand-picked listings with a similar price range and style.
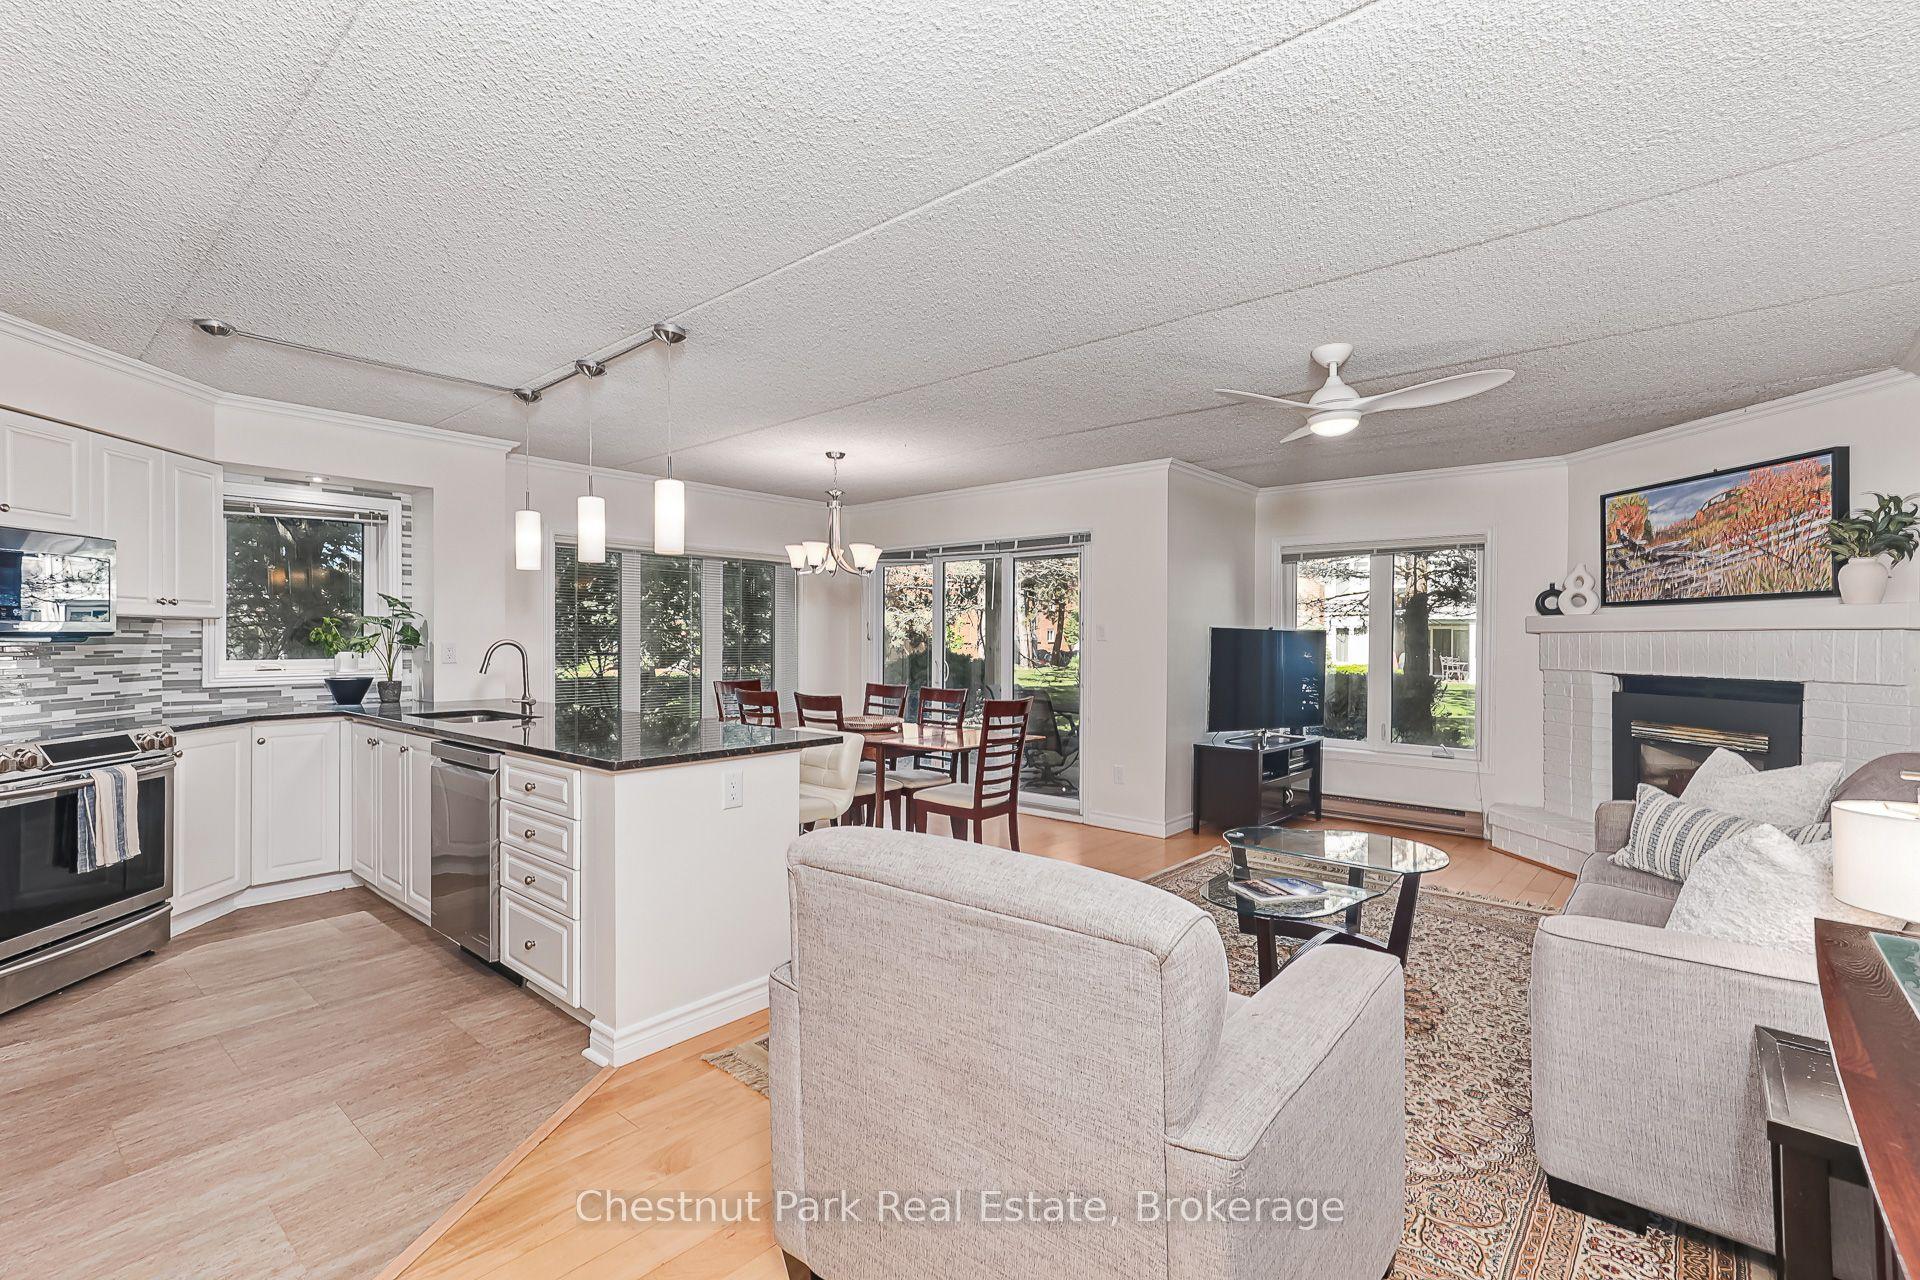
For Sale1 month ago
$599,000
Condo Town
est. $2,626/mo
18 Ramblings Way 89 #89, Collingwood
Collingwood, ON
3 bd
2 ba
1,300
1
MLS# S13452574Chestnut Park Real Estate
WhatsApp Aman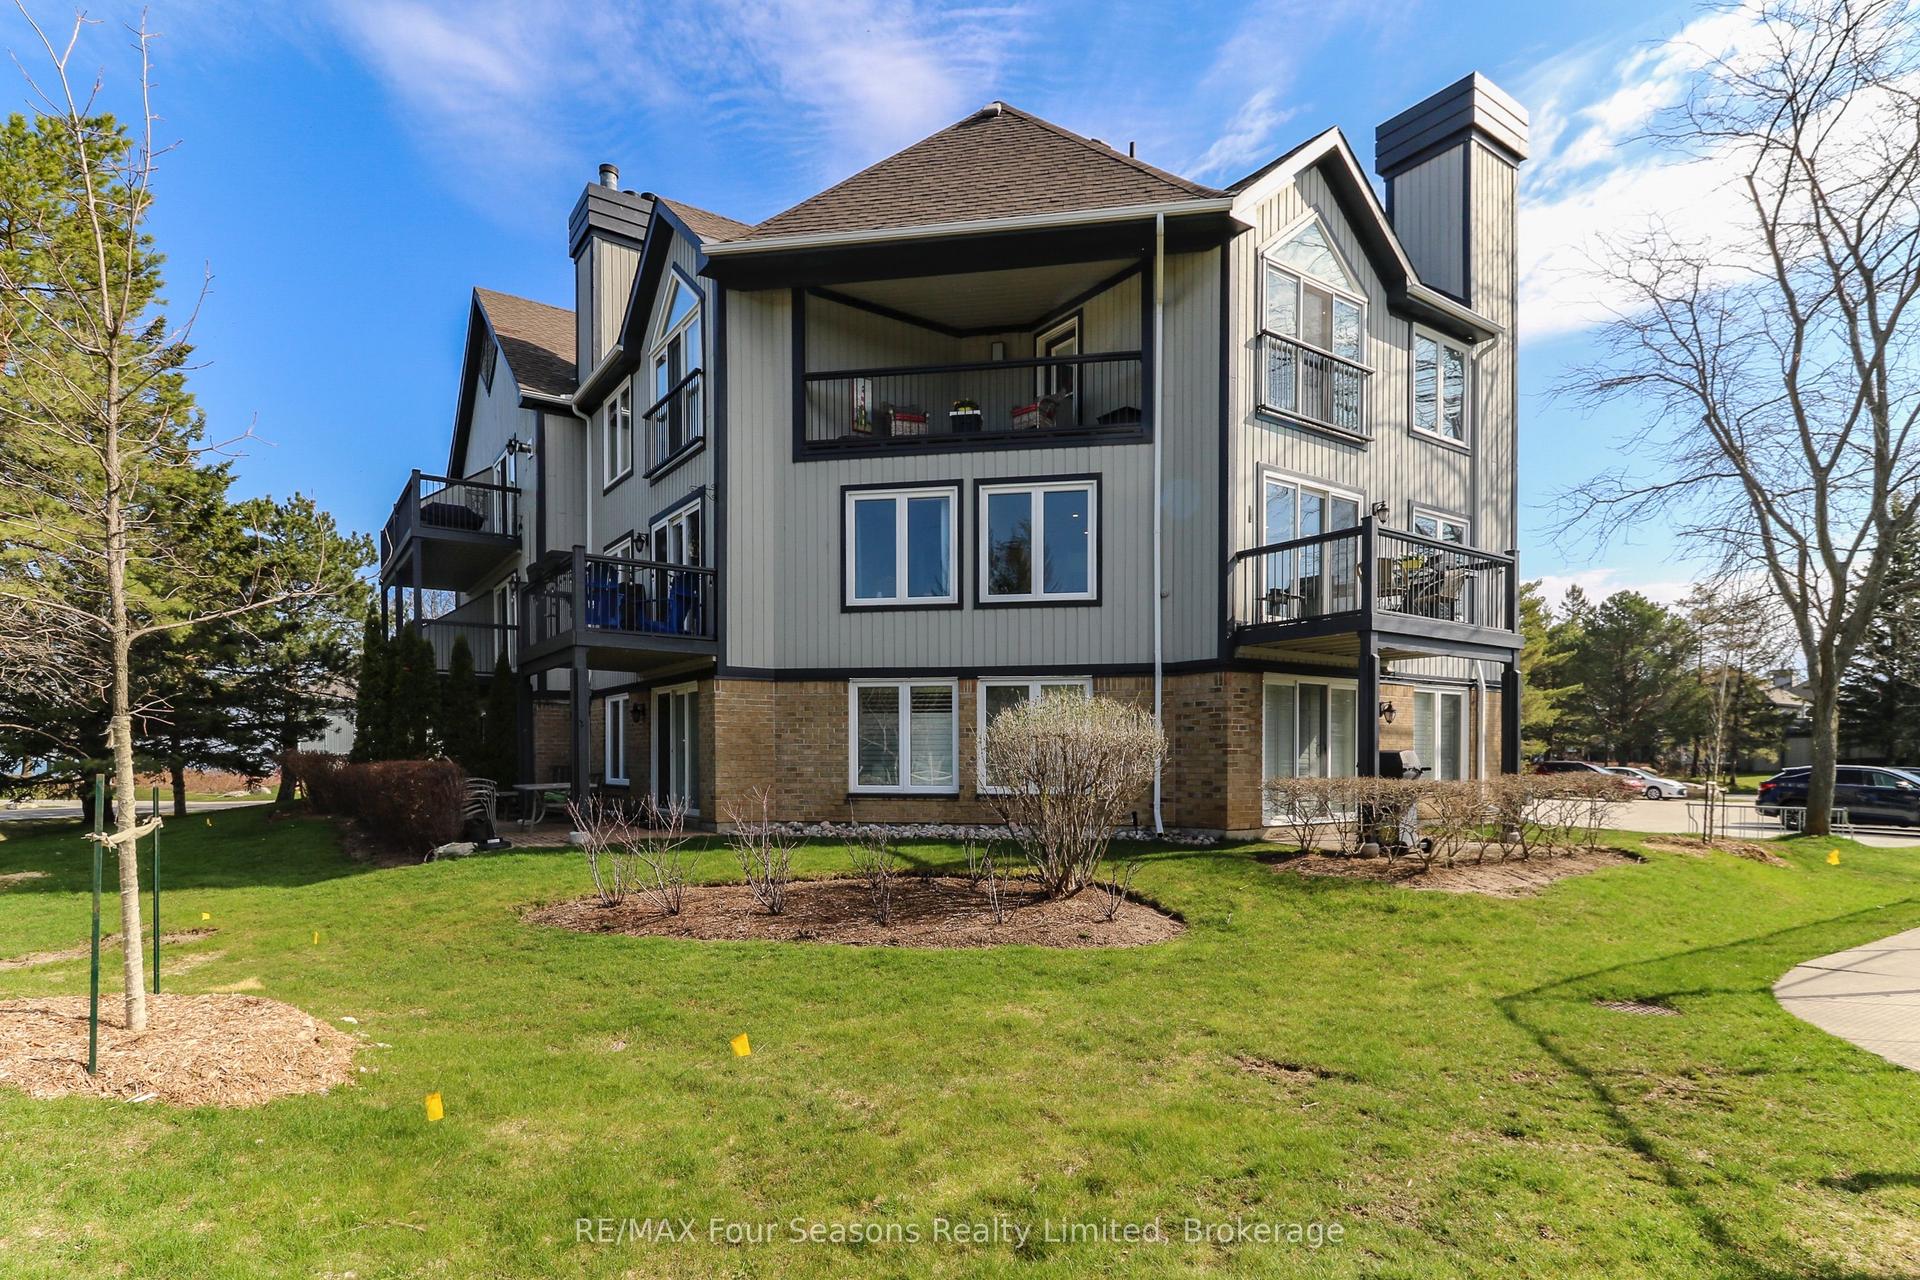
For Sale3 months ago
$749,900
Condo Town
est. $3,288/mo
835 Suncrest Circle, Collingwood
Collingwood, ON
3 bd
3 ba
1,300
1
MLS# S13041774RE/MAX Four Seasons Realty Limited
WhatsApp Aman