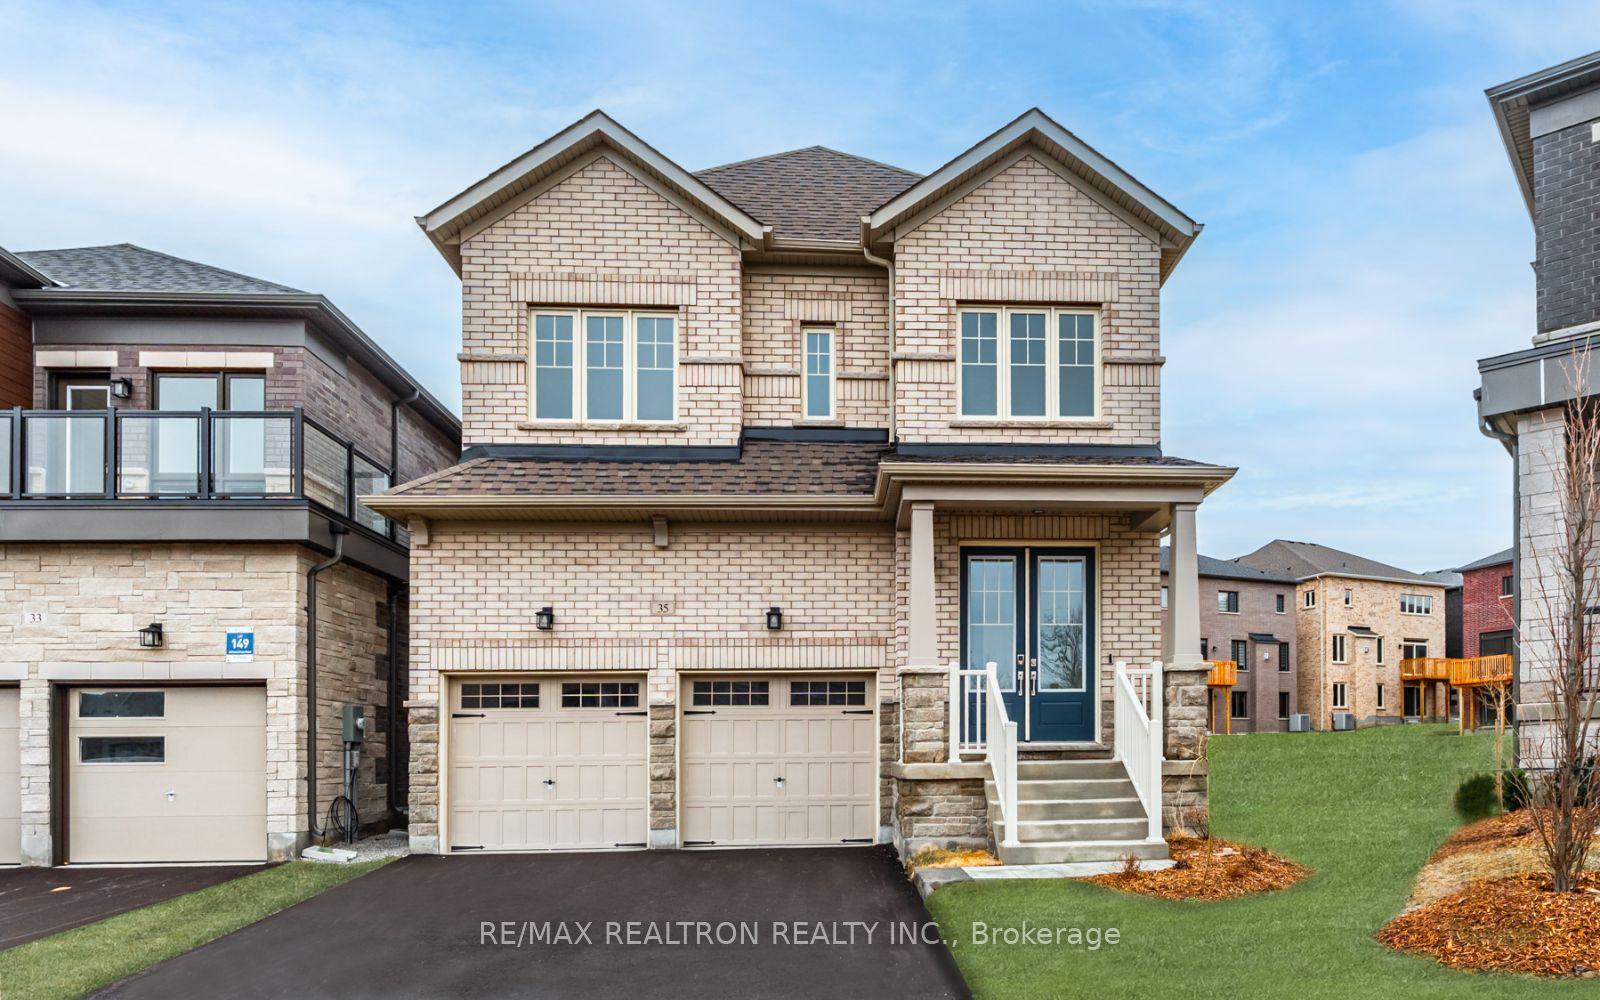
For Sale
50 Glenhuron Drive
Midhurst, Springwater, ON
$1,179,900
3+1Bd
3Ba
1,750+sqft
8Parking
131.56 x 164.1 ftlot
$674/sqft
DetachedMLS# S13500736Listed 2026-06-2922 DOM
Cooling
Central Air
Basement
Finished
About this home
Tucked into one of Springwater's most sought-after estate neighbourhoods, this Carson Ridge raised bungalow delivers the lifestyle buyers move here for: privacy, space, mature trees, no rear neighbours, a park across the street, and a backyard built for summer living with an inground saltwater pool. Inside, the sun-filled open-concept main floor features vaulted ceilings, hardwood flooring, a floor-to-ceiling stone gas fireplace, and a chef-inspired kitchen with quartz counters, gas range, custom fluted hood, oversized island, and built-in breakfast banquette overlooking the yard. The dining area is finished with a wall-to-wall custom built-in and integrated wine display, creating a great space for hosting family and friends. The main level offers three bedrooms, including a primary suite with walk-in closet, 4-piece ensuite, and electric fireplace. The finished lower level adds a 4th bedroom, flexible office/guest space, large rec/gym area, above-grade windows, full 3-piece bath, and inside entry from the garage - ideal for teens, guests, work-from-home, or extended family needs. Outside, enjoy the saltwater pool, cabana, expansive deck, armour-stone retaining wall, perennial gardens, young fruit trees, and mature greenery. Additional features include a heated 2.5-car garage, side-by-side plus tandem parking, and room for up to 8 vehicles. Major updates include most windows, exterior doors, garage doors, and A/C in 2021, plus furnace in 2019. Minutes to Snow Valley, Hwy 400, Barrie amenities, Top schools, and school bus routes.
PoolGarageHardwoodFireplace
Rooms
Main Floor
| Kitchen | 8.25 × 3.38 m | Pot Lights Hardwood Floor Open Concept |
| Living Room | 5.94 × 5.11 m | Gas Fireplace Cathedral Ceiling(s) Hardwood Floor |
| Dining Room | 3.48 × 3.17 m | Hardwood Floor Large Window Open Concept |
| Primary Bedroom | 4.72 × 3.84 m | Hardwood Floor Walk-In Closet(s) Electric Fireplace |
| Bedroom 2 | 3.71 × 3.96 m | Hardwood Floor |
| Bedroom 3 | 4.11 × 3.12 m | Hardwood Floor |
Lower
| Bedroom 4 | 4.06 × 3.15 m | Hardwood Floor |
| Recreation | 7.32 × 4.27 m | Hardwood Floor |
Features
- Carpet Free
- Deck
- Lawn Sprinkler System
- Finished
- Full
- Central Air
- Bungalow-Raised
Financials
Annual Taxes
$6,097
Estimated Rental Income
Entire property$3,200 – $4,800/mo
Rental yield3.3% – 4.9%
*Estimates based on comparable rentals in the area. Actual income may vary.
Market Data — Springwater
Days on market22 days
Buyer's MarketSeller's Market
Based on active listings in Springwater. Data updates daily.
Our estimate for this home
Estimated range
$726K – $843K
Mid-point $784K · ~$448/sqft
How this listing compares
$726KList · $1.18M$843K
High confidence·Based on 42 midhurst comparables
Estimated range is generated automatically from active comparables and is for informational purposes only. Not an appraisal — contact Aman for a full comparative market analysis that factors in condition, renovations, and positioning.
Getting around
How walkable, bikeable, and transit-friendly this neighbourhood is.
51
/ 100
Walk Score
Somewhat Walkable
44
/ 100
Transit Score
Some Transit
51
/ 100
Bike Score
Bikeable
Scores are estimates based on neighbourhood data and are for informational purposes only.
MLS® data courtesy of the Toronto Regional Real Estate Board (TRREB).
The information provided herein must only be used by consumers that have a bona fide interest in the purchase, sale, or lease of real estate and may not be used for any commercial purpose or any other purpose. Listing information is deemed reliable but is not guaranteed accurate by the Toronto Regional Real Estate Board, the listing brokerage, or this website. The trademarks REALTOR®, REALTORS® and the REALTOR® logo are controlled by The Canadian Real Estate Association (CREA) and identify real estate professionals who are members of CREA. MLS®, Multiple Listing Service®, and the associated logos are owned by CREA. Not intended to solicit properties currently listed for sale or buyers under contract.
You may also like
More homes in Springwater
Hand-picked listings with a similar price range and style.
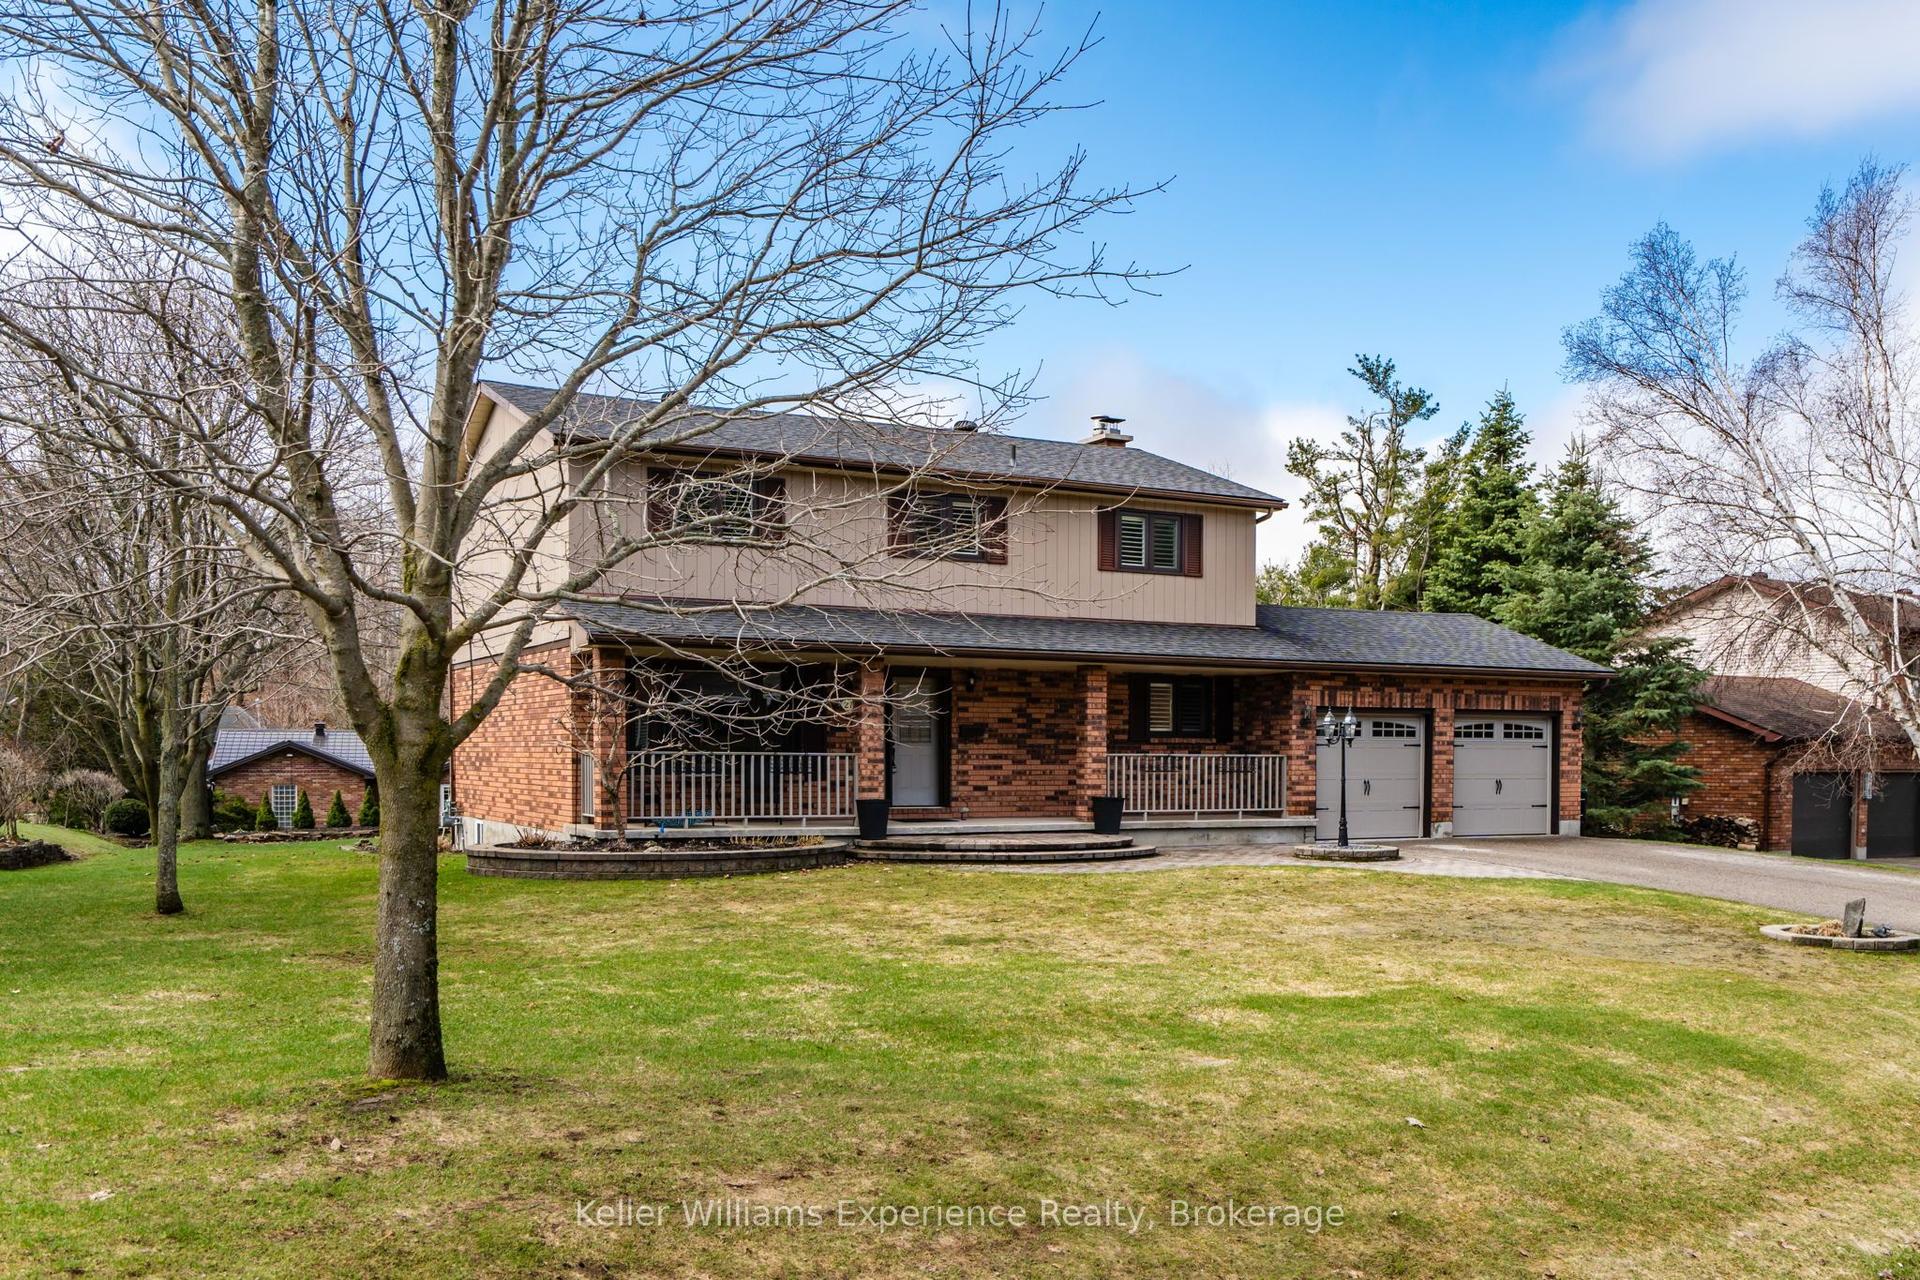
For Sale2 months ago
$1,199,000
Detached
est. $5,256/mo
27 Rosewood Avenue, Midhurst
Springwater, ON
4 bd
3 ba
1,750
6
MLS# S13121912Keller Williams Experience Realty
WhatsApp Aman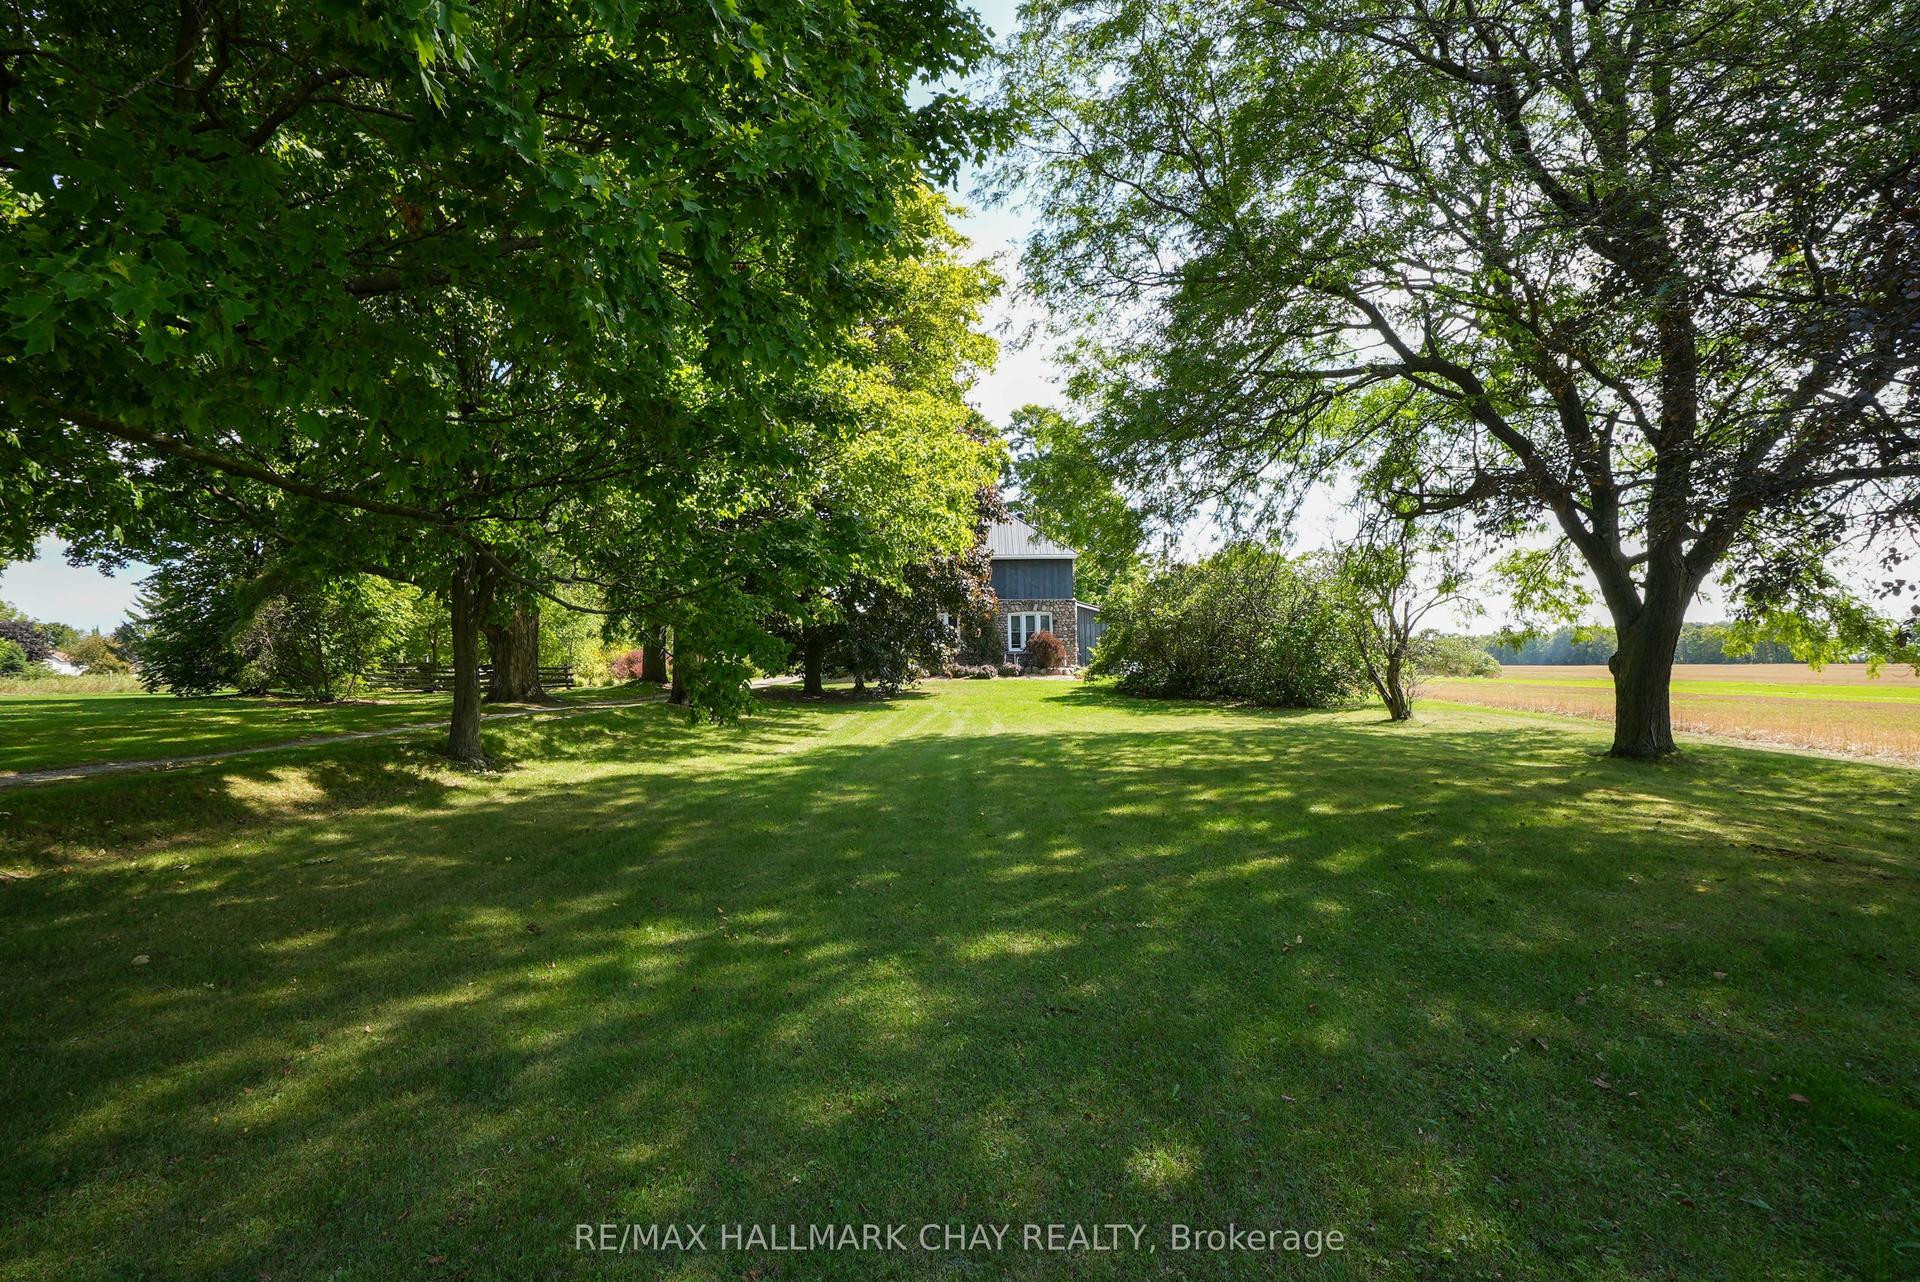
For Sale2 months ago
$1,199,900
Detached
est. $5,260/mo
2473 RONALD Road, Rural Springwater
Springwater, ON
3 bd
2 ba
1,750
21
MLS# S13153340Re/Max Hallmark Chay Realty
WhatsApp Aman