For Sale
731 Concession 15 N/A W
Rural Tiny, Tiny, ON
$3,950,000
4+2Bd
6Ba
4,250+sqft
9Parking
200.14 x 408 ftlot
$929/sqft
DetachedMLS# S13502250Listed 2026-06-2933 DOM
Heating
Separate Heating Controls
Cooling
Central Vacuum
Basement
Walk-Out
On the market for 33 days — longer than average. The seller may be open to negotiation.
About this home
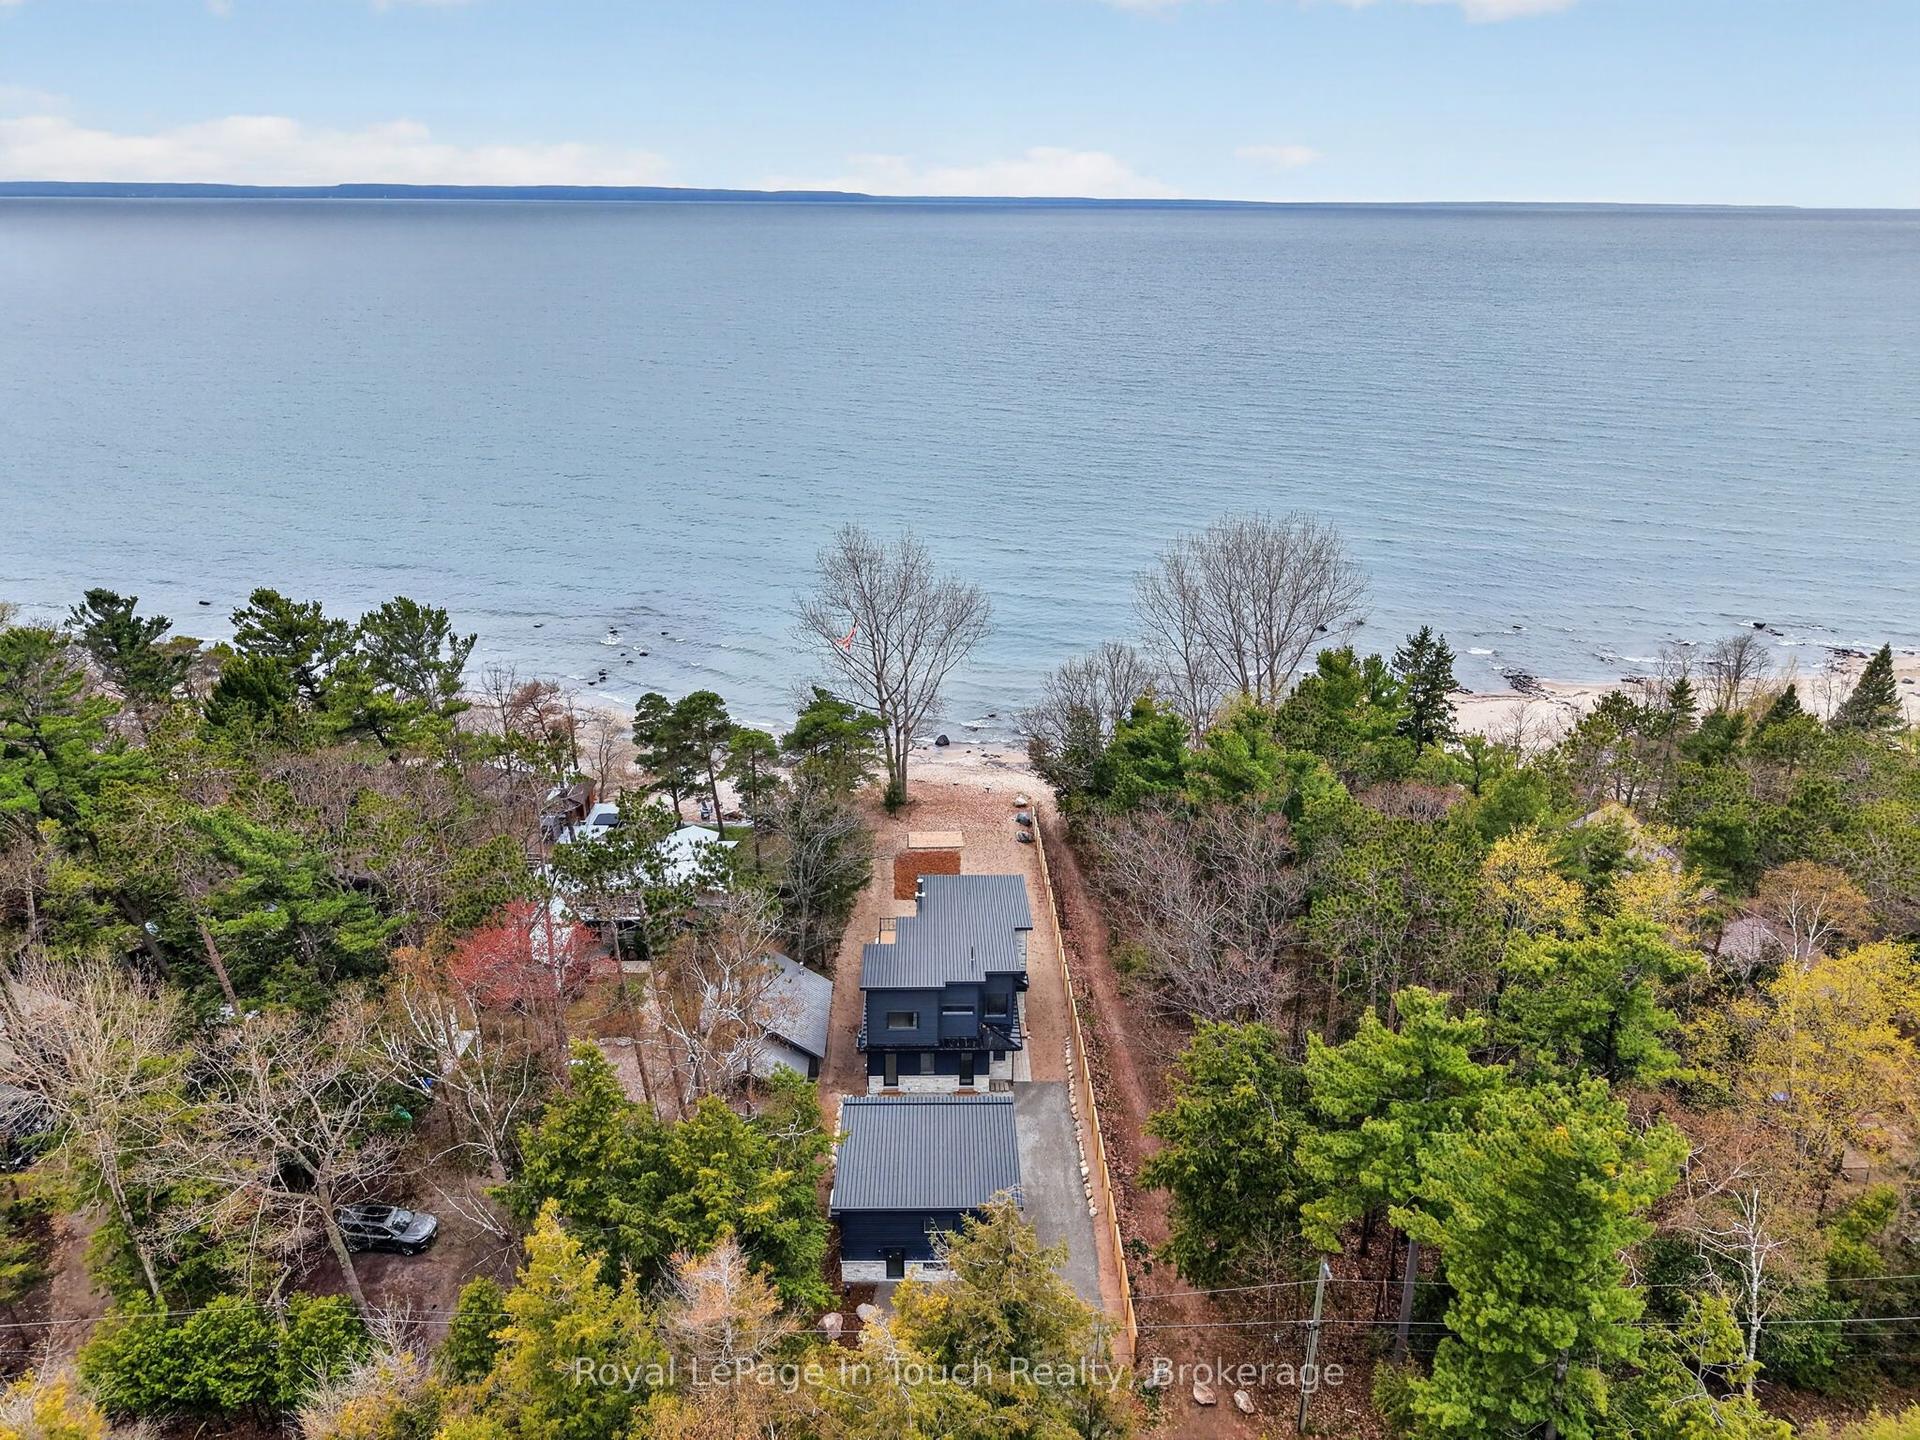
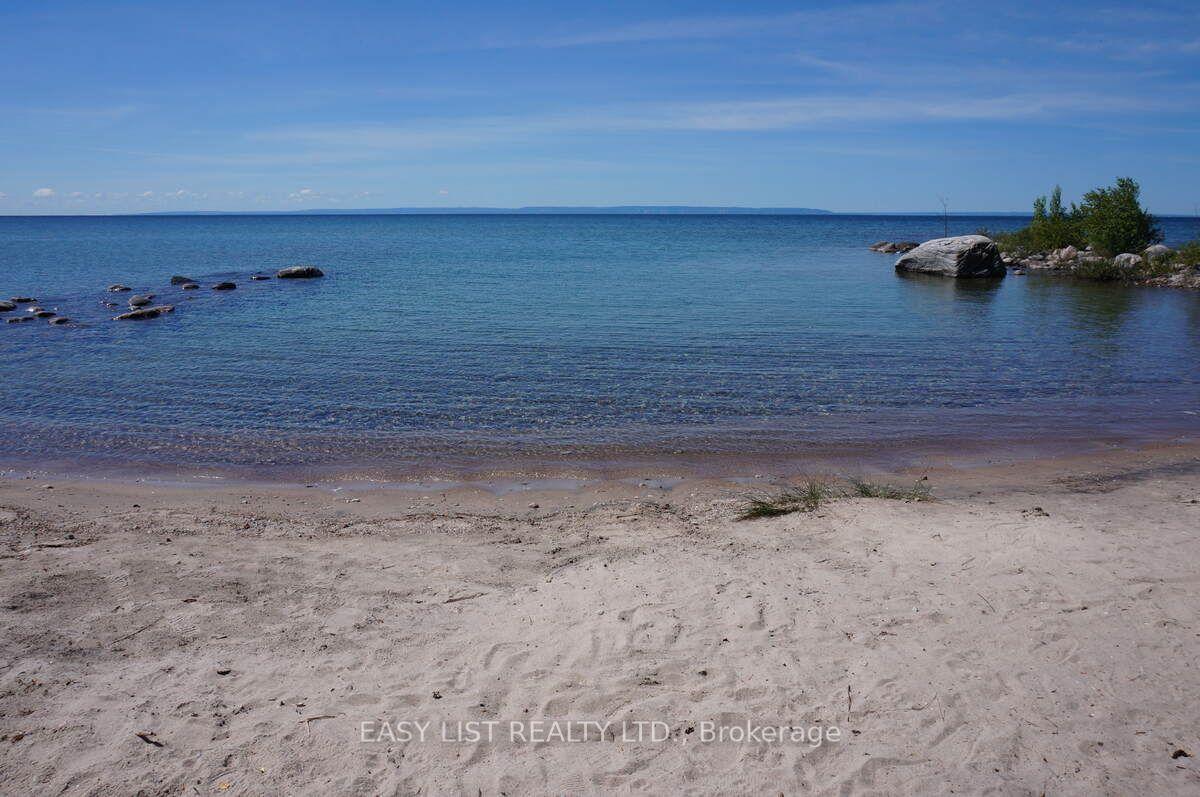
A rare offering on the shores of Georgian Bay in Tiny Township, this extraordinary waterfront estate redefines luxury living with an unmatched blend of privacy, craftsmanship, and versatility. Set on nearly 2 acres w/approx 200 ft of pristine sandy shoreline, this remarkable property captures breathtaking sunsets and panoramic water views stretching toward Blue Mountains. Designed for those who value both connection and independence, the residence seamlessly incorporates two fully self-contained living spaces under one roof, creating an opportunity for multi-generational living, executive retreats, luxury guest accommodations, or an unparalleled family compound. From the moment you arrive, the setting evokes a sense of exclusivity. A mature forest canopy, circular driveway, and expansive grounds create a private sanctuary where the pace of life slows and the beauty of nature takes centre stage. Inside, timeless architectural details showcase exceptional quality throughout. Reclaimed timber beams, rich wood finishes, handcrafted stone fireplaces, and thoughtfully designed gathering spaces create a refined and welcoming atmosphere. Expansive windows frame spectacular waterfront vistas, filling the home with natural light and ensuring the views remain the focal point. With six bedrooms, seven bathrooms, multiple living and entertaining areas, finished lower-level spaces, and several walkouts to the outdoors, the home is designed to accommodate both intimate family moments and large-scale entertaining with ease. Step outside to discover a lifestyle few properties can offer. Spend your days swimming from the sandy beach, kayaking along the shoreline, hosting waterfront gatherings, or simply enjoying the serenity of your own private stretch of Georgian Bay. A legacy property in every sense, this is more than a waterfront home-it is a destination for generations to come, offering an exceptional opportunity to experience one of Ontario's most coveted waterfront settings..
Waterfront
Rooms
Main Floor
| Foyer | 6.71 × 2.23 m | |
| Kitchen | 3.52 × 2.86 m | |
| Dining Room | 4.03 × 3.88 m | |
| Living Room | 6.85 × 5.80 m | |
| Sunroom | 6.61 × 2.06 m | |
| Bedroom | 3.59 × 3.35 m | |
| Bathroom | 2.54 × 2.34 m | |
| Kitchen | 3.53 × 3.24 m | |
| Dining Room | 5.20 × 3.07 m | |
| Living Room | 6.60 × 5.63 m | |
| Foyer | 4.19 × 2.90 m | |
| Bathroom | 1.45 × 1.50 m |
Second Floor
| Primary Bedroom | 6.32 × 3.53 m | |
| Primary Bedroom | 5.49 × 3.61 m | |
| Bathroom | 5.64 × 2.84 m | |
| Bedroom | 6.43 × 2.66 m | |
| Bathroom | 2.62 × 1.73 m | |
| Bathroom | 2.62 × 1.60 m |
Third Floor
| Bedroom | 6.17 × 3.03 m |
Lower
| Recreation | 5.02 × 4.87 m | |
| Bedroom | 5.77 × 3.61 m | |
| Utility Room | 3.14 × 2.78 m | |
| Laundry | 6.43 × 3.08 m | |
| Bathroom | 3.30 × 2.62 m | |
| Bedroom | 6.33 × 2.83 m | |
| Office | 5.22 × 3.53 m | |
| Bathroom | 2.16 × 2.16 m |
Features
- Solar Tube
- Countertop Range
- Separate Heating Controls
- Propane Tank
- Sauna
- Water Heater Owned
- Central Vacuum
- Deck
- Walk-Out
- Separate Entrance
- None
- 2-Storey
Financials
Annual Taxes
$12,413
Estimated Rental Income
Entire property$4,000 – $6,500/mo
Rental yield1.2% – 2.0%
*Estimates based on comparable rentals in the area. Actual income may vary.
Market Data — Tiny
Days on market33 days
Buyer's MarketSeller's Market
Based on active listings in Tiny. Data updates daily.
Our estimate for this home
Estimated range
$3.33M – $3.87M
Mid-point $3.60M · ~$847/sqft
How this listing compares
$3.33MList · $3.95M$3.87M
Medium confidence·Based on 10 rural tiny comparables
Estimated range is generated automatically from active comparables and is for informational purposes only. Not an appraisal — contact Aman for a full comparative market analysis that factors in condition, renovations, and positioning.
Getting around
How walkable, bikeable, and transit-friendly this neighbourhood is.
54
/ 100
Walk Score
Somewhat Walkable
45
/ 100
Transit Score
Some Transit
54
/ 100
Bike Score
Bikeable
Scores are estimates based on neighbourhood data and are for informational purposes only.
MLS® data courtesy of the Toronto Regional Real Estate Board (TRREB).
The information provided herein must only be used by consumers that have a bona fide interest in the purchase, sale, or lease of real estate and may not be used for any commercial purpose or any other purpose. Listing information is deemed reliable but is not guaranteed accurate by the Toronto Regional Real Estate Board, the listing brokerage, or this website. The trademarks REALTOR®, REALTORS® and the REALTOR® logo are controlled by The Canadian Real Estate Association (CREA) and identify real estate professionals who are members of CREA. MLS®, Multiple Listing Service®, and the associated logos are owned by CREA. Not intended to solicit properties currently listed for sale or buyers under contract.
You may also like
More homes in Tiny
Hand-picked listings with a similar price range and style.
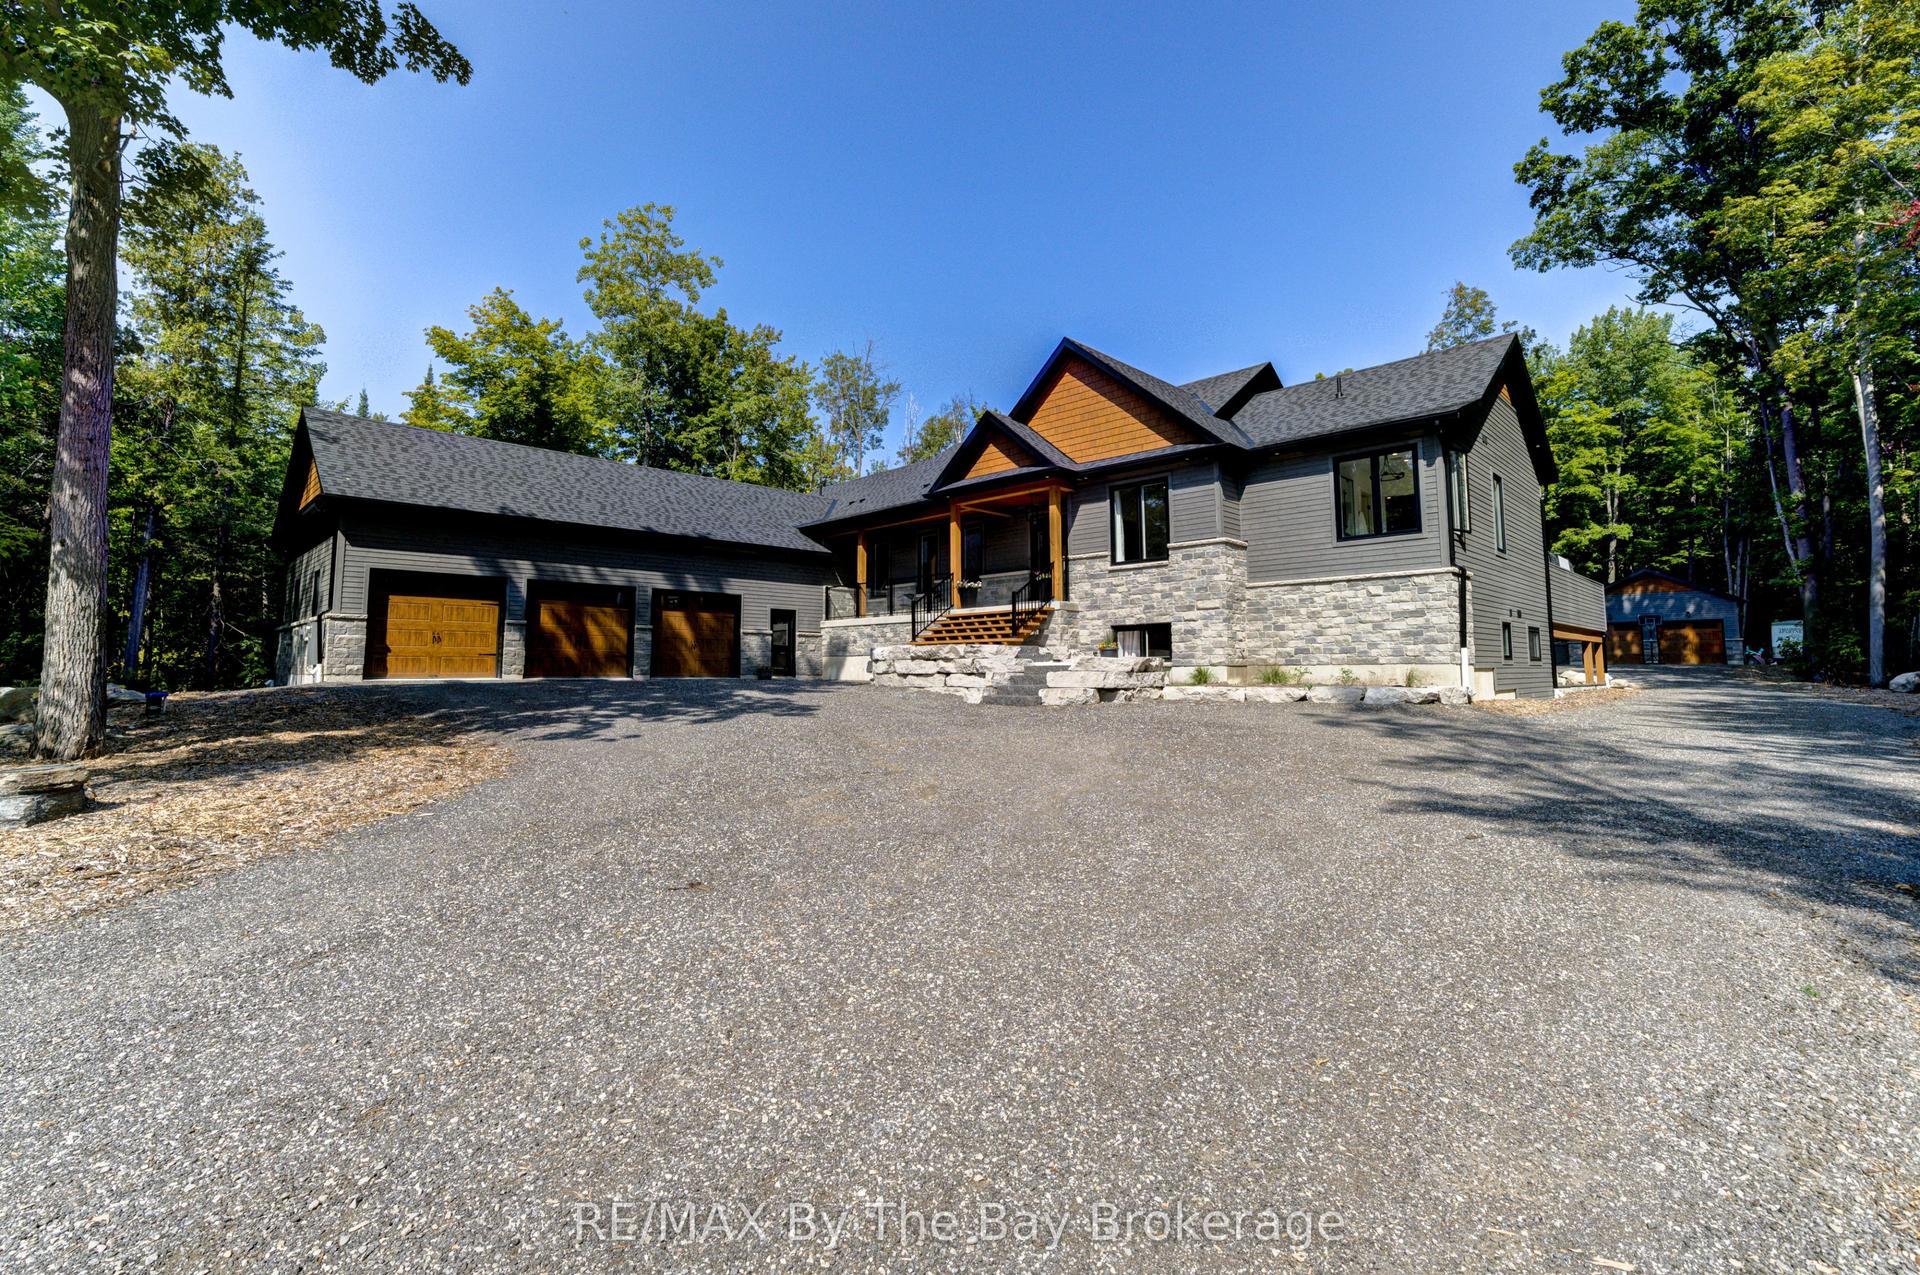
For Sale2 months ago
$2,999,900
Detached
est. $13,152/mo
95 Spruce Street, Rural Tiny
Tiny, ON
2+4 bd
6 ba
2,750
30
MLS# S13452718RE/MAX By The Bay Brokerage
WhatsApp Aman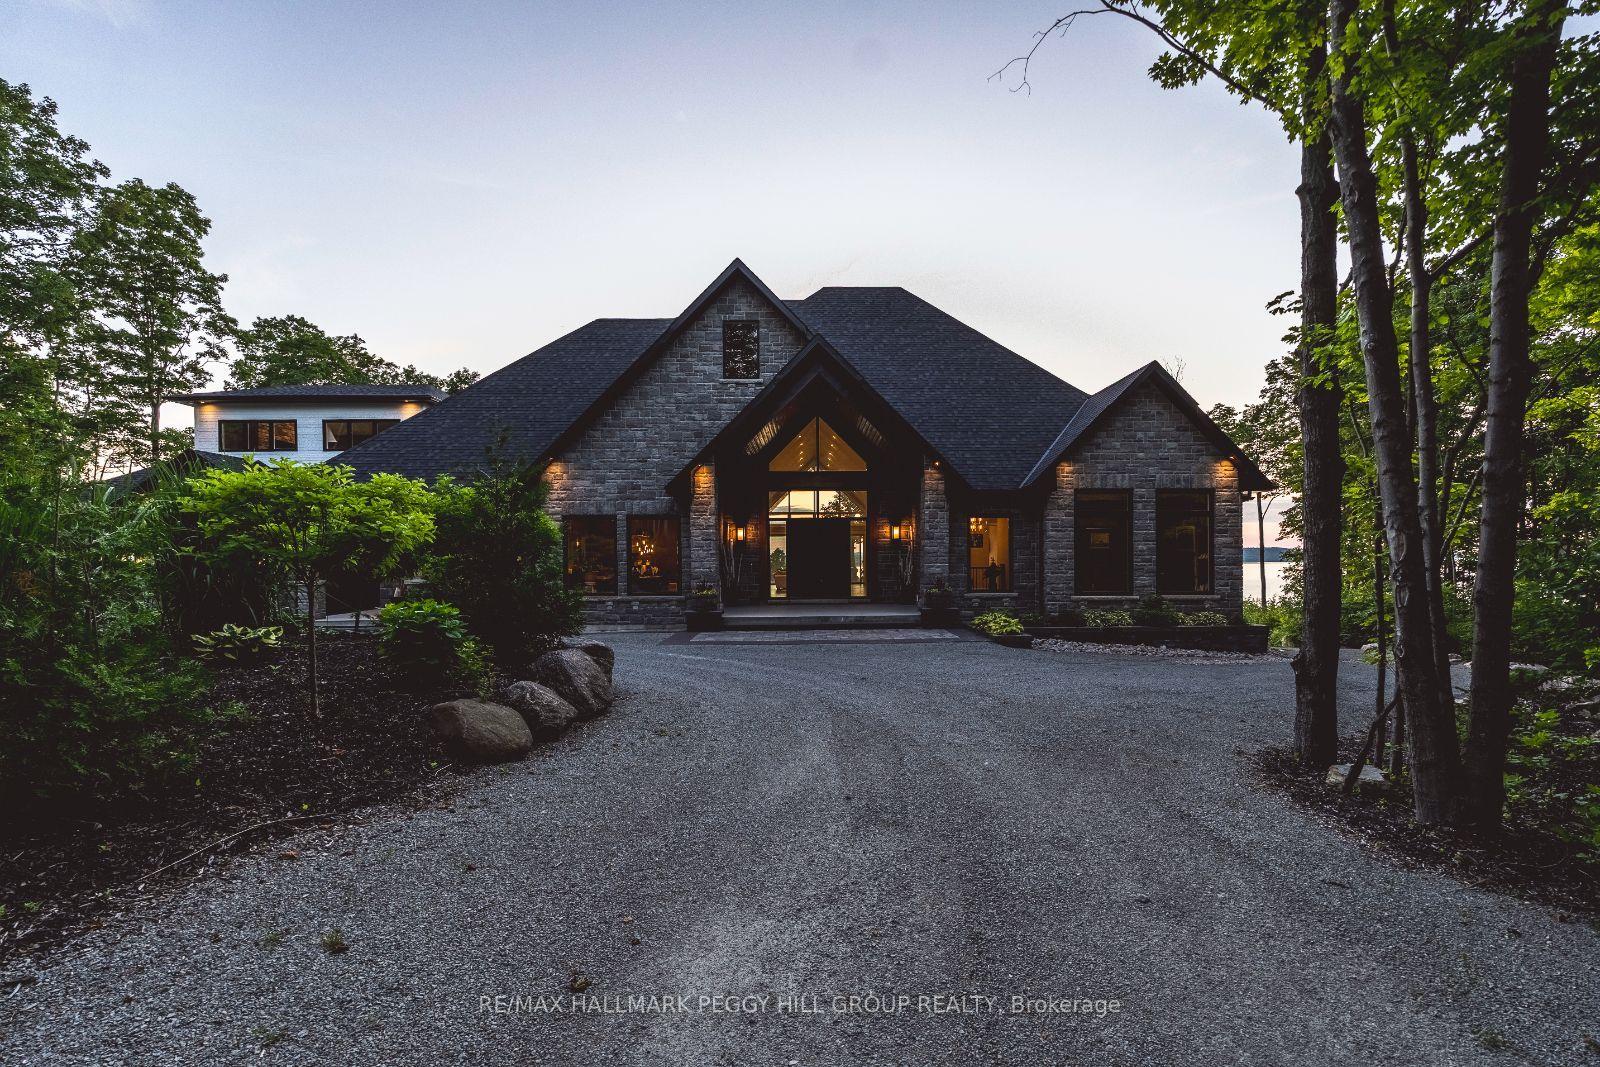
For Sale2 months ago
$2,999,000
Detached
est. $13,148/mo
49 Melissa Lane, Rural Tiny
Tiny, ON
3+2 bd
5 ba
4,250
11
MLS# S13169104Re/Max Hallmark Peggy Hill Group…
WhatsApp Aman