For Sale
2386 South Orr Lake Road
Rural Springwater, Springwater, ON
$829,900
2+2Bd
2Ba
900+sqft
7Parking
75 x 200.76 ftlot
$922/sqft
DetachedMLS# S13503934Listed 2026-06-3021 DOM
Heating
Water Heater Owned
Cooling
Central Air
Basement
Finished
About this home
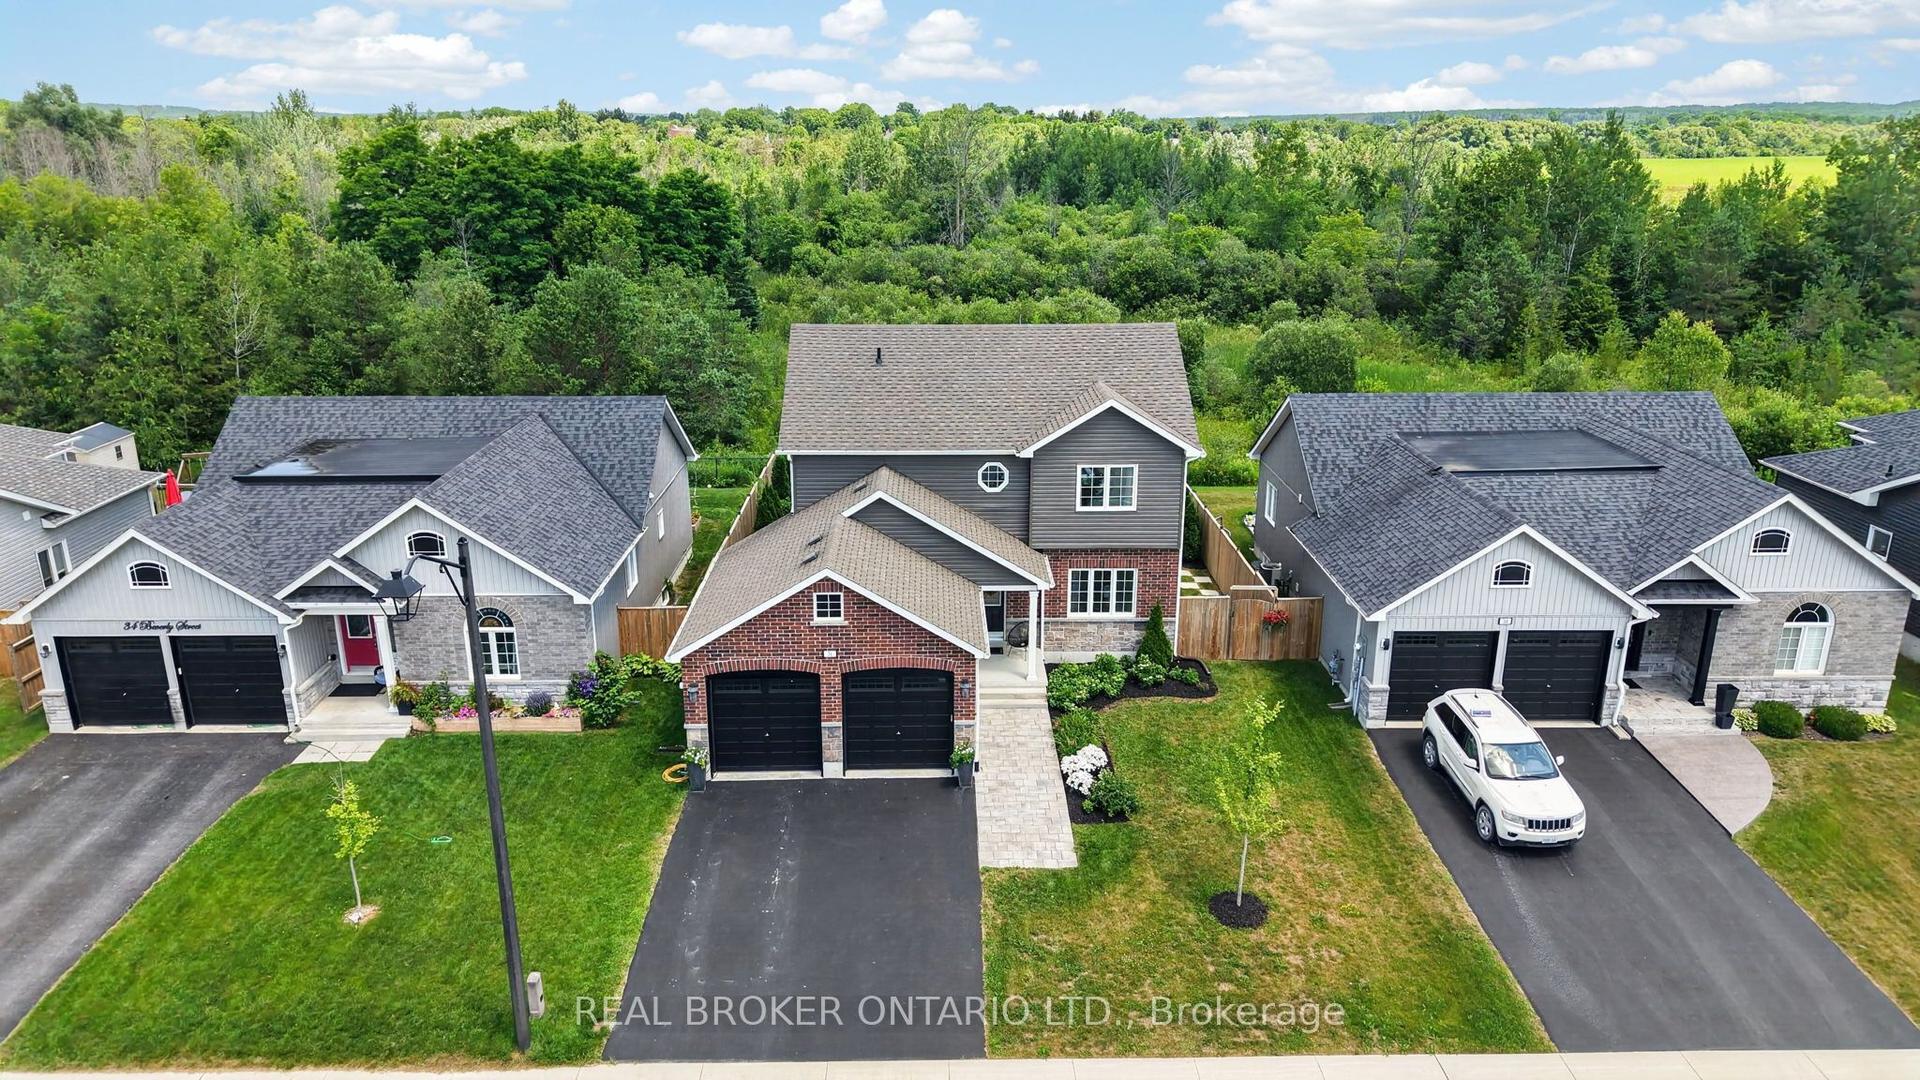
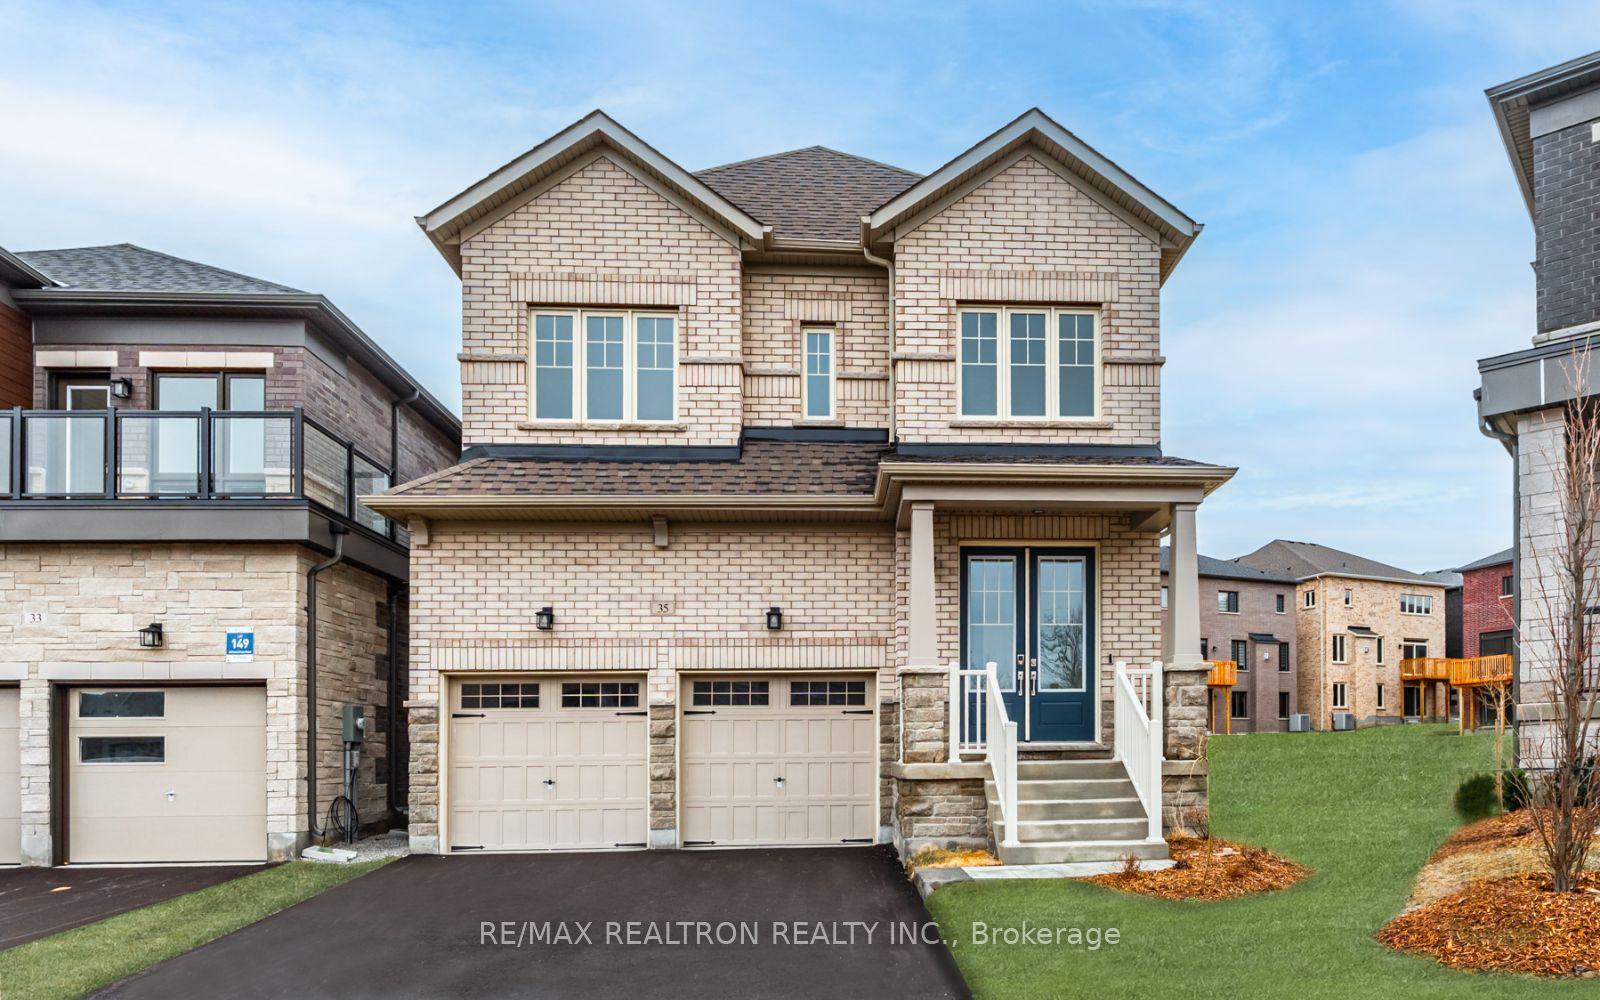
Welcome to 2386 South Orr Lake Rd, a beautifully renovated raised bungalow in serene Springwater. This move-in-ready lake house offers approximately 1,957 finished square feet, thoughtfully designed for comfort and function with scenic forest views from oversized windows. A striking foyer with 12-foot ceilings leads to a bright, open-concept living space ideal for entertaining. The custom two-toned kitchen features quartz counters, stainless steel appliances, a pantry, and ample storage. Enjoy scenic views of Simcoe County Forest from the oversized bay window or relax on the back deck with gas BBQ hookup.The main level includes 2 bedrooms and a stylish bath, while the lower level offers 2 additional bedrooms, a full bath, and a flexible living space with custom closets. The insulated, drywall-finished garage includes 12-foot ceilings, built-in shelving, and convenient mudroom access. Updated in 2024 with new electrical, HVAC, plumbing, septic, owned water heater, central A/C, and new generator hookup 2025. Exterior features include stone accents, pot-lit eaves, a paved driveway for up to 6 vehicles, and a gravel pad for a boat or RV. Located within walking distance to Orr Lake Park with beach and lake access, and close to trails, schools, and Hwy 400-just 1 hour to Toronto. A perfect blend of modern design and lake-country living. Disclosure: Some exterior photos have been virtually staged/enhanced.
GarageRenovated
Rooms
Main Floor
| Kitchen | 3.05 × 3.00 m | Vinyl Floor Stainless Steel Appl Centre Island |
| Living Room | 5.28 × 4.42 m | Vinyl Floor Large Window Pot Lights |
| Primary Bedroom | 3.18 × 3.63 m | Vinyl Floor Closet Window |
| Bedroom | 2.79 × 3.12 m | Vinyl Floor Closet Window |
| Dining Room | 2.51 × 3.00 m | Sliding Doors W/O To Deck Breakfast Bar |
| Bathroom | 2.26 × 2.13 m | 4 Pc Bath Tile Floor |
Basement
| Family Room | 4.52 × 3.23 m | Vinyl Floor Window Pot Lights |
| Bedroom | 2.90 × 3.28 m | Vinyl Floor Window Pot Lights |
| Bedroom | 6.60 × 3.78 m | Vinyl Floor Closet Window |
| Bathroom | 2.51 × 2.13 m | 3 Pc Bath |
| Laundry | 2.90 × 3.78 m | Vinyl Floor Window Access To Garage |
Other
| Foyer | 1.55 × 2.64 m | Window Double Closet Staircase |
Features
- Sump Pump
- Water Heater Owned
- Other
- Auto Garage Door Remote
- Deck
- Year Round Living
- Recreational Area
- Fishing
- Finished
- Full
- Central Air
- Bungalow-Raised
Financials
Annual Taxes
$3,505.09
Estimated Rental Income
Entire property$2,600 – $3,800/mo
Basement apartment$1,800 – $2,500/mo
Rental yield3.8% – 5.5%
*Estimates based on comparable rentals in the area. Actual income may vary.
Market Data — Springwater
Days on market21 days
Buyer's MarketSeller's Market
Based on active listings in Springwater. Data updates daily.
Our estimate for this home
Estimated range
$542K – $630K
Mid-point $586K · ~$651/sqft
How this listing compares
$542KList · $830K$630K
High confidence·Based on 33 rural springwater comparables
Estimated range is generated automatically from active comparables and is for informational purposes only. Not an appraisal — contact Aman for a full comparative market analysis that factors in condition, renovations, and positioning.
Getting around
How walkable, bikeable, and transit-friendly this neighbourhood is.
64
/ 100
Walk Score
Somewhat Walkable
39
/ 100
Transit Score
Some Transit
42
/ 100
Bike Score
Somewhat Bikeable
Scores are estimates based on neighbourhood data and are for informational purposes only.
MLS® data courtesy of the Toronto Regional Real Estate Board (TRREB).
The information provided herein must only be used by consumers that have a bona fide interest in the purchase, sale, or lease of real estate and may not be used for any commercial purpose or any other purpose. Listing information is deemed reliable but is not guaranteed accurate by the Toronto Regional Real Estate Board, the listing brokerage, or this website. The trademarks REALTOR®, REALTORS® and the REALTOR® logo are controlled by The Canadian Real Estate Association (CREA) and identify real estate professionals who are members of CREA. MLS®, Multiple Listing Service®, and the associated logos are owned by CREA. Not intended to solicit properties currently listed for sale or buyers under contract.
You may also like
More homes in Springwater
Hand-picked listings with a similar price range and style.
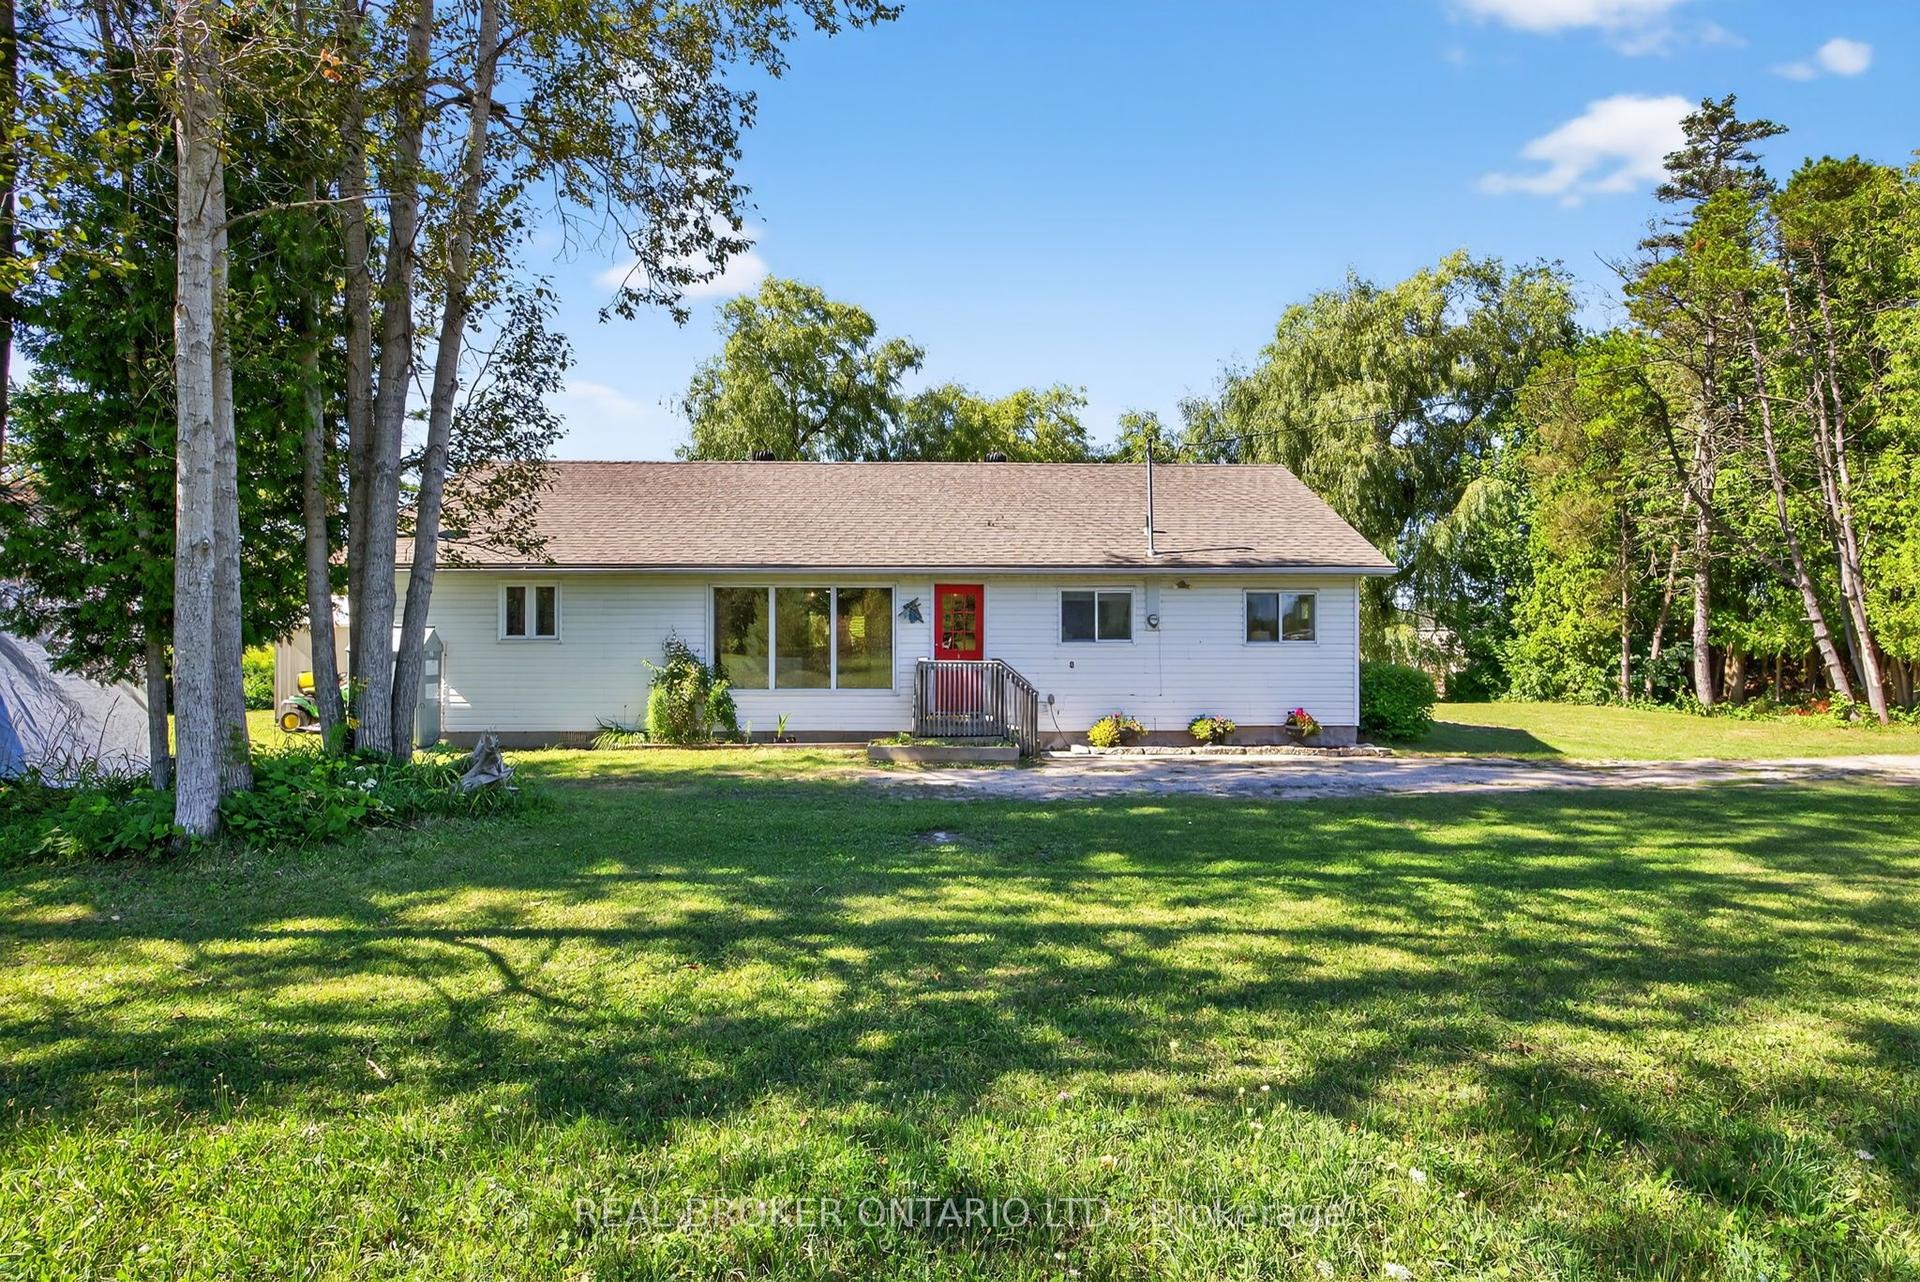
For Sale19 days ago
$659,000
Detached
est. $2,889/mo
2174 Atkinson Road, Rural Springwater
Springwater, ON
2 bd
1 ba
1,300
5
MLS# S13517216Real Broker Ontario Ltd.
WhatsApp Aman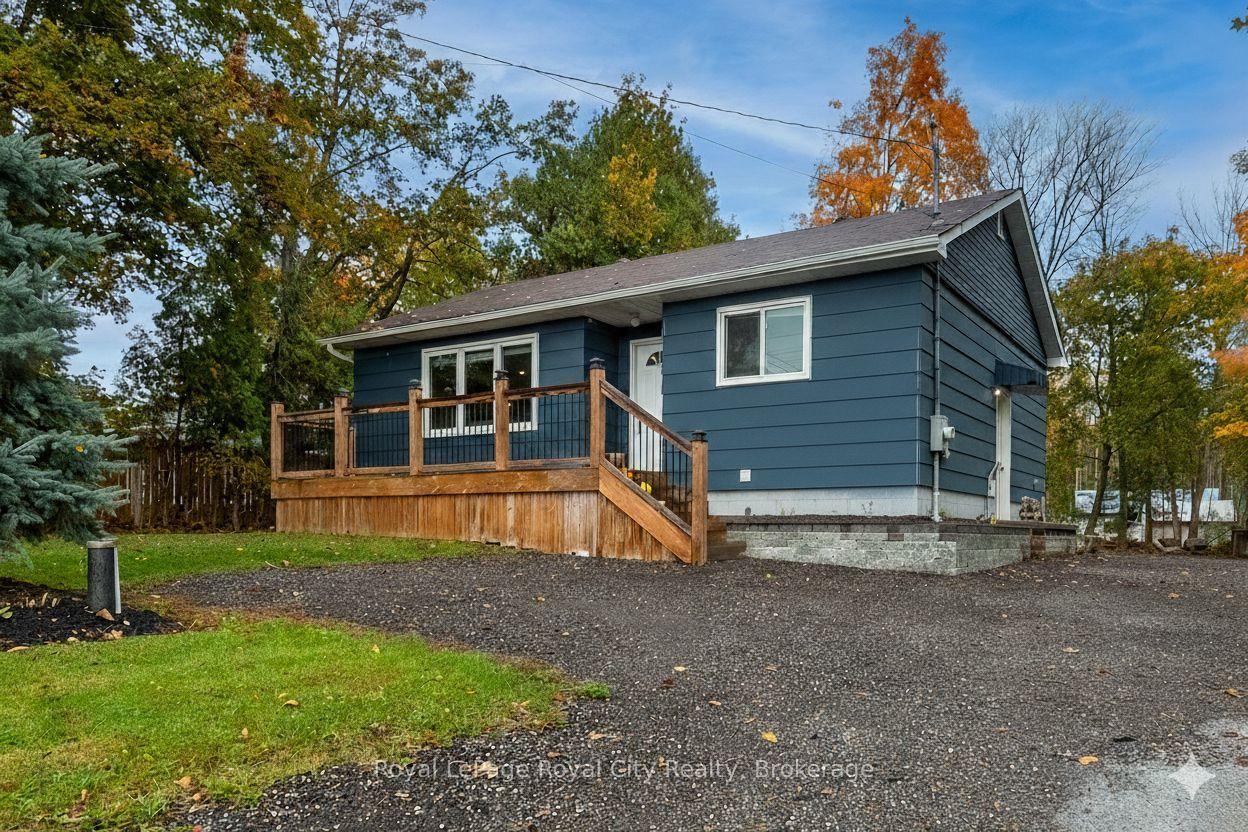
For Sale19 h ago
$659,900
Detached
est. $2,893/mo
3697 George Johnston Road, Rural Springwater
Springwater, ON
2+1 bd
2 ba
900
20
MLS# S13589682Royal LePage Royal City Realty
WhatsApp Aman