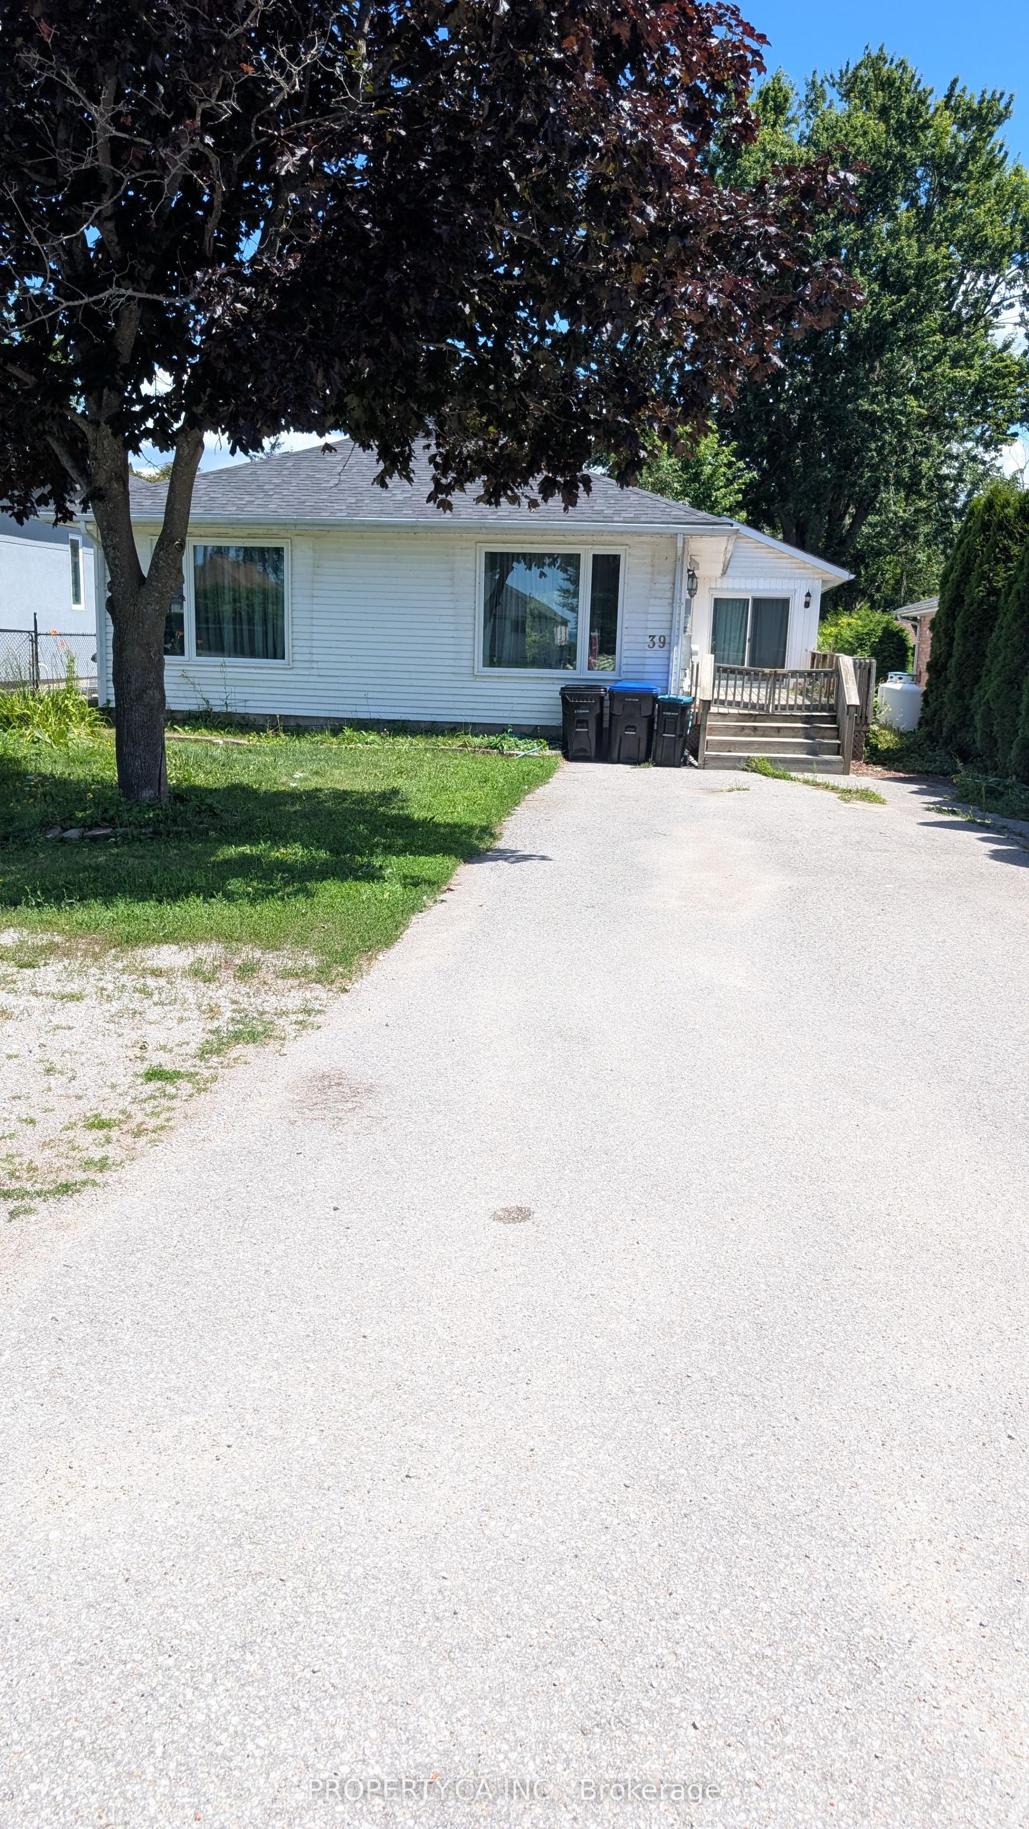
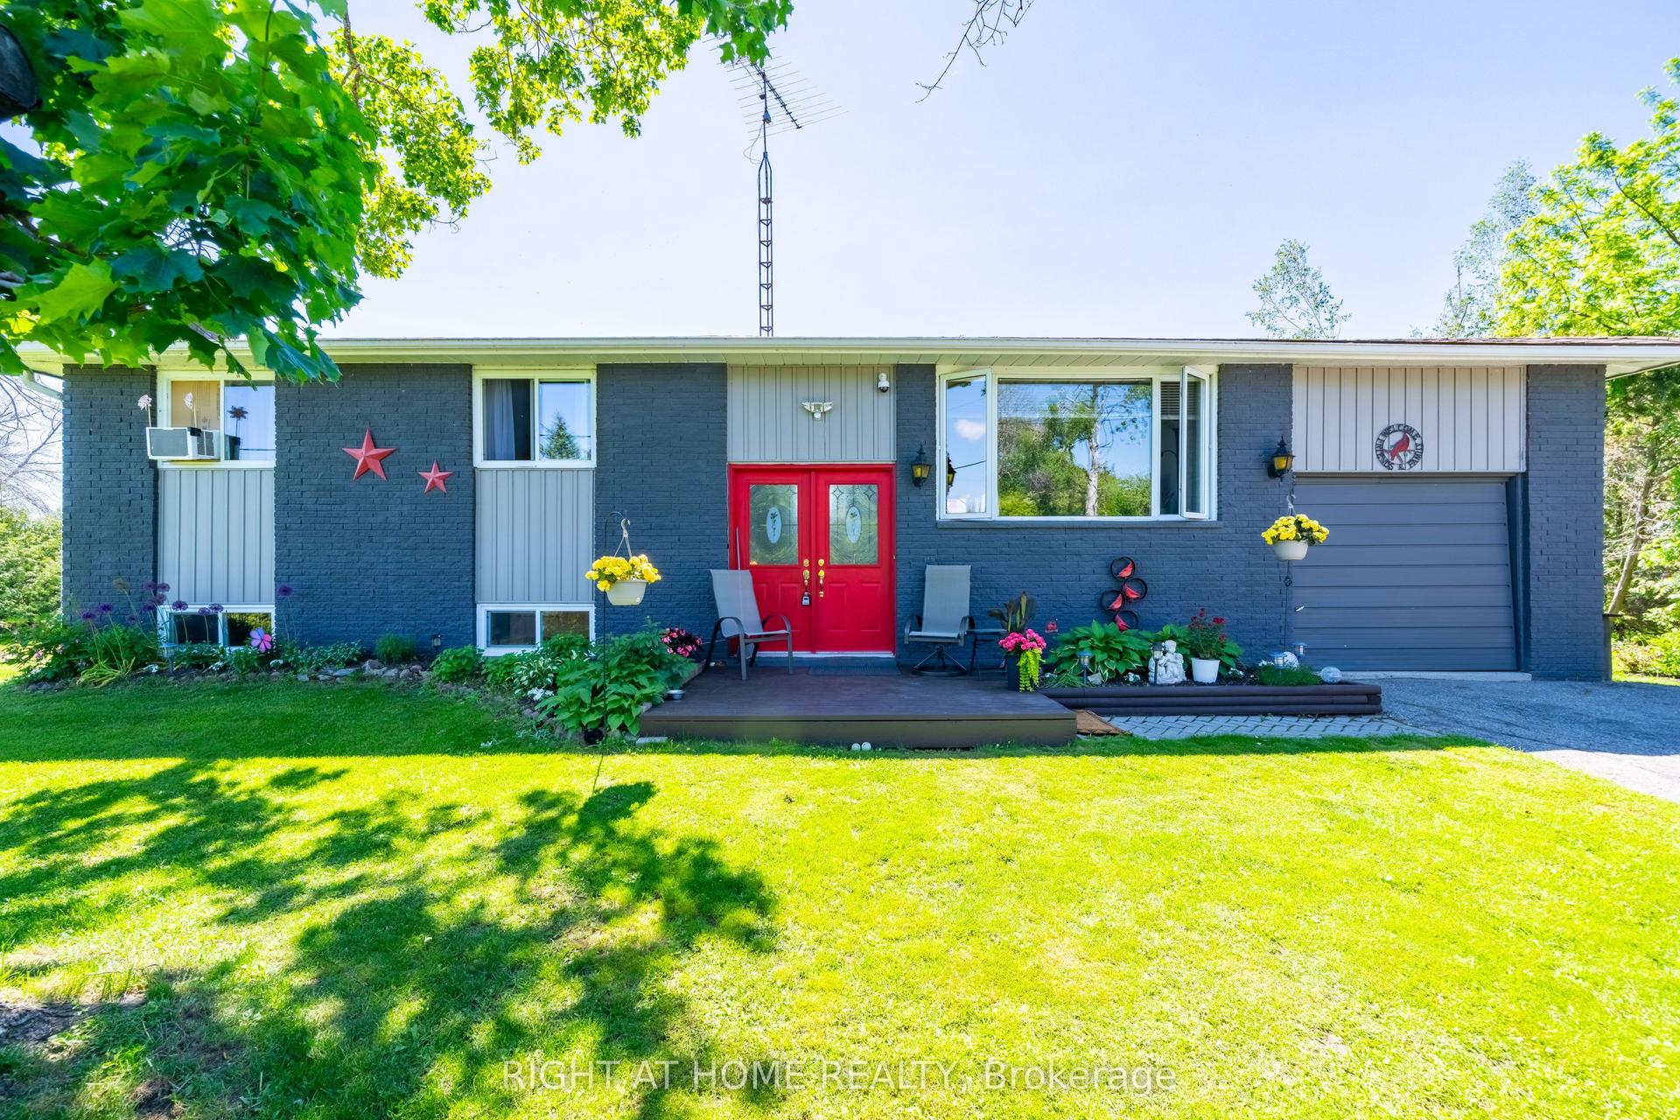
For Sale
1 Sinclair Crescent
Atherley, Ramara, ON
$569,900
2Bd
2Ba
1,750+sqft
4Parking
62 x 78 ftlot
$326/sqft
DetachedMLS# S13508354Listed 2026-07-0132 DOM
Heating
On Demand Water Heater
Cooling
Central Air
Basement
Unfinished
On the market for 32 days — longer than average. The seller may be open to negotiation.
About this home
This is a fantastic opportunity to own a beautifully maintained home in Lakepoint Village, an inviting adult lifestyle community just minutes from Orillia. Situated on a desirable corner lot near the entrance of the neighbourhood, this home offers exceptional curb appeal with its two-car garage, double driveway, and professionally landscaped yard. Inside, you'll find 1,584 sq ft of bright, open-concept living space, featuring two spacious bedrooms and two full bathrooms, including a serene primary suite with walk-in closet and private ensuite. The welcoming living/dining area flows seamlessly into a sun-filled four-season sunroom, perfect for relaxing or entertaining. The kitchen boasts stainless steel appliances, a modern backsplash, and crown moulding details, all enhanced by natural light. A generous laundry room with bonus pantry space and an oversized crawl space add to the home's practical appeal. Outside, enjoy your own private retreat with a peaceful patio and lush landscaping, ideal for warm spring and summer days. The monthly land lease includes property taxes, water, sewer, garbage collection, snow removal, and road maintenance, making for truly carefree living. Don't miss your chance to join this friendly community where comfort, charm, and convenience come together.
GarageCorner Lot
Rooms
Main Floor
| Living Room | 6.43 × 5.23 m | |
| Kitchen | 3.07 × 3.20 m | |
| Dining Room | 3.84 × 3.23 m | |
| Primary Bedroom | 4.01 × 3.96 m | |
| Bathroom | 3.91 × 1.80 m | 3 Pc Ensuite |
| Bedroom 2 | 2.77 × 4.04 m | |
| Family Room | 4.52 × 3.35 m | |
| Bathroom | 1.88 × 2.84 m | 4 Pc Bath |
| Laundry | 1.88 × 2.84 m |
Features
- On Demand Water Heater
- Landscaped
- Patio
- Porch
- Crawl Space
- Unfinished
- Central Air
- Bungalow
Financials
Annual Taxes
$0
Estimated Rental Income
Entire property$2,600 – $3,800/mo
Rental yield5.5% – 8.0%
*Estimates based on comparable rentals in the area. Actual income may vary.
Market Data — Ramara
Days on market32 days
Buyer's MarketSeller's Market
Based on active listings in Ramara. Data updates daily.
Our estimate for this home
Estimated range
$753K – $876K
Mid-point $814K · ~$465/sqft
How this listing compares
$753KList · $570K$876K
Medium confidence·Based on 15 atherley comparables
Estimated range is generated automatically from active comparables and is for informational purposes only. Not an appraisal — contact Aman for a full comparative market analysis that factors in condition, renovations, and positioning.
Getting around
How walkable, bikeable, and transit-friendly this neighbourhood is.
53
/ 100
Walk Score
Somewhat Walkable
36
/ 100
Transit Score
Some Transit
53
/ 100
Bike Score
Bikeable
Scores are estimates based on neighbourhood data and are for informational purposes only.
MLS® data courtesy of the Toronto Regional Real Estate Board (TRREB).
The information provided herein must only be used by consumers that have a bona fide interest in the purchase, sale, or lease of real estate and may not be used for any commercial purpose or any other purpose. Listing information is deemed reliable but is not guaranteed accurate by the Toronto Regional Real Estate Board, the listing brokerage, or this website. The trademarks REALTOR®, REALTORS® and the REALTOR® logo are controlled by The Canadian Real Estate Association (CREA) and identify real estate professionals who are members of CREA. MLS®, Multiple Listing Service®, and the associated logos are owned by CREA. Not intended to solicit properties currently listed for sale or buyers under contract.
You may also like
More homes in Ramara
Hand-picked listings with a similar price range and style.
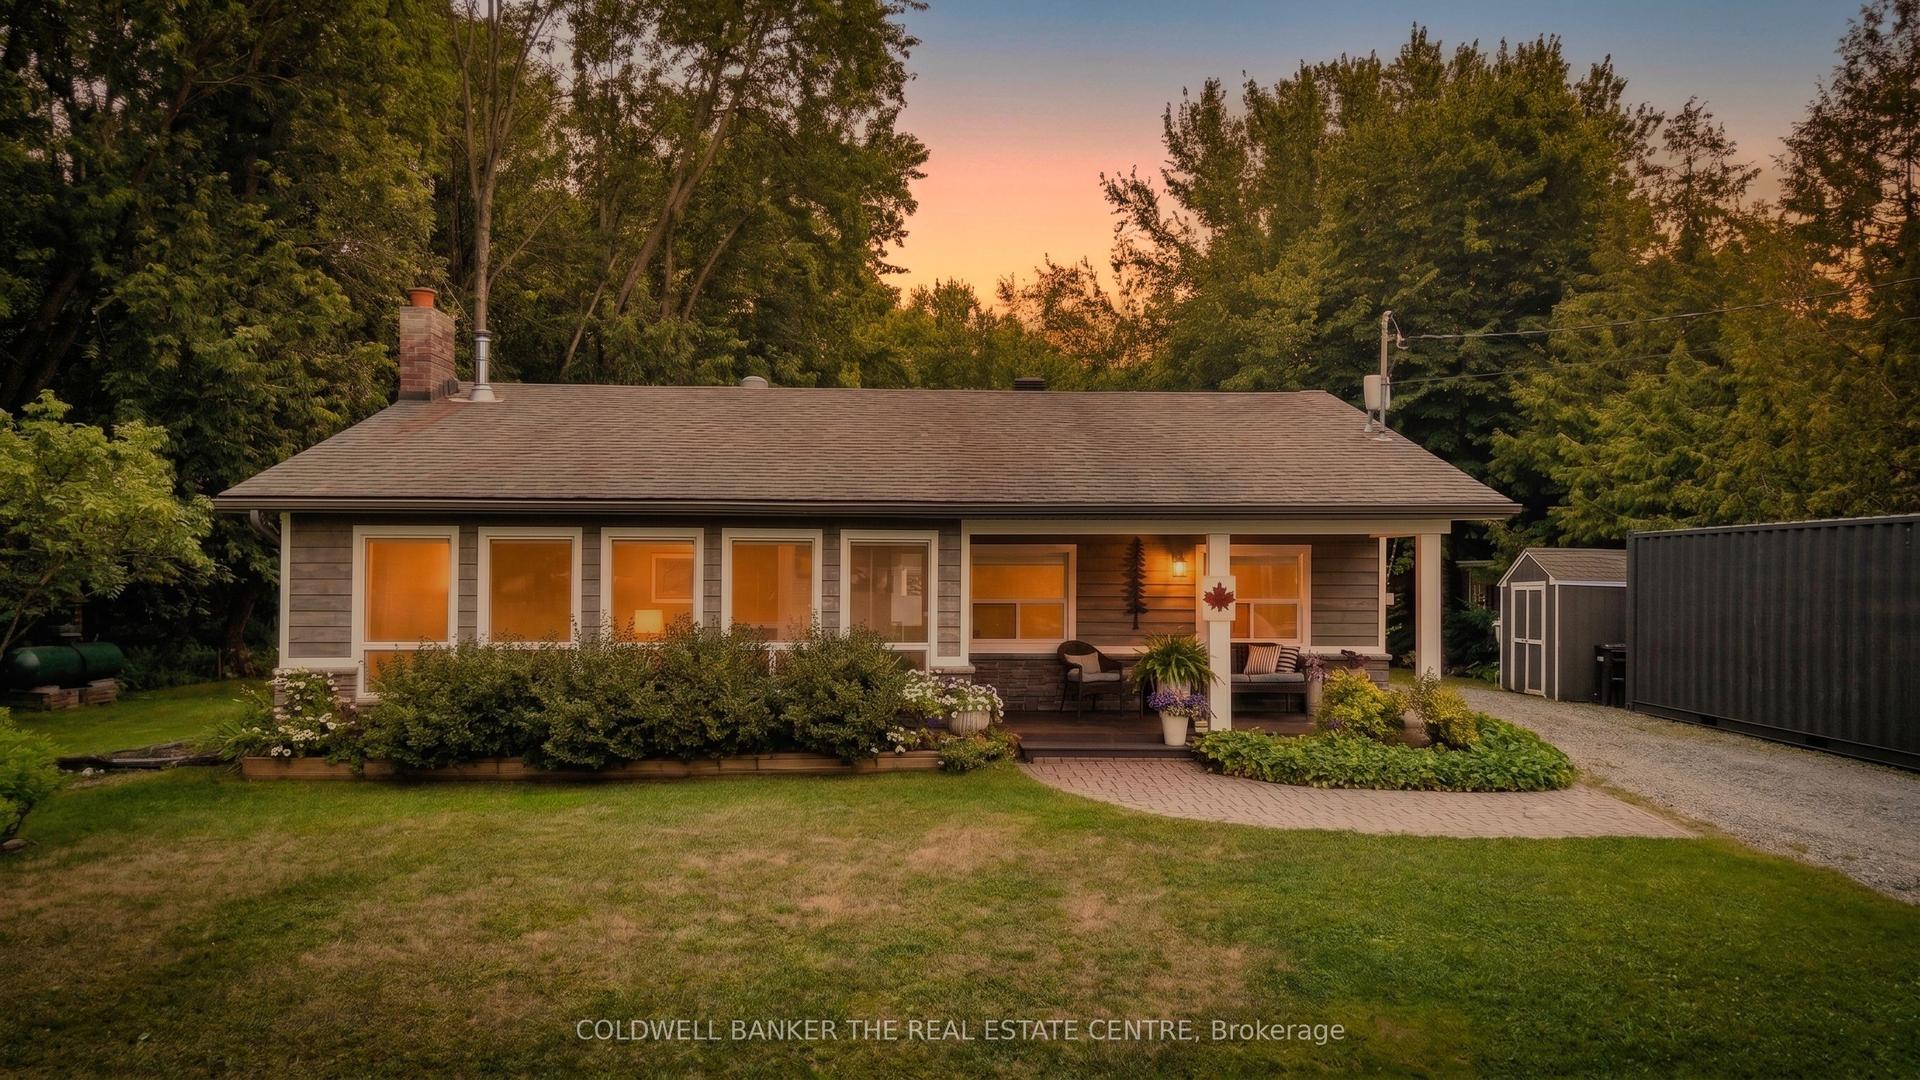
For Sale6 days ago
$599,900
Detached
est. $2,630/mo
6159 SHEBA Drive, Rural Ramara
Ramara, ON
3 bd
2 ba
1,750
6
MLS# S13607456Coldwell Banker The Real Estate C…
WhatsApp Aman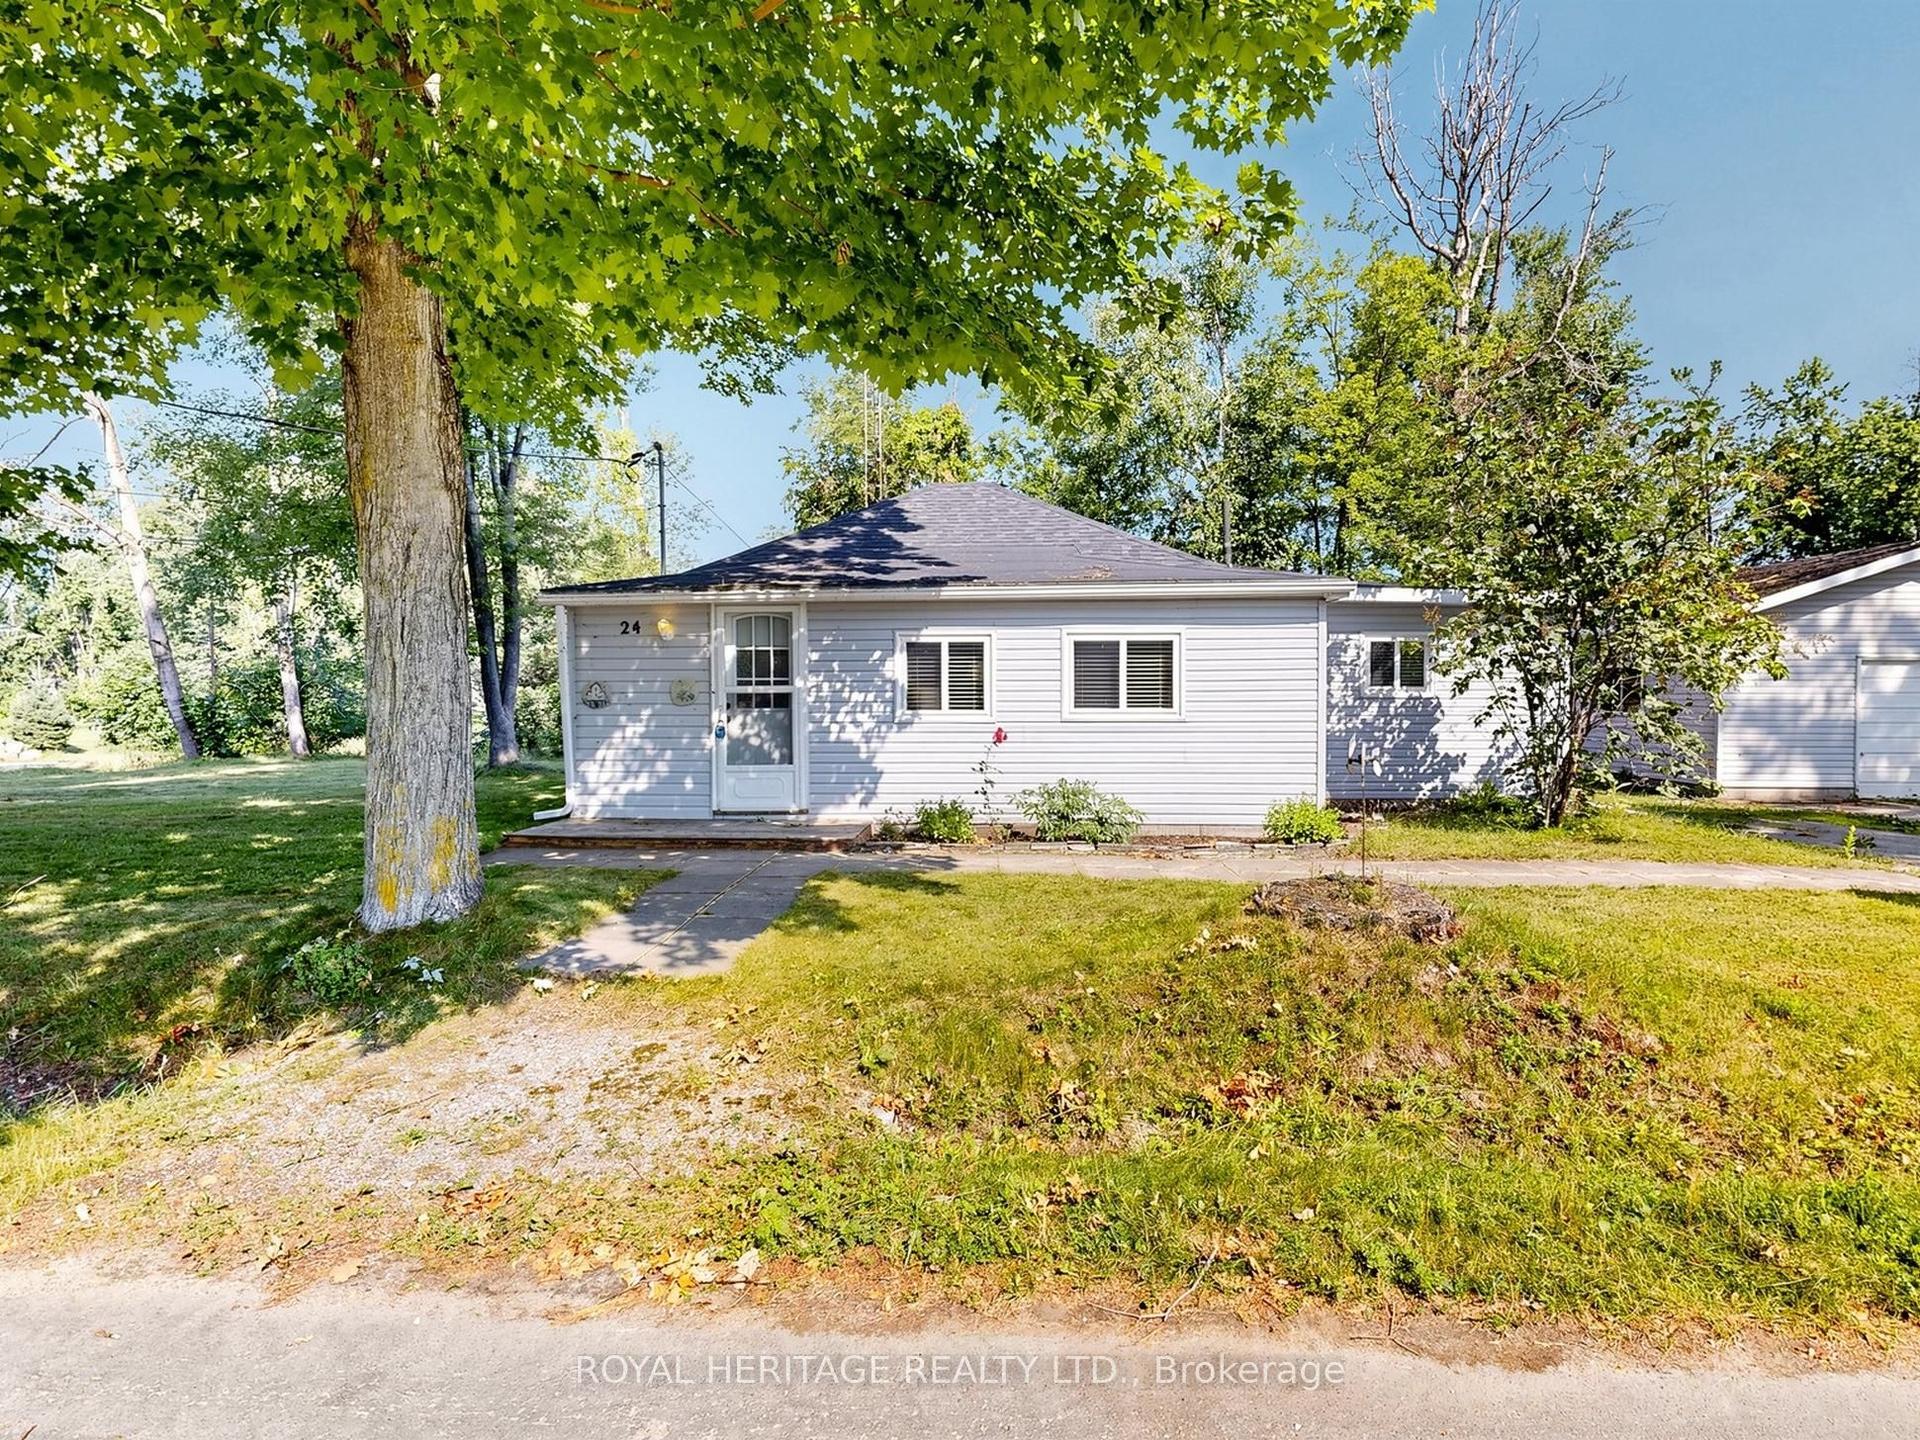
For Sale6 days ago
$450,000
Detached
est. $1,973/mo
24 Ridge Avenue, Rural Ramara
Ramara, ON
2 bd
1 ba
900
7
MLS# S13607354Royal Heritage Realty Ltd.
WhatsApp Aman