For Sale
88 Cook Street
Codrington, Barrie, ON
$1,250,000
5Bd
3Ba
3,250+sqft
9Parking
110 x 185 ftlot
$385/sqft
DetachedMLS# S13519034Listed 2026-07-0334 DOM
Cooling
Central Air
On the market for 34 days — longer than average. The seller may be open to negotiation.
About this home
Unique Custom Sprawling Modern Bungalow with "Inground Pool", and triple car garage - ideally located in Barrie's East Ends Exclusive Area of Fine Homes situated on a 110ft x 185ft lot. This home exudes curb appeal, and interior beams with sophisticated architectural beauty and designer custom finishes. Features5 bedrooms, 3 bathrooms, and 10ft ceilings. The very bright open concept layout offers over 3000sqft of living space on one level no stairs and is wheelchair accessible. The kitchen is a chefs dream, complete with a large island, quartz counters, pot filler tap, stainless steel appliances & gorgeous tile backsplash and large pantry. The formal oversize dining area looks amazing with a round table. Removal of the two bedrooms behind the garage will present a large family room of 20'4" x 20'10". The spacious primary bedroom has an ex-large walk-in closet & 5-piece ensuite with double sinks, glass shower & soaker tub. Enjoy outdoor activities on the canopied patio which allows for all year around barbecuing. The massive beautiful landscaped fenced yard has a (19' x38) gas heated inground pool- with a 5ft deep end and a slide, installed 3 years ago. The double garage has an additional side by side single garage with inside entry to the home. Walking distance to nature trails, downtown, shops and restaurants; close proximity to RVH, Kempenfelt Bay, makes this is a perfect family home.
PoolGarage
Rooms
Main Floor
| Kitchen | 4.27 × 4.27 m | |
| Dining Room | 3.66 × 3.05 m | |
| Living Room | 4.27 × 4.27 m | |
| Office | 6.10 × 3.66 m | |
| Primary Bedroom | 4.27 × 3.05 m | |
| Bedroom 2 | 3.66 × 3.66 m | |
| Bedroom 3 | 3.05 × 2.44 m | |
| Bedroom 4 | 3.05 × 2.44 m | |
| Bedroom 5 | 3.66 × 3.05 m | |
| Bathroom | 0.00 × 0.00 m | 5 Pc Bath |
| Bathroom | 0.00 × 0.00 m | 4 Pc Bath |
| Bathroom | 0.00 × 0.00 m | 2 Pc Bath |
Features
- Auto Garage Door Remote
- Primary Bedroom - Main Floor
- None
- Central Air
- Bungalow
Financials
Annual Taxes
$9,800
Estimated Rental Income
Entire property$4,500 – $7,000/mo
Rental yield4.3% – 6.7%
*Estimates based on comparable rentals in the area. Actual income may vary.
Market Data — Barrie
Days on market34 days
Buyer's MarketSeller's Market
Based on active listings in Barrie. Data updates daily.
Getting around
How walkable, bikeable, and transit-friendly this neighbourhood is.
58
/ 100
Walk Score
Somewhat Walkable
35
/ 100
Transit Score
Some Transit
44
/ 100
Bike Score
Somewhat Bikeable
Scores are estimates based on neighbourhood data and are for informational purposes only.
MLS® data courtesy of the Toronto Regional Real Estate Board (TRREB).
The information provided herein must only be used by consumers that have a bona fide interest in the purchase, sale, or lease of real estate and may not be used for any commercial purpose or any other purpose. Listing information is deemed reliable but is not guaranteed accurate by the Toronto Regional Real Estate Board, the listing brokerage, or this website. The trademarks REALTOR®, REALTORS® and the REALTOR® logo are controlled by The Canadian Real Estate Association (CREA) and identify real estate professionals who are members of CREA. MLS®, Multiple Listing Service®, and the associated logos are owned by CREA. Not intended to solicit properties currently listed for sale or buyers under contract.
You may also like
More homes in Barrie
Hand-picked listings with a similar price range and style.
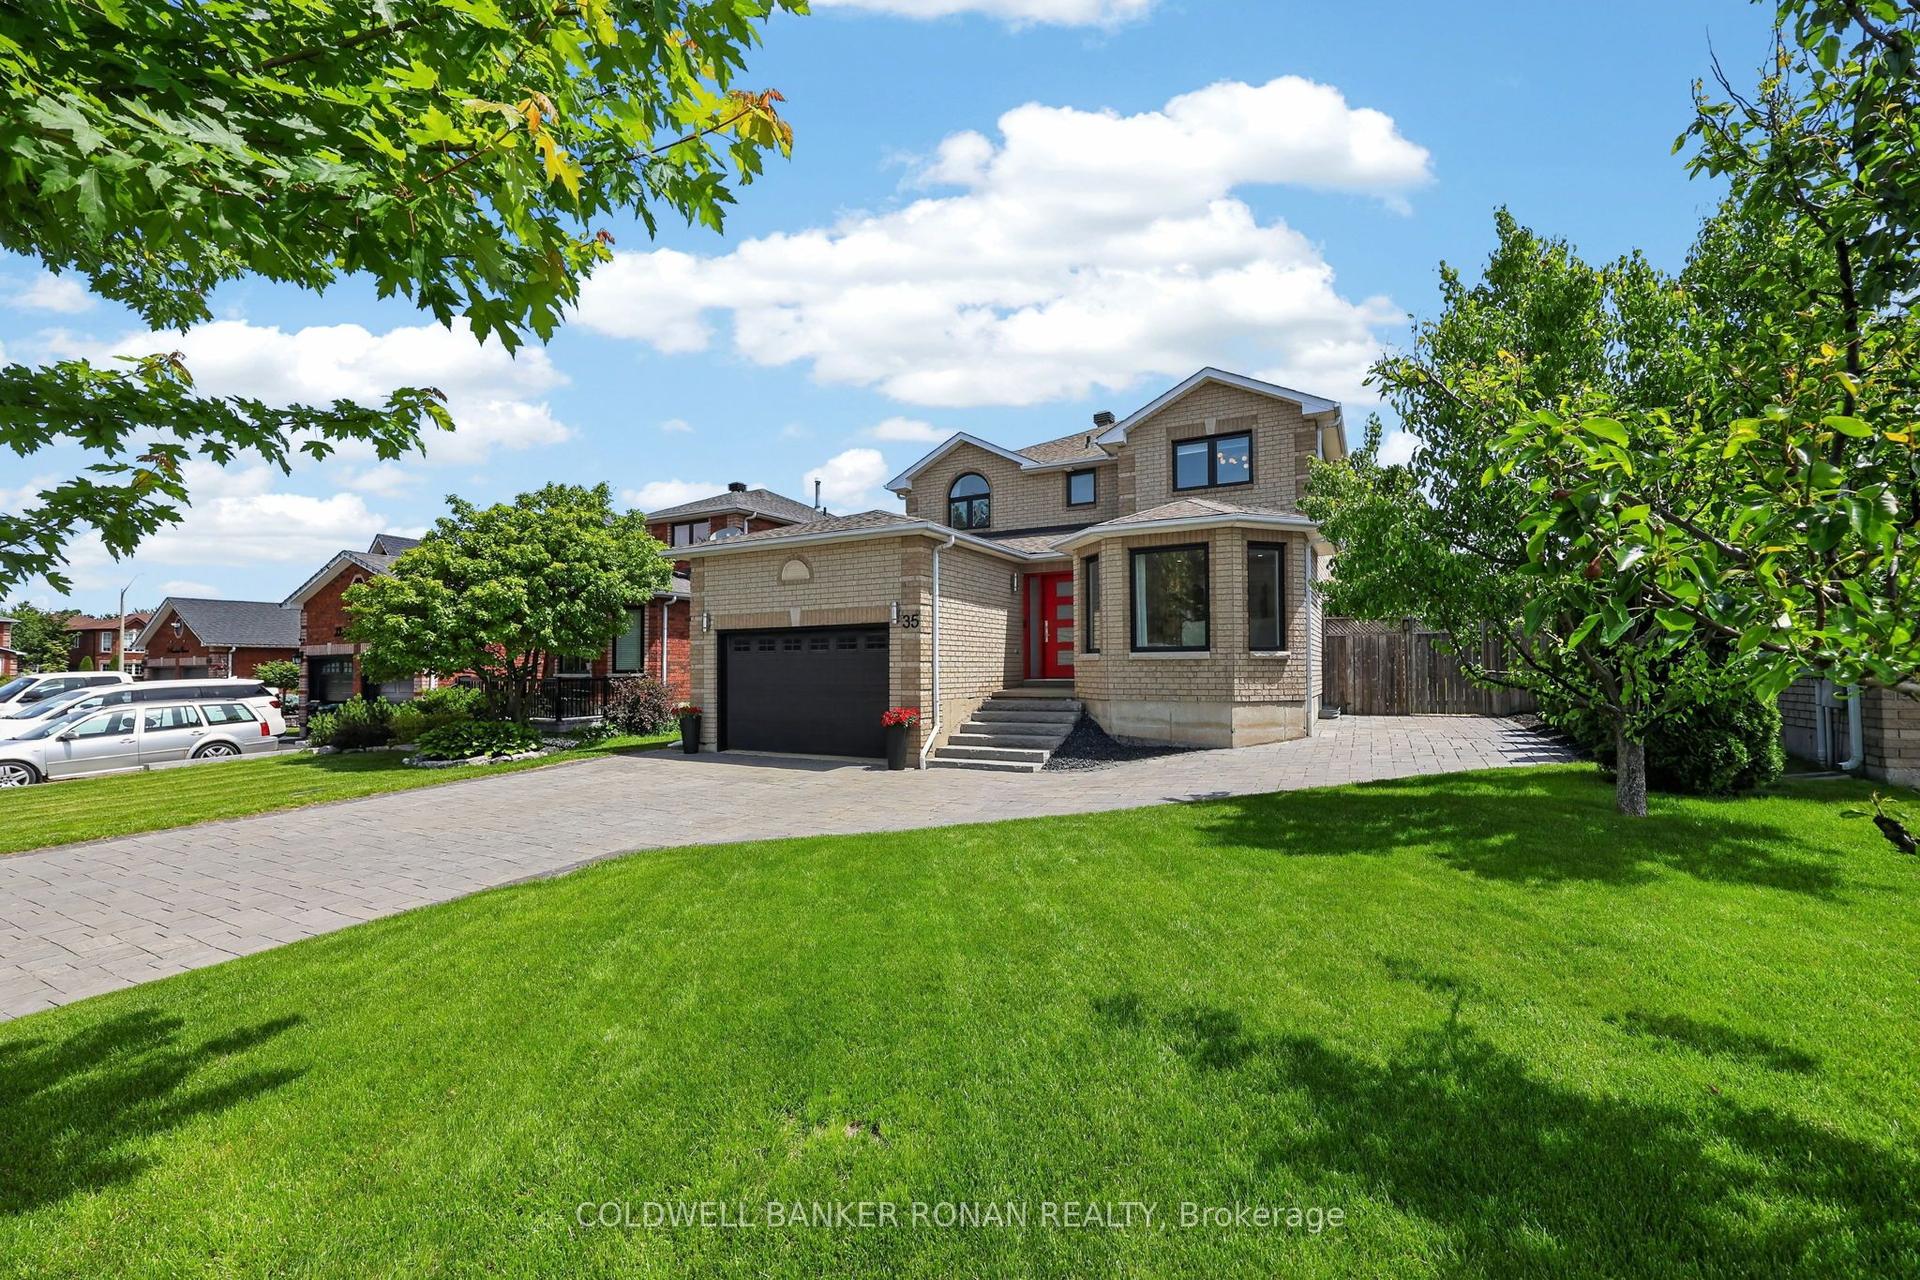
For Sale1 month ago
$949,000
Detached
est. $4,160/mo
35 Farmstead Crescent, Holly
Barrie, ON
4 bd
3 ba
1,750
7
MLS# S13504896Coldwell Banker Ronan Realty
WhatsApp Aman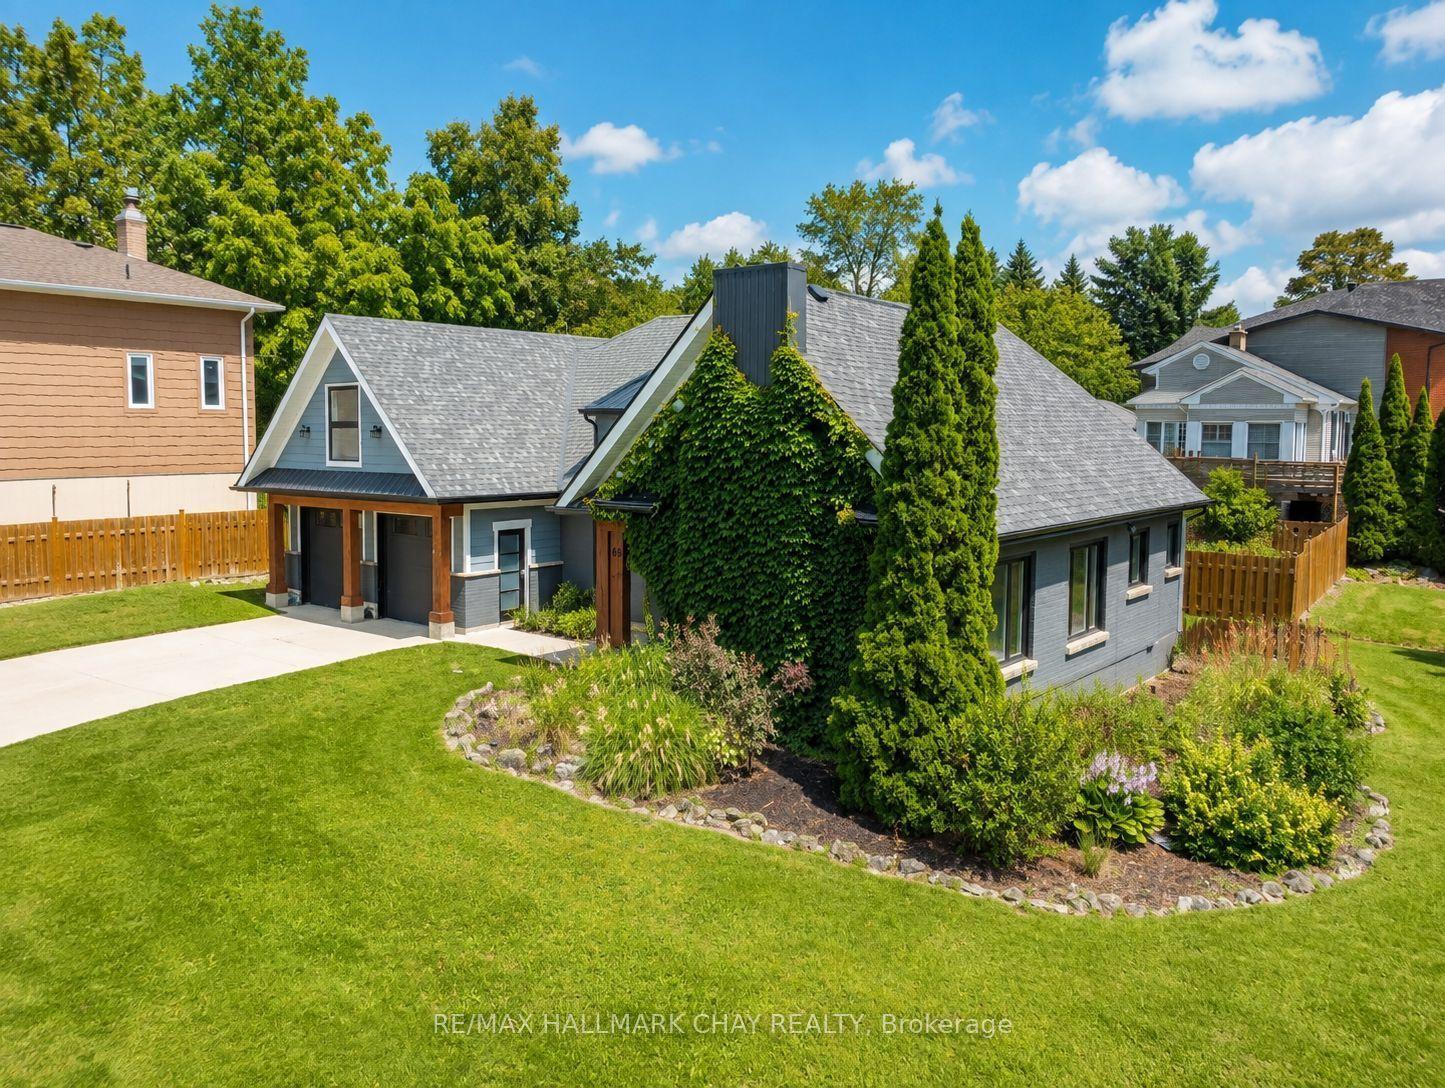
For Sale2 months ago
$939,900
Detached
est. $4,121/mo
69 Rodney Street, Codrington
Barrie, ON
3+2 bd
4 ba
2,250
6
MLS# S13430118Re/Max Hallmark Chay Realty
WhatsApp Aman