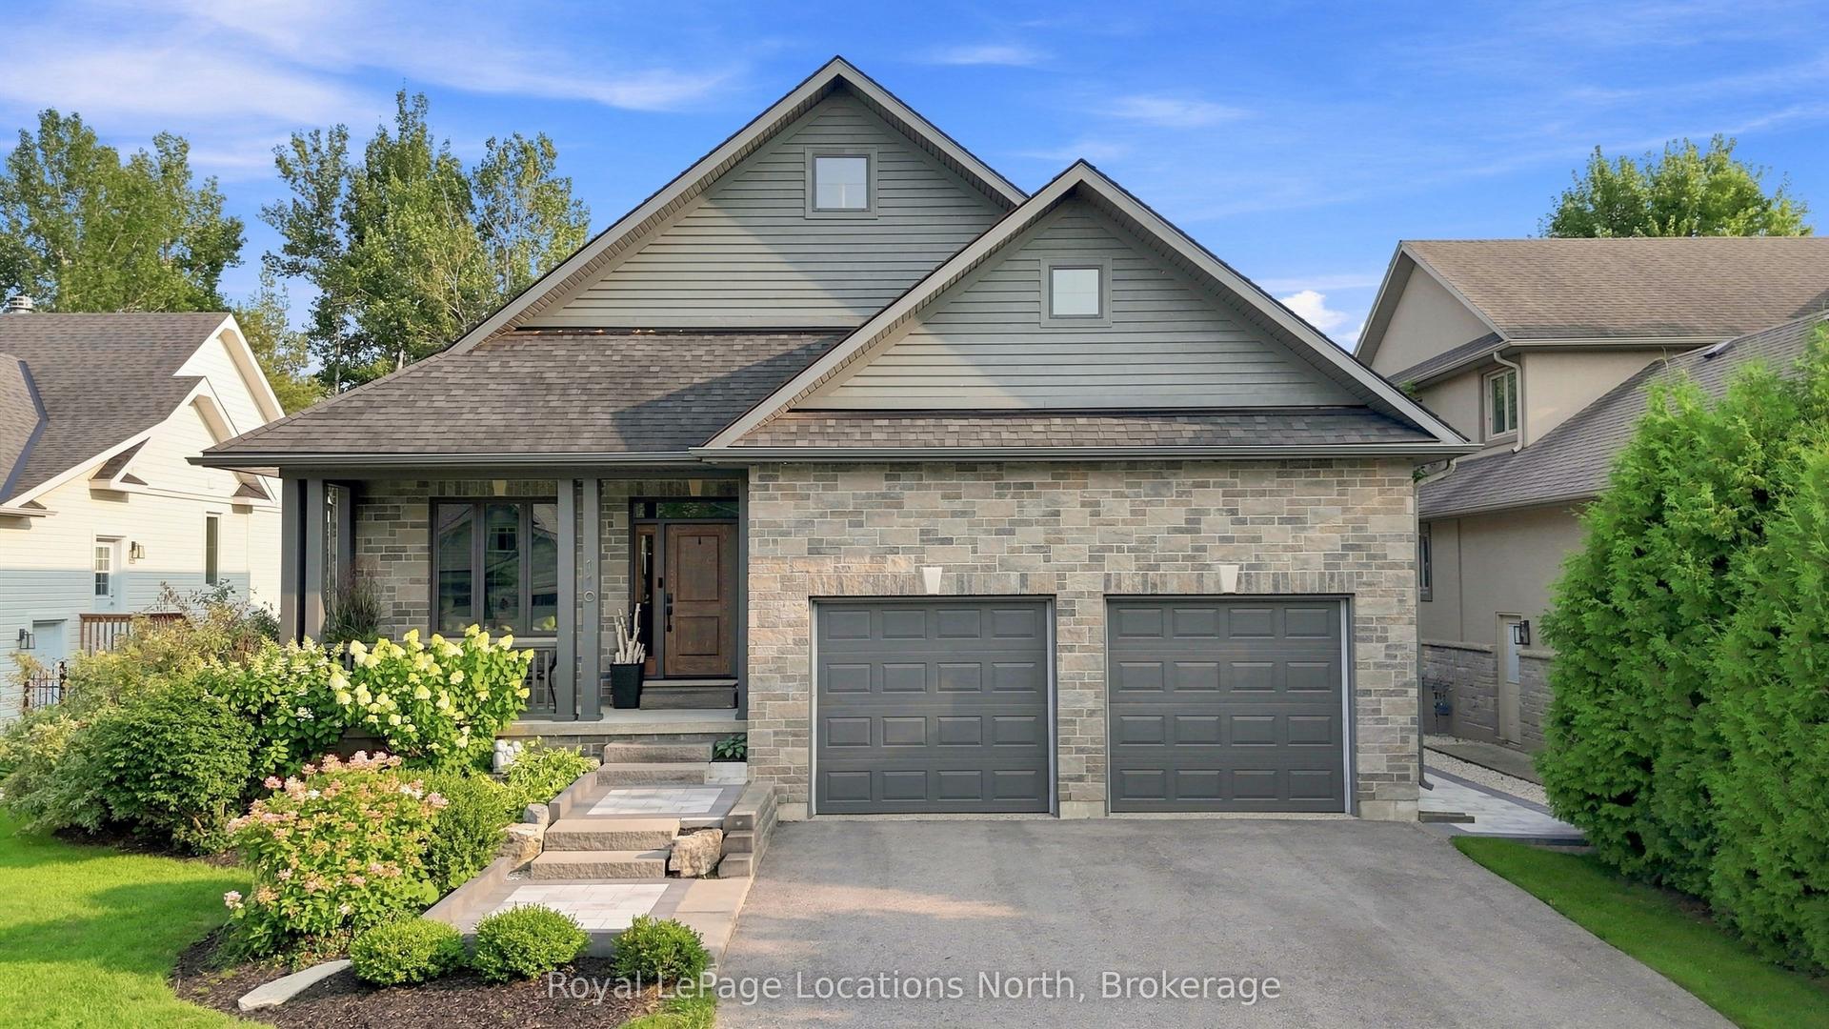
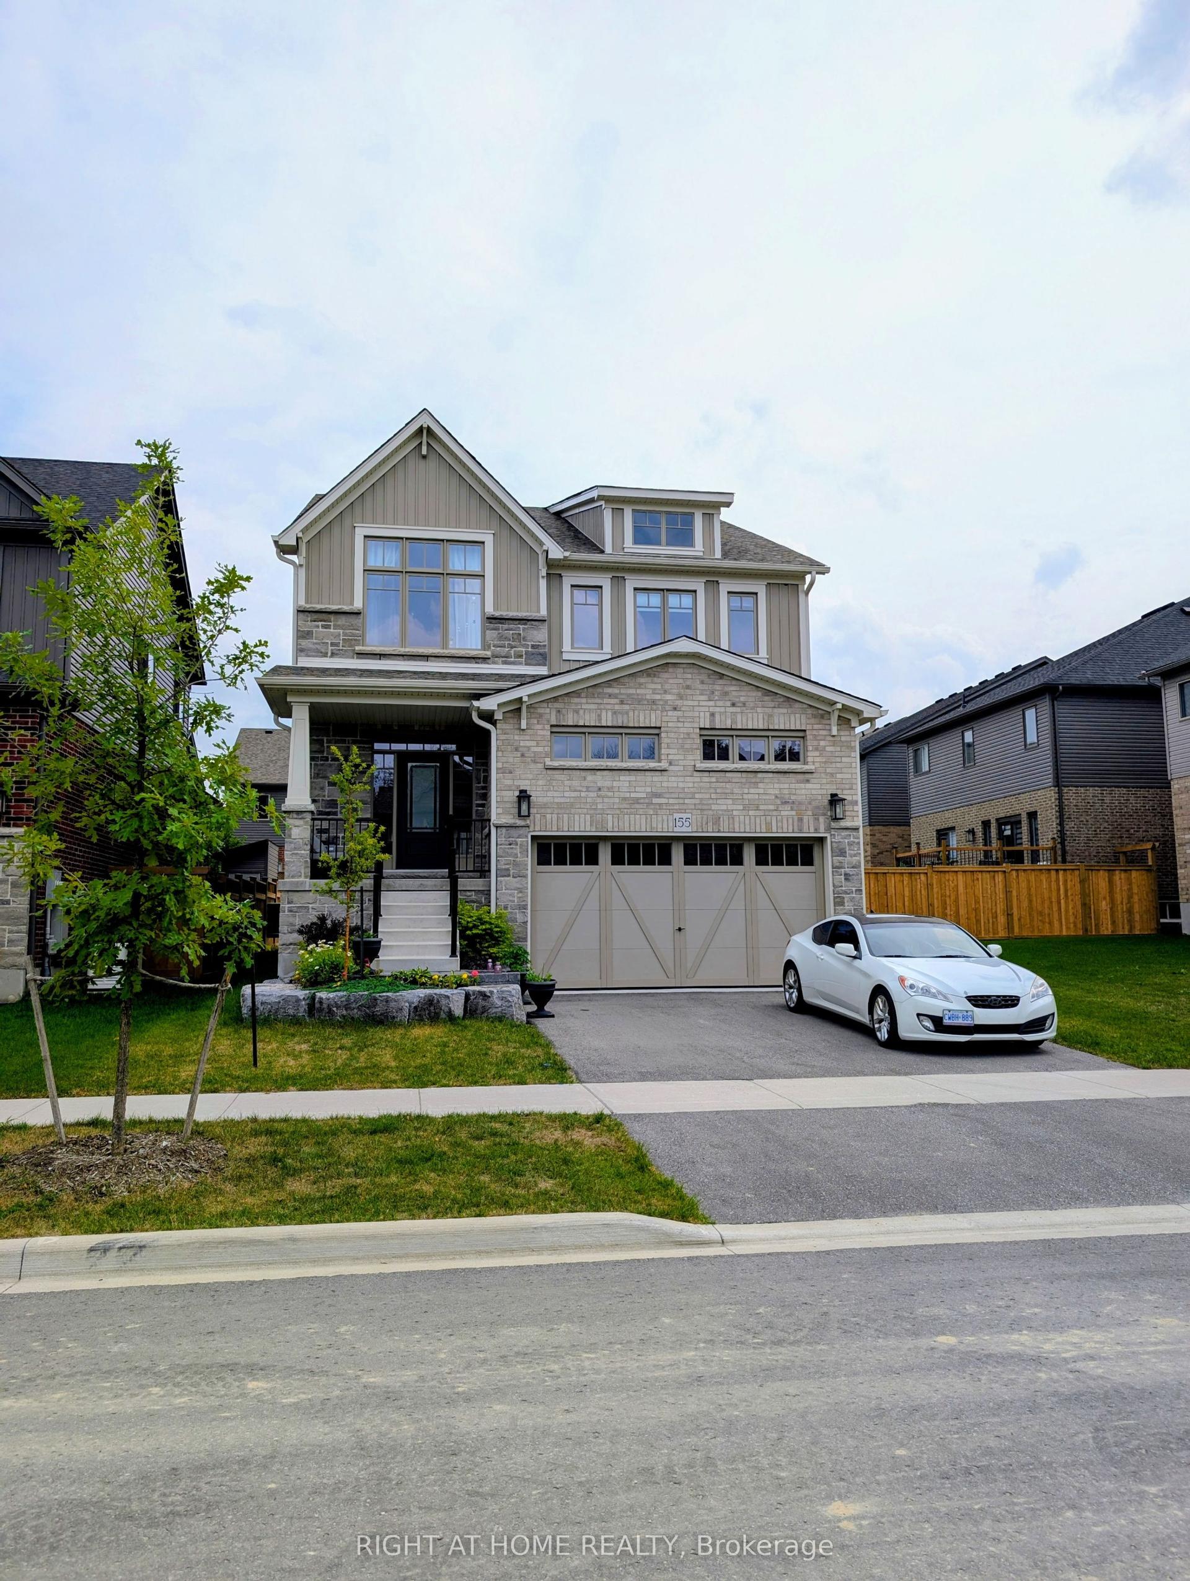
For Sale
15 Saunders Street
Collingwood, Collingwood, ON
$1,499,000
3+2Bd
4Ba
2,250+sqft
11Parking
83.98 x 188.21 ftlot
$666/sqft
DetachedMLS# S13520864Listed 2026-07-0346 DOM
Cooling
Central Vacuum
Basement
Finished
On the market for 46 days — longer than average. The seller may be open to negotiation.
About this home
Welcome to this exceptional raised bungalow offering nearly 4,000 total sq. ft. of beautifully designed living space, perfectly suited for growing families and those who love to entertain. Set on an impressive oversized 83' x 188' lot, this property offers plenty of outdoor space for children to play, entertaining, gardening, or simply enjoying the privacy and room to spread out. Featuring five spacious bedrooms and an open-concept living, dining, and kitchen area with soaring vaulted ceilings, this home offers an inviting atmosphere filled with natural light and room for everyone to gather. The thoughtfully designed layout takes full advantage of the home's elevated setting, with a walkout from the main living area to an oversized rear deck-an ideal space for outdoor dining, summer barbecues, or simply relaxing while enjoying the peaceful surroundings. Storage and hobby space are second to none. In addition to the attached 1.5 -car garage, the property features an impressive detached double garage complete with a workshop, providing abundant room for vehicles, boats, snowmobiles, Sea-Doos, bicycles, skis, golf clubs, and all your four-season recreational gear. Located in one of the area's most desirable family neighbourhoods, this home offers an unbeatable location with the Catholic elementary school directly across the street, a public elementary school and two secondary schools all within walking distance. The neighbouring community park provides a wonderful place for children to play, while families will appreciate the safe, welcoming atmosphere of the neighbourhood. Whether you're looking for room to raise a family, host extended family and friends, or simply enjoy an active lifestyle, this property offers it all. Just minutes from Blue Mountain Village and skiing, golf, hiking, cycling, Georgian Bay beaches and marinas, this is your opportunity to enjoy the very best of four-season living.
GarageWalkout
Rooms
Main Floor
| Foyer | 2.12 × 2.02 m | Tile Floor Walk-Up |
| Great Room | 4.55 × 7.48 m | Vaulted Ceiling(s) Open Concept Wood |
| Kitchen | 3.64 × 5.07 m | Vaulted Ceiling(s) Open Concept Wood |
| Dining Room | 4.91 × 6.69 m | Vaulted Ceiling(s) Open Concept Wood |
| Bedroom | 3.78 × 3.63 m | Wood Closet |
| Bathroom | 2.41 × 2.68 m | 4 Pc Bath Tile Floor |
| Bedroom | 3.74 × 3.59 m | Wood Closet |
| Primary Bedroom | 6.13 × 4.58 m | Wood Stove Walk-In Closet(s) W/O To Deck |
| Bathroom | 3.51 × 2.90 m | 5 Pc Ensuite Tile Floor |
| Bathroom | 2.05 × 1.12 m | 2 Pc Bath Tile Floor |
| Laundry | 2.26 × 2.35 m | Tile Floor Access To Garage Closet |
Basement
| Bedroom | 3.68 × 4.00 m | Wood Closet Above Grade Window |
| Bathroom | 2.57 × 2.66 m | 5 Pc Bath Tile Floor Above Grade Window |
| Bedroom | 4.15 × 4.05 m | Wood Closet Above Grade Window |
| Recreation | 11.95 × 8.08 m | Wood Above Grade Window |
Features
- Auto Garage Door Remote
- Central Vacuum
- ERV/HRV
- Primary Bedroom - Main Floor
- Storage
- Sump Pump
- Water Meter
- Deck
- Landscaped
- Year Round Living
- Full
- Finished
- Walk-Up
- Central Air
- Bungalow-Raised
Financials
Annual Taxes
$6,683.38
Estimated Rental Income
Entire property$3,200 – $4,800/mo
Basement apartment$1,800 – $2,500/mo
Rental yield2.6% – 3.8%
*Estimates based on comparable rentals in the area. Actual income may vary.
Market Data — Collingwood
Days on market46 days
Buyer's MarketSeller's Market
Based on active listings in Collingwood. Data updates daily.
Getting around
How walkable, bikeable, and transit-friendly this neighbourhood is.
61
/ 100
Walk Score
Somewhat Walkable
44
/ 100
Transit Score
Some Transit
49
/ 100
Bike Score
Somewhat Bikeable
Scores are estimates based on neighbourhood data and are for informational purposes only.
MLS® data courtesy of the Toronto Regional Real Estate Board (TRREB).
The information provided herein must only be used by consumers that have a bona fide interest in the purchase, sale, or lease of real estate and may not be used for any commercial purpose or any other purpose. Listing information is deemed reliable but is not guaranteed accurate by the Toronto Regional Real Estate Board, the listing brokerage, or this website. The trademarks REALTOR®, REALTORS® and the REALTOR® logo are controlled by The Canadian Real Estate Association (CREA) and identify real estate professionals who are members of CREA. MLS®, Multiple Listing Service®, and the associated logos are owned by CREA. Not intended to solicit properties currently listed for sale or buyers under contract.
You may also like
More homes in Collingwood
Hand-picked listings with a similar price range and style.
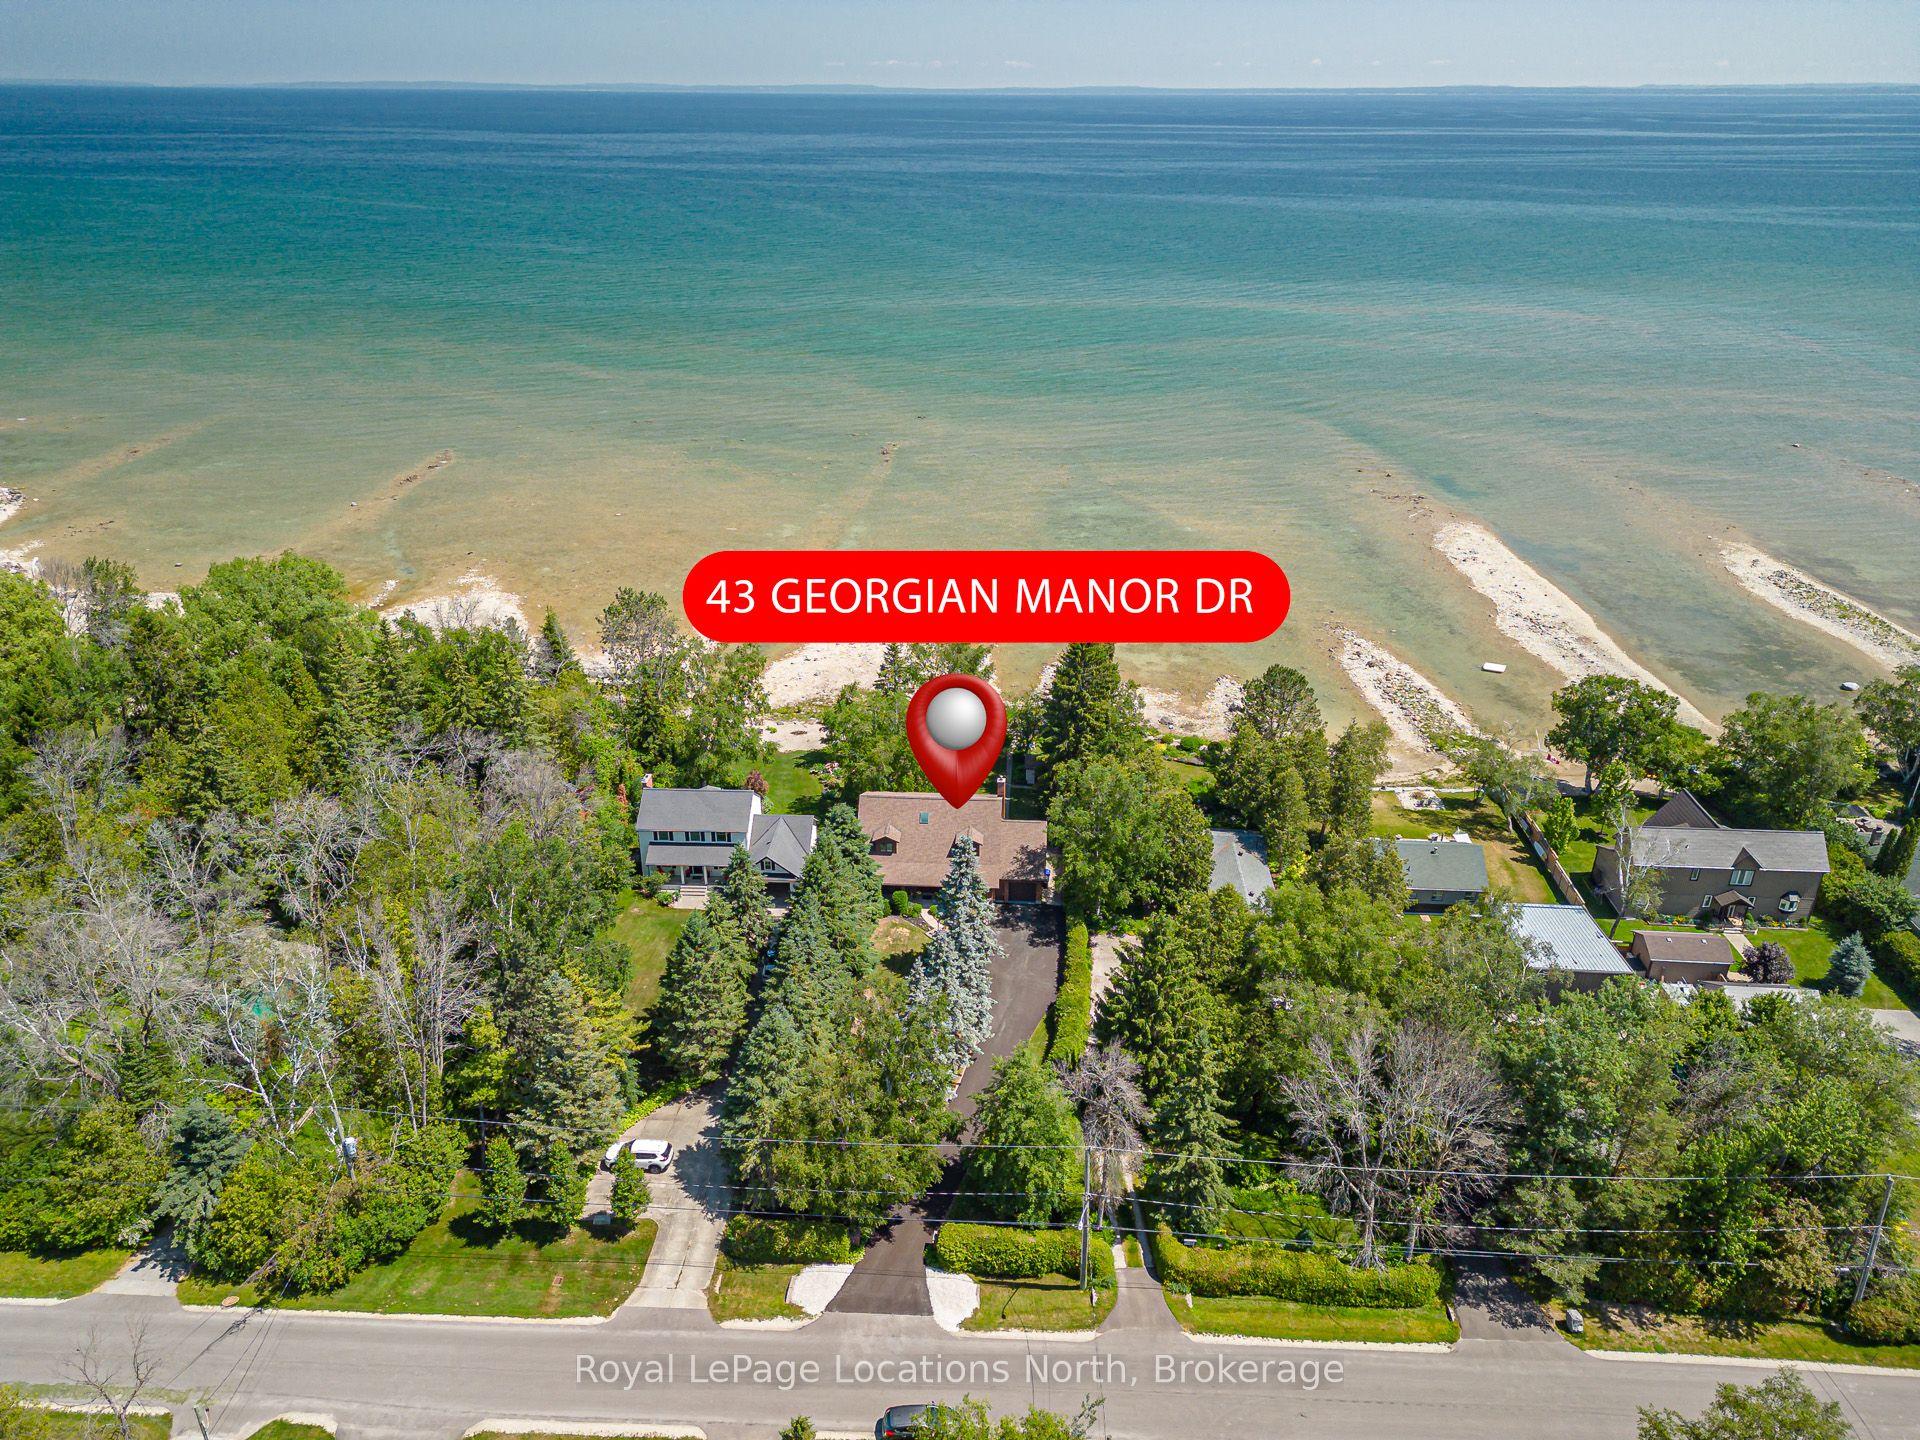
For Sale2 months ago
$1,749,900
Detached
est. $7,672/mo
43 Georgian Manor Drive, Collingwood
Collingwood, ON
3 bd
3 ba
2,250
5
MLS# S13441332Royal LePage Locations North
WhatsApp Aman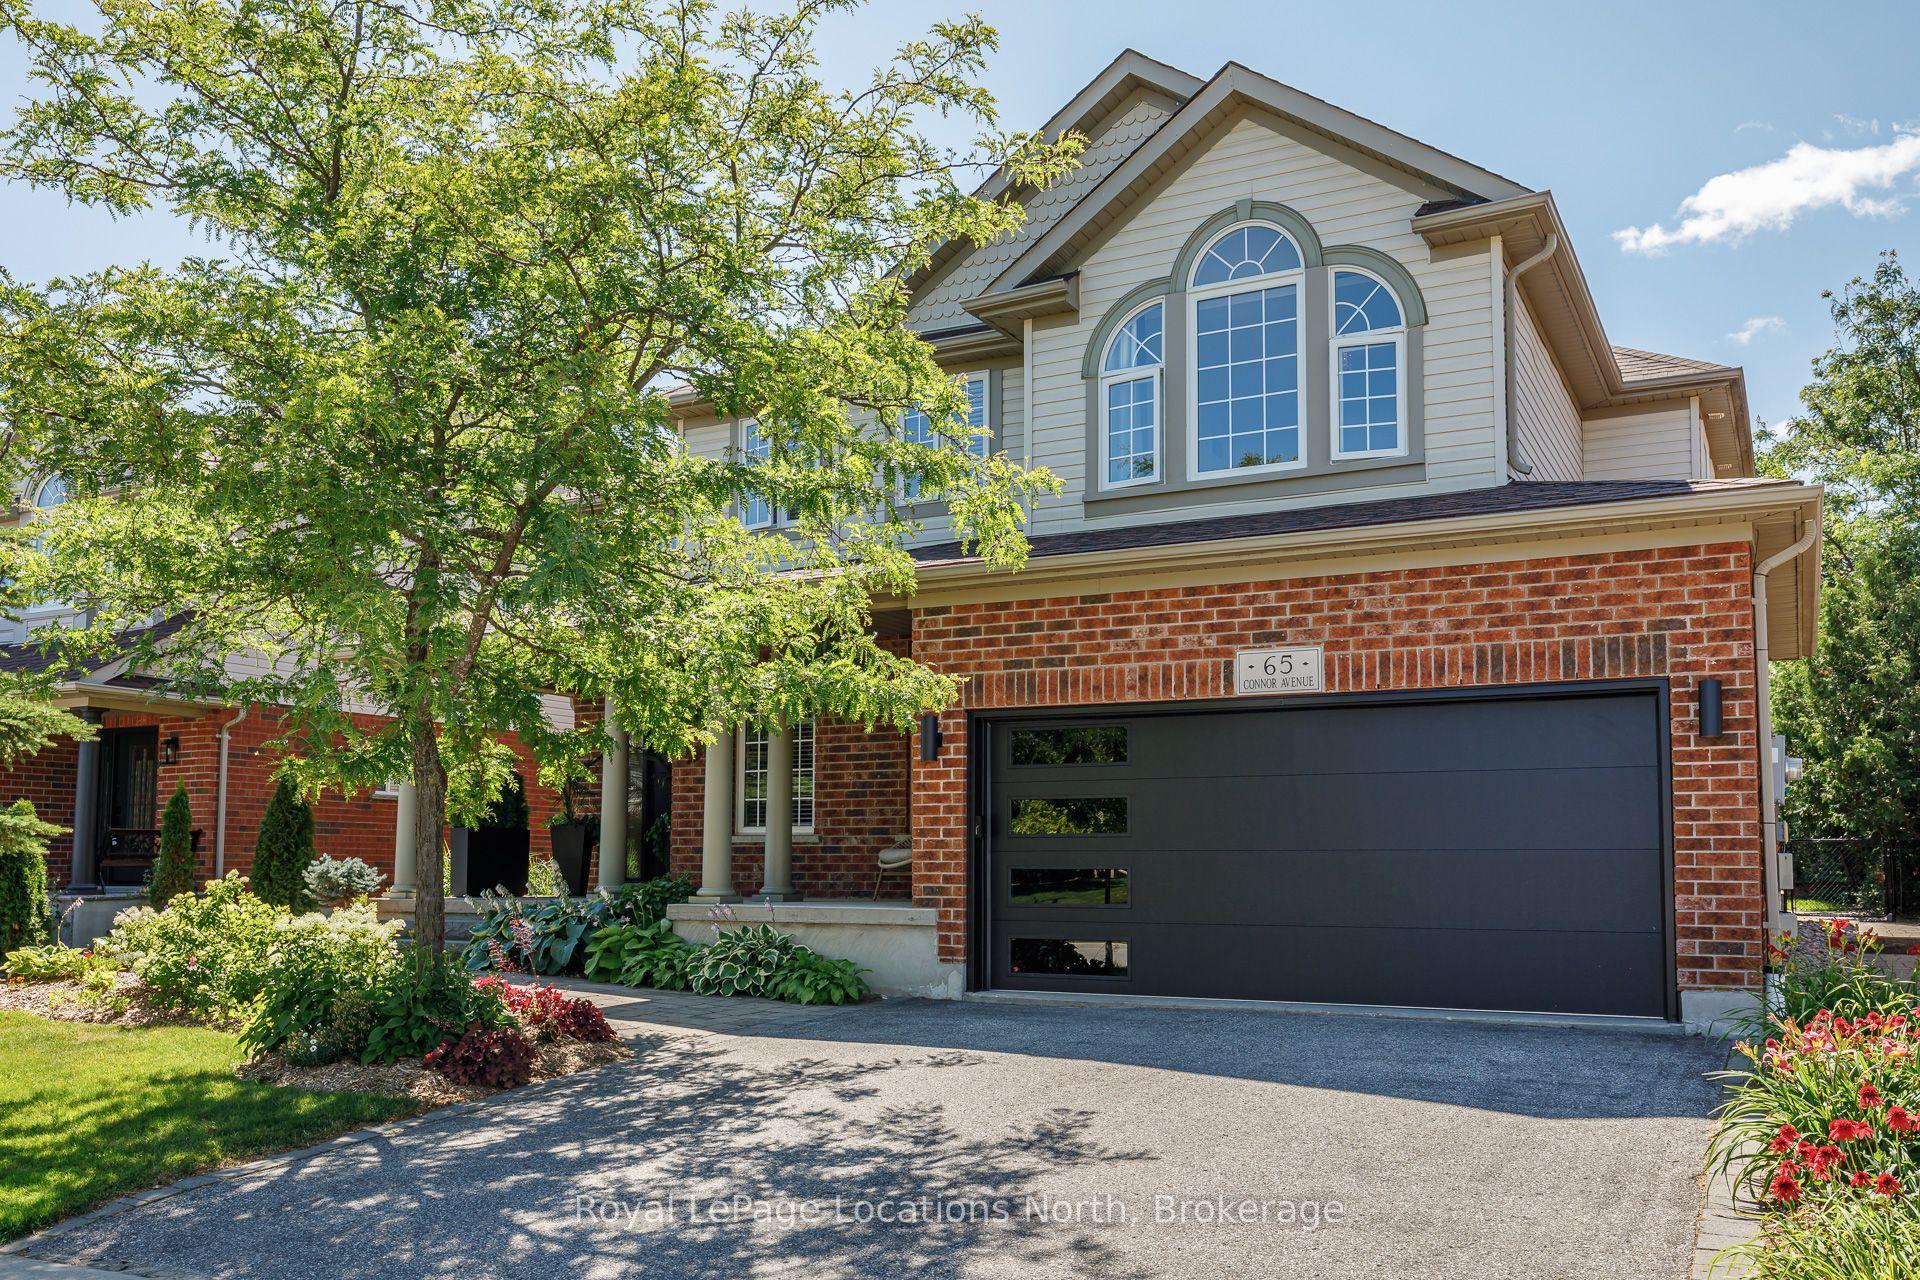
For Sale15 days ago
$1,245,000
Detached
est. $5,458/mo
65 Connor Avenue, Collingwood
Collingwood, ON
4 bd
3 ba
2,750
4
MLS# S13632990Royal LePage Locations North
WhatsApp Aman