For Sale
1008 Rainbow Valley Road W
Rural Springwater, Springwater, ON
$750,000
3Bd
2Ba
1,300+sqft
8Parking
200 x 274 ftlot
$577/sqft
DetachedMLS# S13526172Listed 2026-07-068 DOM
Cooling
Central Air
Basement
Partially Finished
About this home
Top 5 Reasons You Will Love This Home: 1) Endless potential awaits to create the perfect space tailored to your lifestyle, featuring spacious open-concept living areas filled with natural light, including a kitchen with a water system 2) Three generously sized bedrooms, two well-appointed bathrooms, and a versatile recreation room provide comfortable, flexible living for families of all sizes 3) Boasting 1.36 acres of versatile land, this property offers a detached sidesplit residence, a detached double-car garage, and a separate workshop, creating exceptional opportunities for entrepreneurs, hobbyists, storage, or future expansion 4) Two separate entrances add exceptional flexibility, including a front entrance for everyday living and a rear entrance through the mudroom, making it an ideal setup for a home business, office, or client-facing workspace 5) Ideally located just minutes from Highway 400, Horseshoe Valley Resort, and Snow Valley, this property offers the perfect balance of peaceful country living with convenient access to in-town amenities. 1,396 sq.ft. plus a finished lower level. *Please note some images have been virtually staged to show the potential of the home.
Garage
Rooms
Main Floor
| Kitchen | 5.16 × 4.40 m | Window Pot Lights W/O To Yard |
| Living Room | 7.29 × 4.20 m | Large Window Open Concept |
| Bedroom | 9.65 × 3.49 m | Window |
| Mud Room | 2.34 × 2.04 m |
Upper
| Bedroom | 6.45 × 3.48 m | Closet Window |
| Bedroom | 5.26 × 3.45 m | Closet Window |
Lower
| Recreation | 7.05 × 4.30 m | Window |
| Laundry | 3.14 × 2.46 m |
Features
- None
- Partially Finished
- Partial Basement
- Central Air
- Sidesplit
Financials
Annual Taxes
$6,331.03
Estimated Rental Income
Entire property$3,200 – $4,800/mo
Basement apartment$1,800 – $2,500/mo
Rental yield5.1% – 7.7%
*Estimates based on comparable rentals in the area. Actual income may vary.
Market Data — Springwater
Days on market8 days
Buyer's MarketSeller's Market
Based on active listings in Springwater. Data updates daily.
Our estimate for this home
Estimated range
$746K – $867K
Mid-point $807K · ~$621/sqft
How this listing compares
$746KList · $750K$867K
High confidence·Based on 32 rural springwater comparables
Estimated range is generated automatically from active comparables and is for informational purposes only. Not an appraisal — contact Aman for a full comparative market analysis that factors in condition, renovations, and positioning.
Getting around
How walkable, bikeable, and transit-friendly this neighbourhood is.
53
/ 100
Walk Score
Somewhat Walkable
48
/ 100
Transit Score
Some Transit
53
/ 100
Bike Score
Bikeable
Scores are estimates based on neighbourhood data and are for informational purposes only.
MLS® data courtesy of the Toronto Regional Real Estate Board (TRREB).
The information provided herein must only be used by consumers that have a bona fide interest in the purchase, sale, or lease of real estate and may not be used for any commercial purpose or any other purpose. Listing information is deemed reliable but is not guaranteed accurate by the Toronto Regional Real Estate Board, the listing brokerage, or this website. The trademarks REALTOR®, REALTORS® and the REALTOR® logo are controlled by The Canadian Real Estate Association (CREA) and identify real estate professionals who are members of CREA. MLS®, Multiple Listing Service®, and the associated logos are owned by CREA. Not intended to solicit properties currently listed for sale or buyers under contract.
You may also like
More homes in Springwater
Hand-picked listings with a similar price range and style.
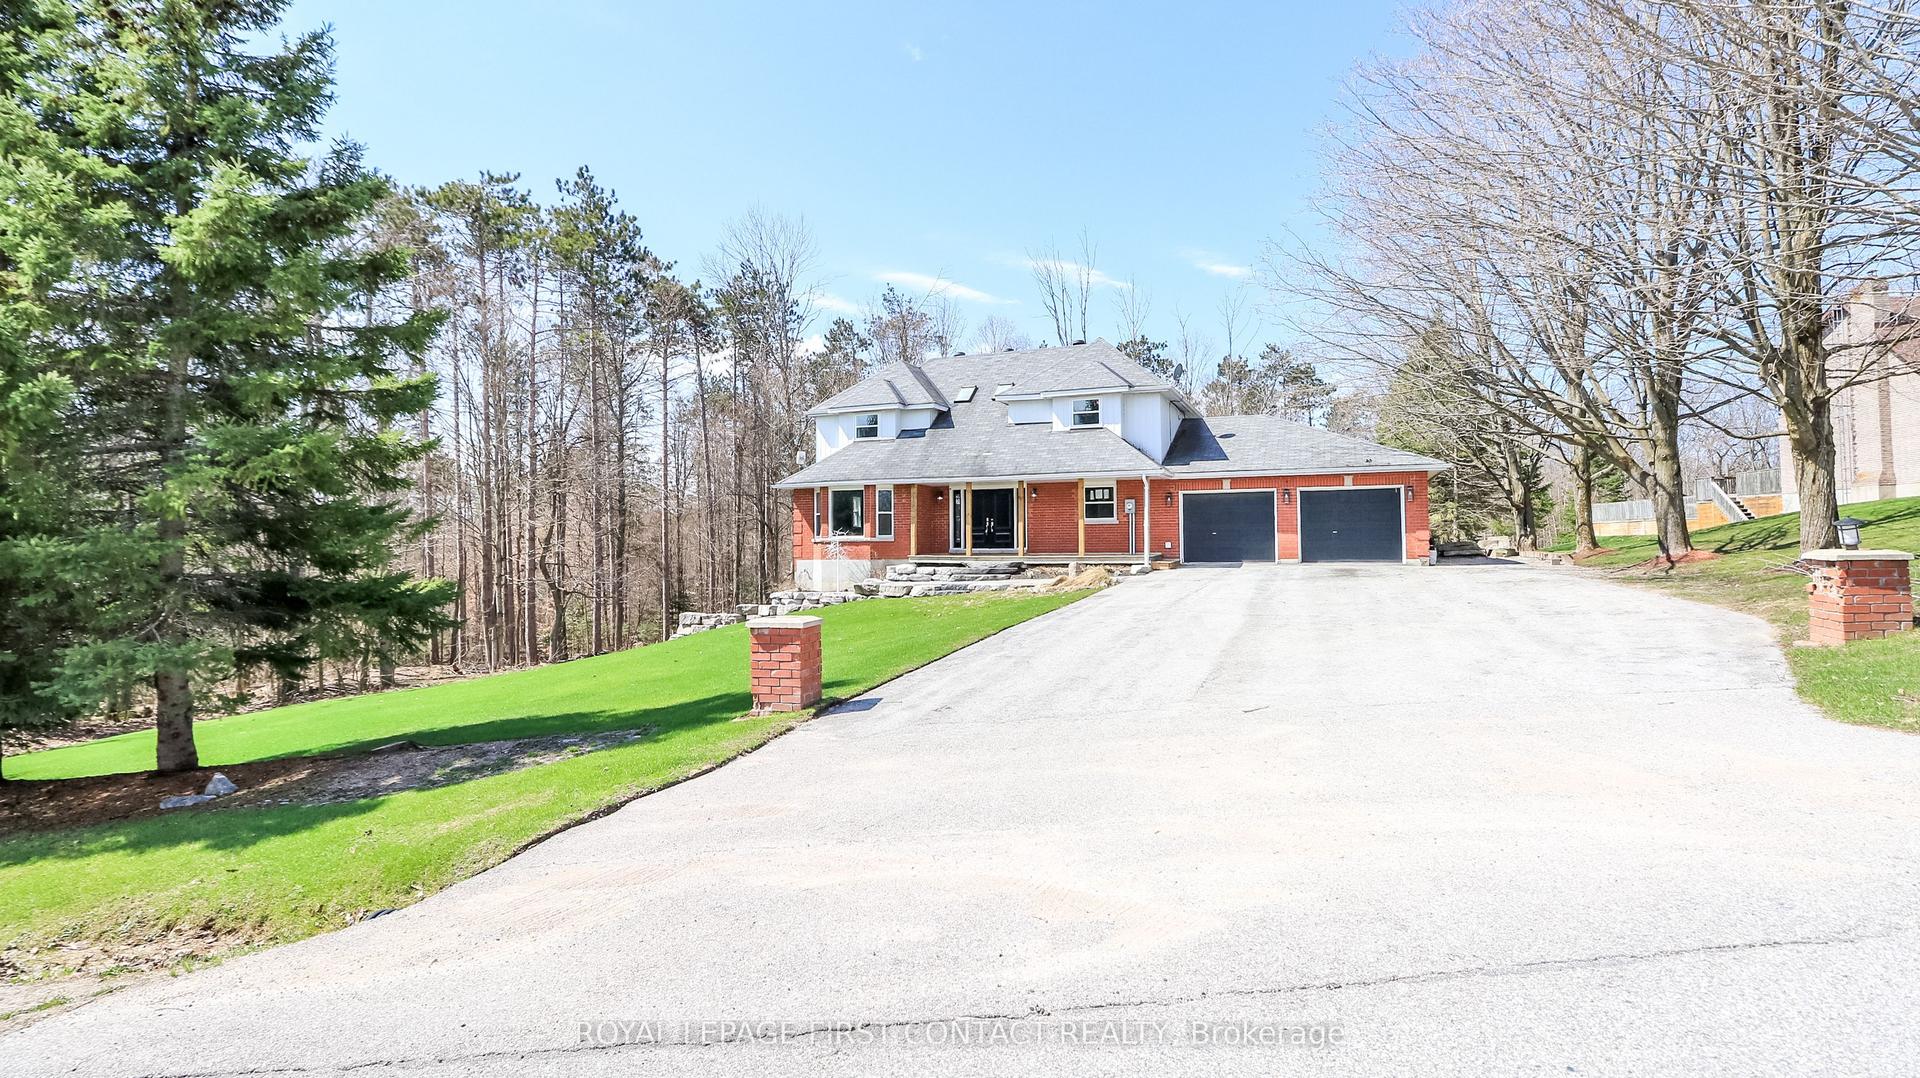
For Sale2 months ago
$919,900
Detached
est. $4,033/mo
602 Scarlett Line, Rural Springwater
Springwater, ON
4 bd
4 ba
2,750
12
MLS# S13101432Royal Lepage First Contact Realty
WhatsApp Aman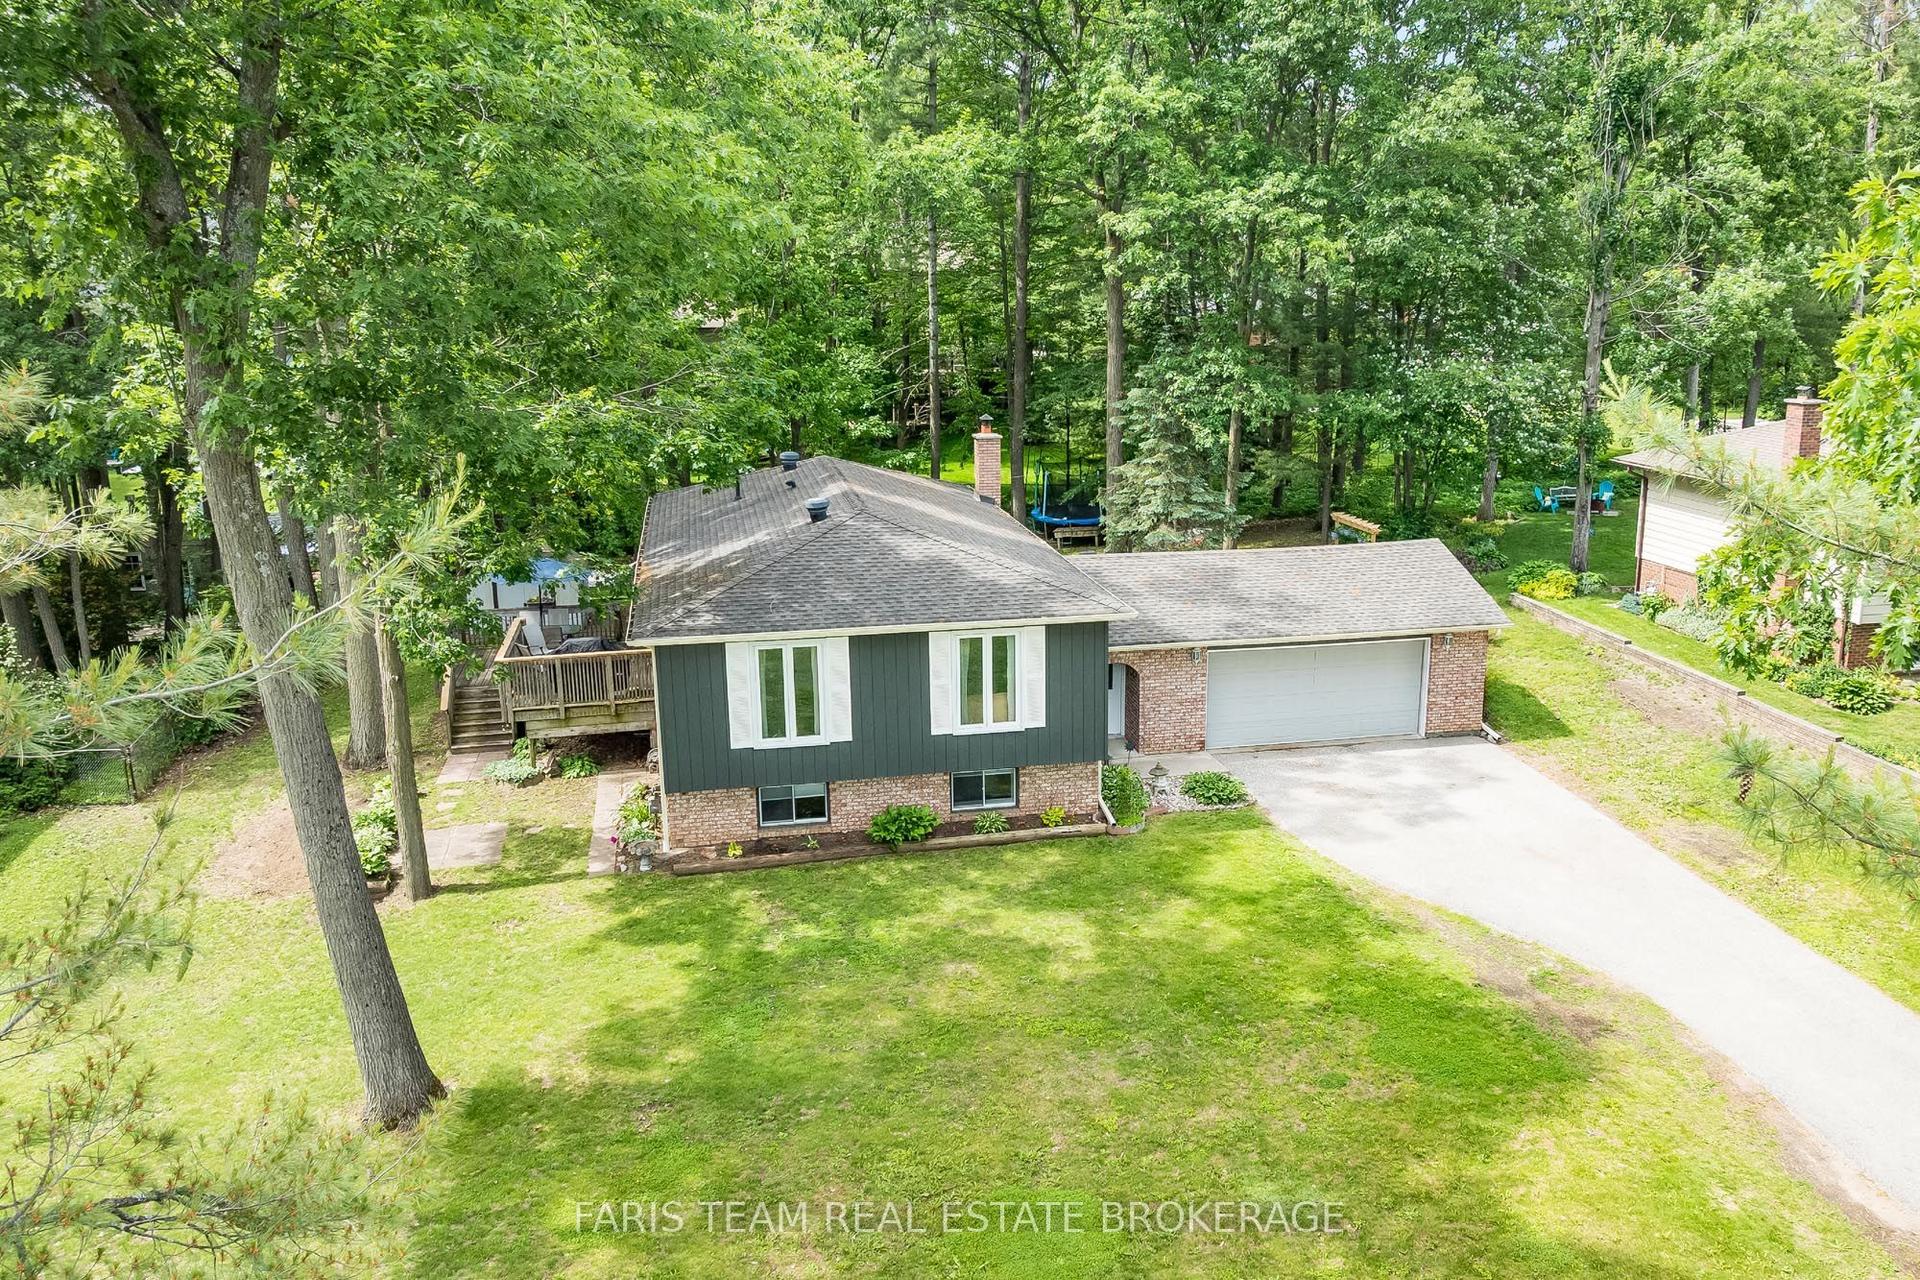
For Sale11 h ago
$769,000
Detached
est. $3,371/mo
1202 Sunnidale Road, Centre Vespra
Springwater, ON
3+2 bd
3 ba
1,750
7
MLS# S13562950Faris Team Real Estate Brokerage
WhatsApp Aman