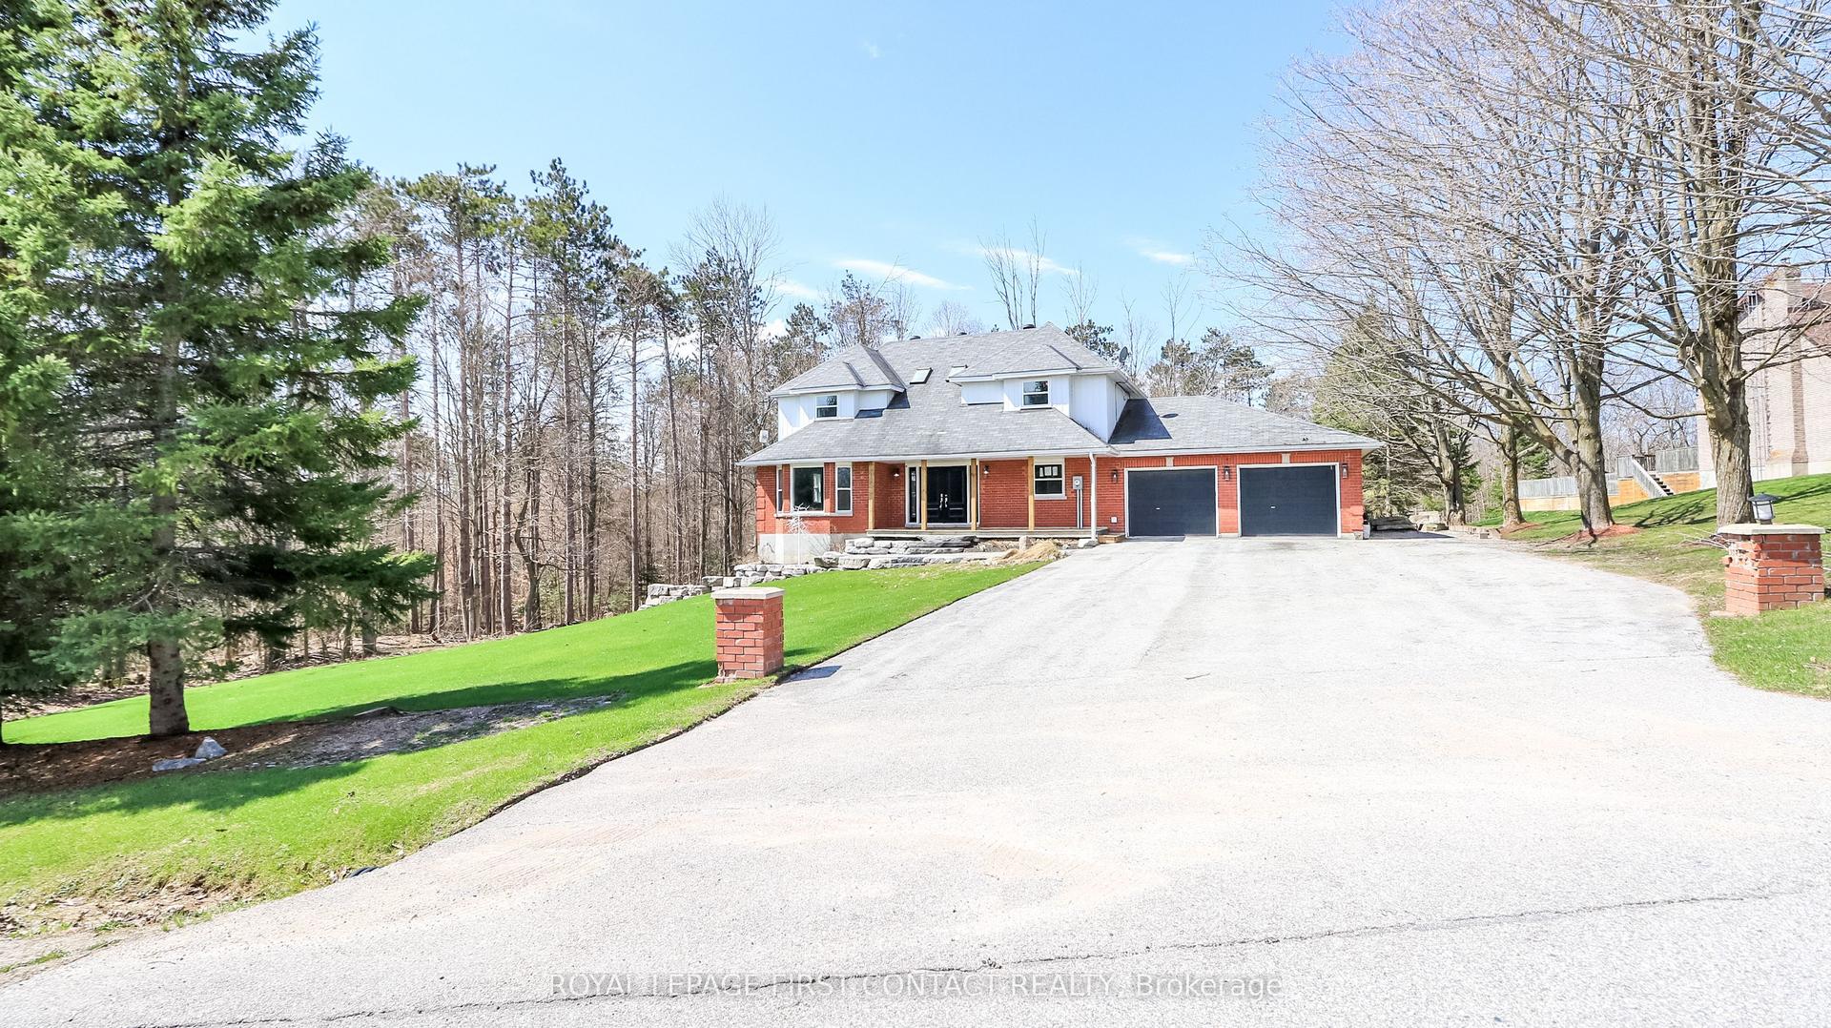
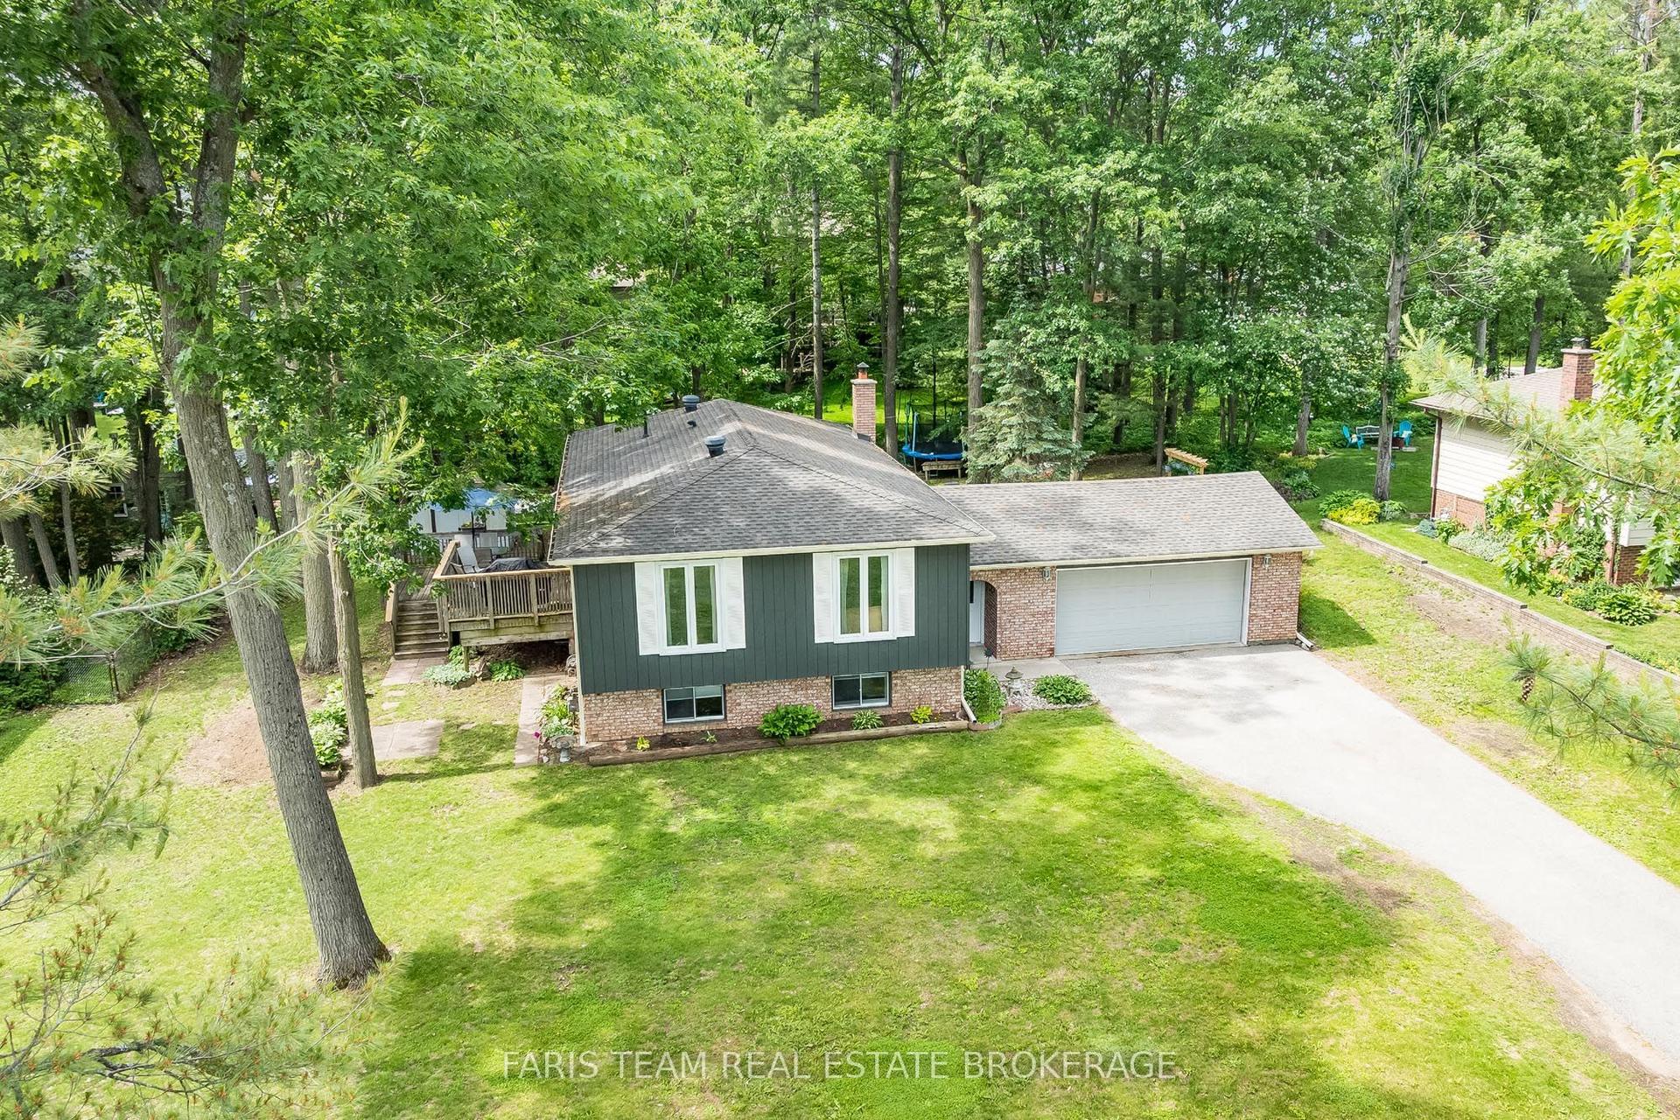
For Sale
Just Listed
3265 Vigo Road
Rural Springwater, Springwater, ON
$849,888
3Bd
2Ba
1,750+sqft
8Parking
165 x 264 ftlot
$486/sqft
DetachedMLS# S13559184Listed 2026-07-131 DOM
Heating
Water Heater Owned
Cooling
Air Exchanger
Basement
Partial Basement
Just listed! New listings in Springwater often receive offers within the first week.
About this home
Imagine Coming Home To A Peaceful Country Setting Where Life Moves At A More Comfortable Pace, Evenings Are Spent Gathered Around The Fire, And Weekends Are Enjoyed Outdoors With Family And Friends. Set On Nearly An Acre In Rural Springwater, This Bungalow Offers The Rare Combination Of An Established Country Property And The Confidence Of A Home Where Nearly Every Major Update Has Already Been Completed. Step Inside To Bright, Open Living Spaces Where Vaulted Ceilings Create An Airy Atmosphere And The Kitchen Naturally Becomes The Gathering Place. Whether Preparing Meals Or Entertaining, The Generous Workspace, Abundant Cabinetry, Walk-In Pantry And Effortless Flow Into The Dining And Living Areas Make Every Occasion Feel Easy. A New Two-Sided Propane Fireplace Creates A Warm And Inviting Focal Point While Connecting The Living Room And Private Primary Suite. The Primary Bedroom Offers A Walk-In Closet, A Well-Appointed Ensuite And Direct Walkout Access To The Covered Patio. A Second Bedroom Also Opens Onto The Patio, While The Third Offers Flexibility For Family, Overnight Guests Or A Dedicated Home Office. A Well-Appointed Main Bathroom Serves The Additional Bedrooms. Outside, The Covered Patio Extends Your Living Space Into The Outdoors, Creating The Perfect Setting For Morning Coffee, Summer Barbecues Or Unwinding At The End Of The Day While Overlooking The Expansive Yard. The Triple-Wide Driveway, Attached Double Garage And Separate Second Driveway Provide Exceptional Space For Vehicles, RVs, Trailers And Recreational Equipment. Recent Updates Include A New Roof, Siding, Soffit, Fascia, Eavestroughs And Capping, New Windows, Exterior Doors, Garage Doors And Openers, Electric Garage Heater, Upgraded R60 Insulation, A High-Efficiency Furnace, Humidifier, Hot Water On Demand, An HRV System, 200-Amp Electrical Service, High-End Flooring And Carpet. Just Minutes From Wasaga Beach And Everyday Amenities, This Is Country Living Without Compromise.
GarageWalkoutFireplace
Rooms
Main Floor
| Kitchen | 4.41 × 3.16 m | Laminate |
| Living Room | 3.77 × 4.19 m | Laminate |
| Laundry | 1.85 × 2.28 m | Laminate |
| Primary Bedroom | 4.19 × 4.49 m | Ensuite Bath Fireplace W/O To Patio |
| Bedroom 2 | 3.34 × 3.48 m | W/O To Patio |
| Bedroom 3 | 3.27 × 2.99 m | |
| Dining Room | 4.19 × 2.91 m | W/O To Patio |
Features
- Air Exchanger
- Auto Garage Door Remote
- ERV/HRV
- Propane Tank
- Sump Pump
- Upgraded Insulation
- Ventilation System
- Water Heater Owned
- Water Purifier
- Water Softener
- Water Treatment
- Built-In-BBQ
- Canopy
- Landscaped
- Patio
- Porch
- Year Round Living
- Crawl Space
- Partial Basement
- Other
- Bungalow
Financials
Annual Taxes
$2,136.07
Estimated Rental Income
Entire property$3,200 – $4,800/mo
Basement apartment$1,800 – $2,500/mo
Rental yield4.5% – 6.8%
*Estimates based on comparable rentals in the area. Actual income may vary.
Market Data — Springwater
Days on market1 days
Buyer's MarketSeller's Market
Based on active listings in Springwater. Data updates daily.
Our estimate for this home
Estimated range
$1.00M – $1.17M
Mid-point $1.09M · ~$621/sqft
How this listing compares
$1.00MList · $850K$1.17M
High confidence·Based on 32 rural springwater comparables
Estimated range is generated automatically from active comparables and is for informational purposes only. Not an appraisal — contact Aman for a full comparative market analysis that factors in condition, renovations, and positioning.
Getting around
How walkable, bikeable, and transit-friendly this neighbourhood is.
56
/ 100
Walk Score
Somewhat Walkable
47
/ 100
Transit Score
Some Transit
46
/ 100
Bike Score
Somewhat Bikeable
Scores are estimates based on neighbourhood data and are for informational purposes only.
MLS® data courtesy of the Toronto Regional Real Estate Board (TRREB).
The information provided herein must only be used by consumers that have a bona fide interest in the purchase, sale, or lease of real estate and may not be used for any commercial purpose or any other purpose. Listing information is deemed reliable but is not guaranteed accurate by the Toronto Regional Real Estate Board, the listing brokerage, or this website. The trademarks REALTOR®, REALTORS® and the REALTOR® logo are controlled by The Canadian Real Estate Association (CREA) and identify real estate professionals who are members of CREA. MLS®, Multiple Listing Service®, and the associated logos are owned by CREA. Not intended to solicit properties currently listed for sale or buyers under contract.
You may also like
More homes in Springwater
Hand-picked listings with a similar price range and style.
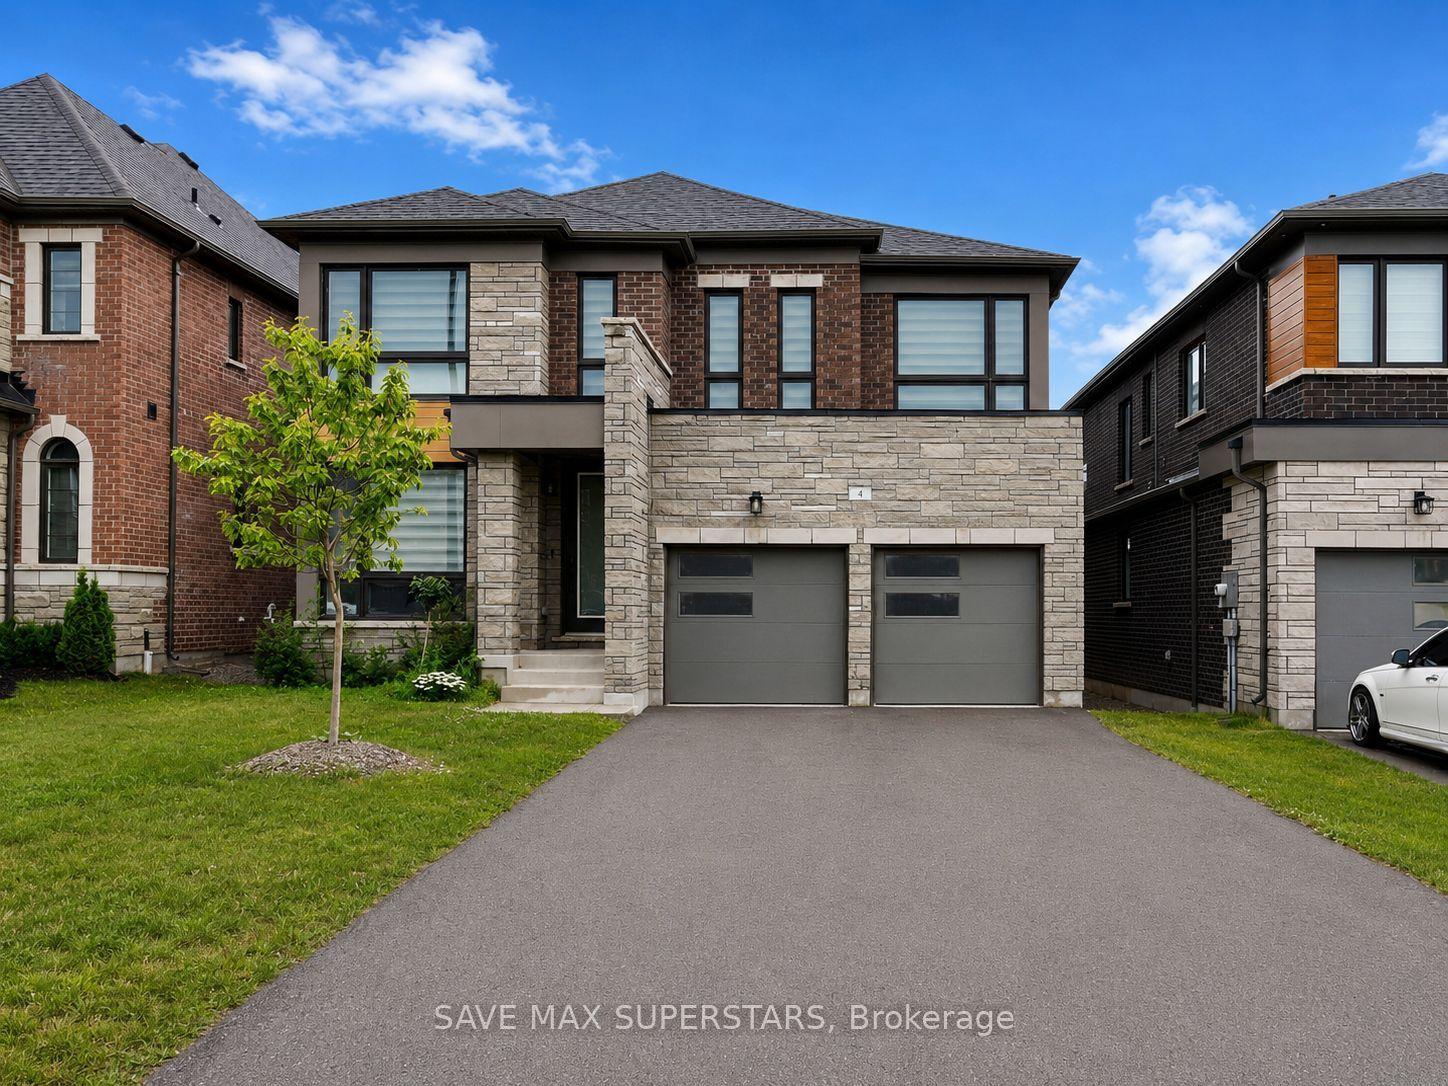
For Sale12 h ago
$949,000
Detached
est. $4,160/mo
4 Sweet Cicely Street, Midhurst
Springwater, ON
4 bd
4 ba
2,750
6
MLS# S13563492Save Max Superstars
WhatsApp Aman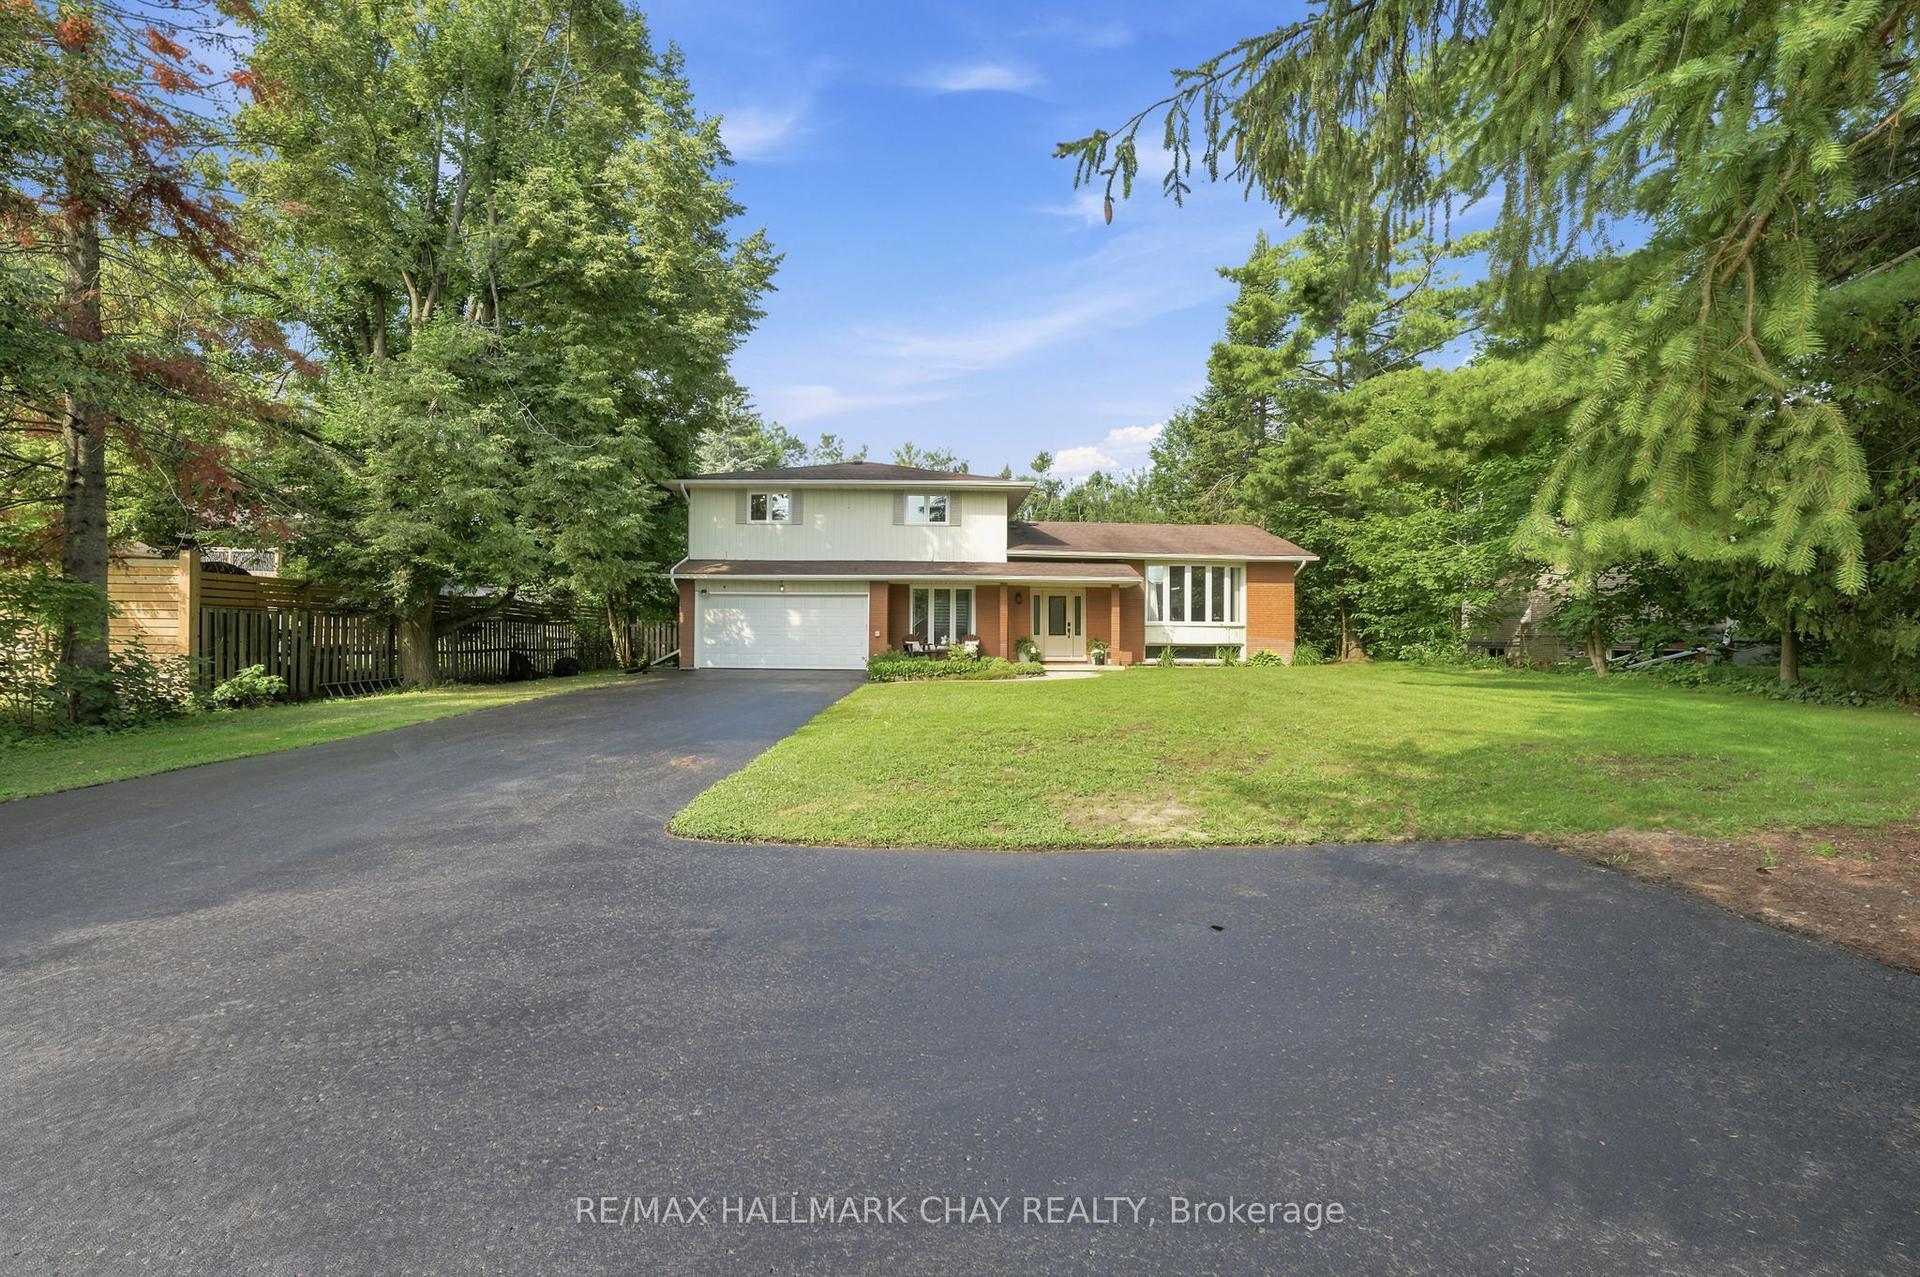
For Sale12 h ago
$949,900
Detached
est. $4,164/mo
1180 St Vincent Street, Midhurst
Springwater, ON
4+2 bd
4 ba
2,250
12
MLS# S13562962Re/Max Hallmark Chay Realty
WhatsApp Aman