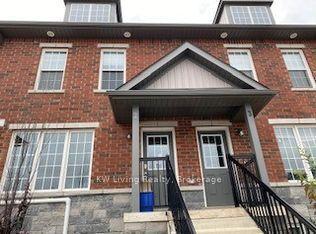
For Sale
57 Loggers Run 22 #22
Ardagh, Barrie, ON
$408,999
3+1Bd
3Ba
1,300+sqft
2Parking
$315/sqft
Condo TownMLS# S13534122Listed 2026-07-0732 DOM
Heating
Water Heater
Cooling
Central Air
Basement
Finished with Walk-Out
On the market for 32 days — longer than average. The seller may be open to negotiation.
About this home
NO RENTAL EQUIPMENT, on a corner lot, with a walkout balcony on the main and walk out sliding door in the basement. Complete with two kitchens this is an amazing opportunity to invest in a property to live in with rental income possibility. Primary bedroom has a large sliding door closet, spacious and deep one car garage + driveway parking. All three bedrooms accommodate queen sized beds. Basement level bedroom has an ensuite 3 pc bathroom with laminate throughout the living area. Within the community enjoy visitor parking spots throughout and a recreation centre with sauna & outdoor pool and a community shared playground which you can walk out to from the basement sliding doors. We look forward to you visiting.
PoolGarageWalkoutCorner Lot
Rooms
Main Floor
| Living Room | 5.57 × 3.26 m | Laminate W/O To Balcony |
| Dining Room | 3.14 × 2.68 m | Laminate |
| Kitchen | 2.56 × 2.70 m | Stainless Steel Appl Window Tile Floor |
Second Floor
| Primary Bedroom | 5.54 × 3.29 m | Sliding Doors Large Window |
| Bedroom 2 | 4.66 × 2.90 m | Large Window |
| Bedroom 3 | 3.07 × 3.96 m | Sliding Doors Large Window |
Basement
| Living Room | 6.15 × 3.23 m | Sliding Doors W/O To Patio |
| Kitchen | 3.32 × 1.67 m | |
| Bedroom | 2.59 × 4.57 m | Laminate Window Ensuite Bath |
Features
- Water Heater
- Finished with Walk-Out
- Central Air
- 2-Storey
Financials
Annual Taxes
$2,654
Estimated Rental Income
Entire property$3,200 – $4,200/mo
Rental yield9.4% – 12.3%
*Estimates based on comparable rentals in the area. Actual income may vary.
Market Data — Barrie
Days on market32 days
Buyer's MarketSeller's Market
Based on active listings in Barrie. Data updates daily.
Getting around
How walkable, bikeable, and transit-friendly this neighbourhood is.
72
/ 100
Walk Score
Very Walkable
63
/ 100
Transit Score
Good Transit
55
/ 100
Bike Score
Bikeable
Scores are estimates based on neighbourhood data and are for informational purposes only.
MLS® data courtesy of the Toronto Regional Real Estate Board (TRREB).
The information provided herein must only be used by consumers that have a bona fide interest in the purchase, sale, or lease of real estate and may not be used for any commercial purpose or any other purpose. Listing information is deemed reliable but is not guaranteed accurate by the Toronto Regional Real Estate Board, the listing brokerage, or this website. The trademarks REALTOR®, REALTORS® and the REALTOR® logo are controlled by The Canadian Real Estate Association (CREA) and identify real estate professionals who are members of CREA. MLS®, Multiple Listing Service®, and the associated logos are owned by CREA. Not intended to solicit properties currently listed for sale or buyers under contract.
You may also like
More homes in Barrie
Hand-picked listings with a similar price range and style.
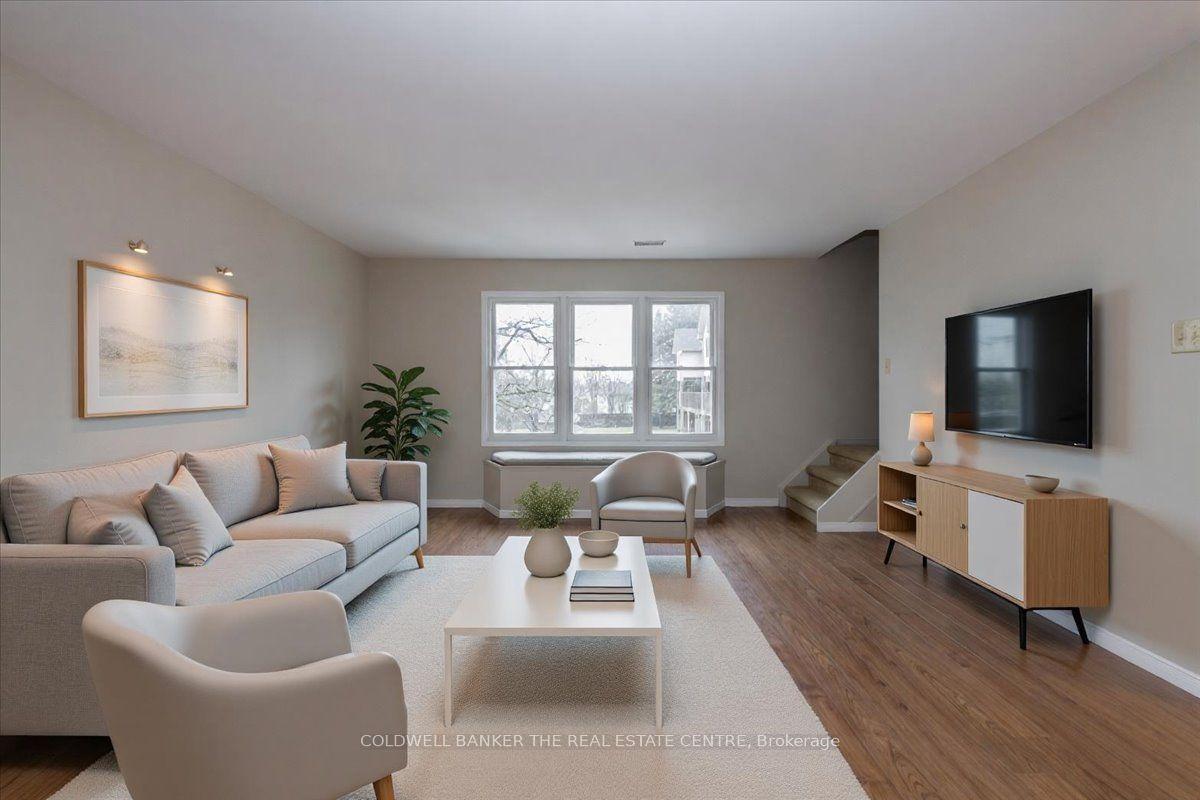
For Sale9 h ago
$445,900
Condo Town
est. $1,955/mo
119 D'ambrosio Drive 9 #9, Painswick North
Barrie, ON
3+3 bd
2 ba
1,300
2
MLS# S13654418Coldwell Banker The Real Estate C…
WhatsApp Aman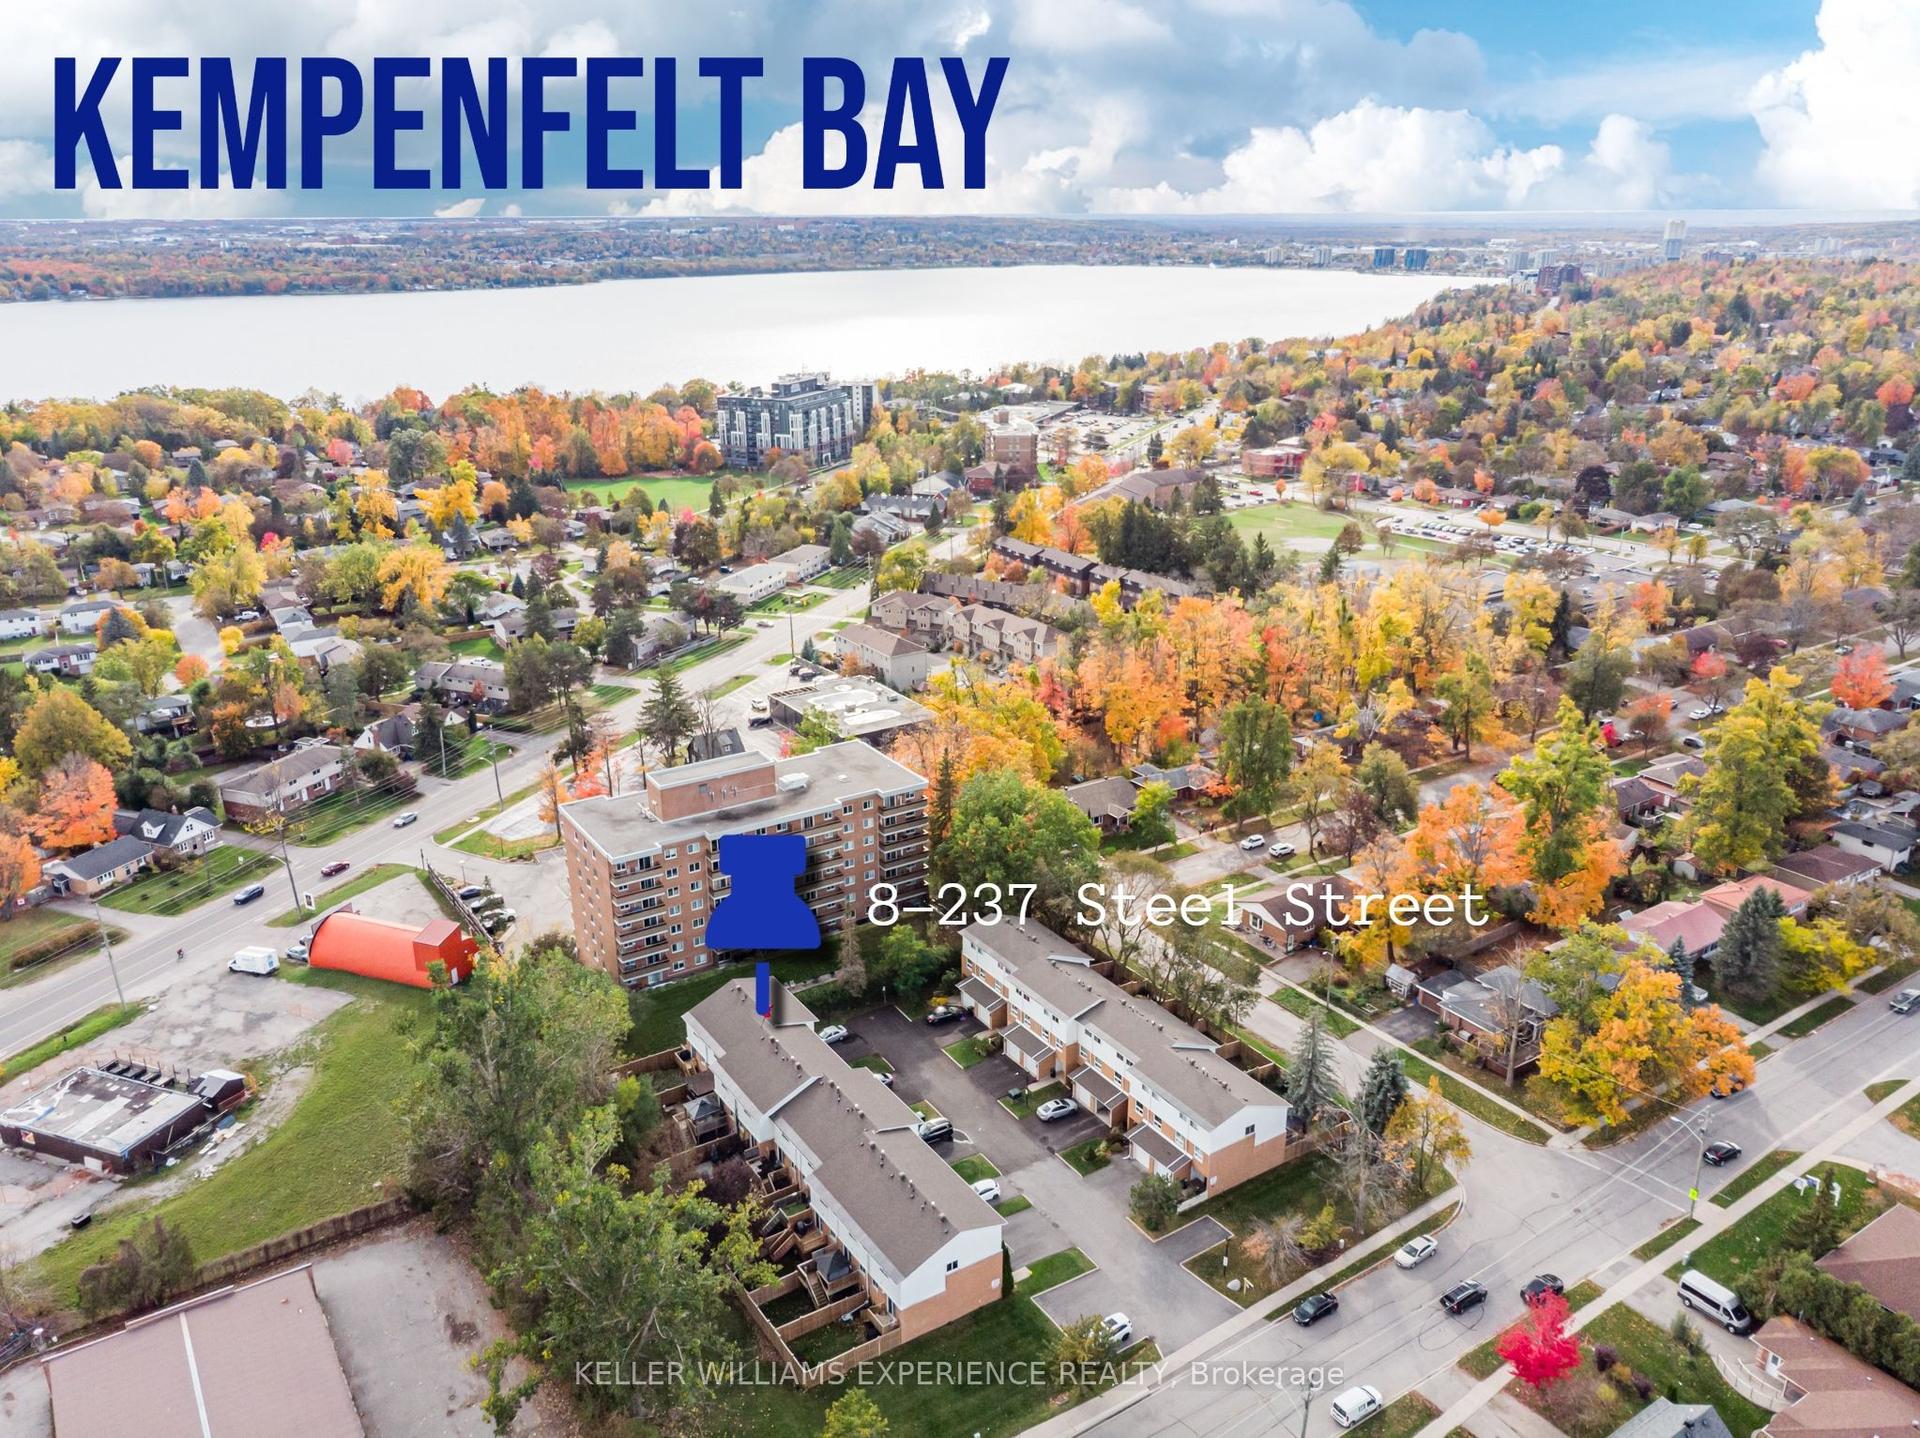
For Sale9 days ago
$459,900
Condo Town
est. $2,016/mo
237 Steel Street 8 #8, Codrington
Barrie, ON
3 bd
2 ba
1,300
2
MLS# S13619918Keller Williams Experience Realty
WhatsApp Aman