For Sale
Just Listed
165 Kozlov Street 2 #2
West Bayfield, Barrie, ON
$449,999
3Bd
2Ba
1,300+sqft
2Parking
$346/sqft
Condo TownMLS# S13638808Listed 2026-08-053 DOM
Heating
Water Heater Owned
Cooling
Central Air
Basement
Unfinished
Just listed! New listings in Barrie often receive offers within the first week.
About this home
Location, location, location! Welcome to this beautifully maintained and tastefully decorated 3-bedroom, 1.5-bathroom, two-storey townhouse. The bright and airy open-concept main floor features spacious living and dining areas, a generous dinette, and a newly renovated modern white kitchen with shaker-style cabinetry, quartz countertops, and a walkout to a maintenance-free concrete patio-perfect for relaxing or entertaining. Upstairs, you'll find a spacious primary bedroom, two additional generously sized bedrooms, and an updated main bathroom. Additional highlights include new pot lights throughout, an updated furnace, and a fully owned on-demand hot water heater. Ideally located within walking distance of transit, shopping, and schools, with easy access to Highway 400. Truly move-in ready-just unpack and enjoy!
RenovatedWalkout
Rooms
Main Floor
| Kitchen | 5.70 × 3.20 m | Laminate Stainless Steel Appl Quartz Counter |
| Breakfast | 5.70 × 3.00 m | Laminate W/O To Patio Combined w/Kitchen |
| Living Room | 6.00 × 2.90 m | Laminate Combined w/Dining Pot Lights |
| Dining Room | 6.00 × 2.90 m | Laminate Combined w/Living |
Second Floor
| Primary Bedroom | 3.10 × 3.30 m | Broadloom Walk-In Closet(s) |
| Bedroom 2 | 2.60 × 2.30 m | Broadloom Large Closet |
| Bedroom 3 | 2.60 × 2.30 m | Broadloom Closet |
Features
- Water Heater Owned
- Full
- Unfinished
- Central Air
- 2-Storey
Financials
Annual Taxes
$2,935
Estimated Rental Income
Entire property$3,200 – $4,200/mo
Rental yield8.5% – 11.2%
*Estimates based on comparable rentals in the area. Actual income may vary.
Market Data — Barrie
Days on market3 days
Buyer's MarketSeller's Market
Based on active listings in Barrie. Data updates daily.
Getting around
How walkable, bikeable, and transit-friendly this neighbourhood is.
74
/ 100
Walk Score
Very Walkable
51
/ 100
Transit Score
Good Transit
43
/ 100
Bike Score
Somewhat Bikeable
Scores are estimates based on neighbourhood data and are for informational purposes only.
MLS® data courtesy of the Toronto Regional Real Estate Board (TRREB).
The information provided herein must only be used by consumers that have a bona fide interest in the purchase, sale, or lease of real estate and may not be used for any commercial purpose or any other purpose. Listing information is deemed reliable but is not guaranteed accurate by the Toronto Regional Real Estate Board, the listing brokerage, or this website. The trademarks REALTOR®, REALTORS® and the REALTOR® logo are controlled by The Canadian Real Estate Association (CREA) and identify real estate professionals who are members of CREA. MLS®, Multiple Listing Service®, and the associated logos are owned by CREA. Not intended to solicit properties currently listed for sale or buyers under contract.
You may also like
More homes in Barrie
Hand-picked listings with a similar price range and style.
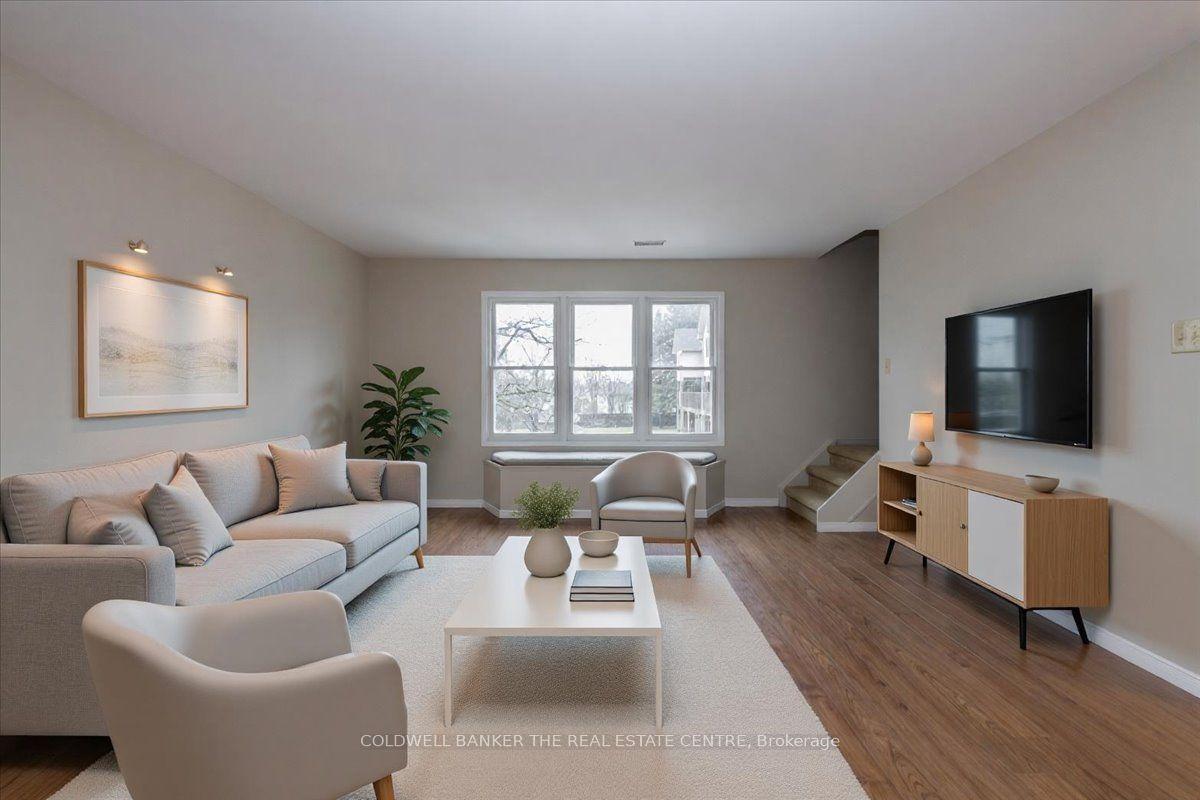
For Sale9 h ago
$445,900
Condo Town
est. $1,955/mo
119 D'ambrosio Drive 9 #9, Painswick North
Barrie, ON
3+3 bd
2 ba
1,300
2
MLS# S13654418Coldwell Banker The Real Estate C…
WhatsApp Aman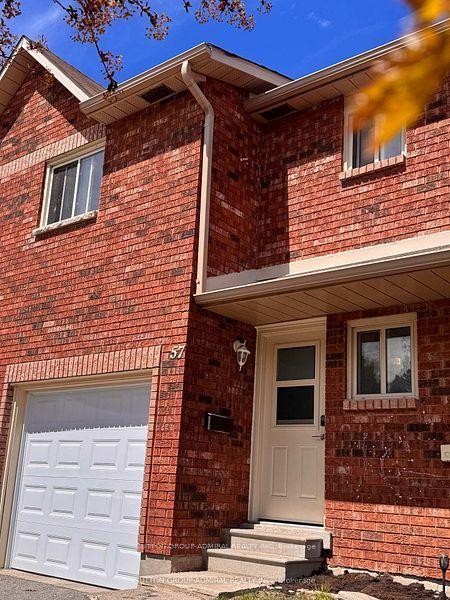
For Sale1 month ago
$408,999
Condo Town
est. $1,793/mo
57 Loggers Run 22 #22, Ardagh
Barrie, ON
3+1 bd
3 ba
1,300
2
MLS# S13534122Sutton Group-Admiral Realty Inc.
WhatsApp Aman