For Sale
Just Listed
17 Peel Street
Penetanguishene, Penetanguishene, ON
$619,900
3Bd
2Ba
1,750+sqft
7Parking
55.11 x 198 ftlot
$354/sqft
DetachedMLS# S13540126Listed 2026-07-086 DOM
Heating
Water Heater Owned
Basement
Partial Basement
About this home
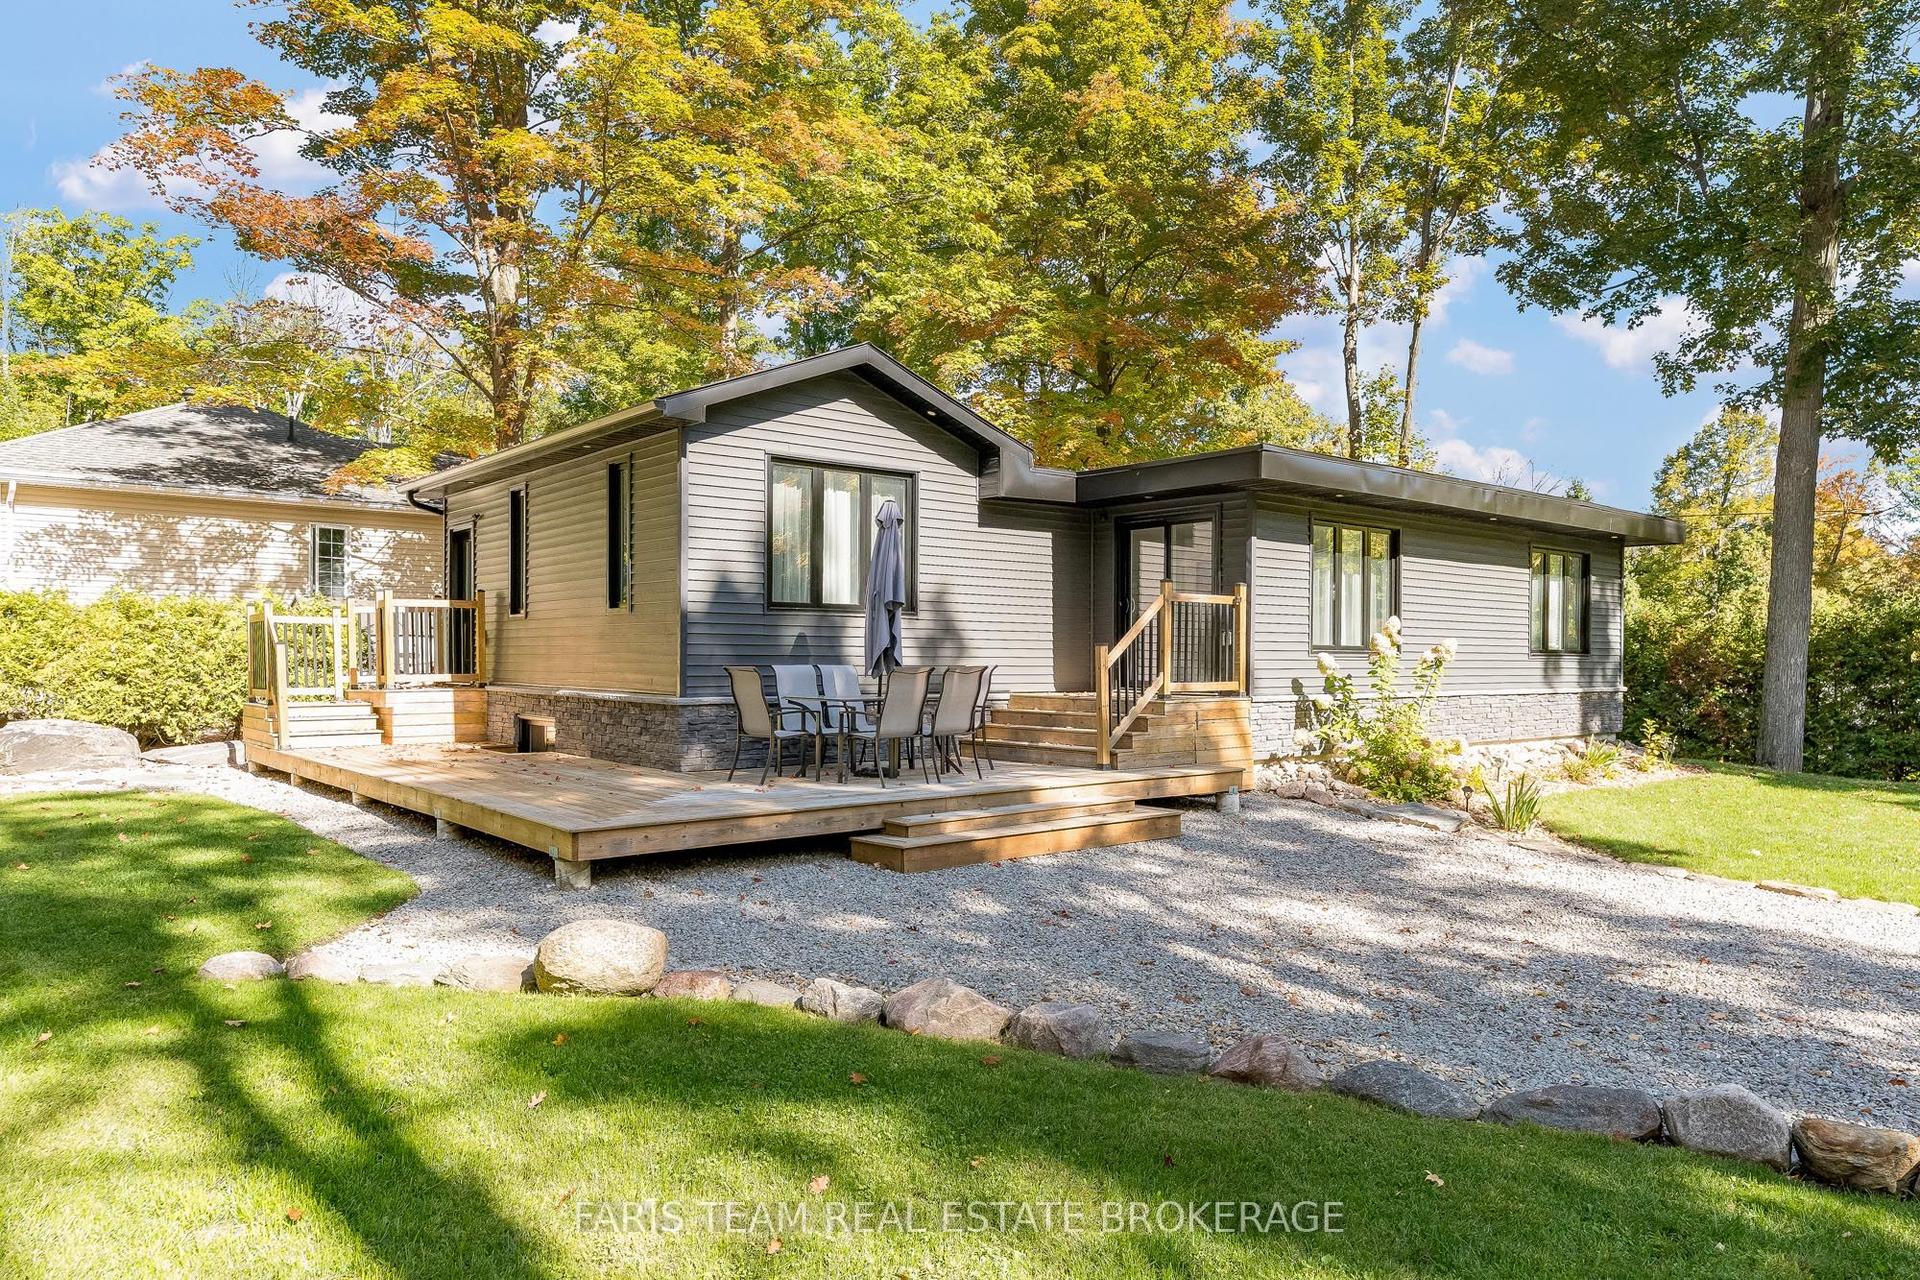
This beautifully maintained two storey home offers the perfect combination of family comfort, exceptional outdoor living, and incredible flexibility for hobbyists, entrepreneurs, or anyone looking for extra space. Ideally situated within walking distance to Penetanguishene's charming downtown, the waterfront, marinas, parks, schools, restaurants, cafés, shopping, and everyday amenities, you'll love the convenience of this sought-after location. The home features three generous bedrooms on the upper level and a spacious full bathroom complete with a double-sink vanity. The bright main floor is designed for gathering, with Large Living room, separate dining room and bright kitchen. The sunroom off the kitchen is filled with natural light with a garden door that opens to the backyard. A convenient main-floor powder room combined with laundry adds everyday practicality with access to the spacious crawlspace below. Step outside and discover your own private fully fenced oasis. Beautifully landscaped stone patio, a charming pergola with a dedicated space for your future hot tub create the perfect backdrop for entertaining or simply unwinding after a long day, complete with gas line for grilling. Need extra space? The partially finished cabin offers endless possibilities as a guest bunkie, art studio, home office, fitness room, or creative retreat-ready for your finishing touches. The property becomes even more impressive with rear access from Norse Trail, providing additional parking and plenty of room for your RV, trailer, boat, or recreational toys. A true highlight is the attached oversized single-car garage. Professionally finished by the previous owner, the pine interior is stunning and this exceptional space includes its own heating system, electrical sub-panel, and ventilation system, making it ideal for woodworking, crafts, automotive projects, or a home-based business. With zoning that permits a Retail Sales Occupation, the opportunities are truly endless.
GarageWaterfront
Rooms
Main Floor
| Foyer | 4.49 × 2.18 m | |
| Living Room | 4.49 × 4.02 m | |
| Dining Room | 4.36 × 2.44 m | |
| Kitchen | 4.46 × 3.76 m | |
| Sunroom | 3.36 × 5.63 m |
Upper
| Primary Bedroom | 4.22 × 3.75 m | |
| Bedroom 2 | 3.61 × 3.14 m | |
| Bedroom 3 | 3.61 × 3.03 m |
Features
- Sump Pump
- Water Heater Owned
- Workbench
- Carpet Free
- Auto Garage Door Remote
- Storage
- Deck
- Porch
- Year Round Living
- Patio
- Landscaped
- Crawl Space
- Partial Basement
- Window Unit(s)
- 2-Storey
Financials
Annual Taxes
$2,629.77
Estimated Rental Income
Entire property$3,200 – $4,800/mo
Basement apartment$1,800 – $2,500/mo
Rental yield6.2% – 9.3%
*Estimates based on comparable rentals in the area. Actual income may vary.
Market Data — Penetanguishene
Days on market6 days
Buyer's MarketSeller's Market
Based on active listings in Penetanguishene. Data updates daily.
Our estimate for this home
Estimated range
$858K – $997K
Mid-point $927K · ~$530/sqft
How this listing compares
$858KList · $620K$997K
High confidence·Based on 51 penetanguishene comparables
Estimated range is generated automatically from active comparables and is for informational purposes only. Not an appraisal — contact Aman for a full comparative market analysis that factors in condition, renovations, and positioning.
Getting around
How walkable, bikeable, and transit-friendly this neighbourhood is.
64
/ 100
Walk Score
Somewhat Walkable
39
/ 100
Transit Score
Some Transit
40
/ 100
Bike Score
Somewhat Bikeable
Scores are estimates based on neighbourhood data and are for informational purposes only.
MLS® data courtesy of the Toronto Regional Real Estate Board (TRREB).
The information provided herein must only be used by consumers that have a bona fide interest in the purchase, sale, or lease of real estate and may not be used for any commercial purpose or any other purpose. Listing information is deemed reliable but is not guaranteed accurate by the Toronto Regional Real Estate Board, the listing brokerage, or this website. The trademarks REALTOR®, REALTORS® and the REALTOR® logo are controlled by The Canadian Real Estate Association (CREA) and identify real estate professionals who are members of CREA. MLS®, Multiple Listing Service®, and the associated logos are owned by CREA. Not intended to solicit properties currently listed for sale or buyers under contract.
You may also like
More homes in Penetanguishene
Hand-picked listings with a similar price range and style.
For Sale22 days ago
$650,000
Detached
est. $2,850/mo
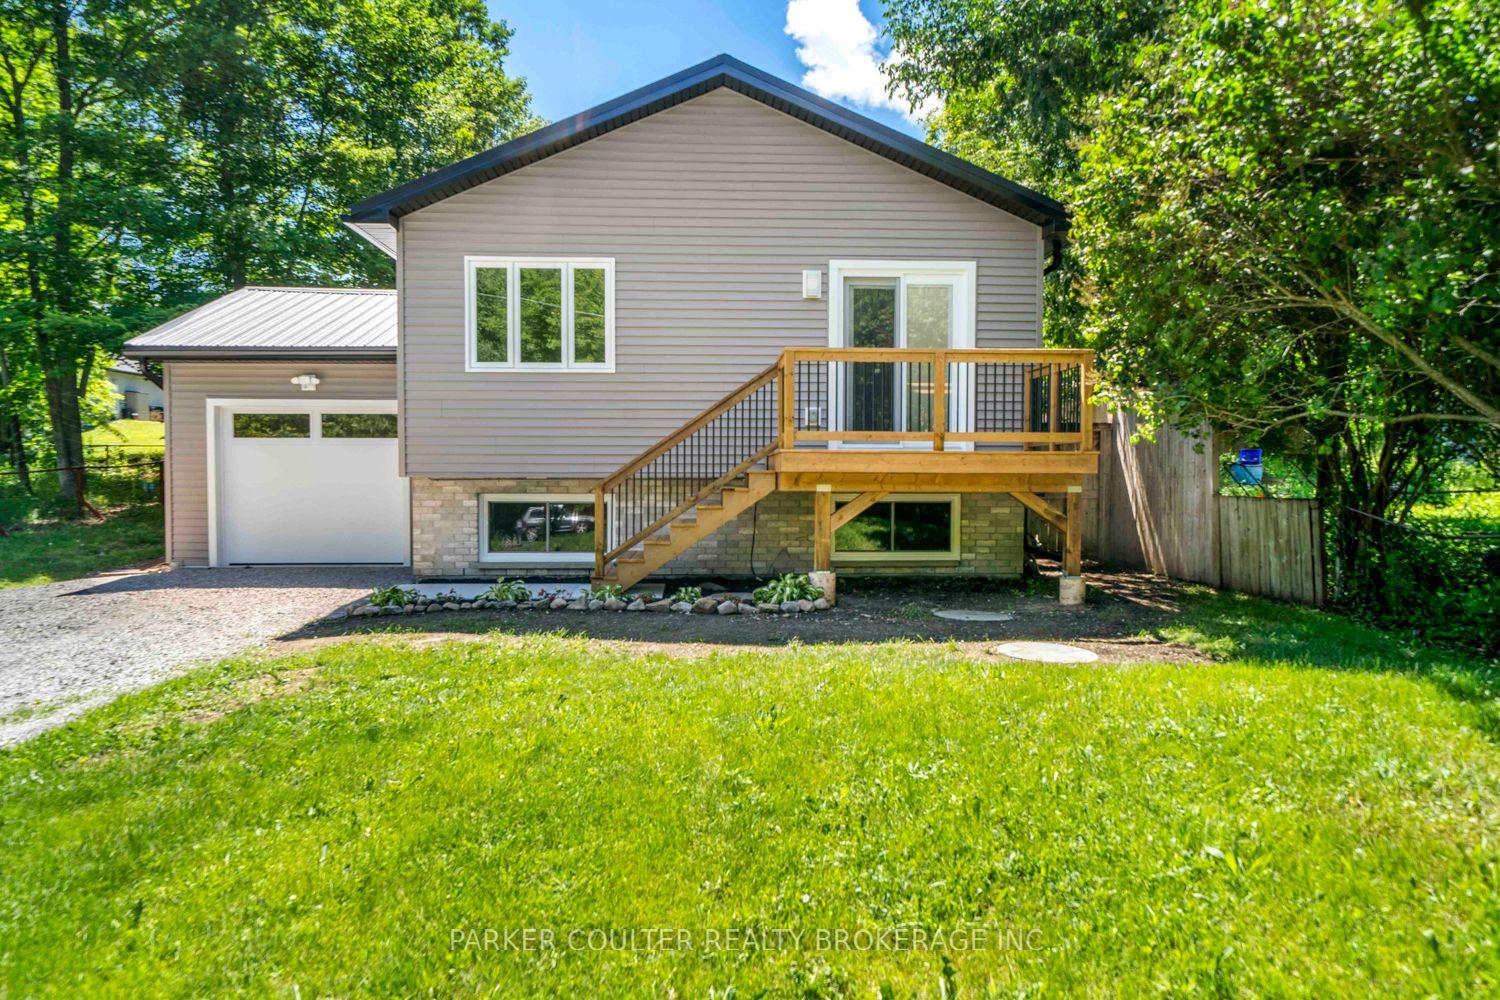
82 McArthur Drive, Penetanguishene
Penetanguishene, ON
2+1 bd
2 ba
900
7
MLS# S13481504Parker Coulter Realty Brokerage I…
WhatsApp Aman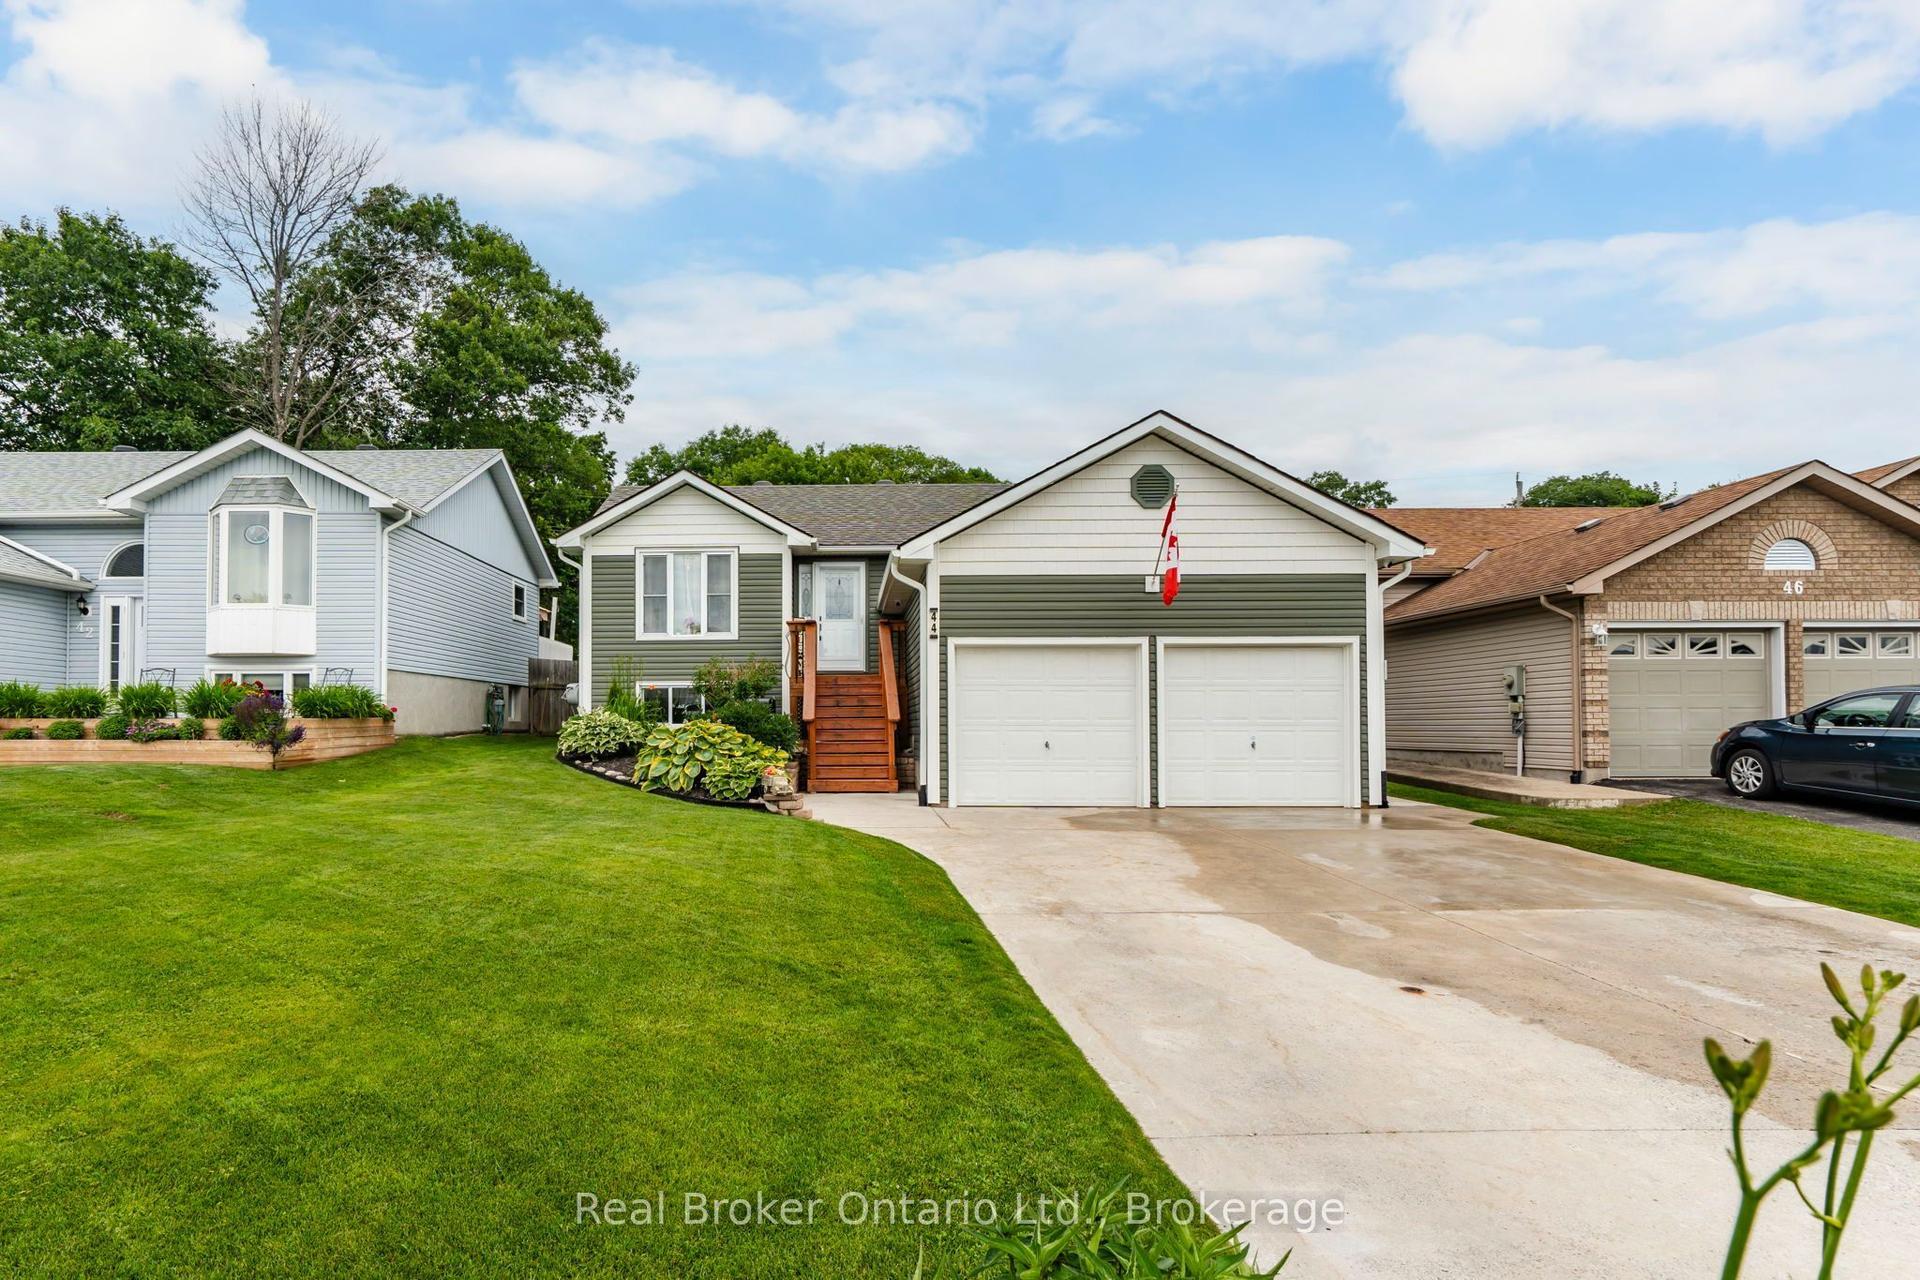
For Sale5 months ago
$639,900
Detached
est. $2,805/mo
44 Byrnes Crescent, Penetanguishene
Penetanguishene, ON
2+1 bd
2 ba
900
6
MLS# S12819594Real Broker Ontario Ltd.
WhatsApp Aman