For Sale
Just Listed
4169 Lavis Lane
Rural Severn, Severn, ON
$1,199,000
5Bd
2Ba
1,750+sqft
10Parking
216.63 x 268.43 ftlot
$685/sqft
DetachedMLS# S13541670Listed 2026-07-095 DOM
About this home
TEA LAKEThis Cottage is First time on The Market in 76 years with 216ft of Prime Muskoka Rock all across The Waterfront Situated on an Expansive, Heavily Treed, Level Lot. The Property Offers Unmatched Privacy with Direct Access to The Trent-Severn Waterway. Over The Years it has Meticulously Maintained and it perfectly Blends historic charm with modern convenience. You can be out on The Lake enjoying Fun Times or Just Relax Looking at The View.***THE DETAILS***5 Bedrooms and 2 Baths The Cottage at 1909 Sq Ft, features a Galley Kitchen, and 2 Dining Rooms, Family room Facing The Lake, and a Bright, Airy Great Room Centered around a cozy Fireplace. Step outside onto The Expansive Lakeside Deck, The Ultimate Setting for Summer Entertaining. Detached 2 Car Garage to store all your toys.***MORE INFO*** Additional features include a Shore Dock and 2nd Existing Dock that needs repair, Conveniently located just 5 minutes to local amenities at Big Chute Marina Store, or Still within hr drive to Coldwater Shopping, LCBO, Hardware, Pharmacy, Mt. St. Louis Ski Hill, and Golf Courses. This Cottage is between Lock 44 The Big Chute Marine Railway and Lock 43 The Swift, there are 3 different Restaurants you can boat to between these locks from this Cottage. this generational property is a rare find. Don't miss this opportunity to secure your family's lakeside escape-schedule your tour today!
GarageWaterfrontFireplace
Rooms
Main Floor
| Kitchen | 4.26 × 3.44 m | Carpet Free |
| Great Room | 5.97 × 4.11 m | Fireplace |
| Laundry | 2.23 × 2.16 m | |
| Pantry | 2.62 × 2.16 m | |
| Breakfast | 2.17 × 2.77 m | |
| Dining Room | 3.32 × 5.79 m | |
| Family Room | 5.52 × 4.20 m | |
| Bedroom 5 | 2.40 × 2.89 m | |
| Bathroom | 1.58 × 1.92 m |
Second Floor
| Bathroom | 1.55 × 1.86 m | |
| Primary Bedroom | 2.92 × 4.20 m | |
| Bedroom 2 | 2.80 × 4.11 m | |
| Bedroom 3 | 2.92 × 3.62 m | |
| Bedroom 4 | 2.80 × 3.38 m |
Features
- Storage
- Backs On Green Belt
- Recreational Area
- Privacy
- Fishing
- Deck
- None
- 2-Storey
Financials
Annual Taxes
$5,908
Estimated Rental Income
Entire property$4,500 – $7,000/mo
Rental yield4.5% – 7.0%
*Estimates based on comparable rentals in the area. Actual income may vary.
Market Data — Severn
Days on market5 days
Buyer's MarketSeller's Market
Based on active listings in Severn. Data updates daily.
Our estimate for this home
Estimated range
$1.05M – $1.23M
Mid-point $1.14M · ~$651/sqft
How this listing compares
$1.05MList · $1.20M$1.23M
High confidence·Based on 39 rural severn comparables
Estimated range is generated automatically from active comparables and is for informational purposes only. Not an appraisal — contact Aman for a full comparative market analysis that factors in condition, renovations, and positioning.
Getting around
How walkable, bikeable, and transit-friendly this neighbourhood is.
51
/ 100
Walk Score
Somewhat Walkable
48
/ 100
Transit Score
Some Transit
47
/ 100
Bike Score
Somewhat Bikeable
Scores are estimates based on neighbourhood data and are for informational purposes only.
MLS® data courtesy of the Toronto Regional Real Estate Board (TRREB).
The information provided herein must only be used by consumers that have a bona fide interest in the purchase, sale, or lease of real estate and may not be used for any commercial purpose or any other purpose. Listing information is deemed reliable but is not guaranteed accurate by the Toronto Regional Real Estate Board, the listing brokerage, or this website. The trademarks REALTOR®, REALTORS® and the REALTOR® logo are controlled by The Canadian Real Estate Association (CREA) and identify real estate professionals who are members of CREA. MLS®, Multiple Listing Service®, and the associated logos are owned by CREA. Not intended to solicit properties currently listed for sale or buyers under contract.
You may also like
More homes in Severn
Hand-picked listings with a similar price range and style.
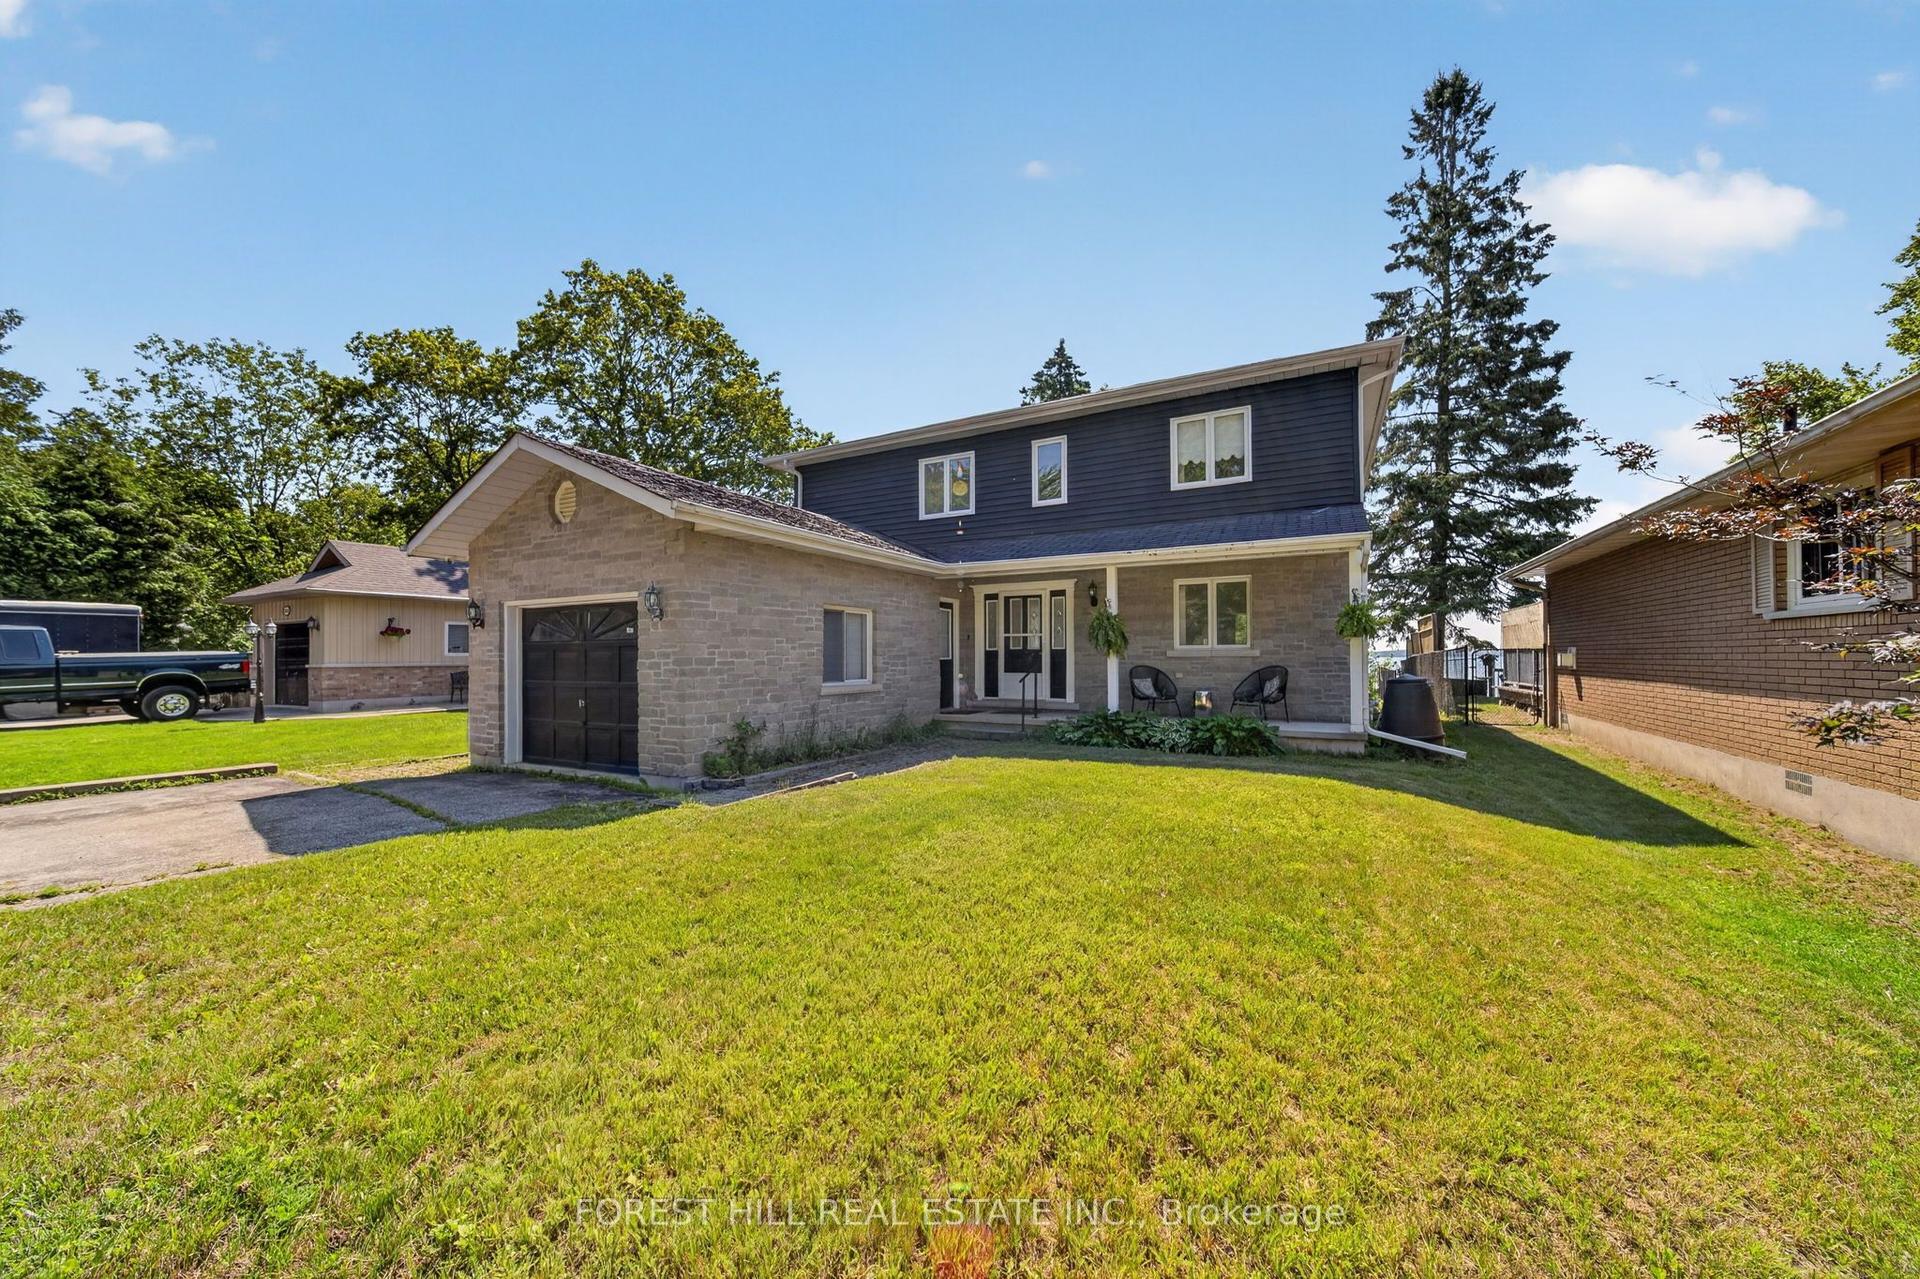
For Sale16 h ago
$1,149,000
Detached
est. $5,037/mo
2999 Lakeside Drive, Washago
Severn, ON
4+1 bd
3 ba
2,250
3
MLS# S13564208Forest Hill Real Estate Inc.
WhatsApp Aman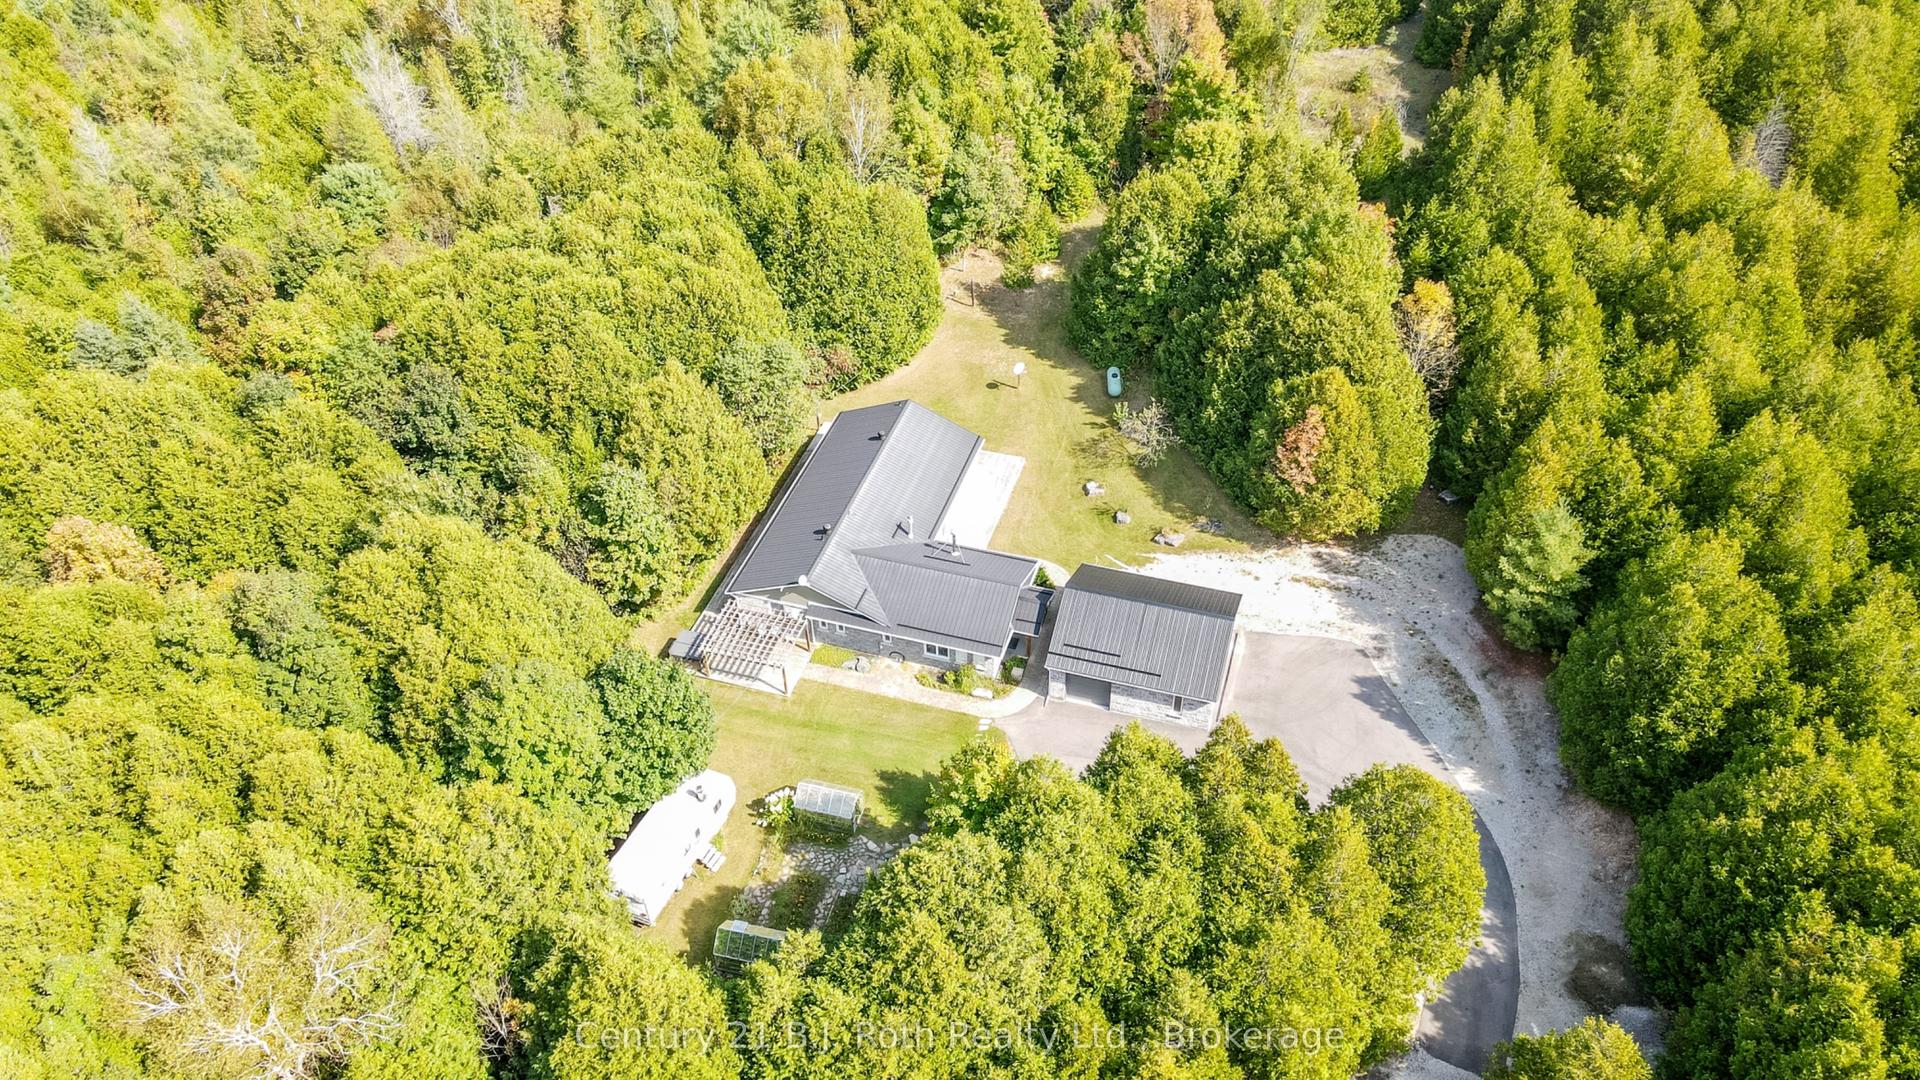
For Sale27 days ago
$1,295,000
Detached
est. $5,677/mo
2709 Wainman Line, Rural Severn
Severn, ON
3+1 bd
3 ba
2,250
23
MLS# S13459786Century 21 B.J. Roth Realty Ltd.
WhatsApp Aman