For Sale
2709 Wainman Line
Rural Severn, Severn, ON
$1,295,000
3+1Bd
3Ba
2,250+sqft
23Parking
420 x 520 ftlot
$576/sqft
DetachedMLS# S13459786Listed 2026-06-1826 DOM
Heating
Water Heater Owned
Cooling
Air Exchanger
About this home
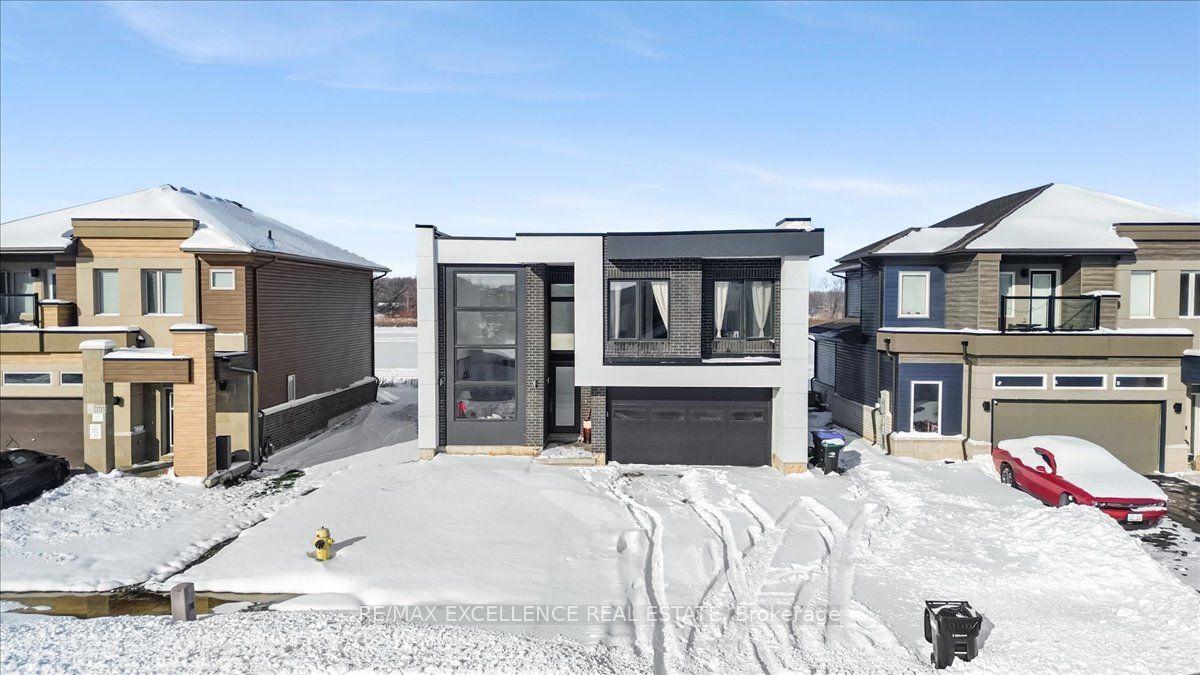
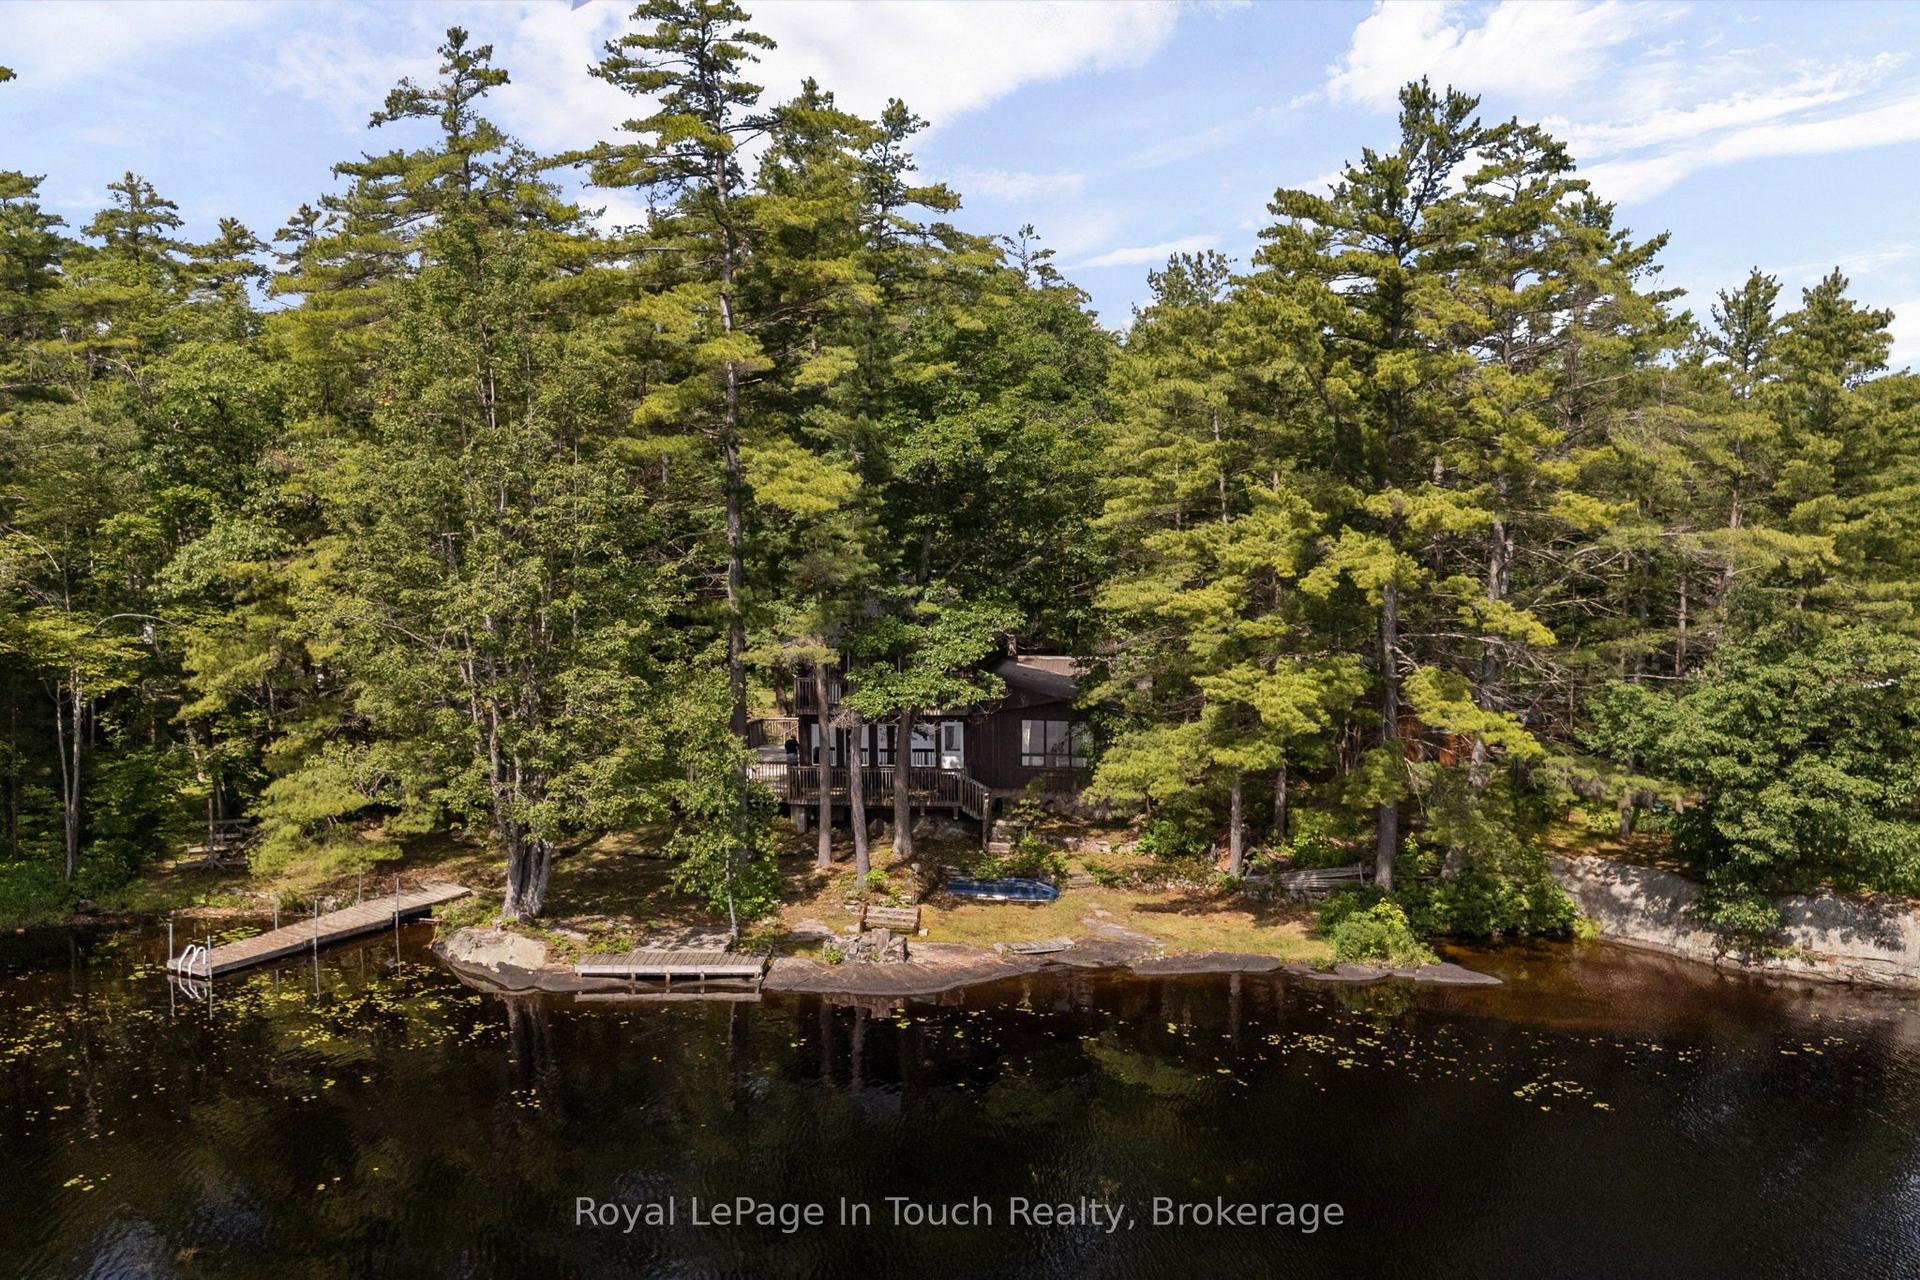
Tucked away in 5 Acres of pristine forest, this extraordinary private estate offers a rare opportunity to own a place where peace, nature, and luxury exist in perfect harmony. From the moment you arrive, you'll feel the stress of everyday life melt away as you enter your own secluded sanctuary, hidden from the world yet equipped with every modern comfort.This beautifully renovated, custom-built all-stone bungalow offers over 2,140 square feet of thoughtfully designed living space, where every room is connected to the outdoors through walkouts to a stunning wraparound deck. Imagine starting your mornings with coffee surrounded by birdsong and ending your evenings beneath the stars in the hot tub just steps from your primary suite.The heart of the home is a gorgeous custom kitchen featuring granite countertops and an inviting dining area that opens onto the deck. The bright and welcoming living spaces showcase new engineered flooring, radiant in-floor heating, and a sun-filled family room wrapped in windows, complete with heated tile floors and a cozy wood stove that creates the perfect atmosphere year-round.The spacious primary retreat is a true escape, featuring a walk-in closet, private ensuite, and direct access to the hot tub. Two additional bedrooms and beautifully updated bathrooms provide comfort and flexibility for family and guests. Beyond the home, the possibilities are endless. A brand-new three-car garage with oversized 8-foot doors, a fully insulated a 30' x 30' workshop with its own 200-amp service, two greenhouses, Bell high-speed internet, metal roofs, and extensive new paving make this property as practical as it is breathtaking. Properties like this are rarely offered-a one-of-a-kind estate where privacy, nature, and craftsmanship come together to create a lifestyle that most only dream about. Whether you're seeking a peaceful full-time residence, a family retreat, or your own personal paradise, this remarkable property is ready to welcome you home.
GarageRenovated
Rooms
Main Floor
| Foyer | 3.33 × 2.11 m | |
| Kitchen | 4.37 × 3.58 m | Hardwood Floor Heated Floor |
| Dining Room | 3.56 × 3.25 m | Hardwood Floor Heated Floor Walk-Out |
| Living Room | 6.40 × 5.08 m | Hardwood Floor Heated Floor |
| Great Room | 6.20 × 4.50 m | Fireplace Heated Floor Walk-Out |
| Primary Bedroom | 4.52 × 4.50 m | Heated Floor Walk-Out Ensuite Bath |
| Bathroom | 3.28 × 1.73 m | 4 Pc Ensuite Heated Floor |
| Other | 2.69 × 1.75 m | Closet Heated Floor |
| Bedroom 2 | 4.22 × 3.10 m | Hardwood Floor Heated Floor |
| Bedroom 3 | 3.96 × 3.10 m | Hardwood Floor Heated Floor |
| Bathroom | 3.17 × 2.21 m | 3 Pc Bath Heated Floor |
| Bathroom | 3.35 × 1.73 m | 2 Pc Bath Heated Floor |
Features
- Water Heater Owned
- Water Purifier
- Water Softener
- Primary Bedroom - Main Floor
- Air Exchanger
- None
- Wall Unit(s)
- Bungalow
Financials
Annual Taxes
$4,566.63
Estimated Rental Income
Entire property$3,200 – $4,800/mo
Rental yield3.0% – 4.4%
*Estimates based on comparable rentals in the area. Actual income may vary.
Market Data — Severn
Days on market26 days
Buyer's MarketSeller's Market
Based on active listings in Severn. Data updates daily.
Our estimate for this home
Estimated range
$1.38M – $1.61M
Mid-point $1.50M · ~$665/sqft
How this listing compares
$1.38MList · $1.29M$1.61M
High confidence·Based on 52 rural severn comparables
Estimated range is generated automatically from active comparables and is for informational purposes only. Not an appraisal — contact Aman for a full comparative market analysis that factors in condition, renovations, and positioning.
Getting around
How walkable, bikeable, and transit-friendly this neighbourhood is.
59
/ 100
Walk Score
Somewhat Walkable
42
/ 100
Transit Score
Some Transit
43
/ 100
Bike Score
Somewhat Bikeable
Scores are estimates based on neighbourhood data and are for informational purposes only.
MLS® data courtesy of the Toronto Regional Real Estate Board (TRREB).
The information provided herein must only be used by consumers that have a bona fide interest in the purchase, sale, or lease of real estate and may not be used for any commercial purpose or any other purpose. Listing information is deemed reliable but is not guaranteed accurate by the Toronto Regional Real Estate Board, the listing brokerage, or this website. The trademarks REALTOR®, REALTORS® and the REALTOR® logo are controlled by The Canadian Real Estate Association (CREA) and identify real estate professionals who are members of CREA. MLS®, Multiple Listing Service®, and the associated logos are owned by CREA. Not intended to solicit properties currently listed for sale or buyers under contract.
You may also like
More homes in Severn
Hand-picked listings with a similar price range and style.
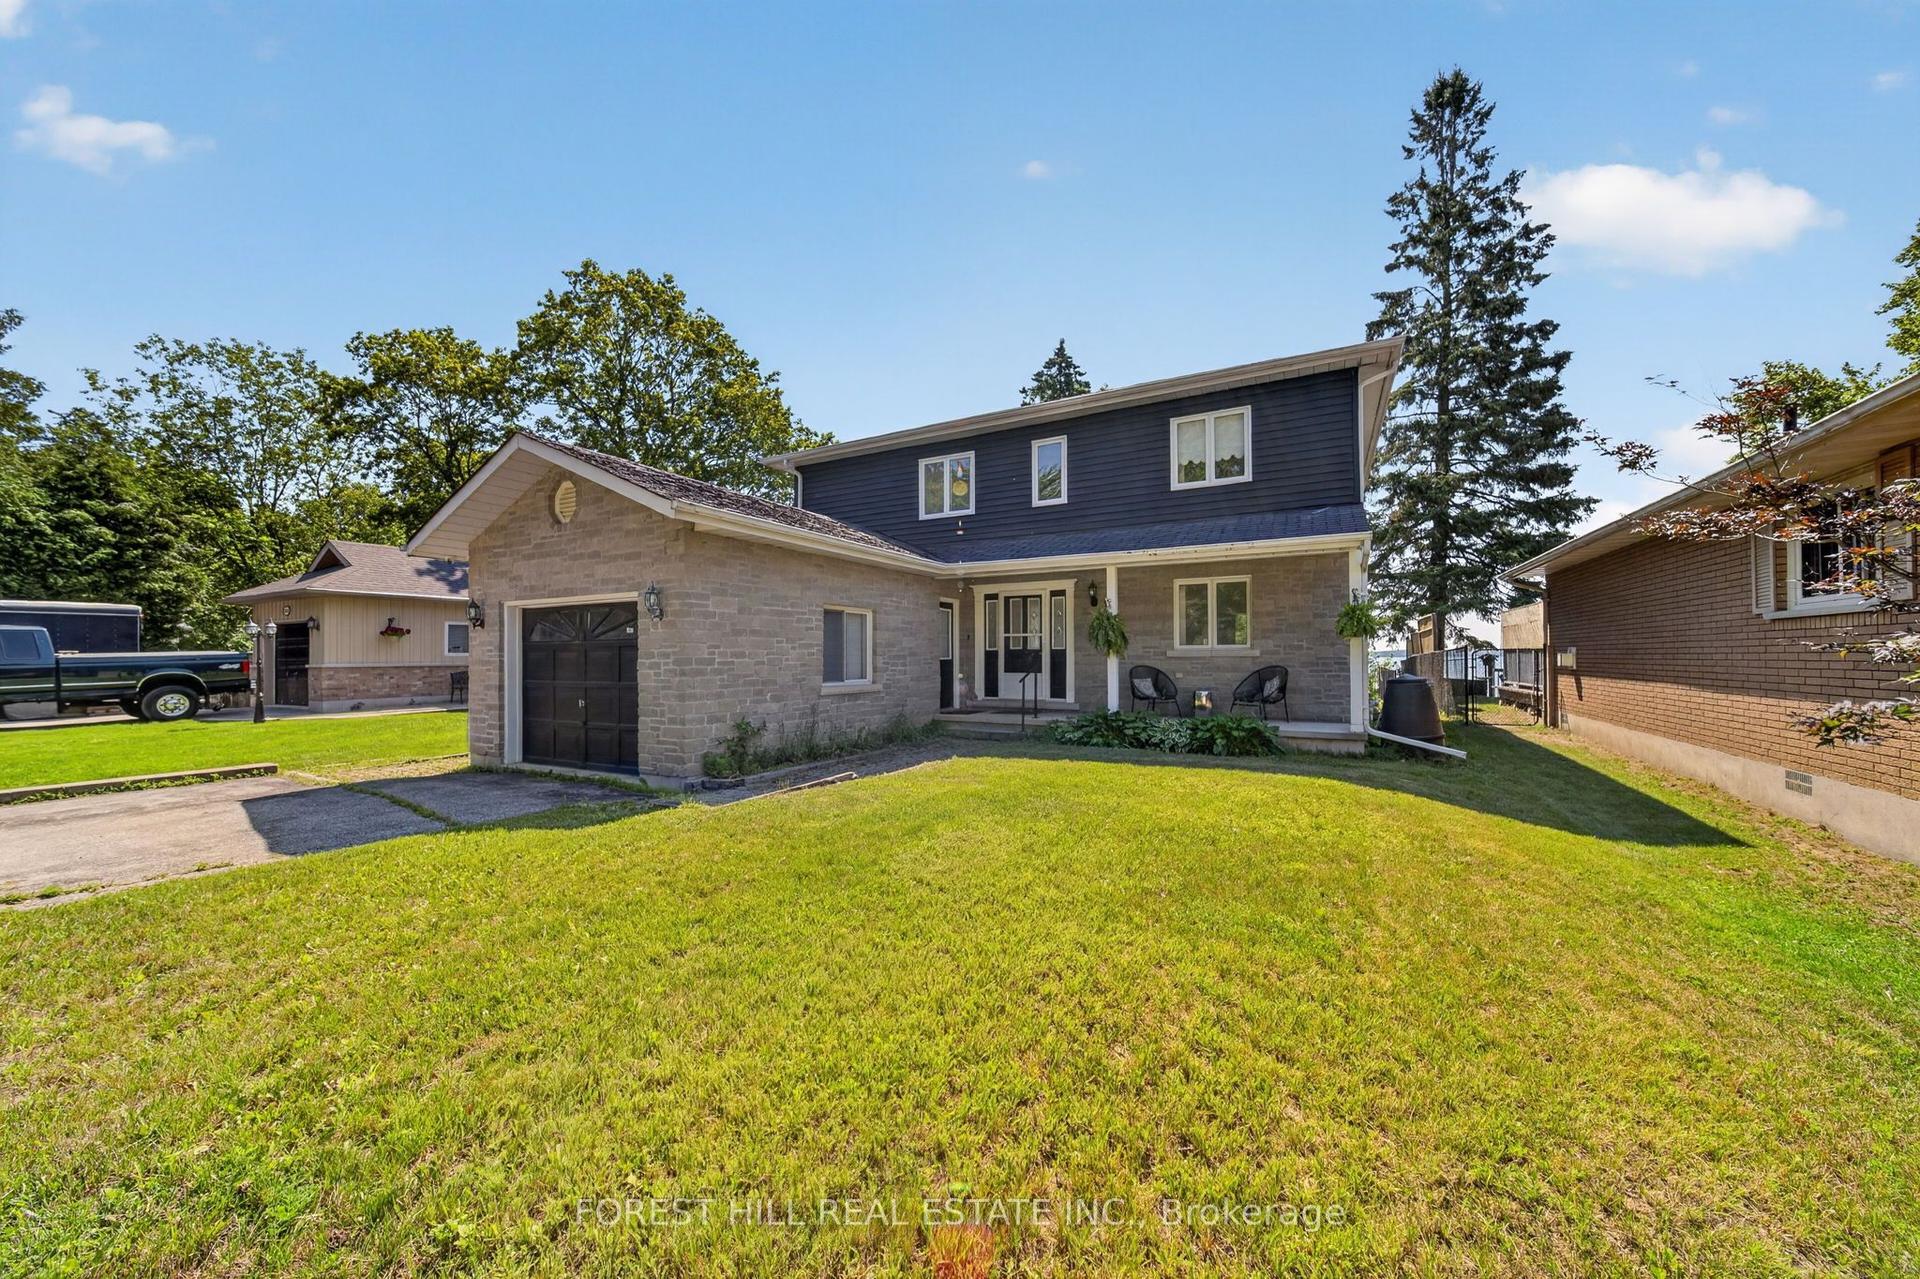
For Sale16 h ago
$1,149,000
Detached
est. $5,037/mo
2999 Lakeside Drive, Washago
Severn, ON
4+1 bd
3 ba
2,250
3
MLS# S13564208Forest Hill Real Estate Inc.
WhatsApp Aman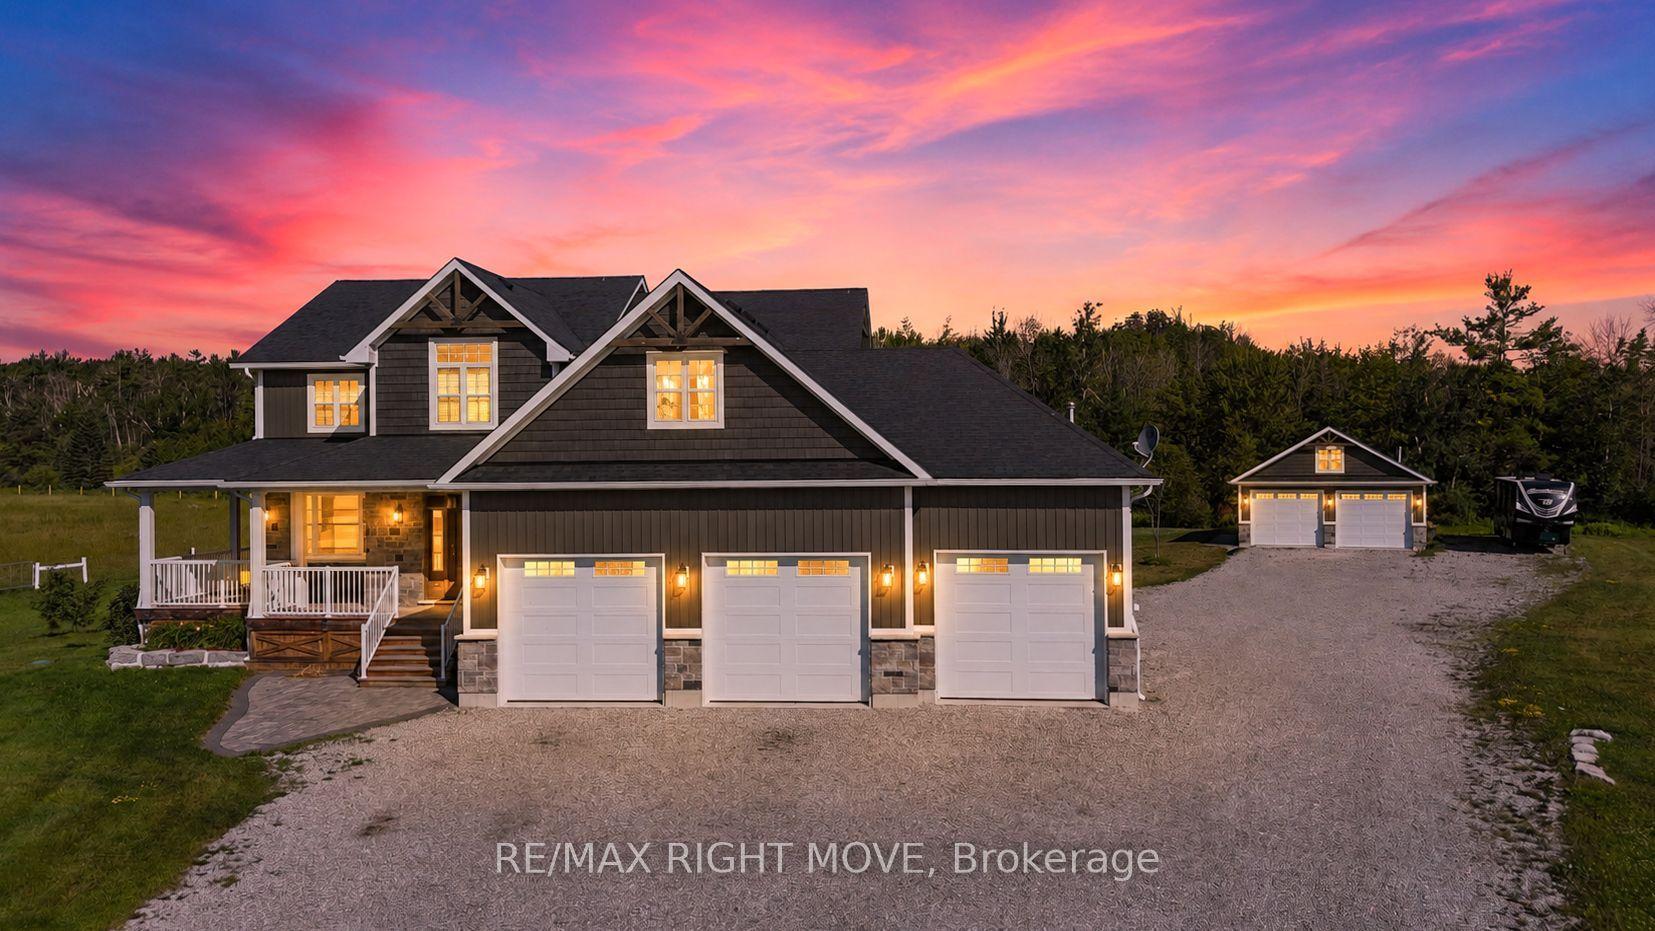
For Sale5 days ago
$1,500,000
Detached
est. $6,576/mo
2448 Stockdale Road, West Shore
Severn, ON
5 bd
5 ba
3,250
25
MLS# S13548570Re/Max Right Move
WhatsApp Aman