For Sale
17 Shapira Avenue
Wasaga Beach, Wasaga Beach, ON
$639,900
3Bd
3Ba
1,750+sqft
4Parking
38 x 92 ftlot
$366/sqft
DetachedMLS# S13542554Listed 2026-07-0935 DOM
Cooling
Air Exchanger
Basement
Unfinished
On the market for 35 days — longer than average. The seller may be open to negotiation.
About this home
**Builder's Inventory** In highly coveted Georgian Sands Master planned community by Elm Developments. "The Wave" Model is a Bright Spacious and Fully Upgraded 3 bedroom family home. Pot lights through out, Spacious Foyer Oak Staircase with a Large Picture Window, Upgraded Railings with Metal Pickets, Vinyl Plank Floors through out, Quartz Countertops, Undermount Sinks, Upgraded Door & Trim Package. Upgraded Plumbing Package, Laundry with Uppers, Kitchen Valance , Pot & Pan Drawers, Pantry, Backsplash, Smooth Ceilings. Georgian Sands is Wasaga's most sought after 4 Season Community with Golf Course on site, just minutes from Shopping, Restaurants, the New Arena & Library, and of course the Beach! *Listing price is net of HST. One Year of Common Element Fees Covered on Closing. No Closing Costs. Reduced 5% Deposit Structure. Quick Closing Available in as Little As 30 Days.
Rooms
Main Floor
| Great Room | 4.27 × 4.06 m | Picture Window Open Concept Plank |
| Kitchen | 4.72 × 4.40 m | Quartz Counter Pot Lights Pantry |
| Breakfast | 4.72 × 4.40 m | Combined w/Kitchen Centre Island W/O To Yard |
Second Floor
| Primary Bedroom | 5.33 × 3.96 m | 5 Pc Ensuite Walk-In Closet(s) Plank |
| Bedroom 2 | 4.62 × 3.35 m | Double Closet Picture Window Plank |
| Bedroom 3 | 3.35 × 3.84 m | Picture Window Double Closet Plank |
Features
- Sump Pump
- Air Exchanger
- Full
- Unfinished
- Central Air
- 2-Storey
Financials
Annual Taxes
$0
Estimated Rental Income
Entire property$3,200 – $4,800/mo
Rental yield6.0% – 9.0%
*Estimates based on comparable rentals in the area. Actual income may vary.
Market Data — Wasaga Beach
Days on market35 days
Buyer's MarketSeller's Market
Based on active listings in Wasaga Beach. Data updates daily.
Getting around
How walkable, bikeable, and transit-friendly this neighbourhood is.
61
/ 100
Walk Score
Somewhat Walkable
40
/ 100
Transit Score
Some Transit
43
/ 100
Bike Score
Somewhat Bikeable
Scores are estimates based on neighbourhood data and are for informational purposes only.
MLS® data courtesy of the Toronto Regional Real Estate Board (TRREB).
The information provided herein must only be used by consumers that have a bona fide interest in the purchase, sale, or lease of real estate and may not be used for any commercial purpose or any other purpose. Listing information is deemed reliable but is not guaranteed accurate by the Toronto Regional Real Estate Board, the listing brokerage, or this website. The trademarks REALTOR®, REALTORS® and the REALTOR® logo are controlled by The Canadian Real Estate Association (CREA) and identify real estate professionals who are members of CREA. MLS®, Multiple Listing Service®, and the associated logos are owned by CREA. Not intended to solicit properties currently listed for sale or buyers under contract.
You may also like
More homes in Wasaga Beach
Hand-picked listings with a similar price range and style.
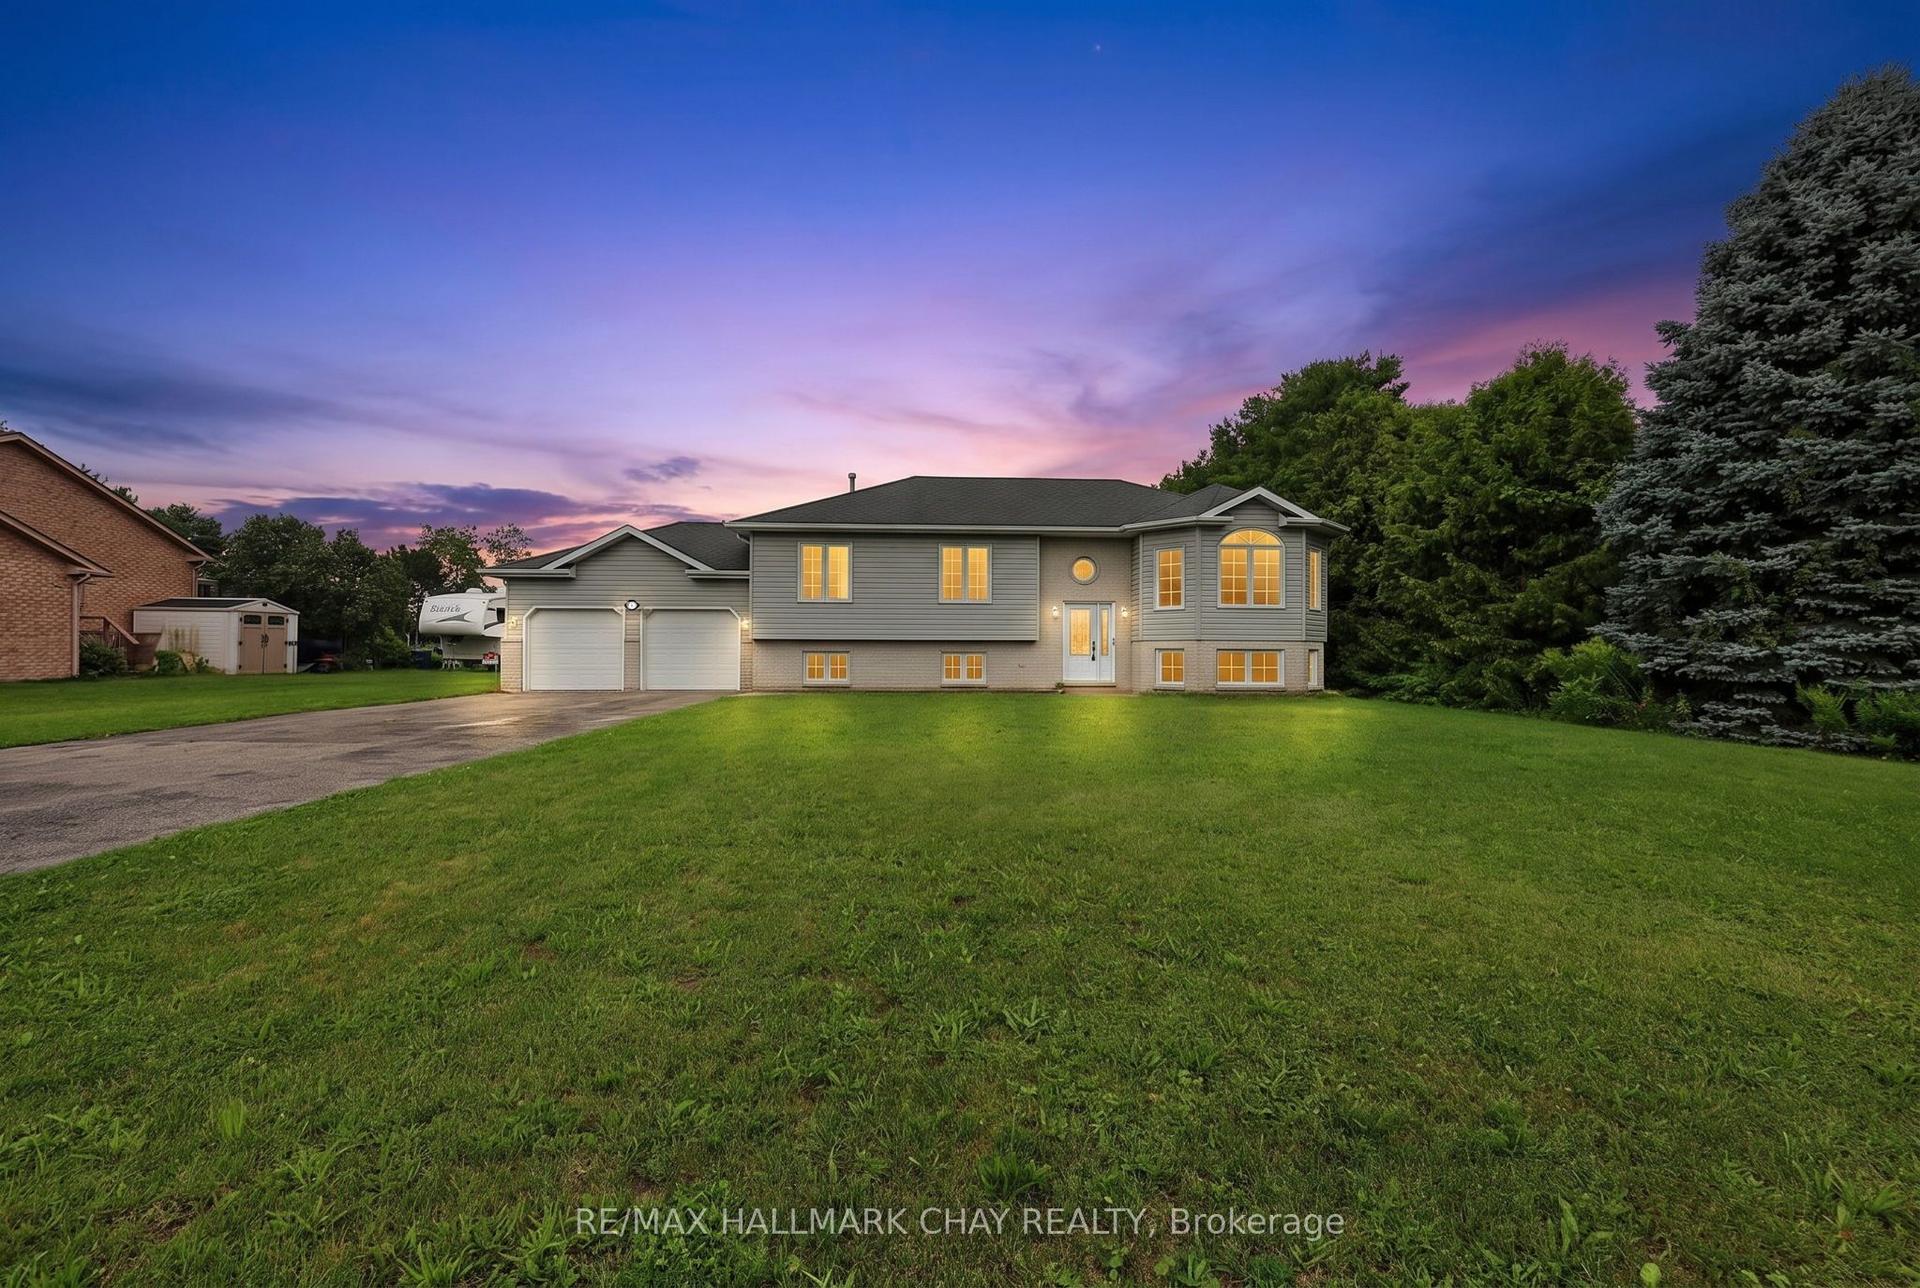
For Sale3 days ago
$649,000
Detached
est. $2,845/mo
1 Dean Court, Wasaga Beach
Wasaga Beach, ON
3+1 bd
1 ba
1,300
12
MLS# S13663746Re/Max Hallmark Chay Realty
WhatsApp Aman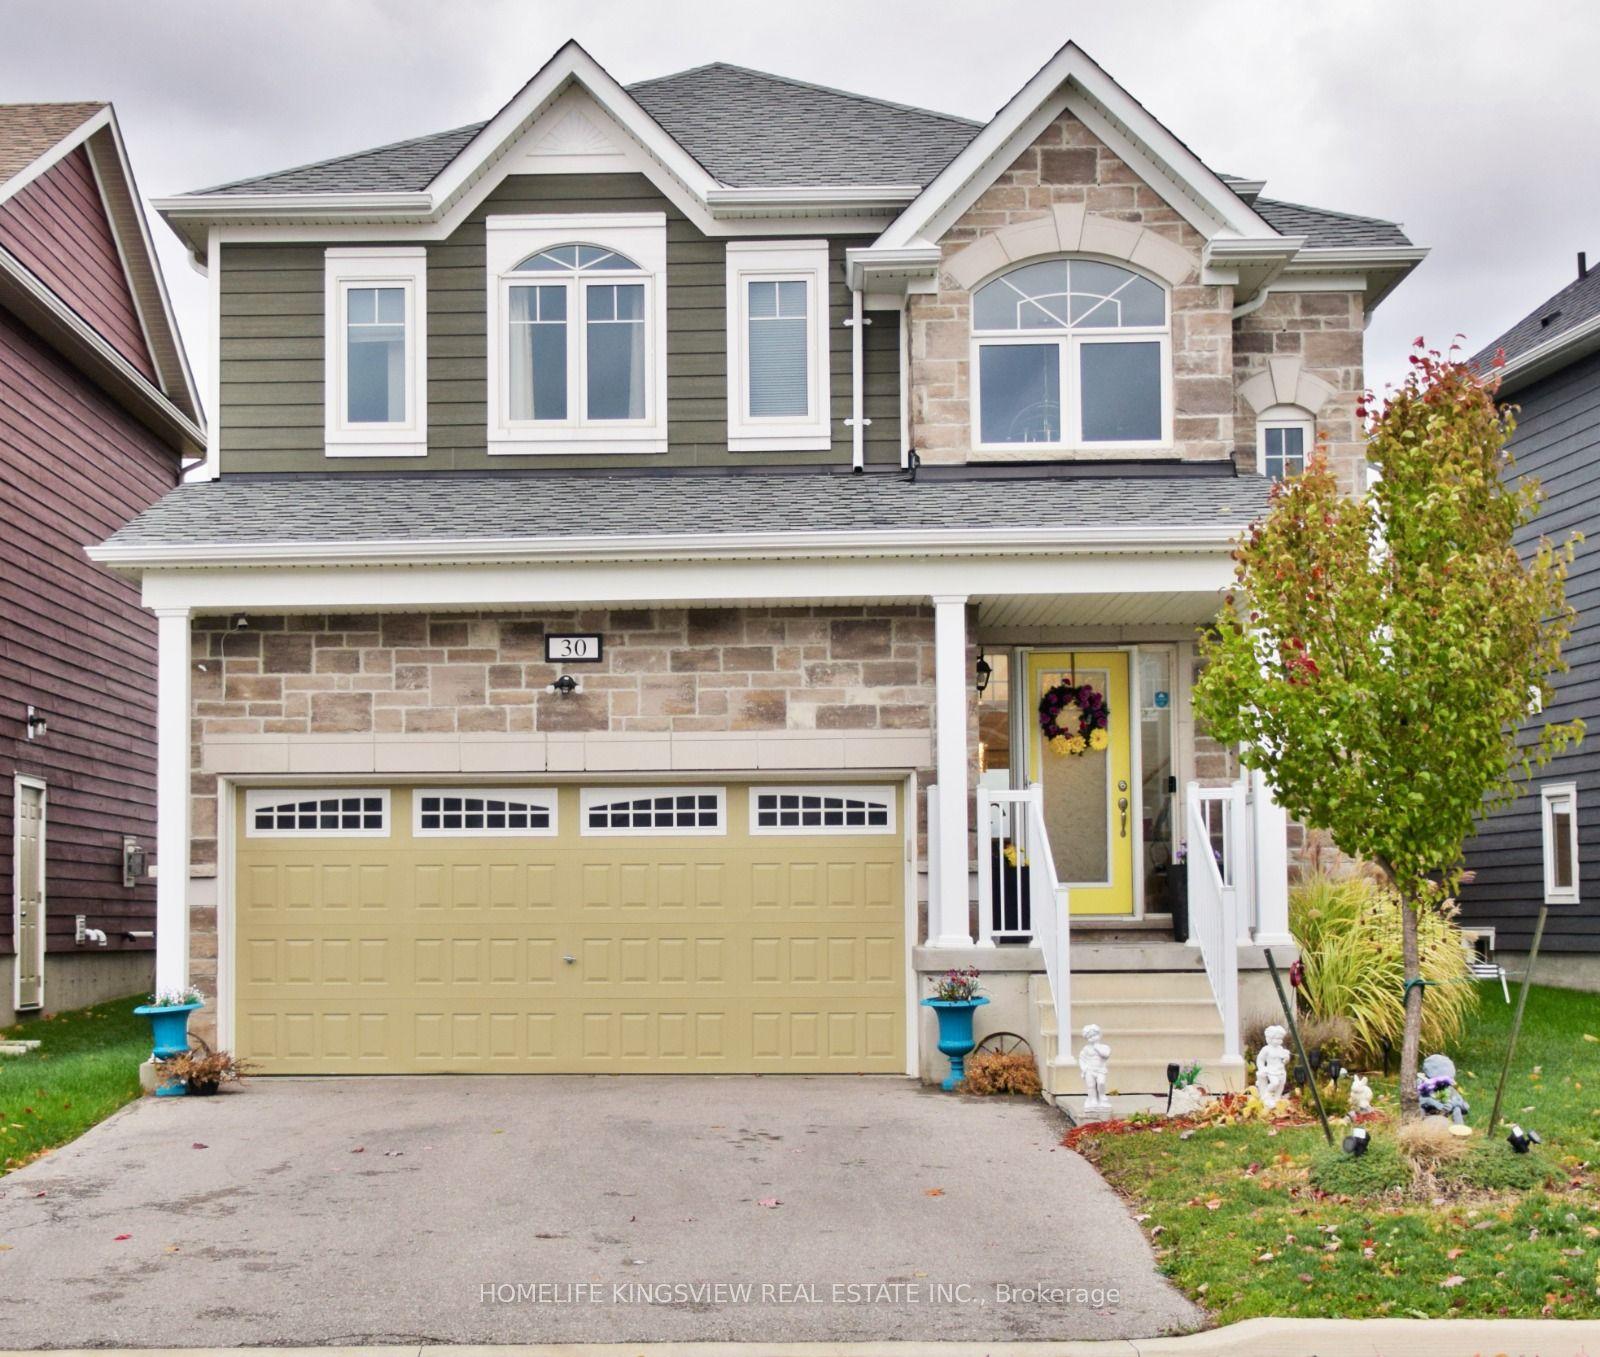
For Sale4 months ago
$629,900
Detached
est. $2,761/mo
30 Sandhill Crane Drive, Wasaga Beach
Wasaga Beach, ON
4 bd
4 ba
2,250
4
MLS# S12970746Homelife Kingsview Real Estate In…
WhatsApp Aman