For Lease
51 Ruby Ridge
Sugarbush, Oro-Medonte, ON
$4,650
4Bd
5Ba
4,250+sqft
10Parking
168.54 x 295.84 ftlot
$1/sqft
DetachedMLS# S13545056Listed 2026-07-0912 DOM
Heating
Water Heater
Cooling
Air Exchanger
Basement
Unfinished
About this home
Welcome to 51 Ruby Ridge, a stunning, never-lived-in two-story home located in the prestigious Sugarbush community, just minutes from Horseshoe Valley Resort. This property offers the perfect combination of elegance, space, and privacy, sitting on nearly an acre lot backing onto mature trees for a serene backdrop when looking out the rear windows. With over 3,500 square feet of finished space above grade, this home is designed for comfort and sophistication. The main floor features a spacious living room, formal dining room, and a convenient servery leading to a fully equipped chef's kitchen. Enjoy casual meals in the breakfast area or relax in the family room by the cozy gas fireplace. A dedicated home office, laundry room, and mudroom with a separate entrance from the driveway-as well as inside access to the three-car garage-complete the main level. Upstairs, you'll find four generously sized bedrooms, each offering a walk-in closet and its own private ensuite bathroom with glass-enclosed showers. The basement includes a walk-out to the backyard, providing even more versatility. Additional highlights include on-demand hot water and all brand-new appliances throughout. Located just 20 minutes from Barrie and 25 minutes from Orillia, this home offers easy access to golf courses, ski hills, hiking trails, and nature parks, with convenient proximity to Highway 400 for commuting. Rent is plus utilities. Don't miss your chance to be the first to call this exceptional property home-book your private showing today!
GarageFireplace
Rooms
Main Floor
| Foyer | 3.27 × 2.47 m | Closet Pot Lights |
| Living Room | 4.27 × 3.66 m | Large Window |
| Dining Room | 4.57 × 4.26 m | Hardwood Floor Large Window |
| Other | 2.74 × 1.20 m | Pass Through Dry Bar |
| Kitchen | 4.57 × 3.66 m | Breakfast Bar |
| Breakfast | 4.57 × 3.43 m | Tile Floor W/O To Deck |
| Family Room | 4.88 × 4.57 m | Fireplace Pot Lights Hardwood Floor |
| Office | 3.35 × 3.28 m | Large Window |
| Laundry | 3.05 × 2.13 m | B/I Vanity Tile Floor |
| Powder Room | 2.13 × 0.91 m | 2 Pc Bath |
| Mud Room | 3.05 × 2.13 m | W/O To Garage Closet Side Door |
Second Floor
| Primary Bedroom | 5.08 × 3.90 m | Walk-In Closet(s) Closet 5 Pc Ensuite |
| Bathroom | 3.05 × 3.05 m | Soaking Tub 5 Pc Ensuite Double Sink |
| Bedroom 2 | 4.30 × 3.86 m | Walk-In Closet(s) 3 Pc Ensuite Large Window |
| Bathroom | 2.44 × 1.68 m | Glass Doors |
| Bedroom 3 | 4.27 × 3.99 m | Walk-In Closet(s) Large Window |
| Bathroom | 3.35 × 1.68 m | Glass Doors |
| Bedroom 4 | 4.27 × 3.38 m | Walk-In Closet(s) Large Window |
| Bathroom | 2.74 × 1.83 m | 4 Pc Ensuite Glass Doors |
Features
- Sump Pump
- Water Heater
- Air Exchanger
- ERV/HRV
- On Demand Water Heater
- Storage
- Water Meter
- Backs On Green Belt
- Full
- Separate Entrance
- Unfinished
- Walk-Out
- Other
- 2-Storey
Financials
Estimated Rental Income
Entire property$4,000 – $6,500/mo
Rental yield1032.3% – 1677.4%
*Estimates based on comparable rentals in the area. Actual income may vary.
Market Data — Oro-Medonte
Days on market12 days
Buyer's MarketSeller's Market
Based on active listings in Oro-Medonte. Data updates daily.
Other rentals like this
Similar rentals in Oro-Medonte
Same property type, similar price, similar size — currently for rent.
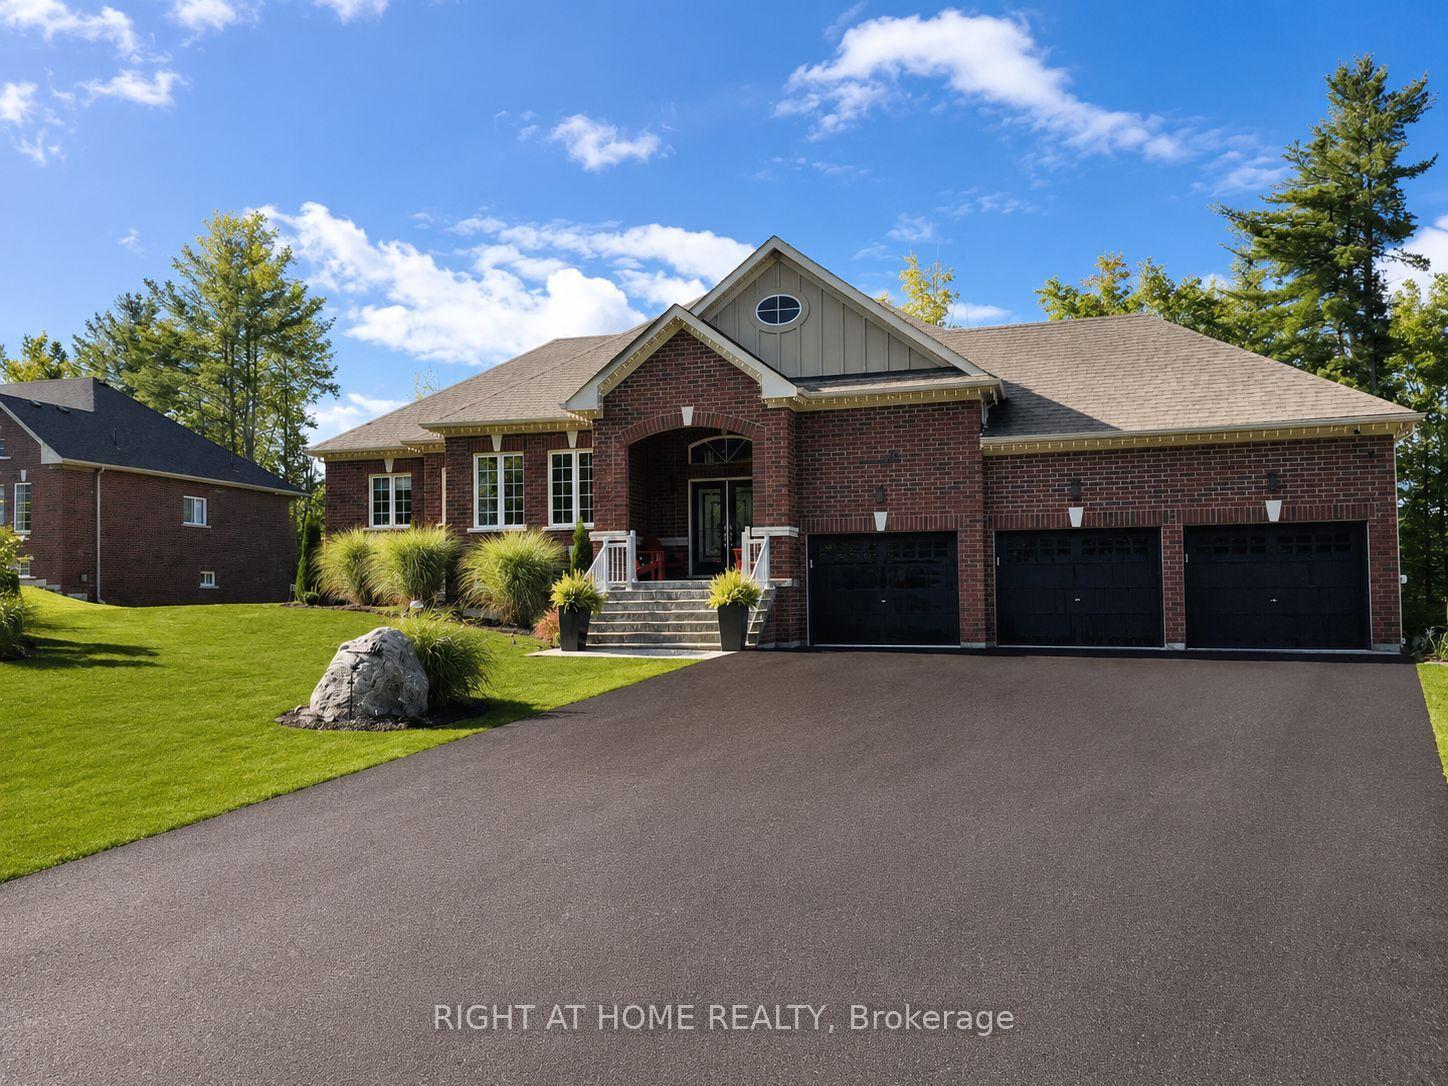
For Lease8 days ago
$4,500
Detached
84 Diamond Valley Drive, Sugarbush
Oro-Medonte, ON
3+2 bd
2 ba
1,750
2
MLS# S13559756Right At Home Realty
WhatsApp Aman
For Lease13 days ago
$3,600
Detached
28 Pearsall Place, Rural Oro-Medonte
Oro-Medonte, ON
4 bd
4 ba
2,750
4
MLS# S13545154Homelife Maple Leaf Realty Ltd.
WhatsApp Aman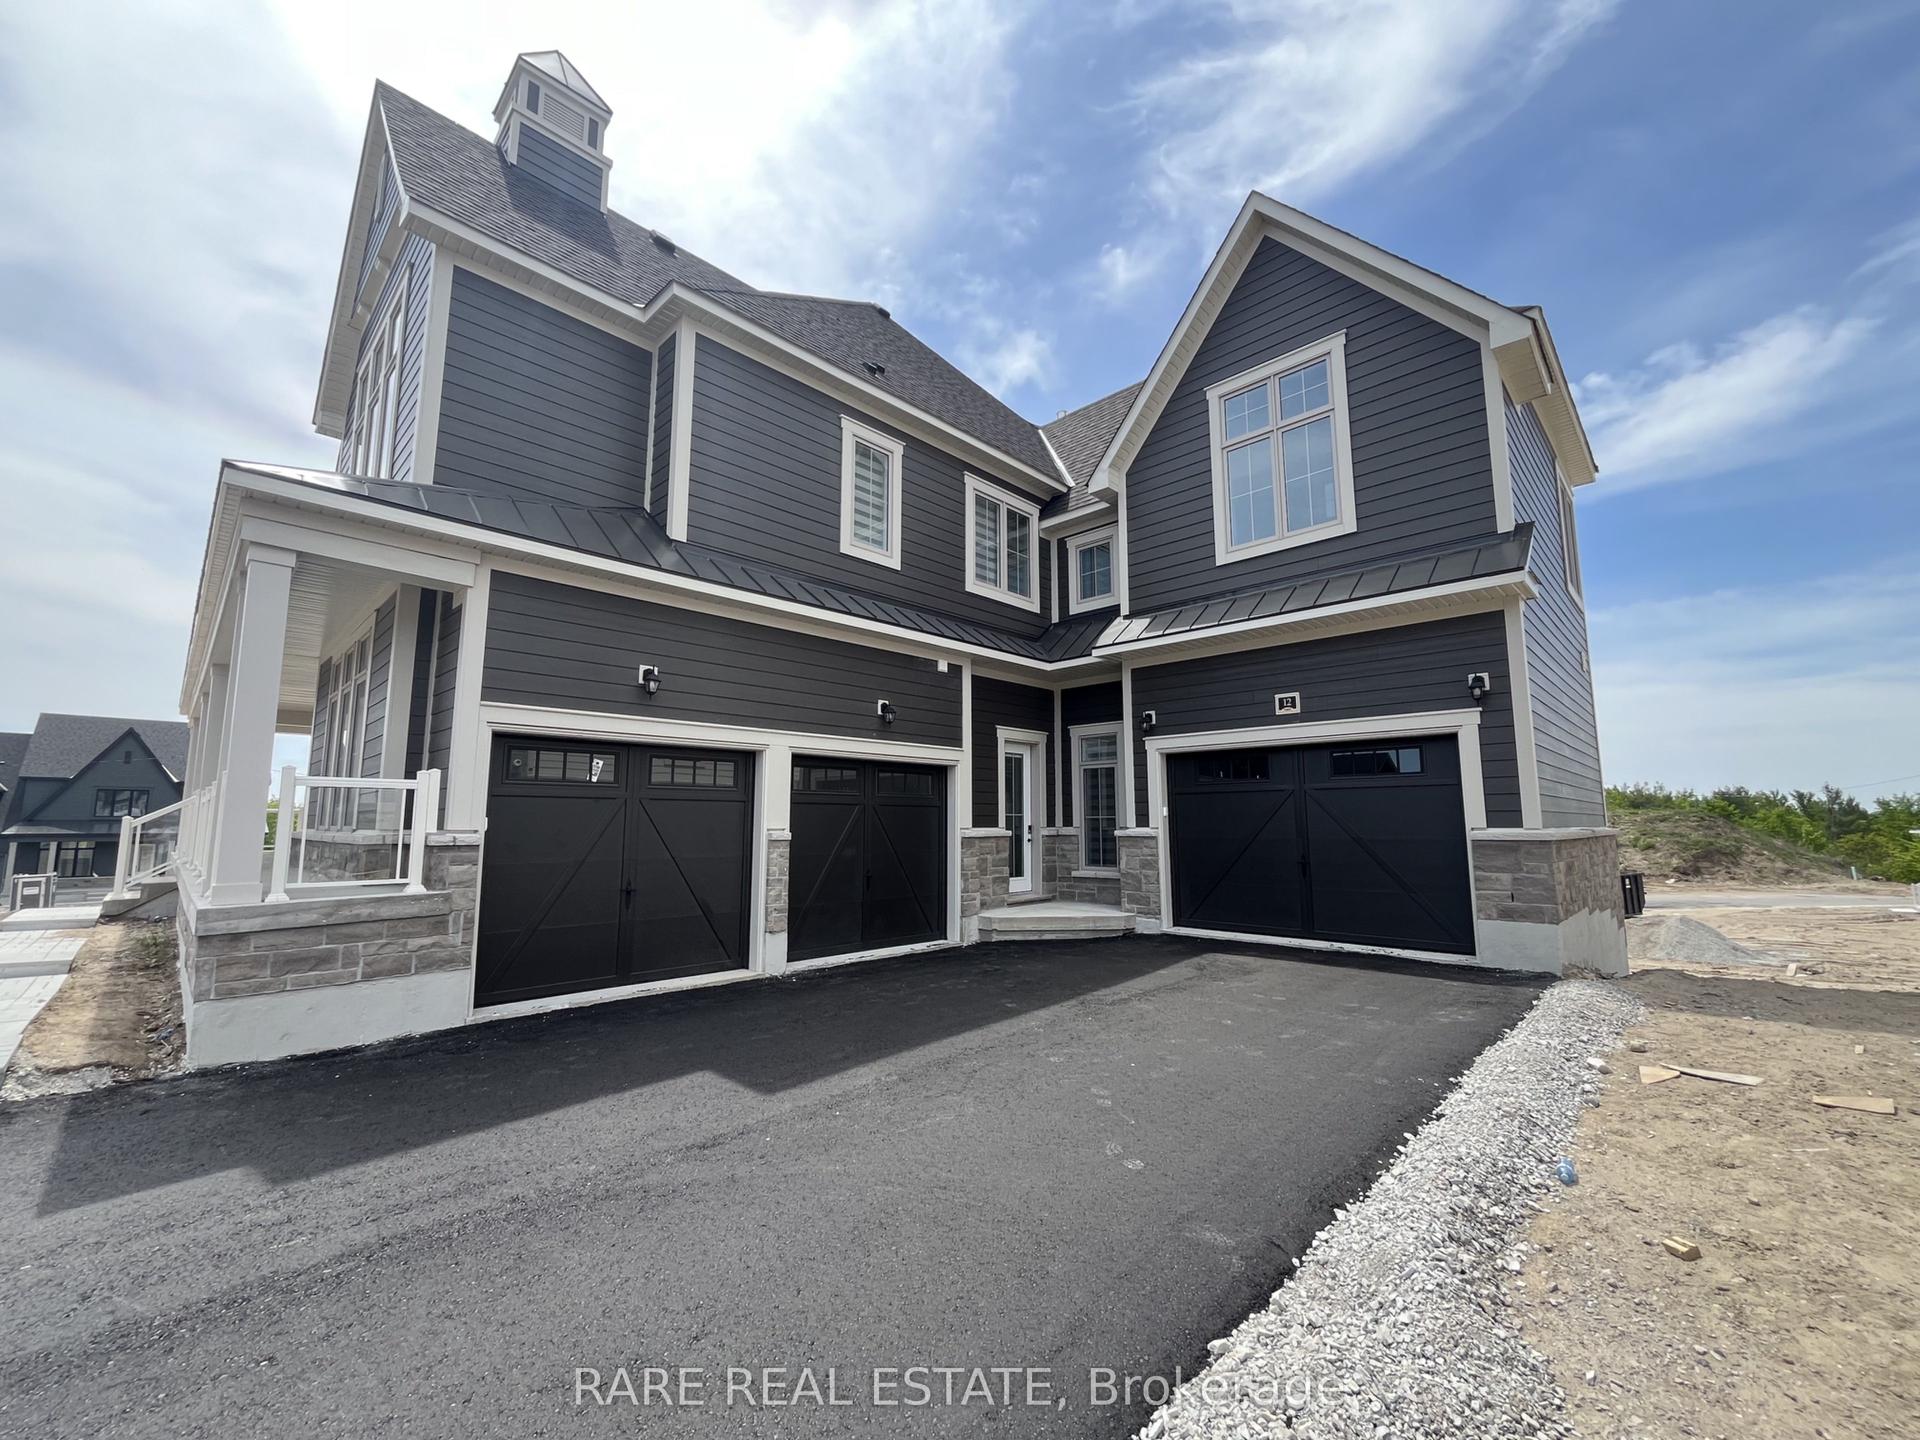
Getting around
How walkable, bikeable, and transit-friendly this neighbourhood is.
51
/ 100
Walk Score
Somewhat Walkable
42
/ 100
Transit Score
Some Transit
49
/ 100
Bike Score
Somewhat Bikeable
Scores are estimates based on neighbourhood data and are for informational purposes only.
MLS® data courtesy of the Toronto Regional Real Estate Board (TRREB).
The information provided herein must only be used by consumers that have a bona fide interest in the purchase, sale, or lease of real estate and may not be used for any commercial purpose or any other purpose. Listing information is deemed reliable but is not guaranteed accurate by the Toronto Regional Real Estate Board, the listing brokerage, or this website. The trademarks REALTOR®, REALTORS® and the REALTOR® logo are controlled by The Canadian Real Estate Association (CREA) and identify real estate professionals who are members of CREA. MLS®, Multiple Listing Service®, and the associated logos are owned by CREA. Not intended to solicit properties currently listed for sale or buyers under contract.