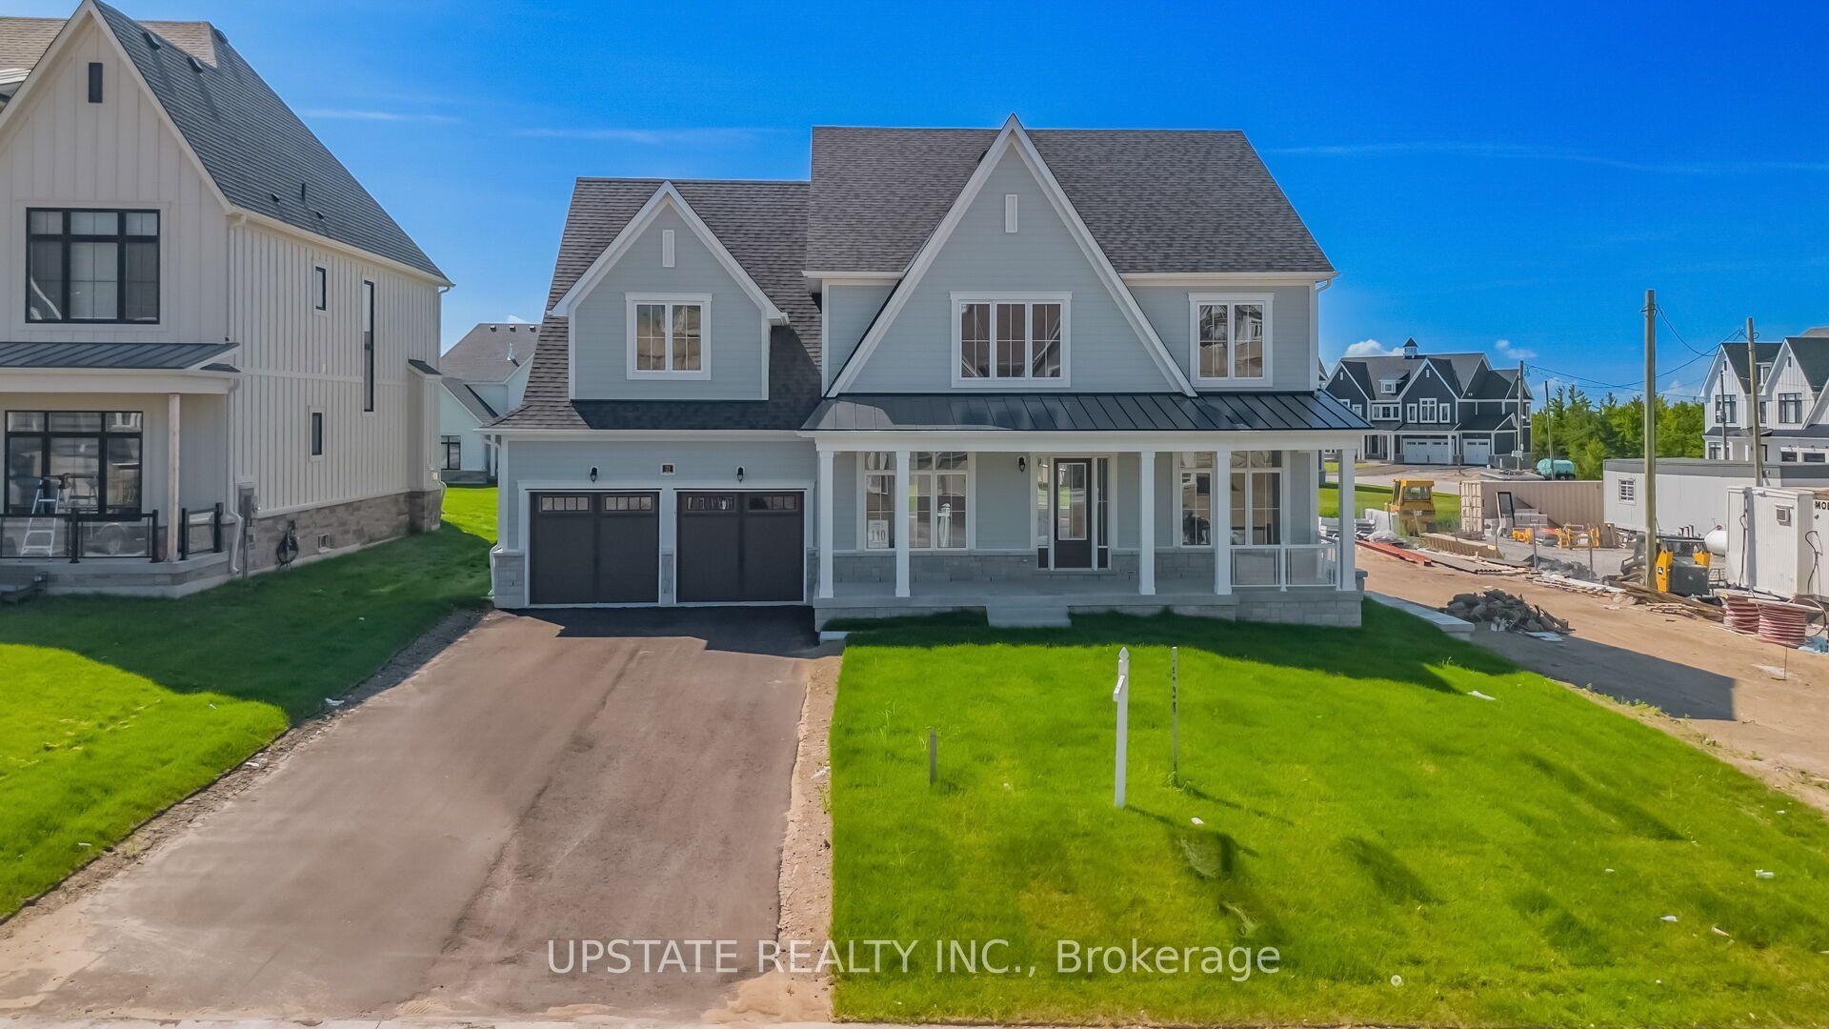
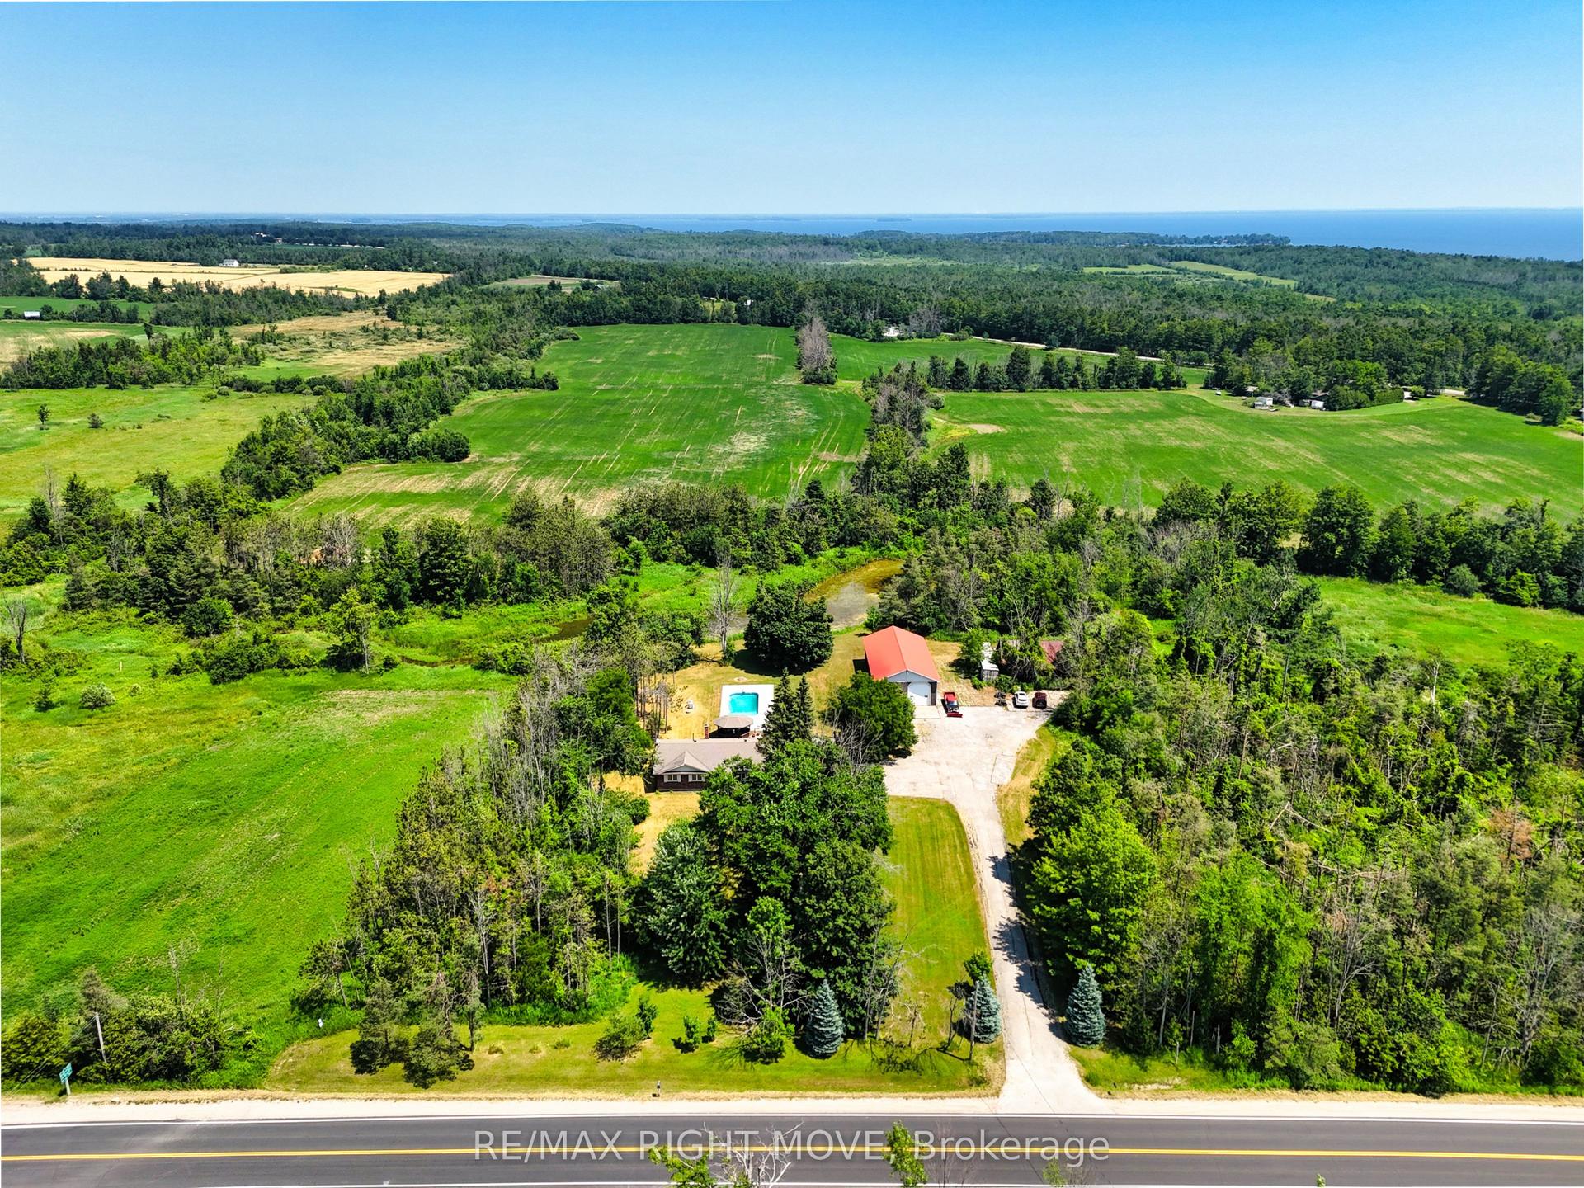
For Sale
Just Listed
6 Caldwell Drive
Rural Oro-Medonte, Oro-Medonte, ON
$1,698,000
3+1Bd
4Ba
2,750+sqft
11Parking
169.91 x 311.74 ftlot
$617/sqft
DetachedMLS# S13547846Listed 2026-07-107 DOM
Heating
Water Heater Owned
Cooling
Air Exchanger
Basement
Finished
About this home
Welcome to 6 Caldwell Drive! This newer, luxurious home was custom built for the owner, and offers over 4400 square feet of finished living space - all crafted with quality and attention to detail. The bold wall treatment in the open concept layout is breathtaking, and is balanced by the quiet elegance the neutral flooring and trim. The kitchen will not disappoint, and features an oversized island with quartz countertop. The home has been designed to take advantage of the abundant natural light and the resulting spacious and airy feeling is accentuated by 10 foot ceilings and 8 foot doors throughout the upper level and 9 foot ceilings on the lower level. The spacious master suite includes a luxurious bath and roomy walk-in closet. Downstairs you'll find an additional bedroom and bath, exercise alcove and a spacious leisure area for entertaining. Walk out from the living area to a spacious patio offering views of the over 1 acre lot and private acreage beyond. Front and side yards have an irrigation system, and hook-ups have been installed for a gas barbeque and heater in the rear. This location offers convenient access to Highways 11 and 400, and is a short drive to Barrie's commercial and shopping districts.
Rooms
Main Floor
| Living Room | 5.62 × 4.40 m | Gas Fireplace Sliding Doors Hardwood Floor |
| Dining Room | 8.44 × 3.84 m | |
| Kitchen | 5.62 × 4.05 m | Centre Island B/I Appliances |
| Primary Bedroom | 5.50 × 5.17 m | Walk-In Closet(s) |
| Bathroom | 4.17 × 3.28 m | 4 Pc Ensuite |
| Bedroom 2 | 5.37 × 4.45 m | |
| Bedroom 3 | 4.36 × 4.29 m | |
| Foyer | 4.36 × 4.29 m | |
| Bathroom | 1.69 × 1.69 m | 2 Pc Bath |
| Laundry | 3.16 × 1.95 m | |
| Bathroom | 3.20 × 2.79 m | 3 Pc Bath |
Lower
| Recreation | 12.61 × 7.04 m | Hardwood Floor |
| Exercise Room | 6.39 × 4.37 m | |
| Bedroom | 5.04 × 4.12 m | |
| Utility Room | 6.72 × 3.16 m | |
| Bathroom | 3.63 × 1.89 m | 3 Pc Ensuite |
Features
- Water Heater Owned
- Air Exchanger
- Auto Garage Door Remote
- Carpet Free
- Primary Bedroom - Main Floor
- Sump Pump
- Water Treatment
- Deck
- Landscaped
- Year Round Living
- Full
- Finished
- Central Air
- Bungalow
Financials
Annual Taxes
$7,274
Estimated Rental Income
Entire property$3,200 – $4,800/mo
Rental yield2.3% – 3.4%
*Estimates based on comparable rentals in the area. Actual income may vary.
Market Data — Oro-Medonte
Days on market7 days
Buyer's MarketSeller's Market
Based on active listings in Oro-Medonte. Data updates daily.
Our estimate for this home
Estimated range
$1.65M – $1.92M
Mid-point $1.79M · ~$650/sqft
How this listing compares
$1.65MList · $1.70M$1.92M
High confidence·Based on 59 rural oro-medonte comparables
Estimated range is generated automatically from active comparables and is for informational purposes only. Not an appraisal — contact Aman for a full comparative market analysis that factors in condition, renovations, and positioning.
Getting around
How walkable, bikeable, and transit-friendly this neighbourhood is.
56
/ 100
Walk Score
Somewhat Walkable
47
/ 100
Transit Score
Some Transit
56
/ 100
Bike Score
Bikeable
Scores are estimates based on neighbourhood data and are for informational purposes only.
MLS® data courtesy of the Toronto Regional Real Estate Board (TRREB).
The information provided herein must only be used by consumers that have a bona fide interest in the purchase, sale, or lease of real estate and may not be used for any commercial purpose or any other purpose. Listing information is deemed reliable but is not guaranteed accurate by the Toronto Regional Real Estate Board, the listing brokerage, or this website. The trademarks REALTOR®, REALTORS® and the REALTOR® logo are controlled by The Canadian Real Estate Association (CREA) and identify real estate professionals who are members of CREA. MLS®, Multiple Listing Service®, and the associated logos are owned by CREA. Not intended to solicit properties currently listed for sale or buyers under contract.
You may also like
More homes in Oro-Medonte
Hand-picked listings with a similar price range and style.
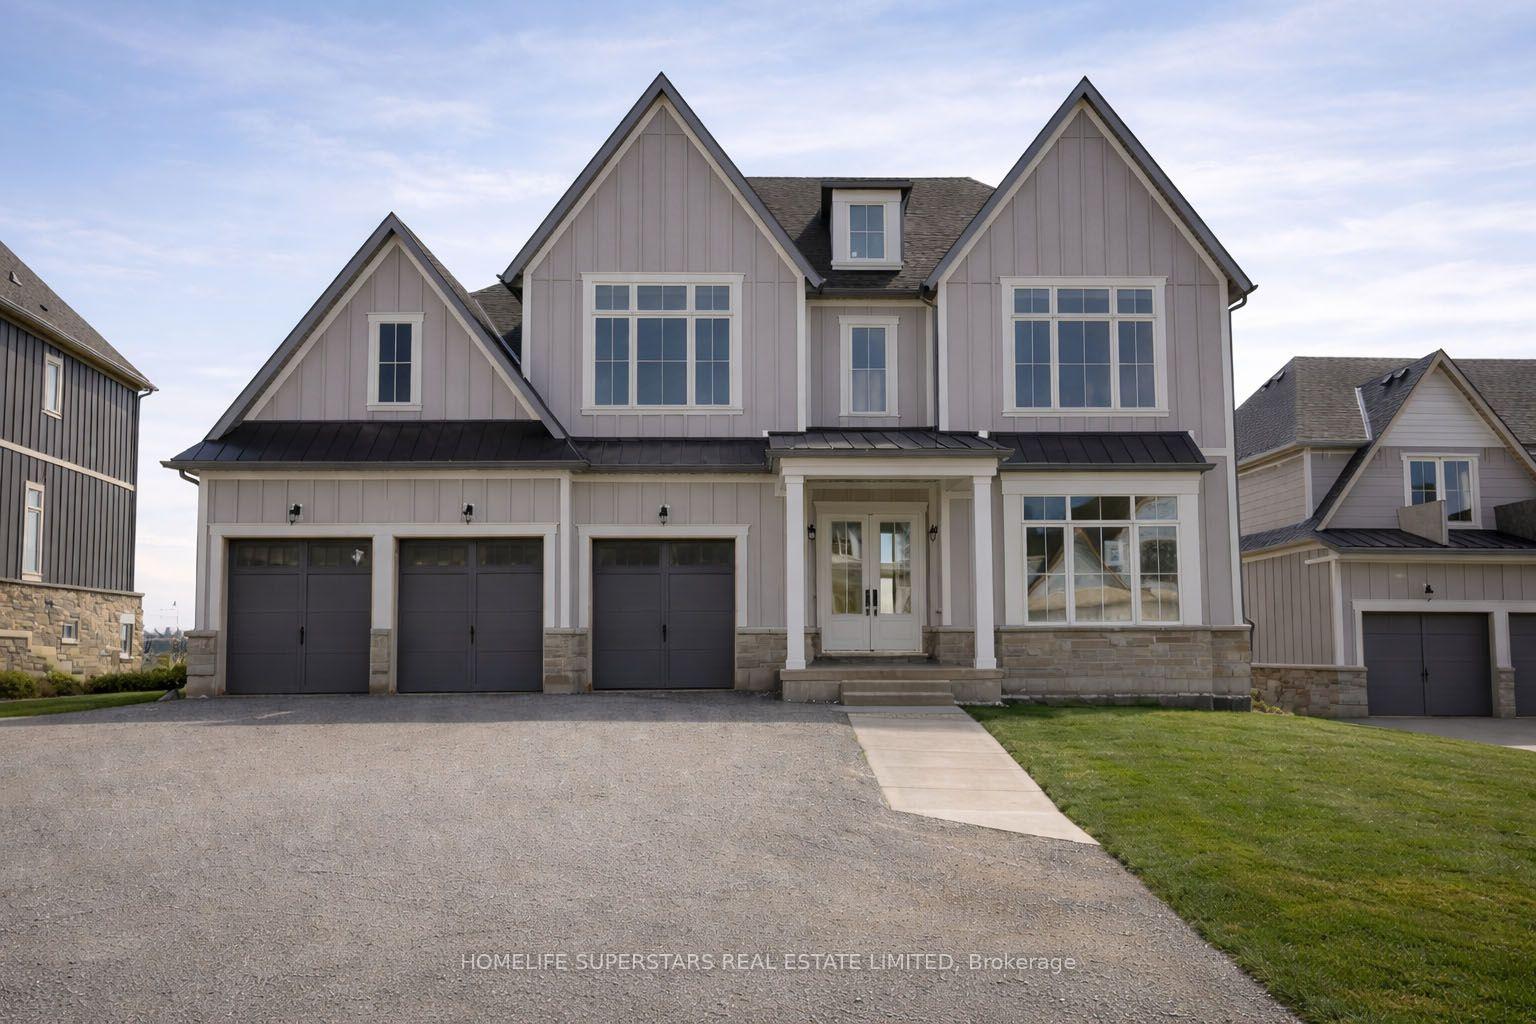
For Sale2 months ago
$1,949,900
Detached
est. $8,548/mo
13 Barnes Drive, Rural Oro-Medonte
Oro-Medonte, ON
4 bd
5 ba
4,250
9
MLS# S13181324Homelife Superstars Real Estate L…
WhatsApp Aman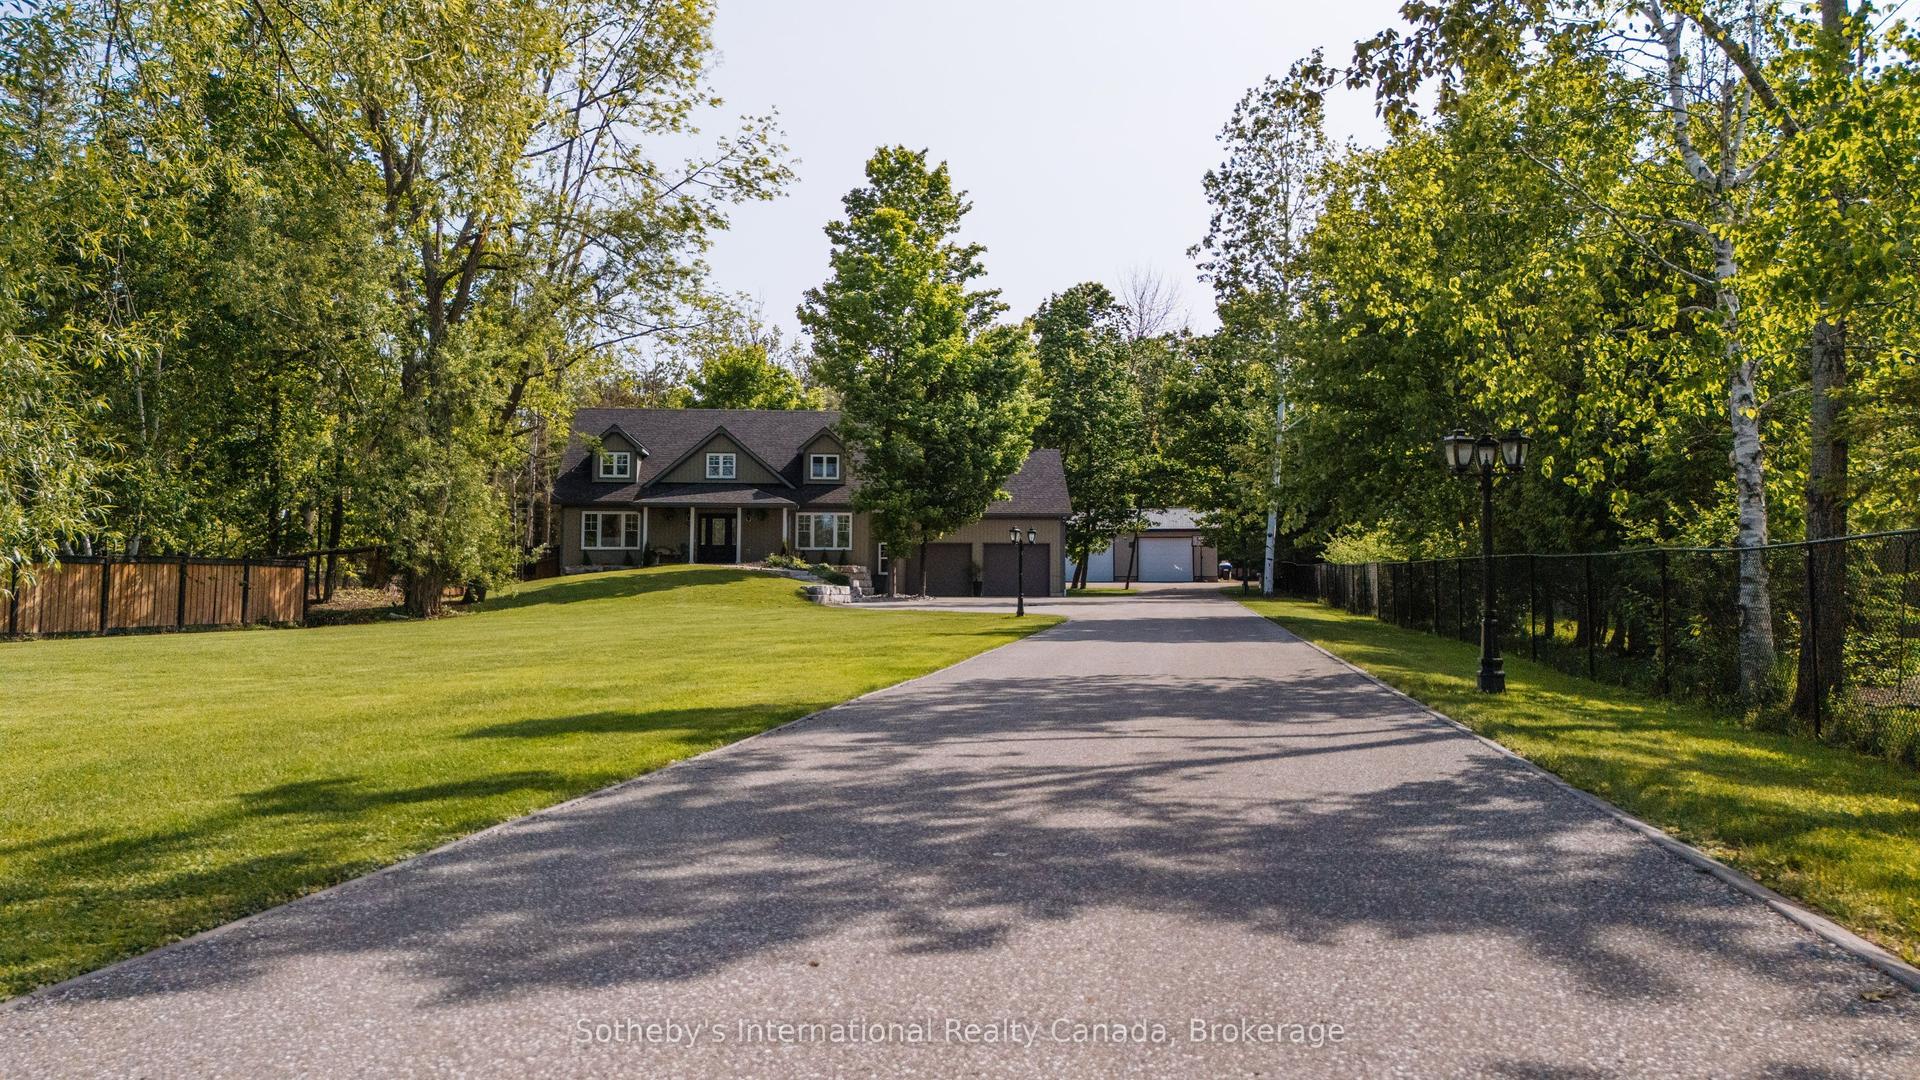
For Sale2 months ago
$1,630,000
Detached
est. $7,146/mo
129 Bass Line, Prices Corners
Oro-Medonte, ON
3+2 bd
3 ba
2,250
19
MLS# S13207170Sotheby's International Realty Ca…
WhatsApp Aman