For Lease
51 Wyn Wood Lane
Orillia, Orillia, ON
$3,600
3Bd
3Ba
250+sqft
2Parking
$14/sqft
Condo TownMLS# S13549924Listed 2026-07-1034 DOM
Heating
Water Heater
Cooling
Air Exchanger
Basement
Finished
On the market for 34 days — longer than average. The seller may be open to negotiation.
About this home
A touch of new modern development abutting Orillia's Lake Couchiching Waterfront. Welcome to this stunning corner unit 3-storey townhome, situated just 5 minutes from everything Orillia's vibrant downtown has to offer. This 3 bedroom, 3 bathroom townhome features an open-concept living area that flows seamlessly into the open concept eat-in kitchen, featuring brand-new stainless steel appliances and all the modern finishes you'd expect. Three spacious bedrooms and 3 bathrooms, including a luxurious primary suite with a walk-in closet and 4-piece ensuite boasting a glass incased, stand-up shower. The attached single-car garage with walk-in entry adds convenience to this luxury package, which is complimented with a private roof top terrace, prefect for entertaining guests which is sure to be the topic of conversation. The vibrant lifestyle of downtown Orillia is at your fingertips just a short stroll away!
GarageWaterfront
Rooms
Main Floor
| Family Room | 3.92 × 6.21 m | |
| Laundry | 2.06 × 3.50 m |
Second Floor
| Bathroom | 1.54 × 2.16 m | 2 Pc Bath |
| Dining Room | 3.28 × 2.60 m | |
| Kitchen | 3.27 × 3.13 m | |
| Living Room | 3.85 × 7.19 m |
Third Floor
| Bathroom | 1.63 × 2.50 m | 4 Pc Bath |
| Primary Bedroom | 4.34 × 4.58 m | 3 Pc Ensuite |
| Bedroom 2 | 2.68 × 2.79 m | |
| Bedroom 3 | 2.68 × 2.72 m |
Features
- Ventilation System
- Water Heater
- Air Exchanger
- Porch
- Privacy
- Deck
- Finished
- Central Air
- 3-Storey
Financials
Estimated Rental Income
Entire property$3,200 – $4,200/mo
Rental yield1066.7% – 1400.0%
*Estimates based on comparable rentals in the area. Actual income may vary.
Market Data — Orillia
Days on market34 days
Buyer's MarketSeller's Market
Based on active listings in Orillia. Data updates daily.
Other rentals like this
Similar rentals in Orillia
Same property type, similar price, similar size — currently for rent.
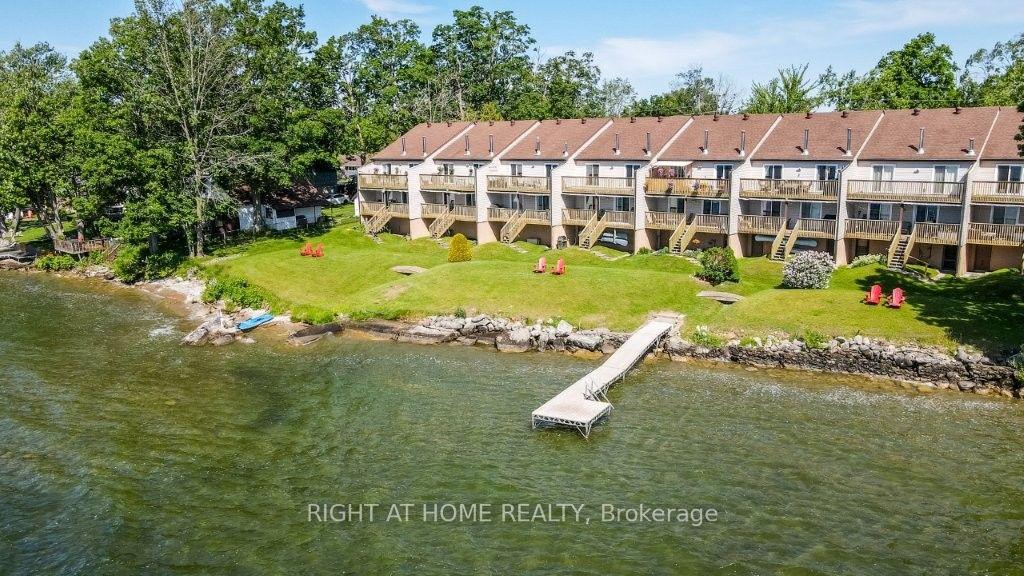
For Lease13 days ago
$2,950
Condo Town
43 OLIVE Crescent 201 #201, Orillia
Orillia, ON
2 bd
2 ba
1,100
3
MLS# S13629368Right At Home Realty
WhatsApp Aman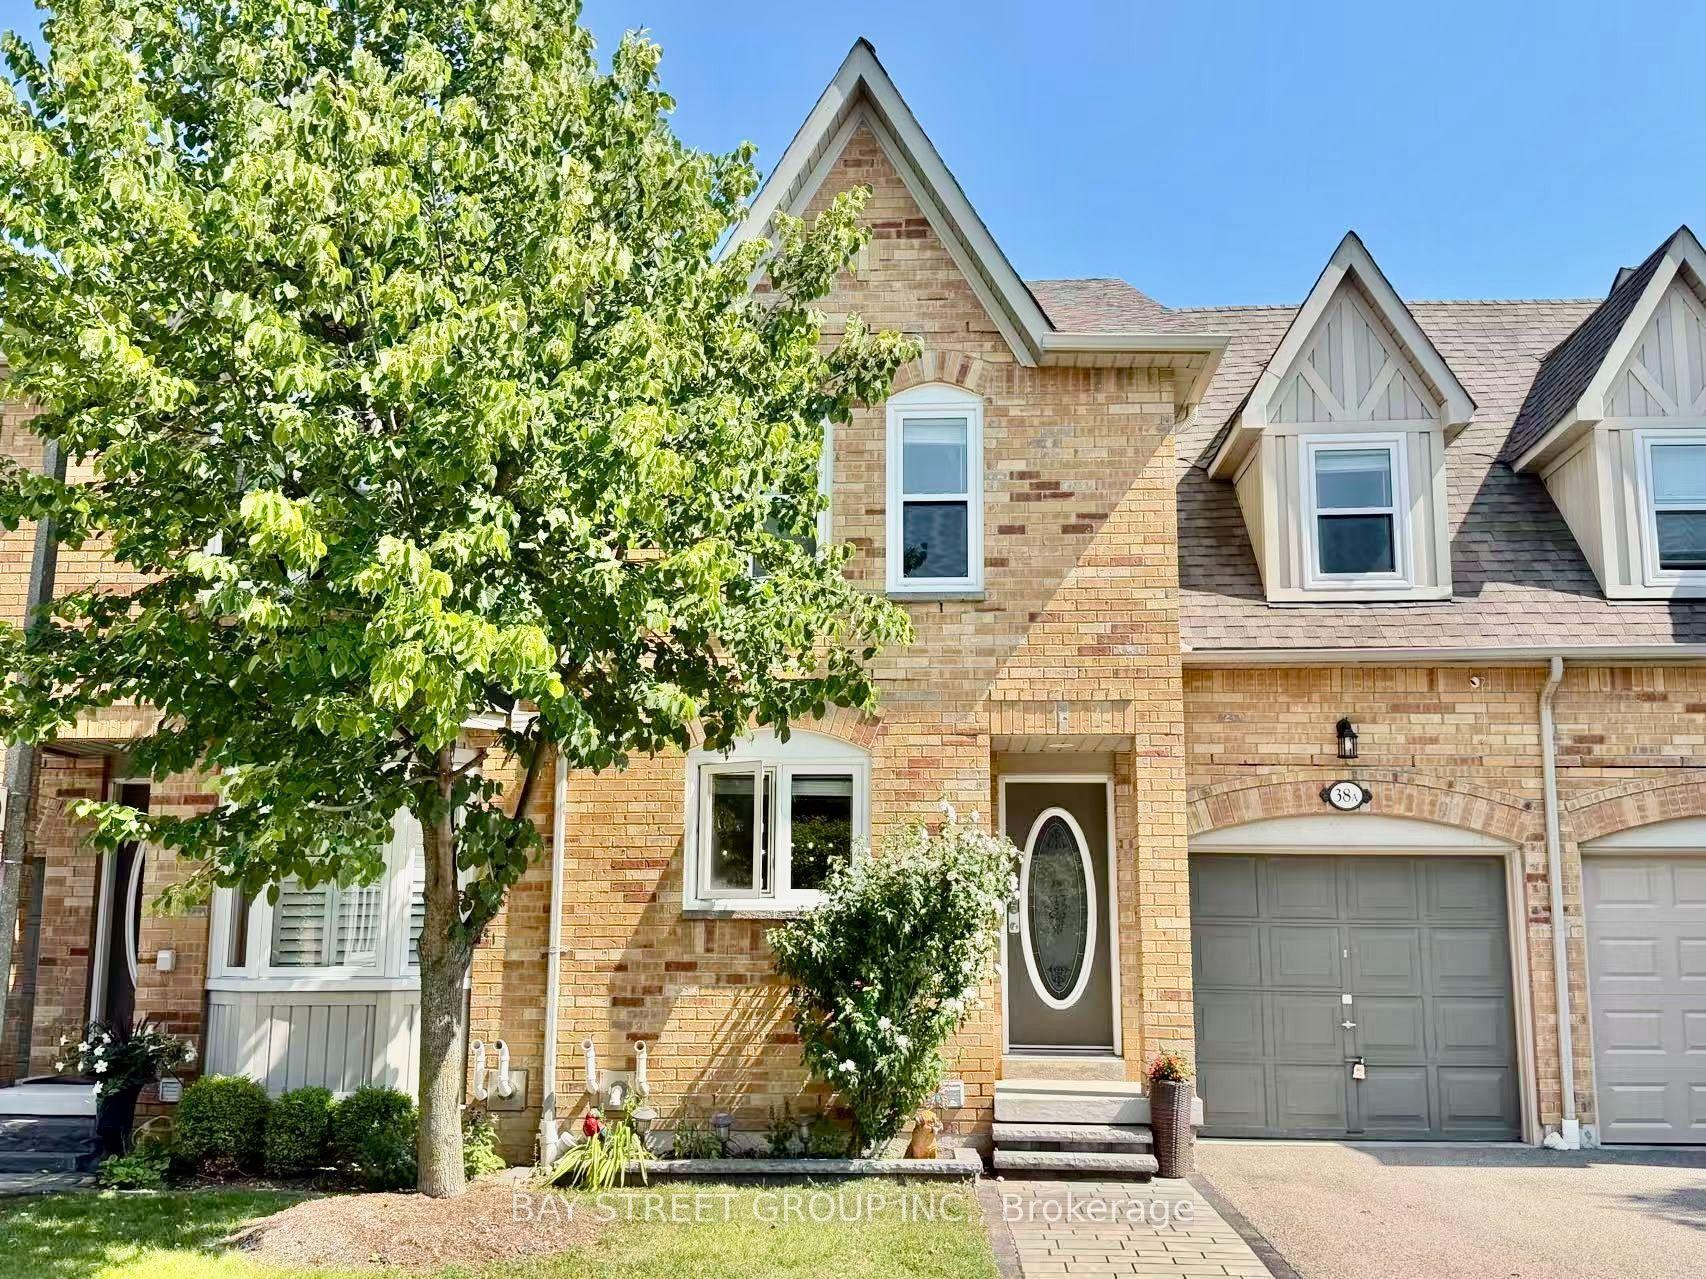
For Lease2 days ago
$3,490
Condo Town
5940 Glen Erin Drive 38A #38A, Central Erin Mills
Mississauga, ON
3 bd
4 ba
1,300
2
MLS# W13666928Bay Street Group Inc.
WhatsApp Aman
Getting around
How walkable, bikeable, and transit-friendly this neighbourhood is.
78
/ 100
Walk Score
Very Walkable
61
/ 100
Transit Score
Good Transit
39
/ 100
Bike Score
Somewhat Bikeable
Scores are estimates based on neighbourhood data and are for informational purposes only.
MLS® data courtesy of the Toronto Regional Real Estate Board (TRREB).
The information provided herein must only be used by consumers that have a bona fide interest in the purchase, sale, or lease of real estate and may not be used for any commercial purpose or any other purpose. Listing information is deemed reliable but is not guaranteed accurate by the Toronto Regional Real Estate Board, the listing brokerage, or this website. The trademarks REALTOR®, REALTORS® and the REALTOR® logo are controlled by The Canadian Real Estate Association (CREA) and identify real estate professionals who are members of CREA. MLS®, Multiple Listing Service®, and the associated logos are owned by CREA. Not intended to solicit properties currently listed for sale or buyers under contract.