For Lease
43 OLIVE Crescent 201 #201
Orillia, Orillia, ON
$2,600
2Bd
2Ba
1,100+sqft
3Parking
$2/sqft
Condo TownMLS# S13629368Listed 2026-08-0176 DOM
Heating
Water Heater
Cooling
Central Air
Basement
Partial Basement
On the market for 76 days — longer than average. The seller may be open to negotiation.
About this home
Super value for lakeside, spacious two bedroom townhome with low utility costs!! Beautifully appointed waterfront residence. Breathtaking sunrises on the shores of lake Simcoe! Let the peaceful rhythm of the lapping waves carry you off to dreamland with views from a spacious master bedroom (moonlit walkout here). This top floor, end unit townhome has a lot to offer. Second bedroom is perfectly laid out for your 'at home office' (with L-shape Calacatta gold quartz topped desk) but doubles as the perfect guestroom with pull-down murphy bed (double). Soak up the sun on the development's private dock. Plenty of front yard here for hosting friends/family, waterside. Enter a stunningly updated 2 bedroom, 2 full washroom (walk-in glassed shower) unit where you immediately view the waterfront in the open concept, main living area. A 'chef's kitchen' comes to mind here as you'll note a massive island loaded with storage/pot drawers and room to seat all your friends and family. Large living room features a cozy corner fireplace and walkout to the large balcony overlooking the water. Laundry area is conveniently located by the entry. Enjoy a spacious master bedroom suite with wall-to-wall mirrored closets, abundant storage, and sliding doors leading to the full-length balcony. Ensuite washroom features a luxurious soaker tub/shower. A second washroom (3pc) is a bonus here! On top of all this, we have a basement that is great for all your storage needs and perfect for extra space to utilize a workout gym or extra sitting room! This area runs the whole length of the unit and features newer LVP flooring. Large single car garage with man-door backs on to a very large parking area with lots of visitor space. Option to buy potential here. Whether you're looking for a full-time residence, a weekend retreat, or a peaceful place to downsize without giving up luxury, this rare waterfront opportunity is one you won't want to miss!
GarageWaterfrontWalkoutFireplace
Rooms
Main Floor
| Kitchen | 5.66 × 2.36 m | Centre Island Open Concept Double Sink |
| Living Room | 7.32 × 3.53 m | Combined w/Dining Electric Fireplace |
| Primary Bedroom | 6.25 × 3.51 m | W/O To Balcony Overlook Water B/I Closet |
| Bathroom | 2.50 × 1.55 m | 4 Pc Ensuite |
| Bedroom | 3.63 × 3.51 m | Murphy Bed Quartz Counter |
| Bathroom | 2.50 × 1.55 m | Separate Shower Glass Doors |
Basement
| Other | 13.20 × 3.60 m | Partly Finished Laminate W/O To Garden |
Features
- Auto Garage Door Remote
- Carpet Free
- Water Heater
- Workbench
- Deck
- Lawn Sprinkler System
- Partial Basement
- Partially Finished
- Central Air
- Stacked Townhouse
Financials
Estimated Rental Income
Entire property$2,600 – $3,500/mo
Rental yield1200.0% – 1615.4%
*Estimates based on comparable rentals in the area. Actual income may vary.
Market Data — Orillia
Days on market76 days
Buyer's MarketSeller's Market
Based on active listings in Orillia. Data updates daily.
Other rentals like this
Similar rentals in Orillia
Same property type, similar price, similar size — currently for rent.
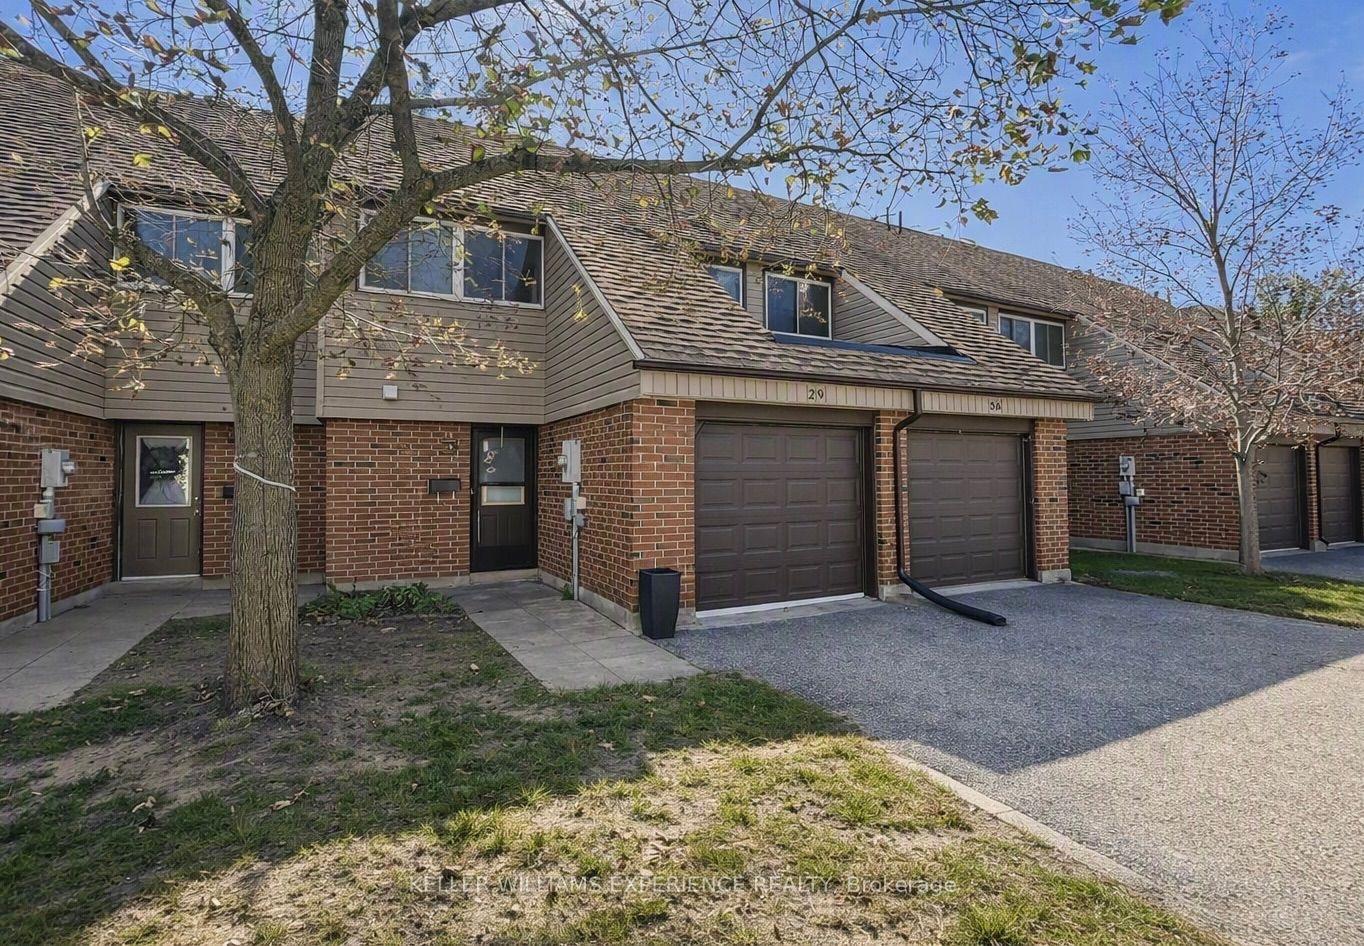
For Lease18 days ago
$2,550
Condo Town
441 Barrie Road 29 #29, Orillia
Orillia, ON
3 bd
2 ba
1,100
2
MLS# S13834370Keller Williams Experience Realty
WhatsApp Aman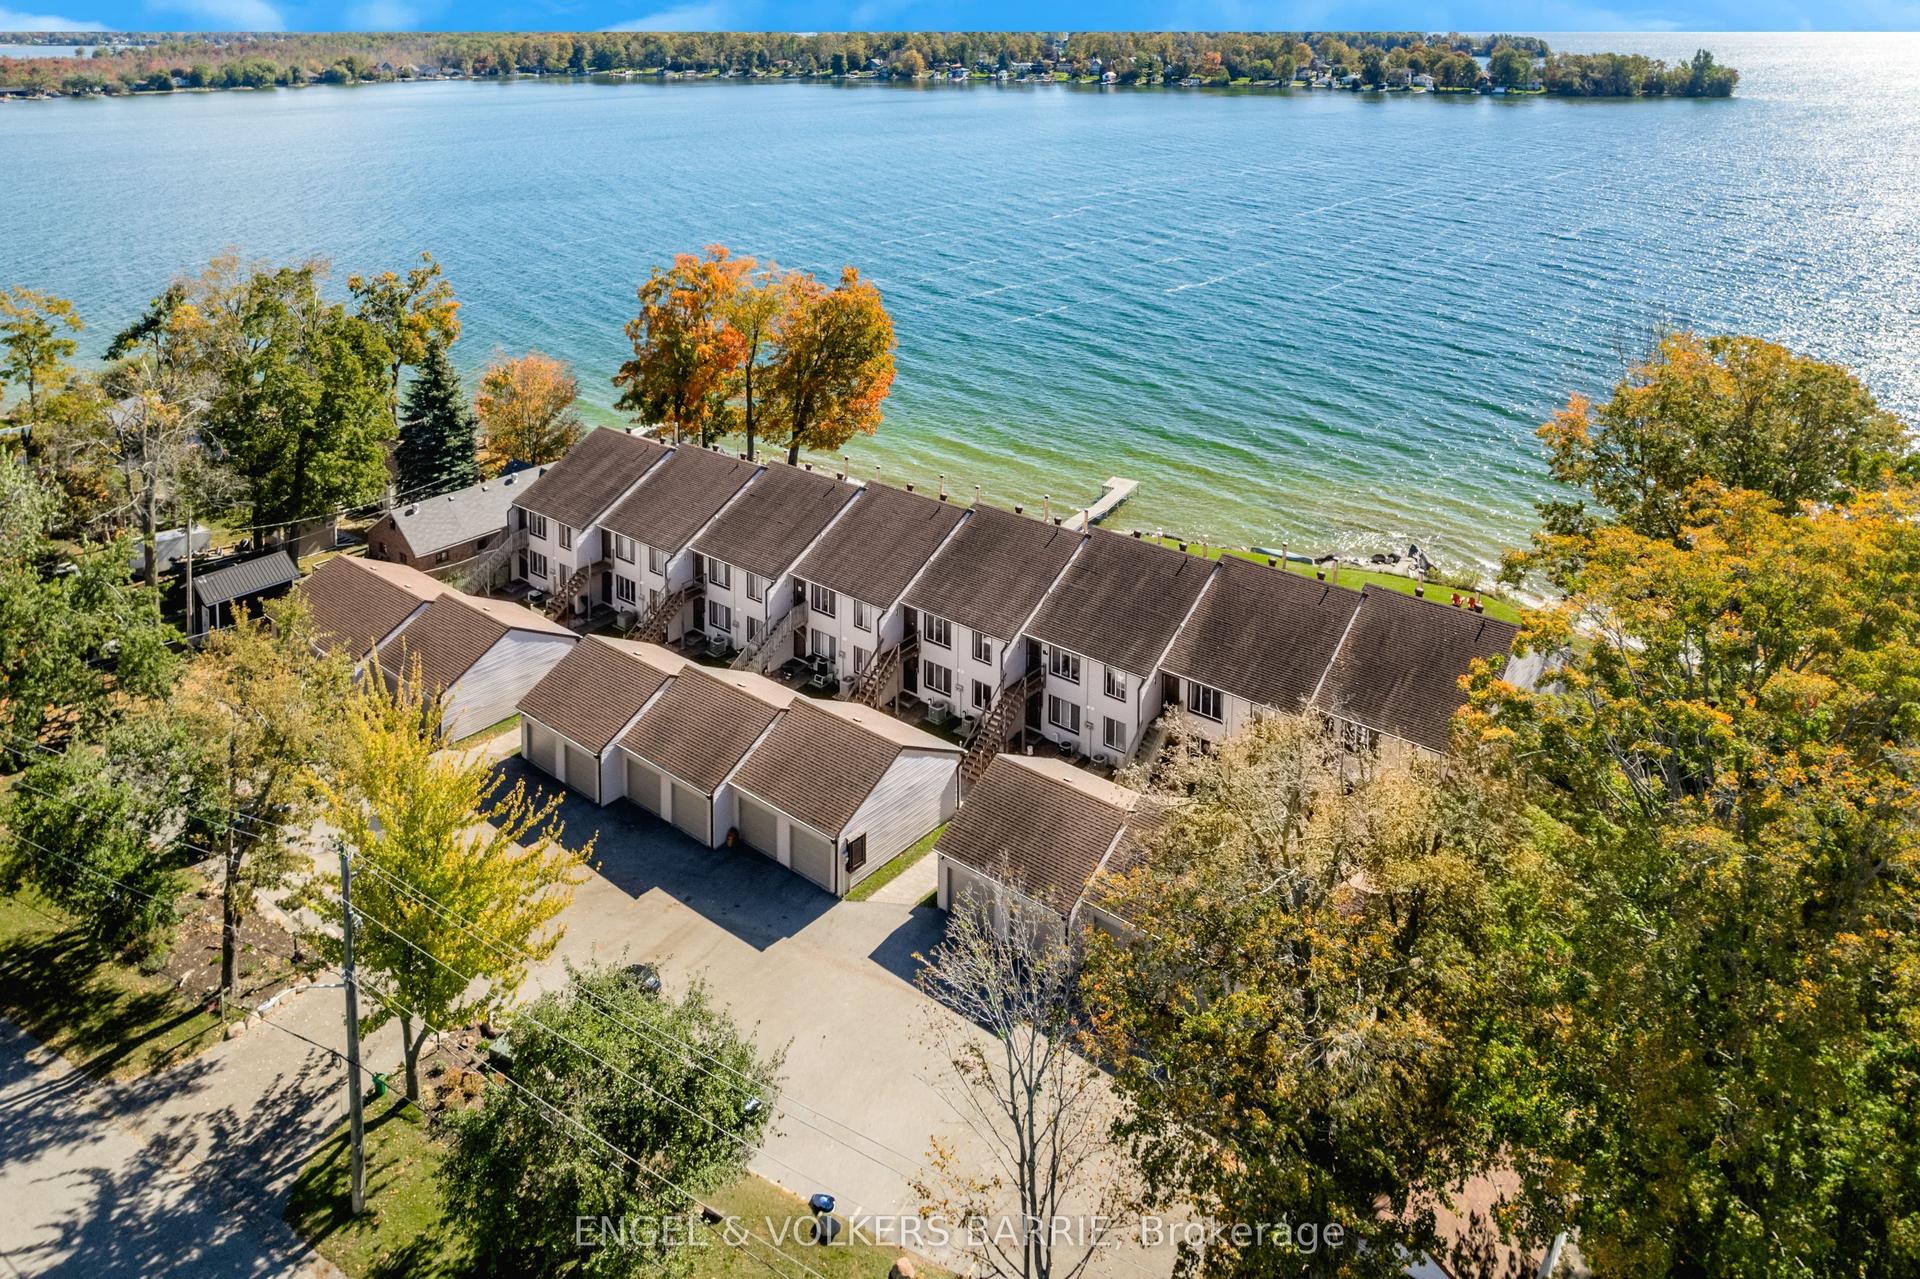
For Lease11 days ago
$2,600
Condo Town
43 Olive Crescent 204 #204, Orillia
Orillia, ON
2 bd
2 ba
1,100
1
MLS# S13860858Engel & Volkers Barrie
WhatsApp Aman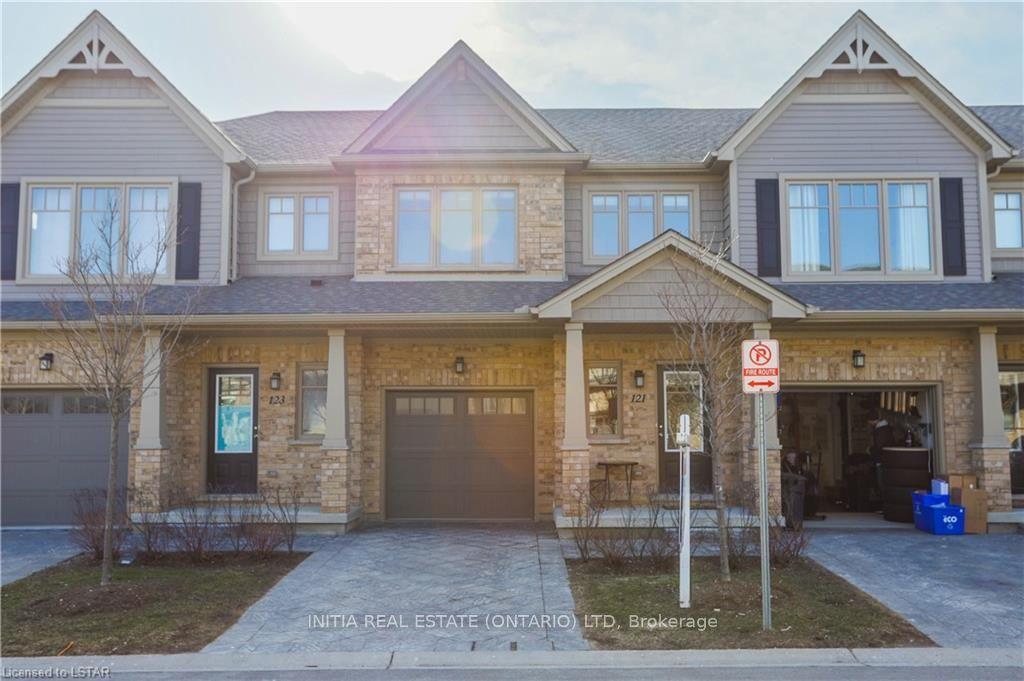
Getting around
How walkable, bikeable, and transit-friendly this neighbourhood is.
77
/ 100
Walk Score
Very Walkable
62
/ 100
Transit Score
Good Transit
48
/ 100
Bike Score
Somewhat Bikeable
Scores are estimates based on neighbourhood data and are for informational purposes only.
MLS® data courtesy of the Toronto Regional Real Estate Board (TRREB).
The information provided herein must only be used by consumers that have a bona fide interest in the purchase, sale, or lease of real estate and may not be used for any commercial purpose or any other purpose. Listing information is deemed reliable but is not guaranteed accurate by the Toronto Regional Real Estate Board, the listing brokerage, or this website. The trademarks REALTOR®, REALTORS® and the REALTOR® logo are controlled by The Canadian Real Estate Association (CREA) and identify real estate professionals who are members of CREA. MLS®, Multiple Listing Service®, and the associated logos are owned by CREA. Not intended to solicit properties currently listed for sale or buyers under contract.