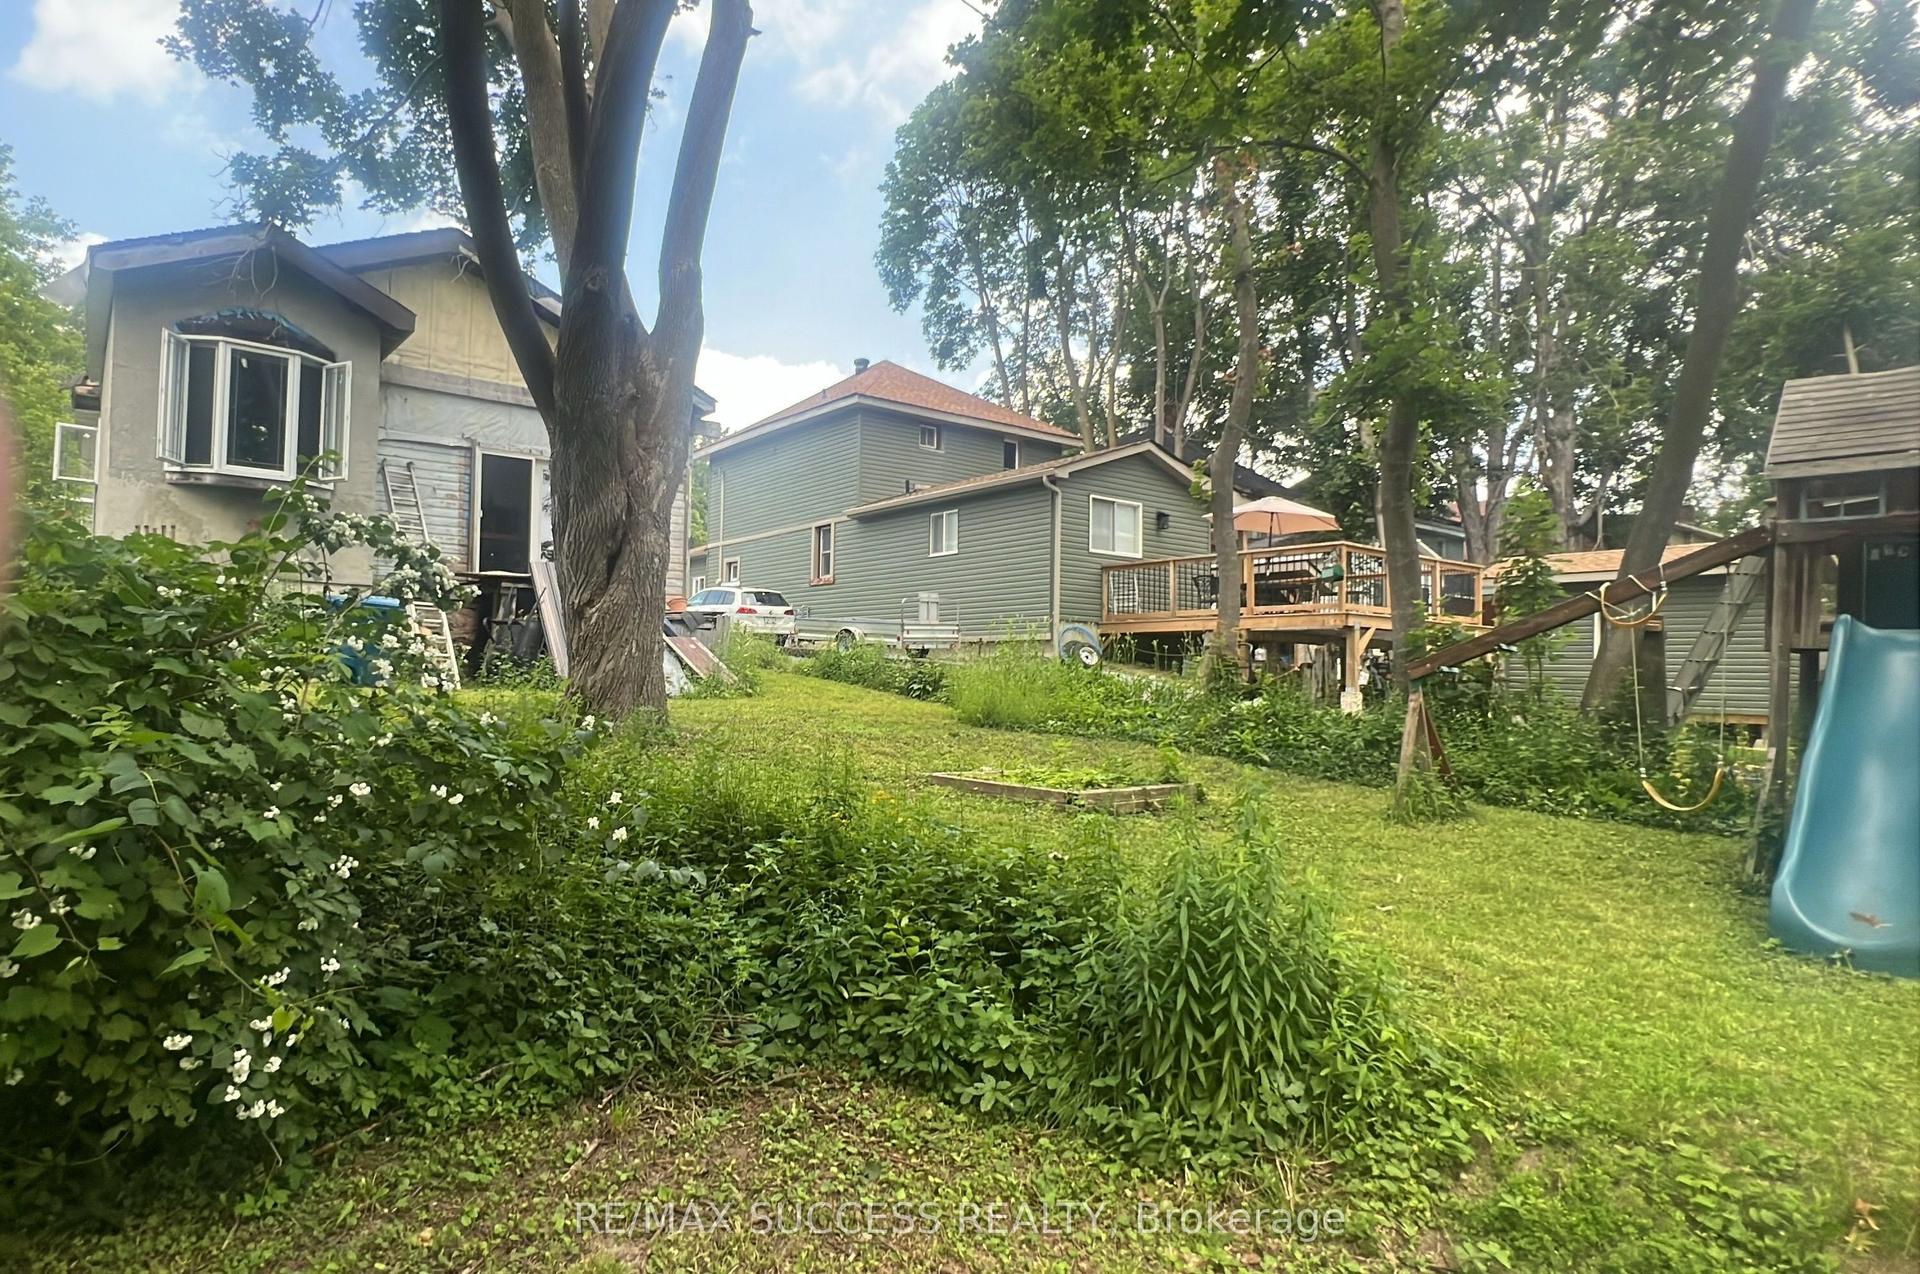
For Sale
Just Listed
Open House Sat 16–18
45 ALBERT Street N
Orillia, Orillia, ON
$499,999
3Bd
2Ba
1,300+sqft
2Parking
25 x 109.85 ftlot
$385/sqft
DetachedMLS# S13551244Listed 2026-07-105 DOM
Cooling
Central Air
Basement
Unfinished
About this home
Great Price Adjustment! Tour this property before its gone! WOW! That's the first impression you'll have when you step inside this beautifully maintained home, where timeless character blends seamlessly with modern updates. Original hardwood floors shine throughout, complemented by durable bamboo flooring in the kitchen-offering style, warmth, and easy maintenance with no carpeting. Located on a quiet, established street, you're just a short walk to downtown Orillia's charming cafés, unique shops, local restaurants, banks, pharmacies, the beautiful waterfront, and Soldiers' Memorial Hospital. This unbeatable location is perfect for first-time buyers, families, retirees, or investors. Featuring 3 bedrooms with the potential for a 4th main-floor bedroom by converting the family room, this home offers flexibility to suit your lifestyle. Whether you're looking for a place to call home or an investment opportunity, this property delivers. The private backyard is your own peaceful retreat, complete with a beautiful patio and gazebo-ideal for relaxing or entertaining. There's also the potential to create parking for two vehicles. Enjoy peace of mind with numerous updates completed over the past four years, including the patio and gazebo, front and back decks, front and back doors, living room window, kitchen countertop, sink, range hood, lighting, appliances, upstairs bathroom vanity, recreation room support beam, basement plumbing, and a new water service line from the house to the street. Affordable utility costs make ownership even more attractive: hydro averages $60-$125/month, gas is approximately $92/month on equal billing, and water/sewer averages $190/quarter. Character, great floor plan, convenient location, updates, and value - this move-in-ready home offers it all. Don't miss your opportunity to own a charming home in one of Orillia's most walkable and desirable neighbourhoods. Book your private showing today!
WaterfrontHardwood
Rooms
Main Floor
| Living Room | 3.73 × 3.52 m | |
| Family Room | 4.54 × 3.37 m | |
| Bathroom | 0.67 × 1.85 m | 2 Pc Bath |
| Kitchen | 3.85 × 3.56 m | |
| Dining Room | 4.22 × 3.43 m |
Second Floor
| Bathroom | 2.63 × 2.05 m | 4 Pc Bath |
| Primary Bedroom | 2.54 × 4.84 m | |
| Bedroom | 2.83 × 3.47 m | |
| Bedroom | 2.34 × 3.47 m |
Basement
| Utility Room | 5.33 × 6.90 m | |
| Utility Room | 5.12 × 3.43 m |
Features
- Carpet Free
- Deck
- Porch Enclosed
- Unfinished
- Central Air
- Other
Financials
Annual Taxes
$2,585.09
Estimated Rental Income
Entire property$3,200 – $4,800/mo
Basement apartment$1,800 – $2,500/mo
Rental yield7.7% – 11.5%
*Estimates based on comparable rentals in the area. Actual income may vary.
Market Data — Orillia
Days on market5 days
Buyer's MarketSeller's Market
Based on active listings in Orillia. Data updates daily.
Our estimate for this home
Estimated range
$587K – $682K
Mid-point $634K · ~$488/sqft
How this listing compares
$587KList · $500K$682K
High confidence·Based on 115 orillia comparables
Estimated range is generated automatically from active comparables and is for informational purposes only. Not an appraisal — contact Aman for a full comparative market analysis that factors in condition, renovations, and positioning.
Getting around
How walkable, bikeable, and transit-friendly this neighbourhood is.
53
/ 100
Walk Score
Somewhat Walkable
36
/ 100
Transit Score
Some Transit
55
/ 100
Bike Score
Bikeable
Scores are estimates based on neighbourhood data and are for informational purposes only.
MLS® data courtesy of the Toronto Regional Real Estate Board (TRREB).
The information provided herein must only be used by consumers that have a bona fide interest in the purchase, sale, or lease of real estate and may not be used for any commercial purpose or any other purpose. Listing information is deemed reliable but is not guaranteed accurate by the Toronto Regional Real Estate Board, the listing brokerage, or this website. The trademarks REALTOR®, REALTORS® and the REALTOR® logo are controlled by The Canadian Real Estate Association (CREA) and identify real estate professionals who are members of CREA. MLS®, Multiple Listing Service®, and the associated logos are owned by CREA. Not intended to solicit properties currently listed for sale or buyers under contract.
You may also like
More homes in Orillia
Hand-picked listings with a similar price range and style.
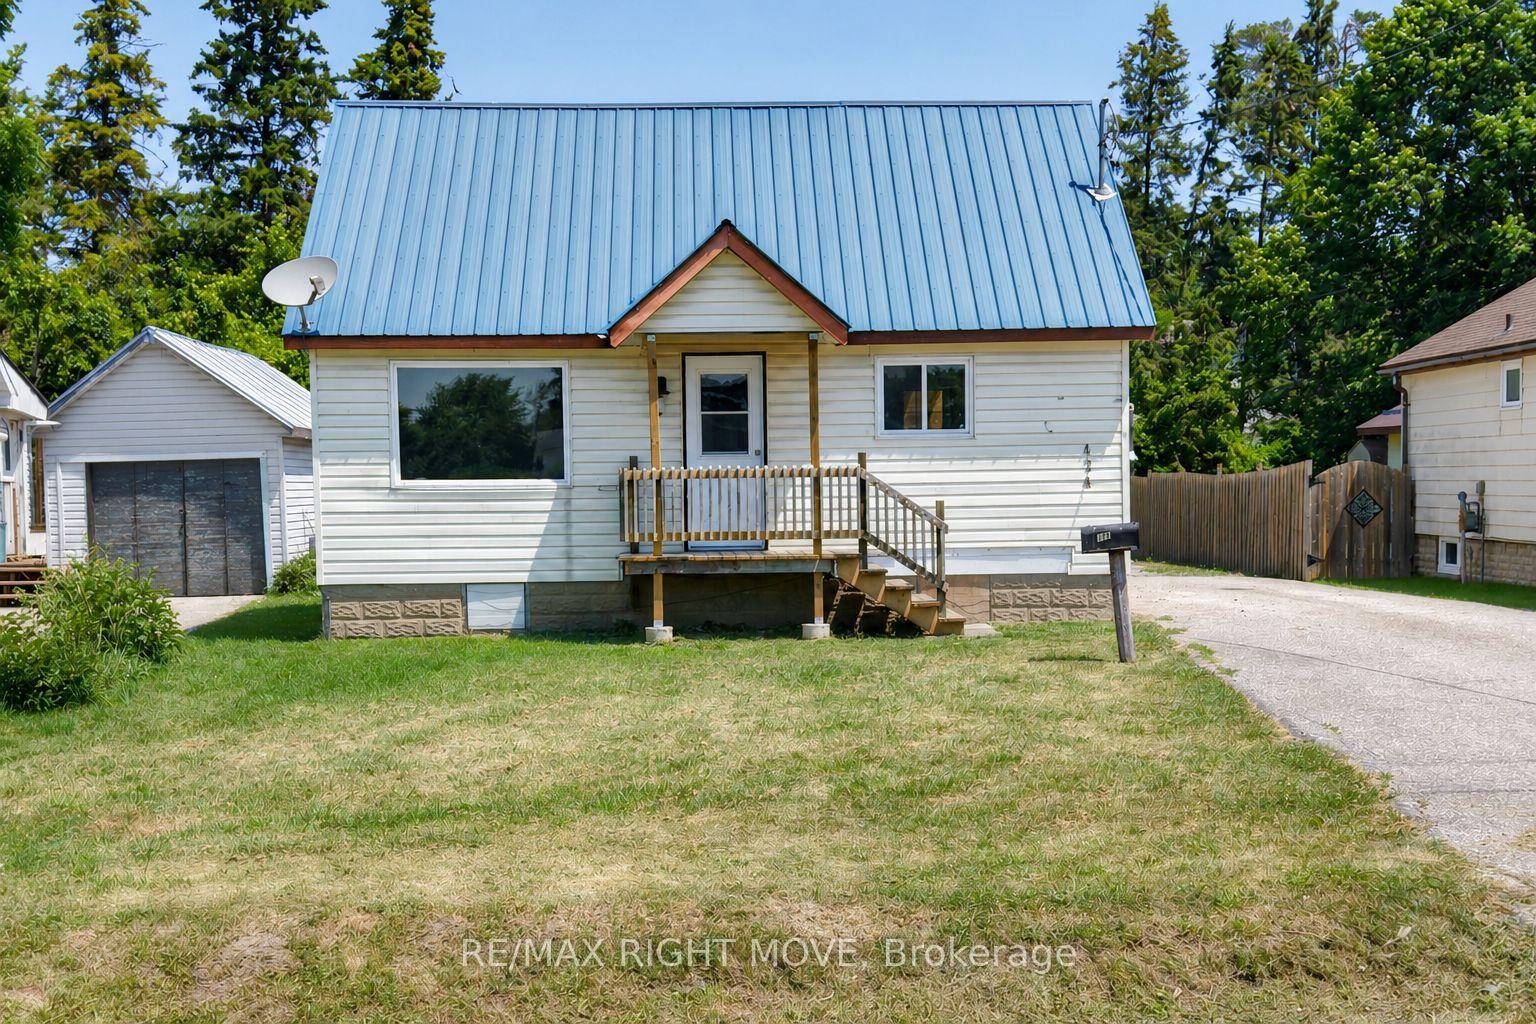
For Sale20 h ago
$399,000
Detached
est. $1,749/mo
424 High Street, Orillia
Orillia, ON
3 bd
1 ba
900
4
MLS# S13564834Re/Max Right Move
WhatsApp Aman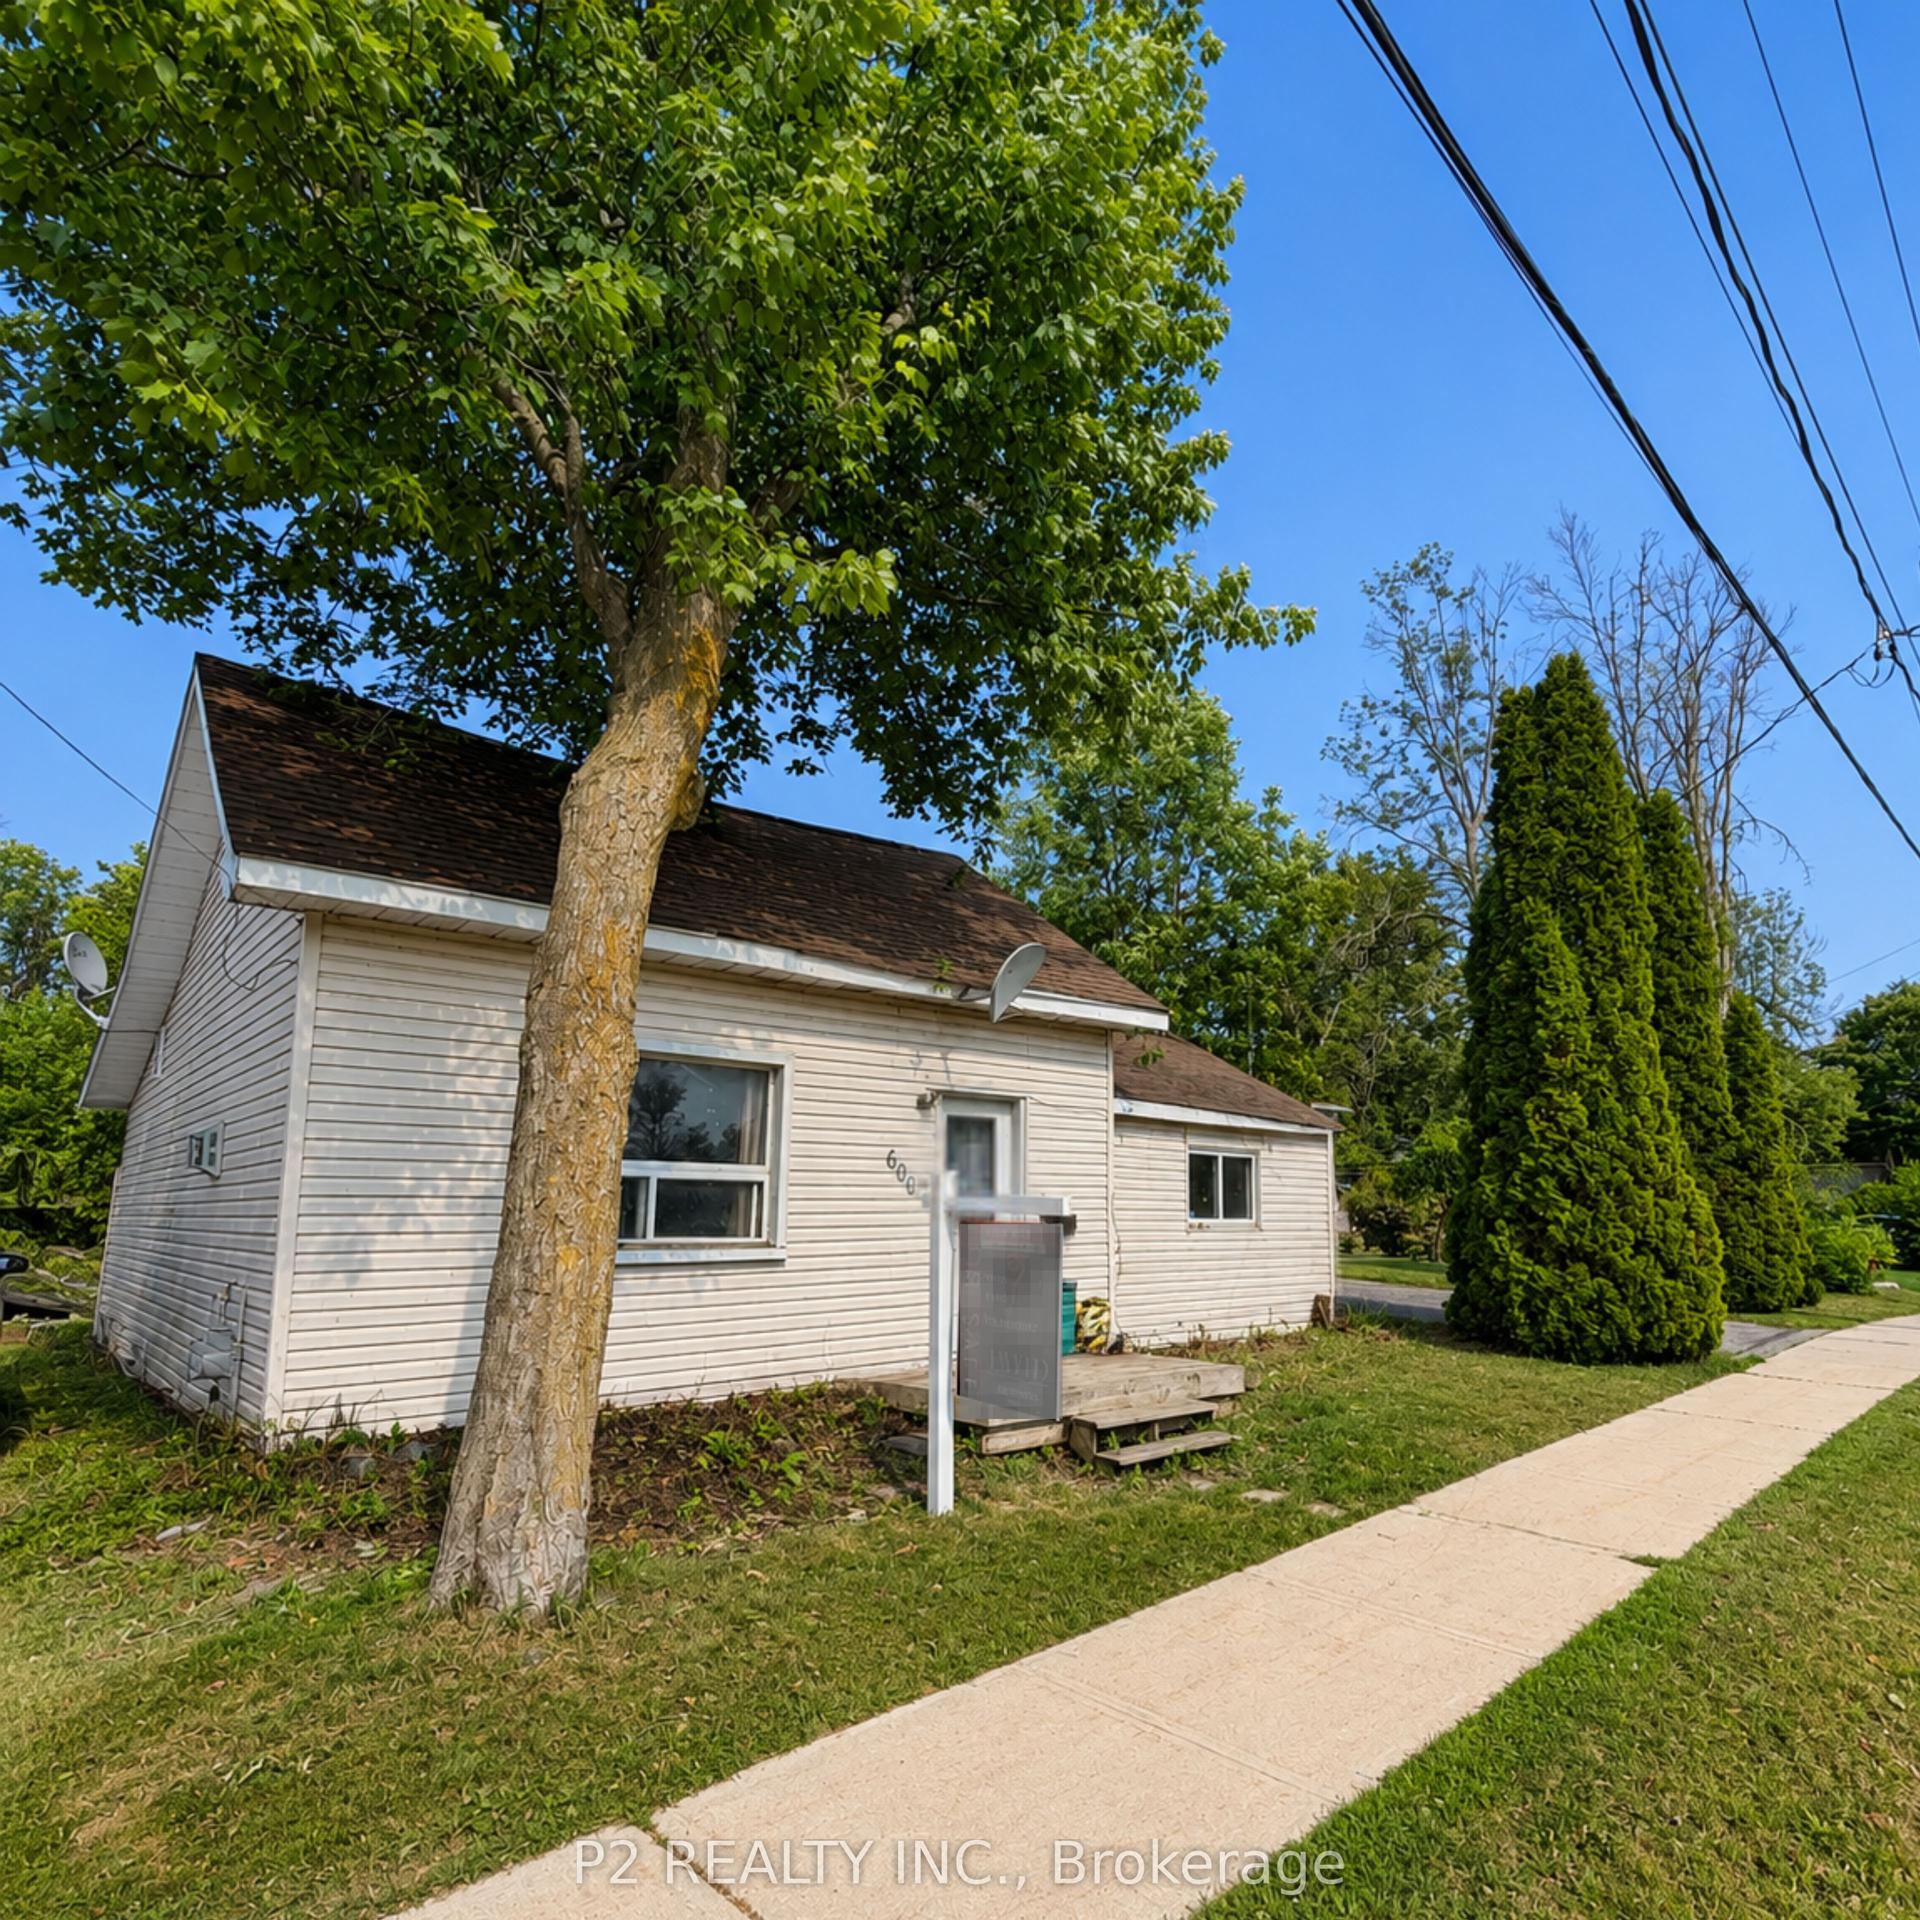
For Sale2 days ago
$399,000
Detached
est. $1,749/mo
600 West Street S, Orillia
Orillia, ON
2 bd
1 ba
900
2
MLS# S13561268P2 Realty Inc.
WhatsApp Aman