For Sale
243 Harvey Street W
Orillia, Orillia, ON
$285,000
2Bd
1Ba
900+sqft
2Parking
60 x 165 ftlot
$317/sqft
DetachedMLS# S13522568Listed 2026-07-0462 DOM
Basement
Unfinished
On the market for 62 days — longer than average. The seller may be open to negotiation.
About this home
FINAL REDUCTION MUST SELL!!Welcome to 243 Harvey Street, a rare Orillia opportunity offering an expansive Estate 60' x 176' lot. Nestled on a quiet, highly sought-after street just a short walk to the waterfront and downtown, this property presents a blank canvas for the discerning buyer this unique offering combines prime location with boundless real estate potential.The owner started to transform the space and spent $150,000 in time and upgrades to create drama. The roof has been raised to create a striking cathedral ceiling in the kitchen with four skylights flooding the space with light. Double French doors open from the kitchen to the rear, framing an exquisite, sweeping vista of the sumptuous gardens.The vision continues into the framed, regal 4-piece bathroom (drywall needed). A custom window directly overlooks the backyard, blending indoor living with the natural landscape.The main floor layout also includes a functional, separate mudroom (drywall needed) all the rooms have Venetian coloured walls with hardwood floors throughout. Outside, the back of the home featured stucco exterior, adding modern texture to the structure.The crowning jewel of this property is its spectacular, park-like lot. Spanning 60 feet of frontage by a deep 176 feet, it is a private sanctuary of mature trees and sumptuous gardens.The view is serene, lush, and peaceful.Because the owner has elected to sell the property in "AS IS" condition, the final chapter of this home belongs entirely to you. 1) Complete the high-end renovations to create a unique, character-filled masterpiece. 2) Tear down the existing structure and build your ultimate custom dream home on a massive, Estate lot. 3) Petition the City to sever the property into two distinct parcels. With a 30-foot vacant lot on the same street currently listing for $280's!! The financial upside is massive.!!
WaterfrontHardwood
Rooms
Main Floor
| Living Room | 3.22 × 2.74 m | Casement Windows Hardwood Floor |
| Dining Room | 3.47 × 2.43 m | Casement Windows Hardwood Floor |
| Kitchen | 5.41 × 3.50 m | Cathedral Ceiling(s) Beamed Ceilings French Doors |
| Bedroom | 3.32 × 2.74 m | Hardwood Floor |
| Bedroom 2 | 2.81 × 2.74 m | Hardwood Floor |
| Foyer | 4.72 × 1.42 m | Hardwood Floor |
Features
- Carpet Free
- Primary Bedroom - Main Floor
- Separate Hydro Meter
- Water Meter
- Unfinished
- Crawl Space
- None
- Bungalow
Financials
Annual Taxes
$2,993
Estimated Rental Income
Entire property$2,600 – $3,800/mo
Rental yield10.9% – 16.0%
*Estimates based on comparable rentals in the area. Actual income may vary.
Market Data — Orillia
Days on market62 days
Buyer's MarketSeller's Market
Based on active listings in Orillia. Data updates daily.
Getting around
How walkable, bikeable, and transit-friendly this neighbourhood is.
58
/ 100
Walk Score
Somewhat Walkable
45
/ 100
Transit Score
Some Transit
52
/ 100
Bike Score
Bikeable
Scores are estimates based on neighbourhood data and are for informational purposes only.
MLS® data courtesy of the Toronto Regional Real Estate Board (TRREB).
The information provided herein must only be used by consumers that have a bona fide interest in the purchase, sale, or lease of real estate and may not be used for any commercial purpose or any other purpose. Listing information is deemed reliable but is not guaranteed accurate by the Toronto Regional Real Estate Board, the listing brokerage, or this website. The trademarks REALTOR®, REALTORS® and the REALTOR® logo are controlled by The Canadian Real Estate Association (CREA) and identify real estate professionals who are members of CREA. MLS®, Multiple Listing Service®, and the associated logos are owned by CREA. Not intended to solicit properties currently listed for sale or buyers under contract.
You may also like
More homes in Orillia
Hand-picked listings with a similar price range and style.
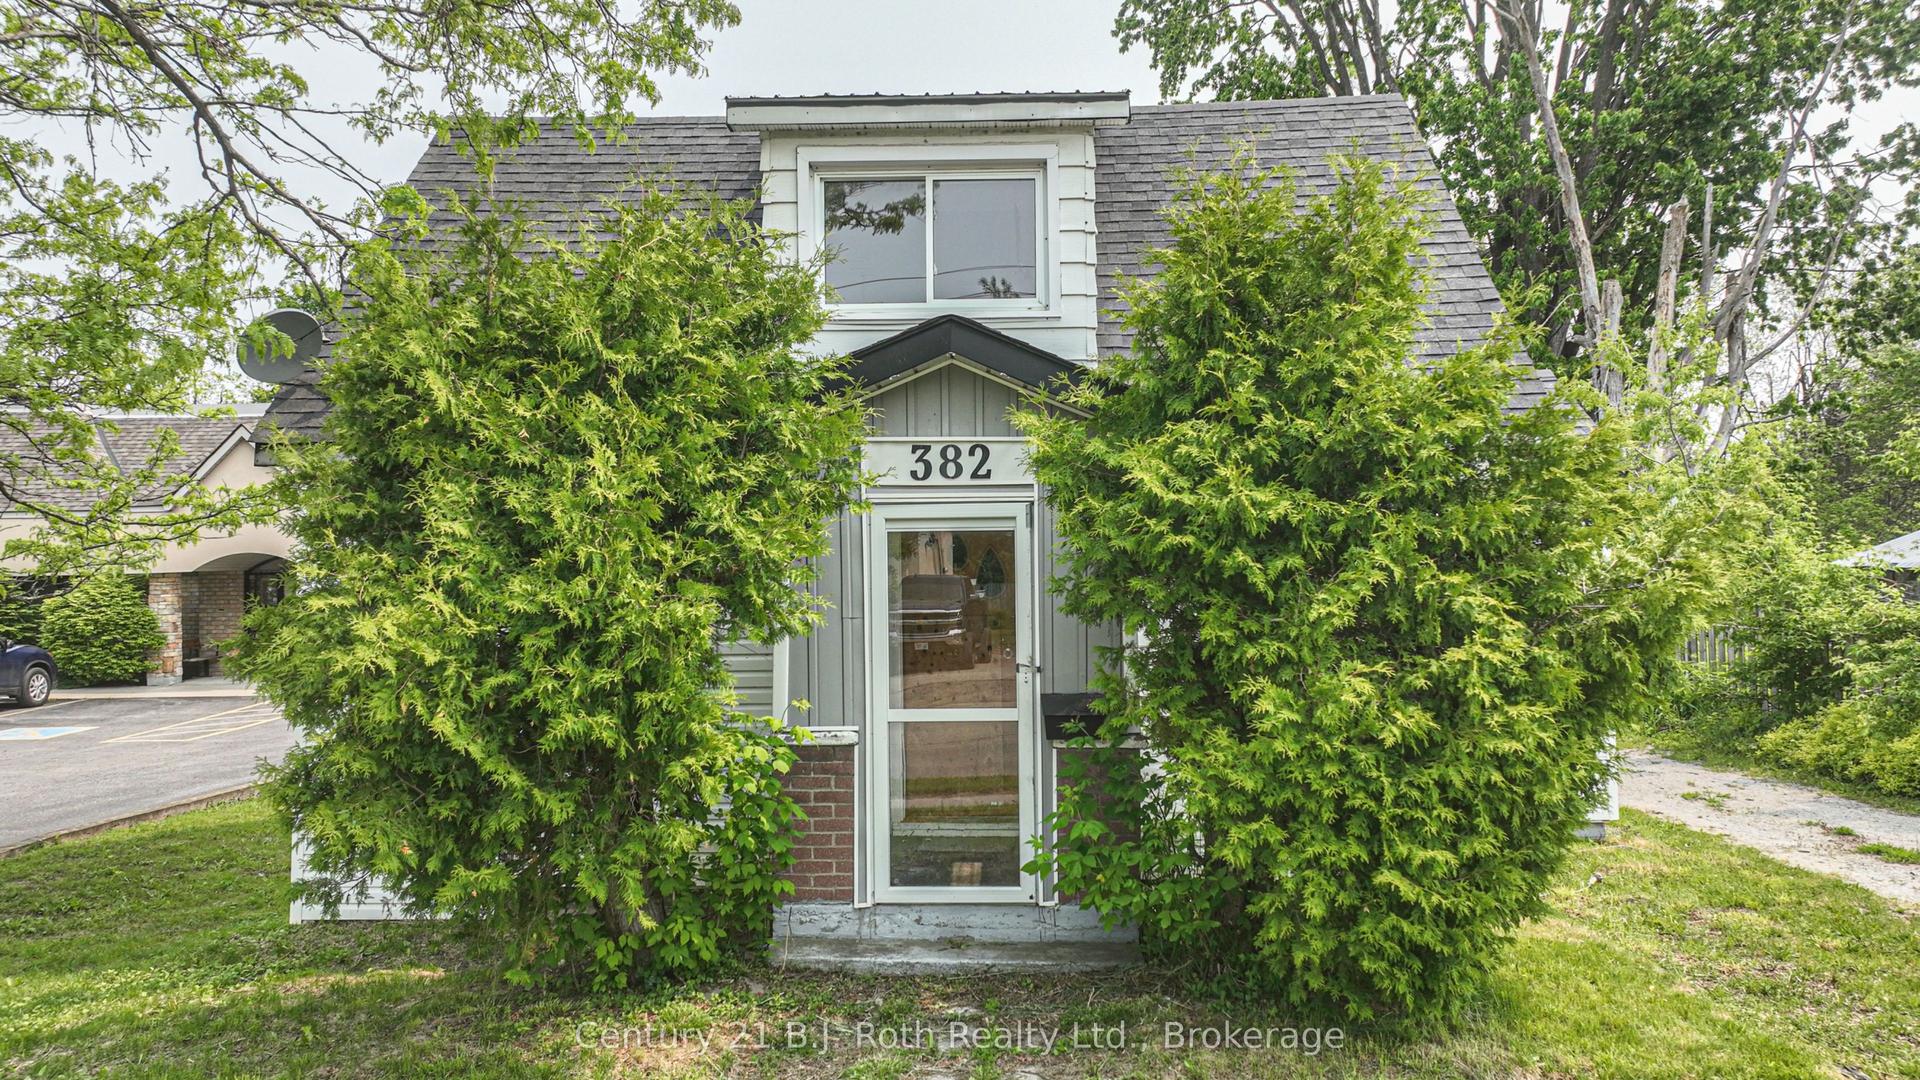
For Sale4 months ago
$350,000
Detached
est. $1,534/mo
382 West Street N, Orillia
Orillia, ON
2 bd
1 ba
900
4
MLS# S13057842Century 21 B.J. Roth Realty Ltd.
WhatsApp Aman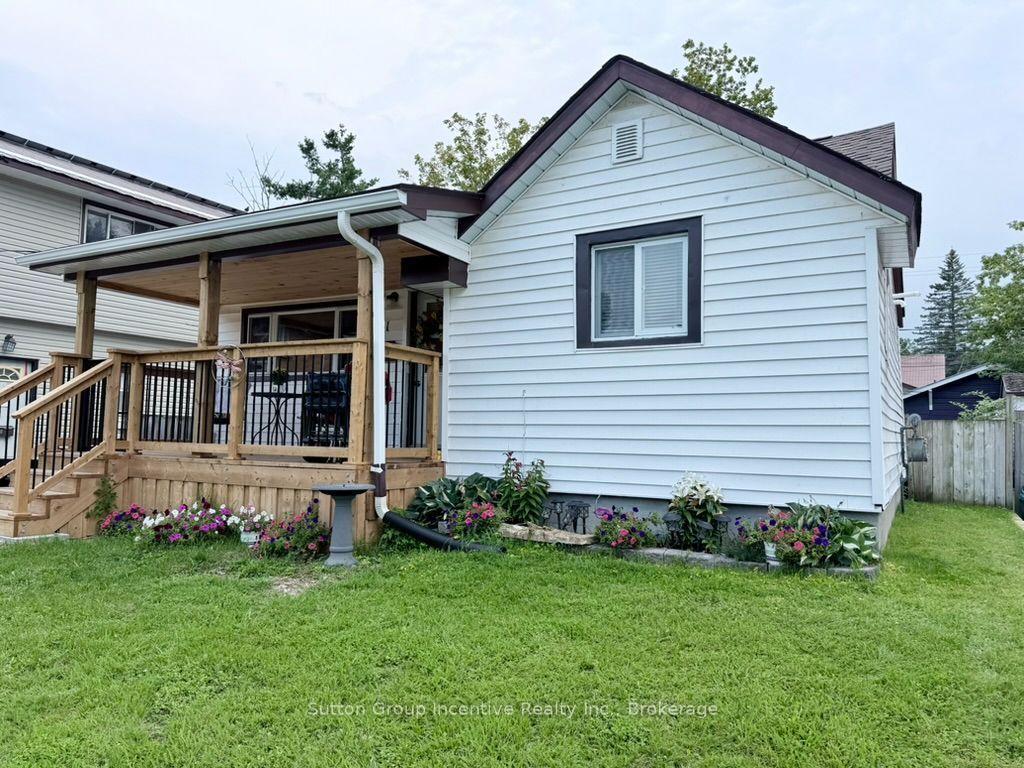
For Sale22 days ago
$328,000
Detached
est. $1,438/mo
341 Saint Jean Street, Orillia
Orillia, ON
2 bd
1 ba
900
2
MLS# S13673878Sutton Group Incentive Realty Inc.
WhatsApp Aman
