For Sale
Just Listed
123 Ruffet Drive
Edgehill Drive, Barrie, ON
$890,000
4Bd
3Ba
2,250+sqft
4Parking
39.37 x 110 ftlot
$396/sqft
DetachedMLS# S13551624Listed 2026-07-104 DOM
Heating
Water Heater
Cooling
Central Air
Basement
Unfinished
About this home
GORGEOUS, UPGRADED, FRESHLY PAINTED DETACHED 4 BR 2.5 WR HOME IN EDGEHILL COMMUNITY. THE MAIN FLOOR OFFERS SEPARATE LVG/DINING/FAMILY ROOMS. NEW 24"X24" PORCELAIN TILES IN FOYER, HALLWAY, KITCHEN, EAT IN KITCHEN, POWDER ROOM & LAUNDRY ROOM. BRAND NEW SAMSUNG SS KITCHEN APPLIANCES & SS RANGE HOOD, NEW LAUNDRY APPLIANCES, NEW DINING CHANDELIER & ELFS WHERE INSTALLED, NEW POT LIGHTS WITH DIMMERS IN FAMILY AND LIVING ROOMS. THE LARGE EAT IN KITCHEN AREA HAS A PANTRY AND A WALK OUT TO DECK IN THE BACKYARD. LEADING TO THE UPPER LEVEL IS A POLISHED STAIRS WITH NEW WROUGHT IRON PICKETS. THE SECOND LEVEL OFFERS 4 GOOD SIZED BEDROOMS. THE LARGE MASTER BR HAS A SITTING AREA, TWO CLOSETS (1 DOUBLE DOOR & 1 SINGLE DR), NEW 5 PCE ENSUITE FRAMELESS SHOWER STALL, PORCELAIN FLOORING, QUARTZ DOUBLE SINK AND A READING/RELAXING NOOK. THE SECOND 4 PCE FULL WASHROOM ADEQUATELY SUPPORTS THE THREE BEDROOMS ON THE UPPER FLOOR. THE FULL BASEMENT HAS A COLD ROOM AND AWAITS THE TOUCHES OF THE NEW BUYER TO DESIGN AND COMPLETE IT. IT HAS THE POTENTIAL FOR AN APARTMENT WITH SIDE ENTRANCE OR A HUGE ENTERTAINMENT ROOM OR IN LAW SUITE.
In-law Suite
Rooms
Main Floor
| Living Room | 3.21 × 4.24 m | Laminate Large Window Pot Lights |
| Dining Room | 3.21 × 2.96 m | Window Overlooks Living Laminate |
| Family Room | 5.39 × 3.03 m | Fireplace Pot Lights Laminate |
| Kitchen | 6.60 × 3.33 m | Porcelain Floor Stainless Steel Appl Quartz Counter |
| Breakfast | 3.30 × 6.60 m | W/O To Deck Combined w/Kitchen Pantry |
| Laundry | 2.20 × 1.60 m | Porcelain Floor W/O To Garage |
Second Floor
| Primary Bedroom | 6.60 × 3.30 m | 5 Pc Bath Double Closet Closet |
| Bedroom 2 | 3.33 × 3.03 m | Closet Window Laminate |
| Bedroom 3 | 3.48 × 3.03 m | Closet Window Laminate |
| Bedroom 4 | 3.93 × 3.21 m | Closet Large Window Laminate |
Features
- Auto Garage Door Remote
- Carpet Free
- Separate Hydro Meter
- Water Heater
- Water Meter
- Full
- Unfinished
- Central Air
- 2-Storey
Financials
Annual Taxes
$5,708.6
Estimated Rental Income
Entire property$4,000 – $6,500/mo
Rental yield5.4% – 8.8%
*Estimates based on comparable rentals in the area. Actual income may vary.
Market Data — Barrie
Days on market4 days
Buyer's MarketSeller's Market
Based on active listings in Barrie. Data updates daily.
Our estimate for this home
Estimated range
$867K – $1.01M
Mid-point $937K · ~$417/sqft
How this listing compares
$867KList · $890K$1.01M
Medium confidence·Based on 17 edgehill drive comparables
Estimated range is generated automatically from active comparables and is for informational purposes only. Not an appraisal — contact Aman for a full comparative market analysis that factors in condition, renovations, and positioning.
Getting around
How walkable, bikeable, and transit-friendly this neighbourhood is.
57
/ 100
Walk Score
Somewhat Walkable
38
/ 100
Transit Score
Some Transit
43
/ 100
Bike Score
Somewhat Bikeable
Scores are estimates based on neighbourhood data and are for informational purposes only.
MLS® data courtesy of the Toronto Regional Real Estate Board (TRREB).
The information provided herein must only be used by consumers that have a bona fide interest in the purchase, sale, or lease of real estate and may not be used for any commercial purpose or any other purpose. Listing information is deemed reliable but is not guaranteed accurate by the Toronto Regional Real Estate Board, the listing brokerage, or this website. The trademarks REALTOR®, REALTORS® and the REALTOR® logo are controlled by The Canadian Real Estate Association (CREA) and identify real estate professionals who are members of CREA. MLS®, Multiple Listing Service®, and the associated logos are owned by CREA. Not intended to solicit properties currently listed for sale or buyers under contract.
You may also like
More homes in Barrie
Hand-picked listings with a similar price range and style.
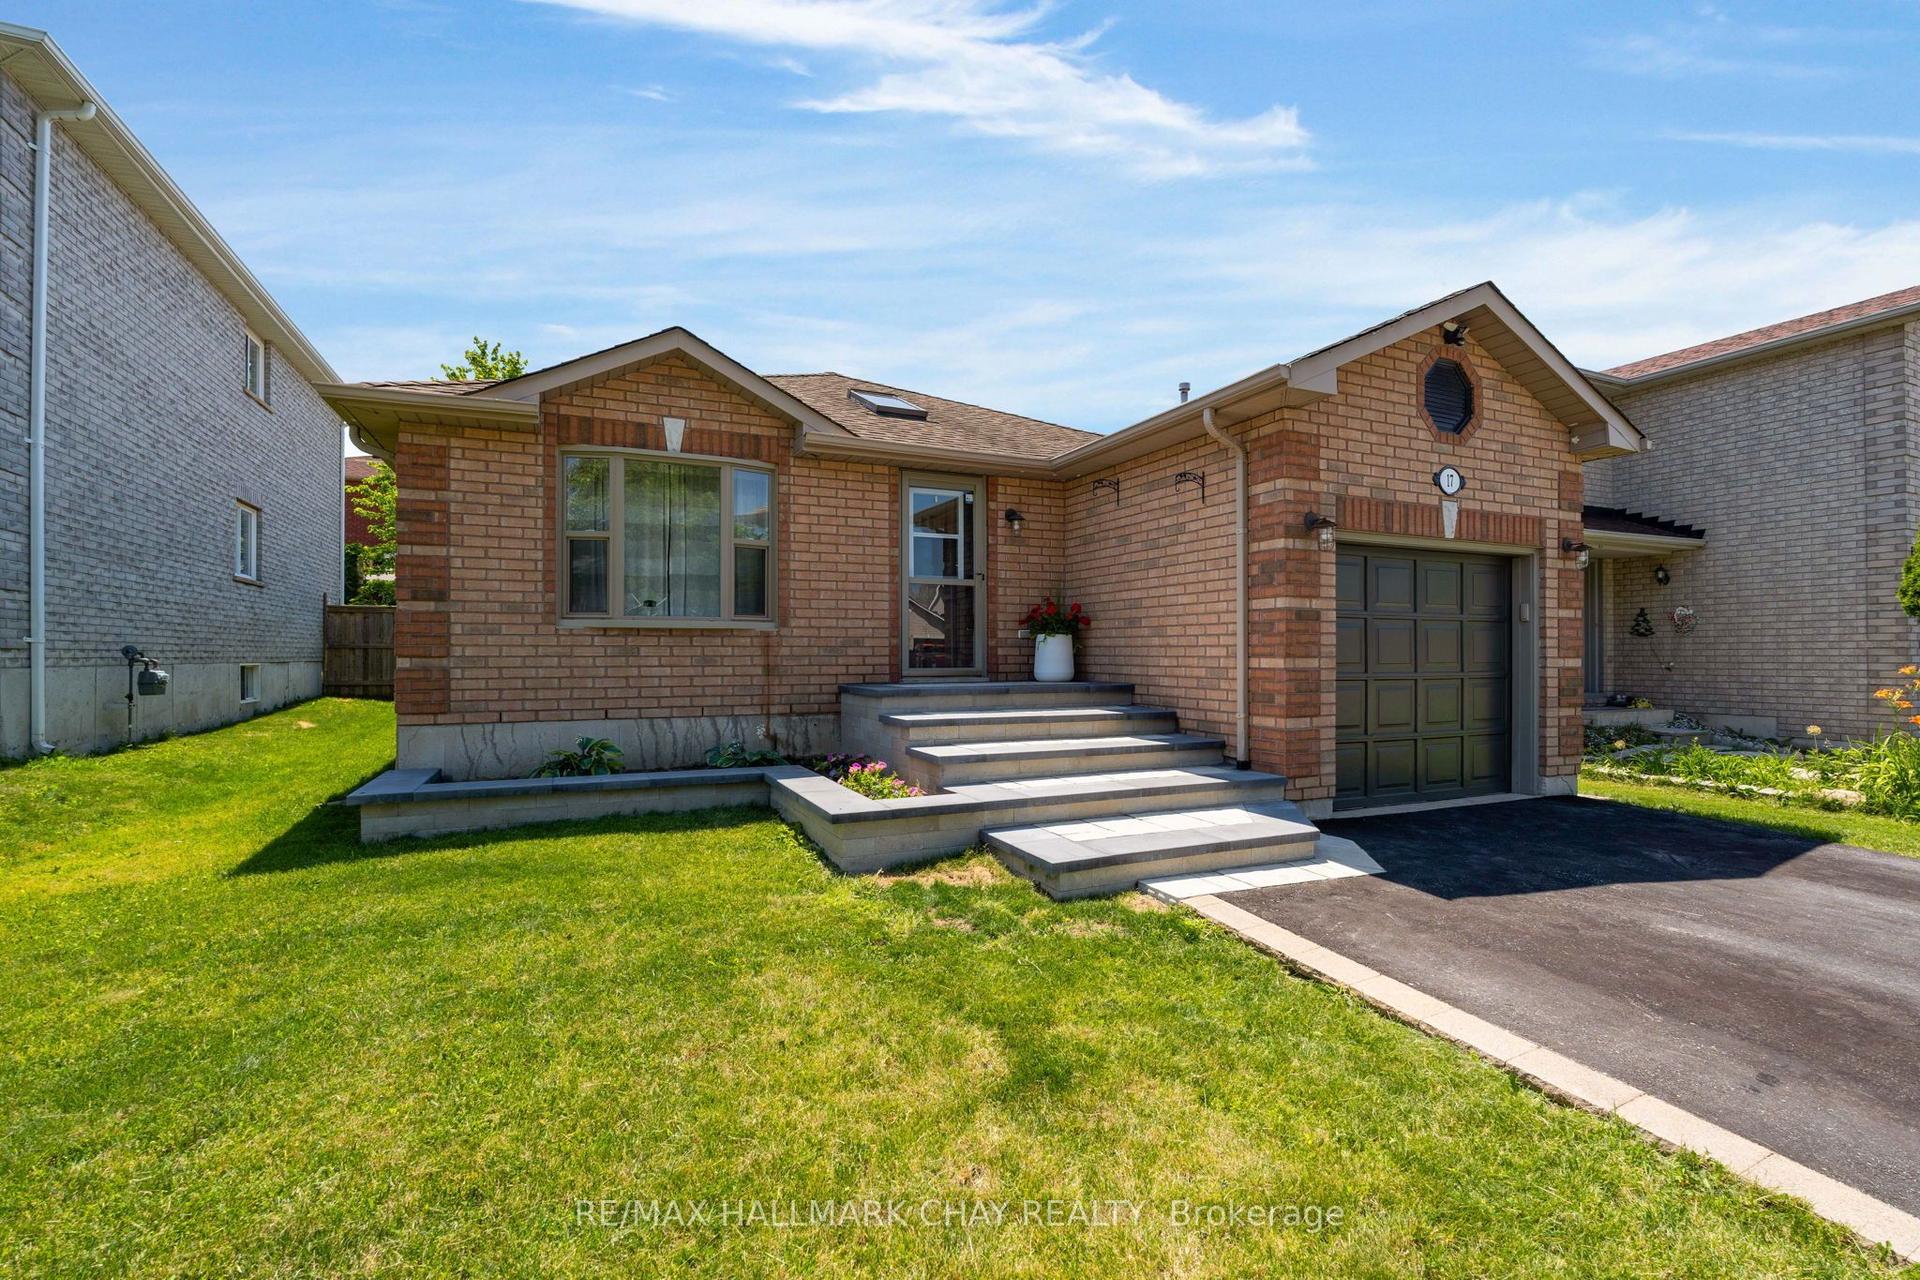
For Sale5 days ago
$699,900
Detached
est. $3,068/mo
17 Benjamin Lane, Painswick South
Barrie, ON
3 bd
2 ba
1,300
3
MLS# S13544898Re/Max Hallmark Chay Realty
WhatsApp Aman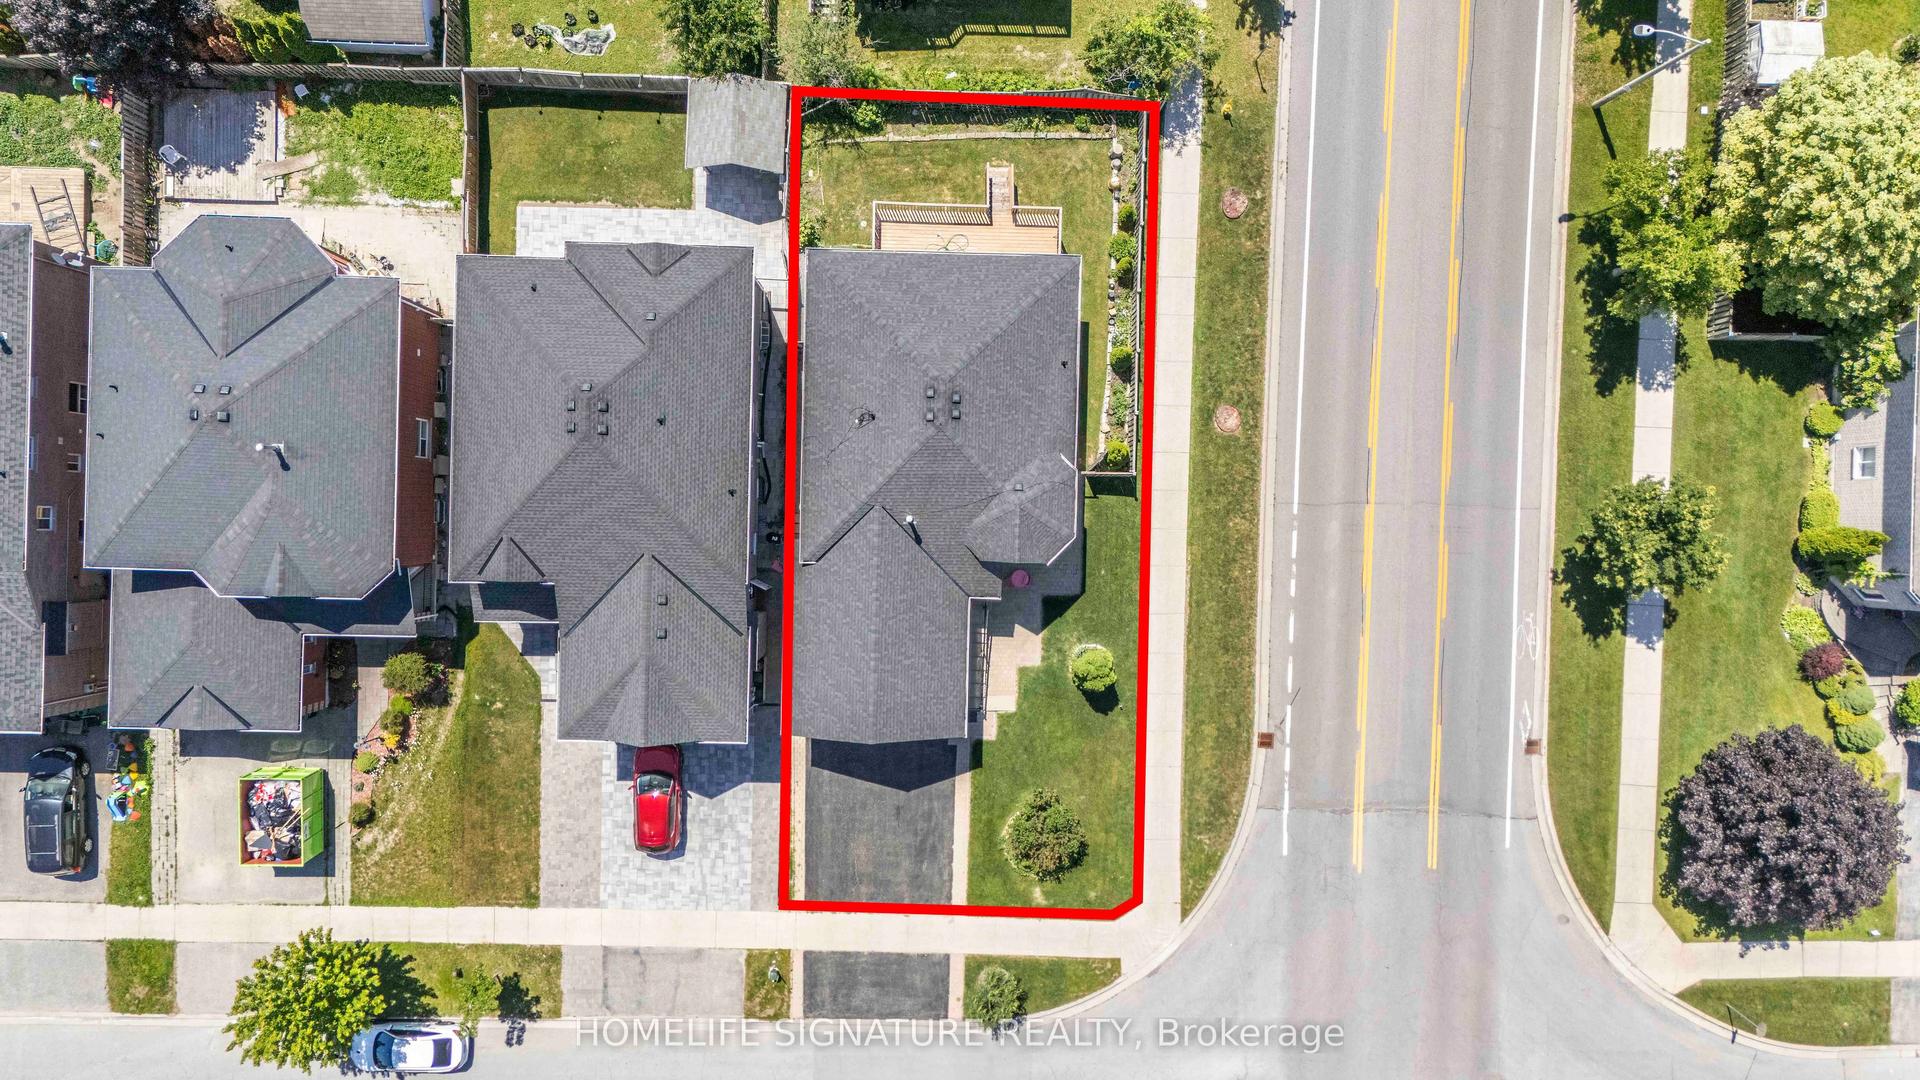
For Sale10 h ago
$739,900
Detached
est. $3,244/mo
239 Country Lane, Painswick South
Barrie, ON
2+2 bd
3 ba
1,300
5
MLS# S13563272Homelife Signature Realty
WhatsApp Aman