For Sale
Just Listed
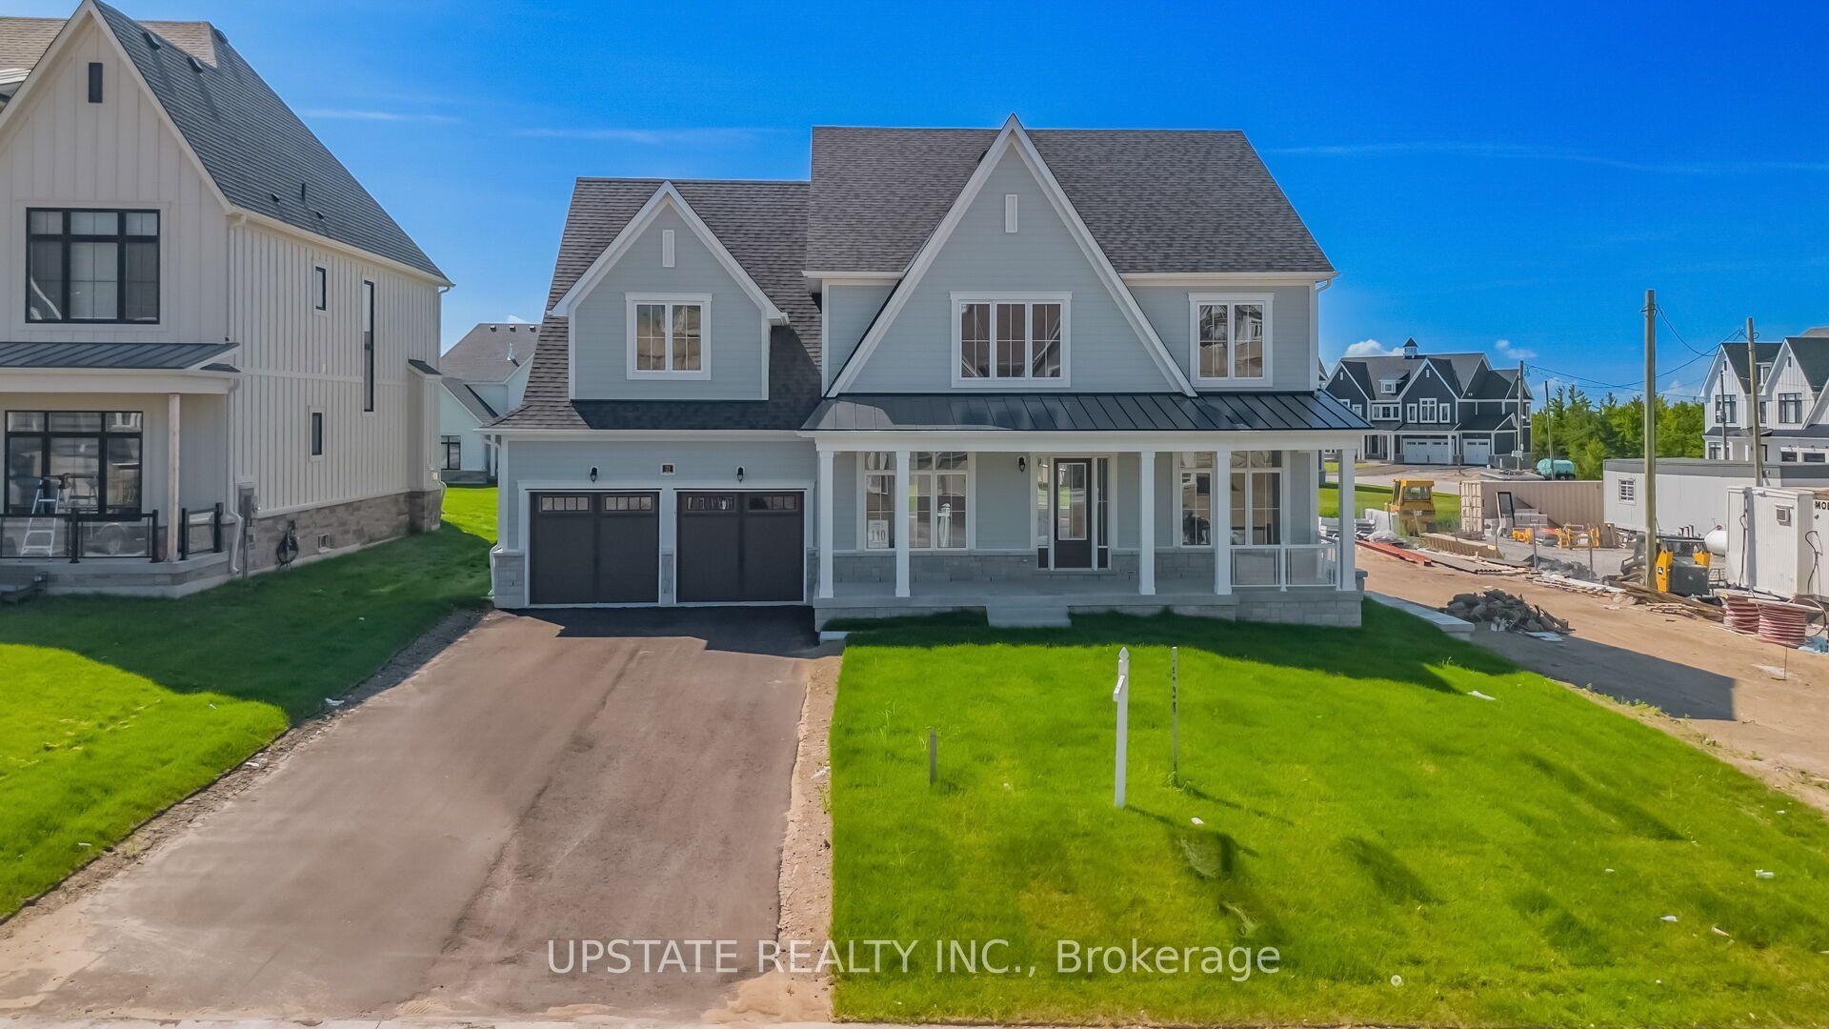
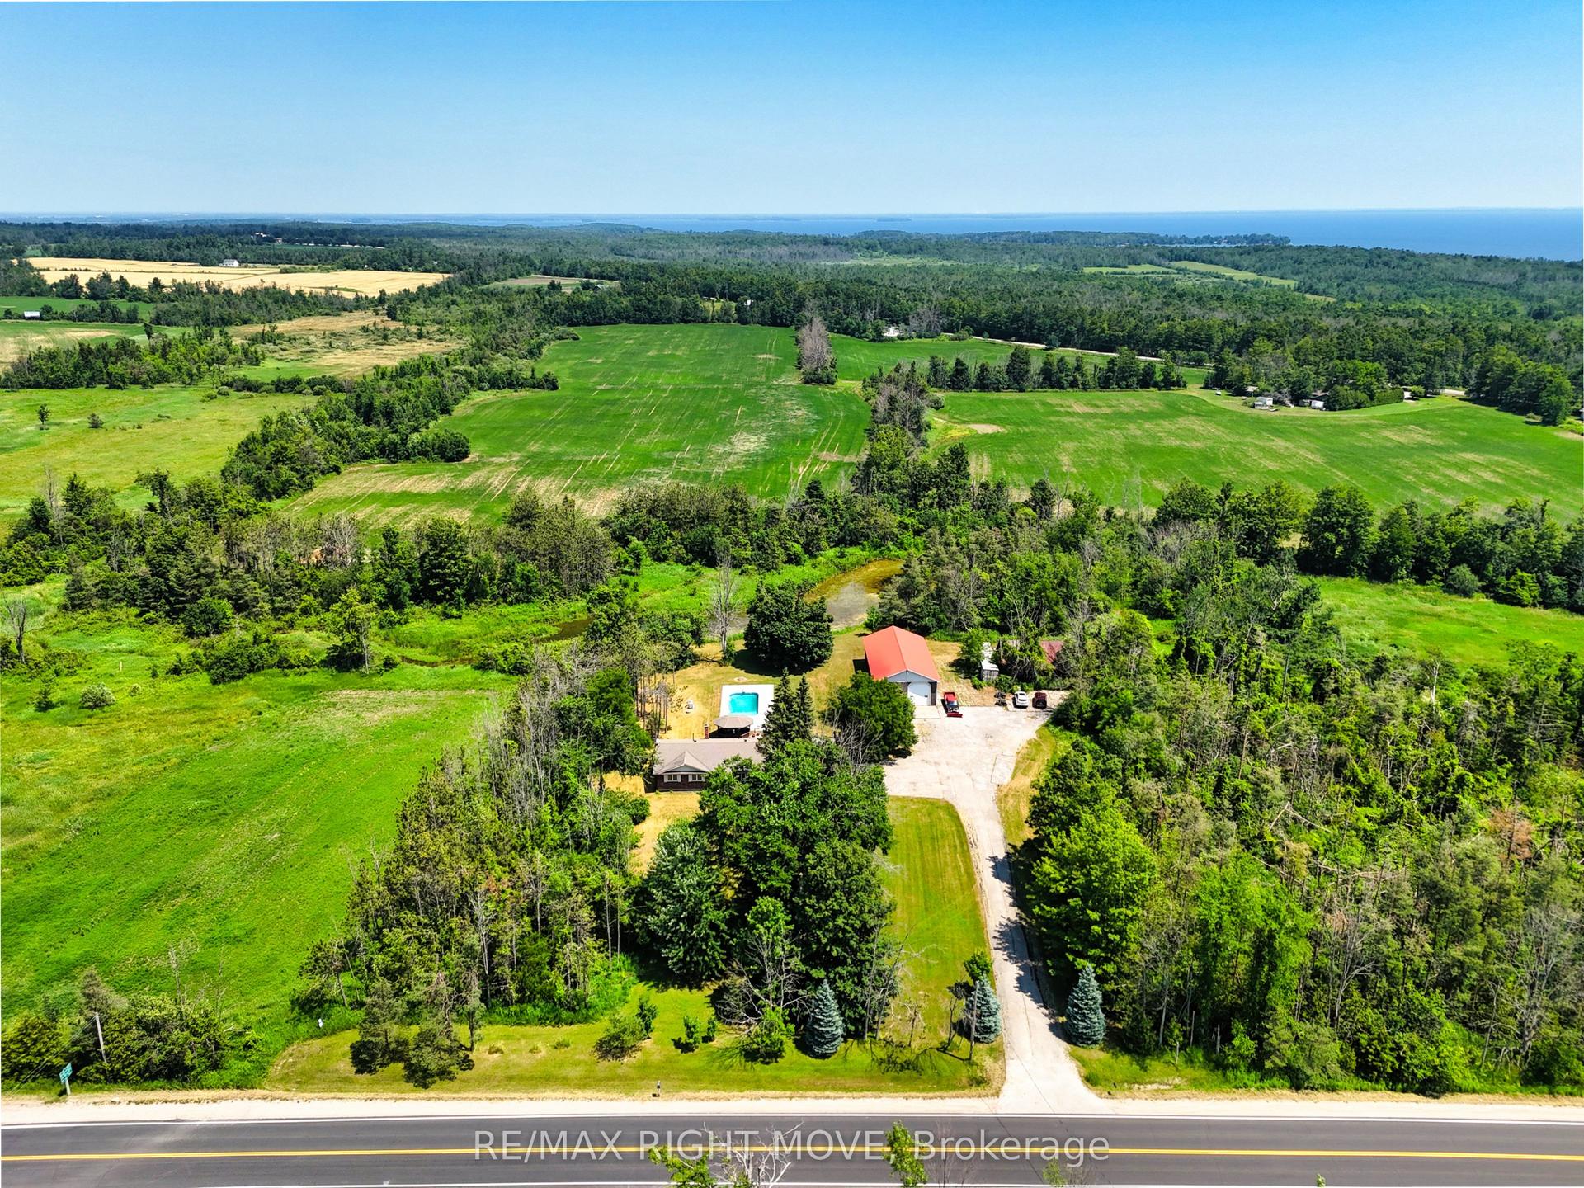
24 Northland Court
Rural Oro-Medonte, Oro-Medonte, ON
$1,399,999
3Bd
3Ba
2,250+sqft
6Parking
66.4 x 107.58 ftlot
$622/sqft
DetachedMLS# S13551658Listed 2026-07-107 DOM
Cooling
Central Air
Basement
Unfinished
About this home
Welcome to 24 Northland Court, an exceptional two-storey home nestled on a quiet court in the highly sought-after Craighurst Crossing community of Oro-Medonte. Beautifully designed with timeless finishes and thoughtful details throughout, this home offers the perfect blend of modern luxury and everyday comfort.Featuring 3 spacious bedrooms plus a large main-floor office, this home provides the ideal layout for growing families, professionals working from home, or those who love to entertain. The heart of the home is the stunning open-concept living space, where soaring cathedral ceilings span the kitchen, dining area, and great room, creating a bright, airy atmosphere filled with natural light. The chef-inspired kitchen flows seamlessly into the dining and living areas, making it the perfect space for gatherings both large and small.Step outside to the expansive covered deck, an ideal setting for outdoor dining, relaxing, or entertaining while enjoying the peaceful surroundings. The walk-out basement offers incredible potential for additional living space, a recreation room, home gym, or in-law suite, with direct access to the backyard.Located just minutes from Horseshoe Valley Resort, Copeland Forest, golf courses, skiing, hiking, cycling, and the amenities of Barrie and Orillia, this exceptional property offers the best of refined country living with convenient access to everything you need.Discover the lifestyle you've been waiting for at 24 Northland Court-where elegant design, functional living spaces, and an outstanding location come together in one remarkable home
In-law Suite
Rooms
Second Floor
| Primary Bedroom | 5.11 × 4.19 m | Walk-In Closet(s) |
| Bathroom | 3.96 × 2.74 m | 5 Pc Ensuite Soaking Tub Separate Shower |
| Bedroom | 3.66 × 3.55 m | |
| Bedroom 2 | 4.11 × 3.05 m | |
| Bathroom | 3.66 × 1.57 m | 5 Pc Bath |
Other
| Kitchen | 2.83 × 5.57 m | Cathedral Ceiling(s) |
| Dining Room | 4.87 × 3.58 m | Cathedral Ceiling(s) |
| Great Room | 4.87 × 5.33 m | Cathedral Ceiling(s) Fireplace |
| Room | 1.52 × 1.52 m | |
| Mud Room | 5.18 × 2.06 m | Combined w/Laundry Laundry Sink |
| Powder Room | 1.83 × 1.75 m | |
| Office | 3.65 × 3.35 m | |
| Foyer | 1.52 × 2.84 m |
Features
- ERV/HRV
- In-Law Capability
- Bar Fridge
- Rough-In Bath
- Unfinished
- Walk-Out
- Central Air
- 2-Storey
Financials
Annual Taxes
$1,146
Estimated Rental Income
Entire property$3,200 – $4,800/mo
Rental yield2.7% – 4.1%
*Estimates based on comparable rentals in the area. Actual income may vary.
Market Data — Oro-Medonte
Days on market7 days
Buyer's MarketSeller's Market
Based on active listings in Oro-Medonte. Data updates daily.
Our estimate for this home
Estimated range
$1.42M – $1.65M
Mid-point $1.53M · ~$681/sqft
How this listing compares
$1.42MList · $1.40M$1.65M
High confidence·Based on 77 rural oro-medonte comparables
Estimated range is generated automatically from active comparables and is for informational purposes only. Not an appraisal — contact Aman for a full comparative market analysis that factors in condition, renovations, and positioning.
Getting around
How walkable, bikeable, and transit-friendly this neighbourhood is.
52
/ 100
Walk Score
Somewhat Walkable
43
/ 100
Transit Score
Some Transit
56
/ 100
Bike Score
Bikeable
Scores are estimates based on neighbourhood data and are for informational purposes only.
MLS® data courtesy of the Toronto Regional Real Estate Board (TRREB).
The information provided herein must only be used by consumers that have a bona fide interest in the purchase, sale, or lease of real estate and may not be used for any commercial purpose or any other purpose. Listing information is deemed reliable but is not guaranteed accurate by the Toronto Regional Real Estate Board, the listing brokerage, or this website. The trademarks REALTOR®, REALTORS® and the REALTOR® logo are controlled by The Canadian Real Estate Association (CREA) and identify real estate professionals who are members of CREA. MLS®, Multiple Listing Service®, and the associated logos are owned by CREA. Not intended to solicit properties currently listed for sale or buyers under contract.
You may also like
More homes in Oro-Medonte
Hand-picked listings with a similar price range and style.
For Sale1 month ago
$1,199,000
Detached
est. $5,256/mo
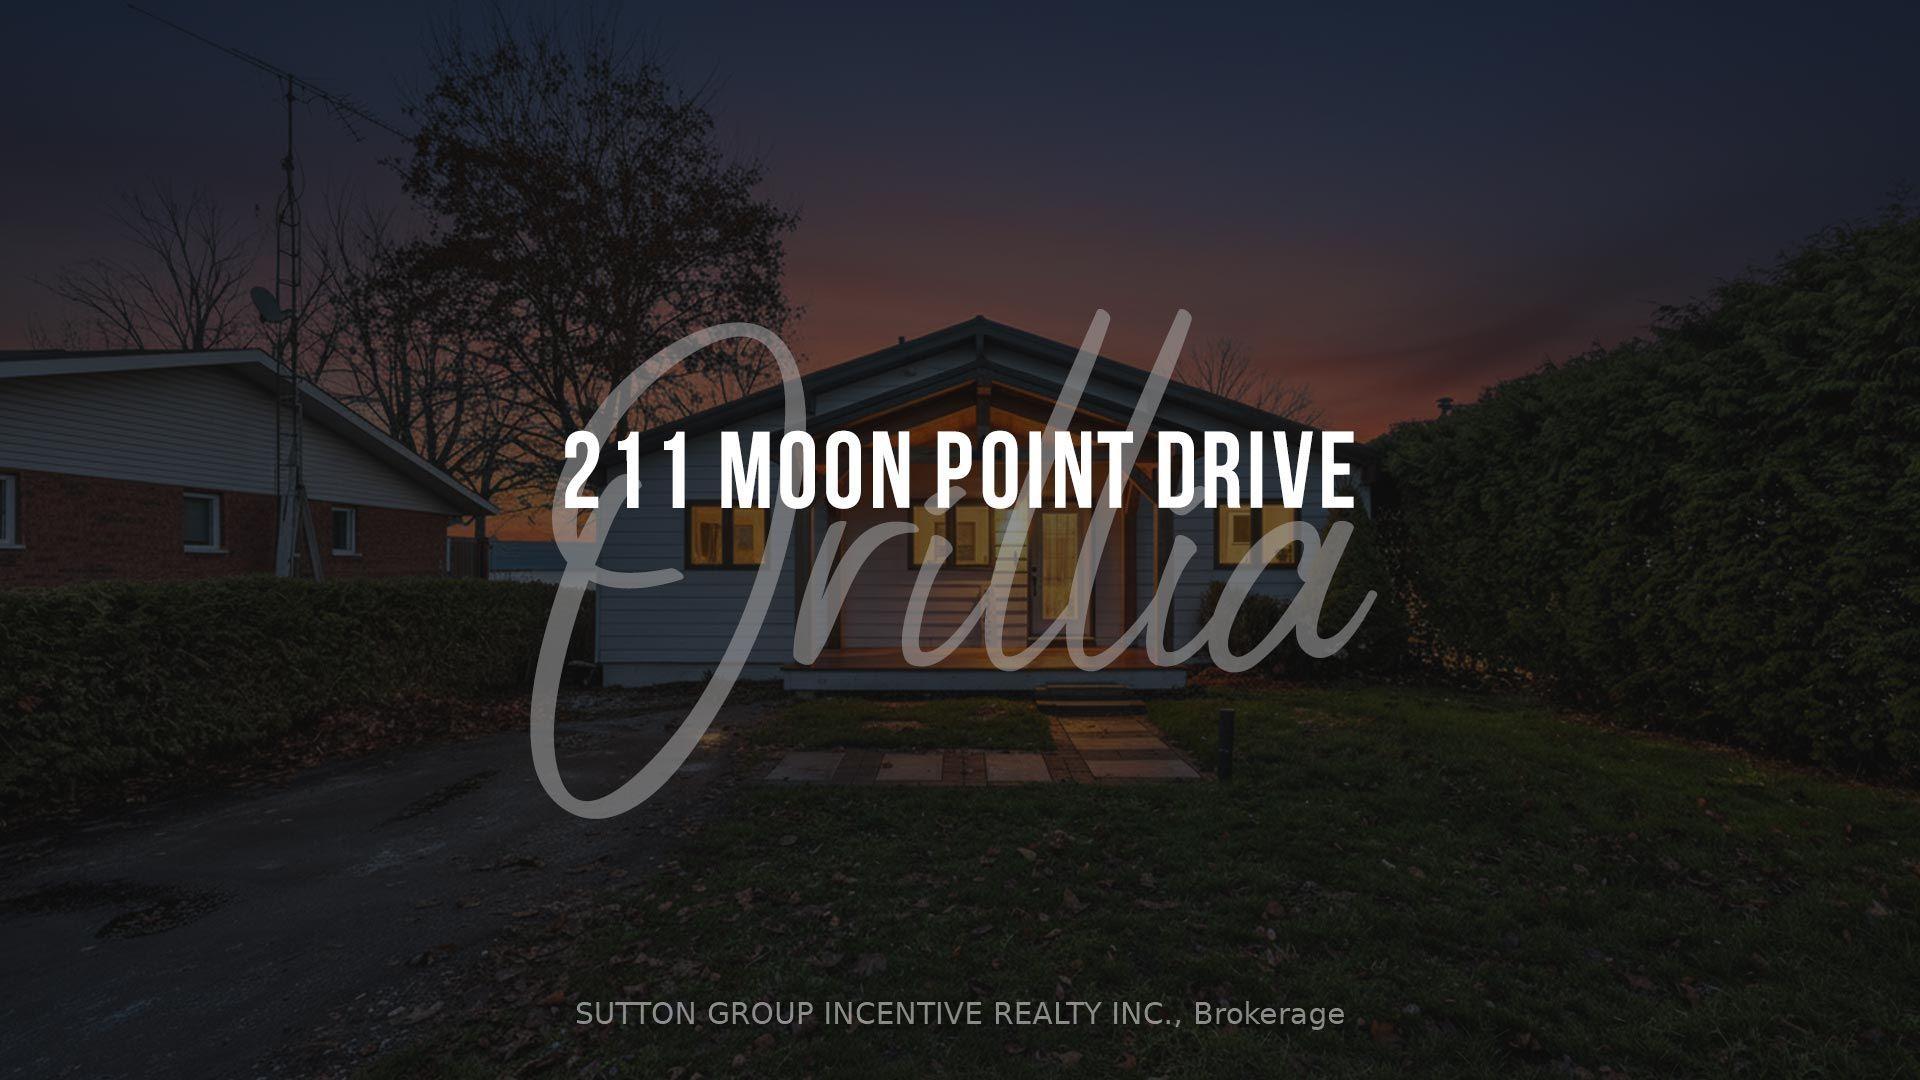
211 Moon Point Drive, Rural Oro-Medonte
Oro-Medonte, ON
2+2 bd
2 ba
900
3
MLS# S13442306Sutton Group Incentive Realty Inc.
WhatsApp Aman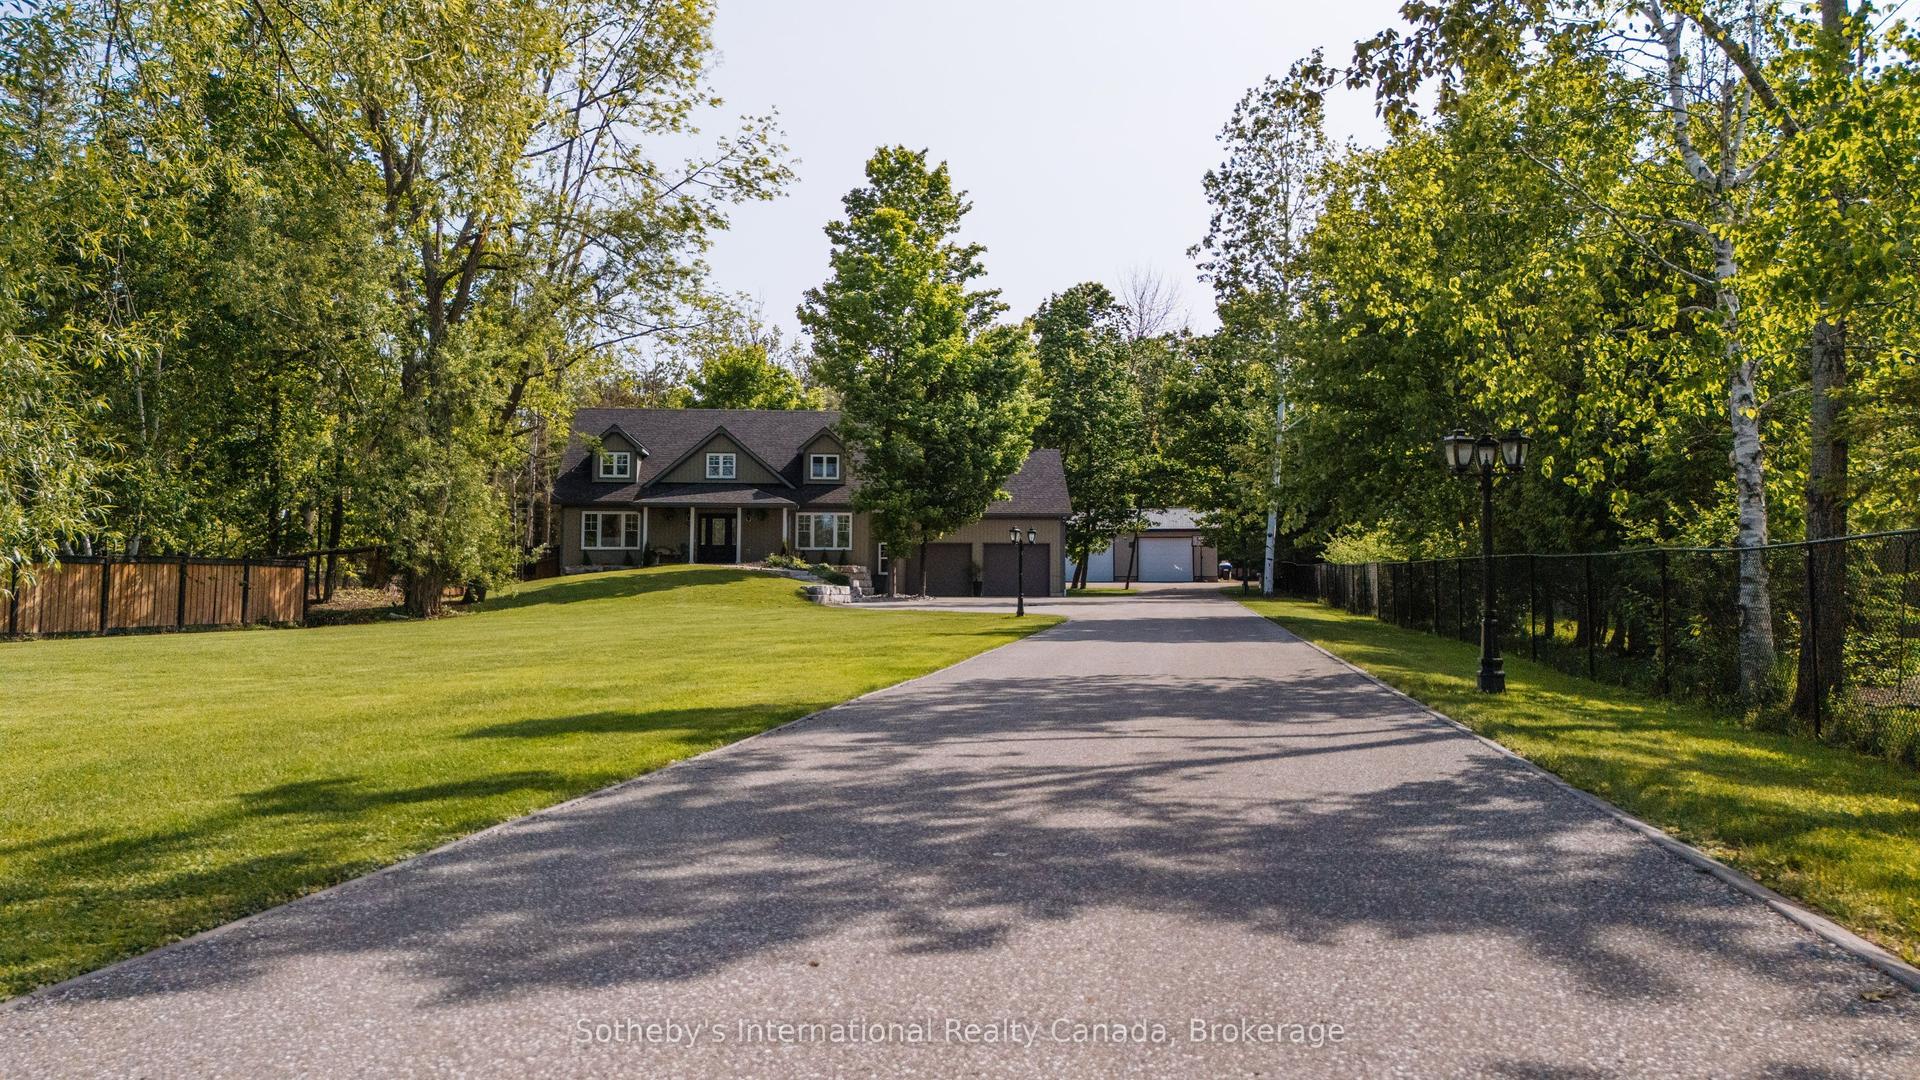
For Sale2 months ago
$1,630,000
Detached
est. $7,146/mo
129 Bass Line, Prices Corners
Oro-Medonte, ON
3+2 bd
3 ba
2,250
19
MLS# S13207170Sotheby's International Realty Ca…
WhatsApp Aman