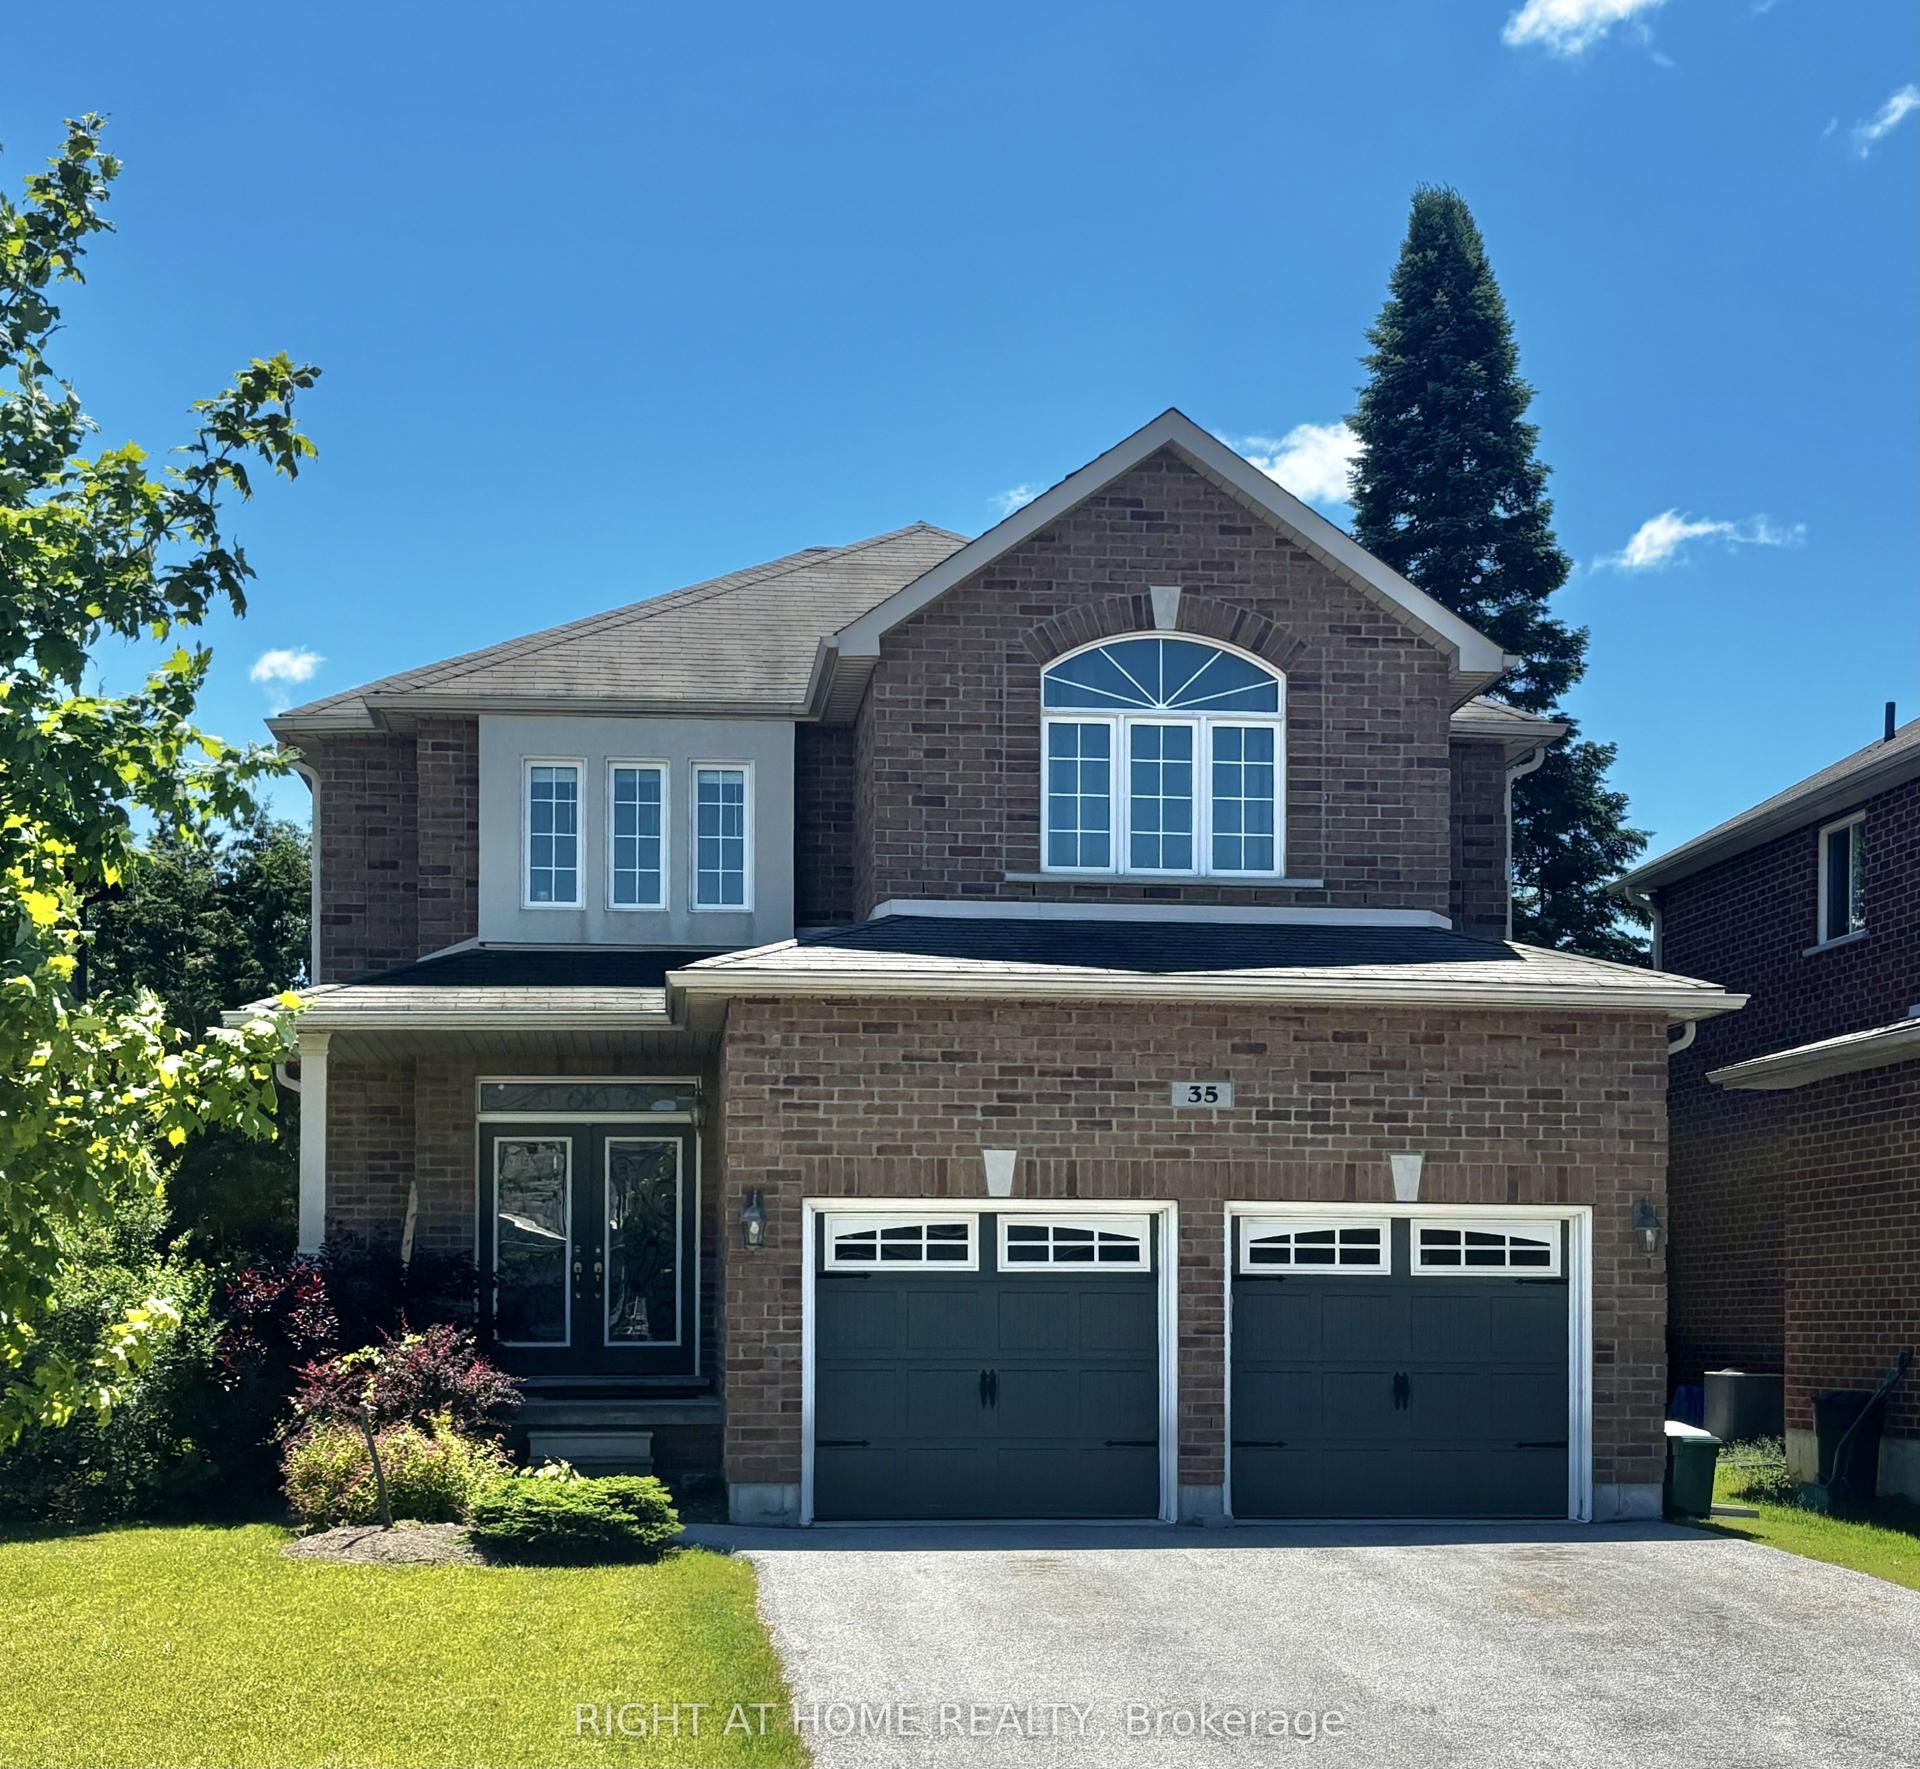
For Sale
14 Imperial Crown Lane
Innis-Shore, Barrie, ON
$895,000
5Bd
3Ba
3,250+sqft
4Parking
49.22 x 111.57 ftlot
$275/sqft
DetachedMLS# S13554762Listed 2026-07-1321 DOM
Cooling
Central Vacuum
Basement
Unfinished
About this home
Show Stopper! Welcome to this lovely 5 bedroom home in the exclusive Royal Parkside Community of South Barrie* Walk to the beach on Wilkins walk or take a long hike in the ravine system* Beautiful park just 2 doors up the road* Shops and South Barrie Go Train just mins away* This lovingly upgraded home features hardwoods throughout (no carpet), and stunning 3 year old Kitchen with stone counters, tons of storage and stainless steel appliances* Walk out the fully fenced landscaped lot with lots of privacy* Kitchen overlooks the spacious family room with gas fireplace* Tons of room for family and guests in the roomy bed rooms* The bathrooms have been updated with new cabinetry and counters* Ensuite boasts a soaker tub and separate shower* Fresh paint throughout the home* Newer windows at the front of the home, Shingles 2015* Quick closing is available
RavineFireplace
Rooms
Main Floor
| Foyer | 6.67 × 2.45 m | Hardwood Floor |
Second Floor
| Primary Bedroom | — | Hardwood Floor Ensuite Bath |
| Primary Bedroom | 6.08 × 3.66 m | Hardwood Floor 4 Pc Ensuite California Shutters |
| Bedroom 2 | — | Hardwood Floor |
| Bedroom 2 | 5.47 × 3.32 m | Hardwood Floor Semi Ensuite California Shutters |
| Bedroom 3 | — | Hardwood Floor |
| Bedroom 3 | 4.44 × 3.30 m | Hardwood Floor California Shutters |
| Bedroom 4 | — | Hardwood Floor |
| Bedroom 4 | 3.88 × 3.05 m | Hardwood Floor California Shutters |
| Bedroom 5 | 3.32 × 3.22 m | Hardwood Floor California Shutters |
Other
| Living Room | 4.64 × 3.28 m | Hardwood Floor |
| Dining Room | 3.28 × 3.28 m | Hardwood Floor |
| Family Room | 5.49 × 3.96 m | Hardwood Floor |
| Kitchen | 7.50 × 3.64 m | Tile Floor Stone Counters |
| Breakfast | — | Tile Floor |
Features
- Auto Garage Door Remote
- Carpet Free
- ERV/HRV
- Central Vacuum
- Landscaped
- Privacy
- Patio
- Unfinished
- Development Potential
- Central Air
- 2-Storey
Financials
Annual Taxes
$7,191
Estimated Rental Income
Entire property$4,500 – $7,000/mo
Rental yield6.0% – 9.4%
*Estimates based on comparable rentals in the area. Actual income may vary.
Market Data — Barrie
Days on market21 days
Buyer's MarketSeller's Market
Based on active listings in Barrie. Data updates daily.
Our estimate for this home
Estimated range
$1.12M – $1.30M
Mid-point $1.21M · ~$371/sqft
How this listing compares
$1.12MList · $895K$1.30M
High confidence·Based on 34 innis-shore comparables
Estimated range is generated automatically from active comparables and is for informational purposes only. Not an appraisal — contact Aman for a full comparative market analysis that factors in condition, renovations, and positioning.
Getting around
How walkable, bikeable, and transit-friendly this neighbourhood is.
59
/ 100
Walk Score
Somewhat Walkable
36
/ 100
Transit Score
Some Transit
43
/ 100
Bike Score
Somewhat Bikeable
Scores are estimates based on neighbourhood data and are for informational purposes only.
MLS® data courtesy of the Toronto Regional Real Estate Board (TRREB).
The information provided herein must only be used by consumers that have a bona fide interest in the purchase, sale, or lease of real estate and may not be used for any commercial purpose or any other purpose. Listing information is deemed reliable but is not guaranteed accurate by the Toronto Regional Real Estate Board, the listing brokerage, or this website. The trademarks REALTOR®, REALTORS® and the REALTOR® logo are controlled by The Canadian Real Estate Association (CREA) and identify real estate professionals who are members of CREA. MLS®, Multiple Listing Service®, and the associated logos are owned by CREA. Not intended to solicit properties currently listed for sale or buyers under contract.
You may also like
More homes in Barrie
Hand-picked listings with a similar price range and style.
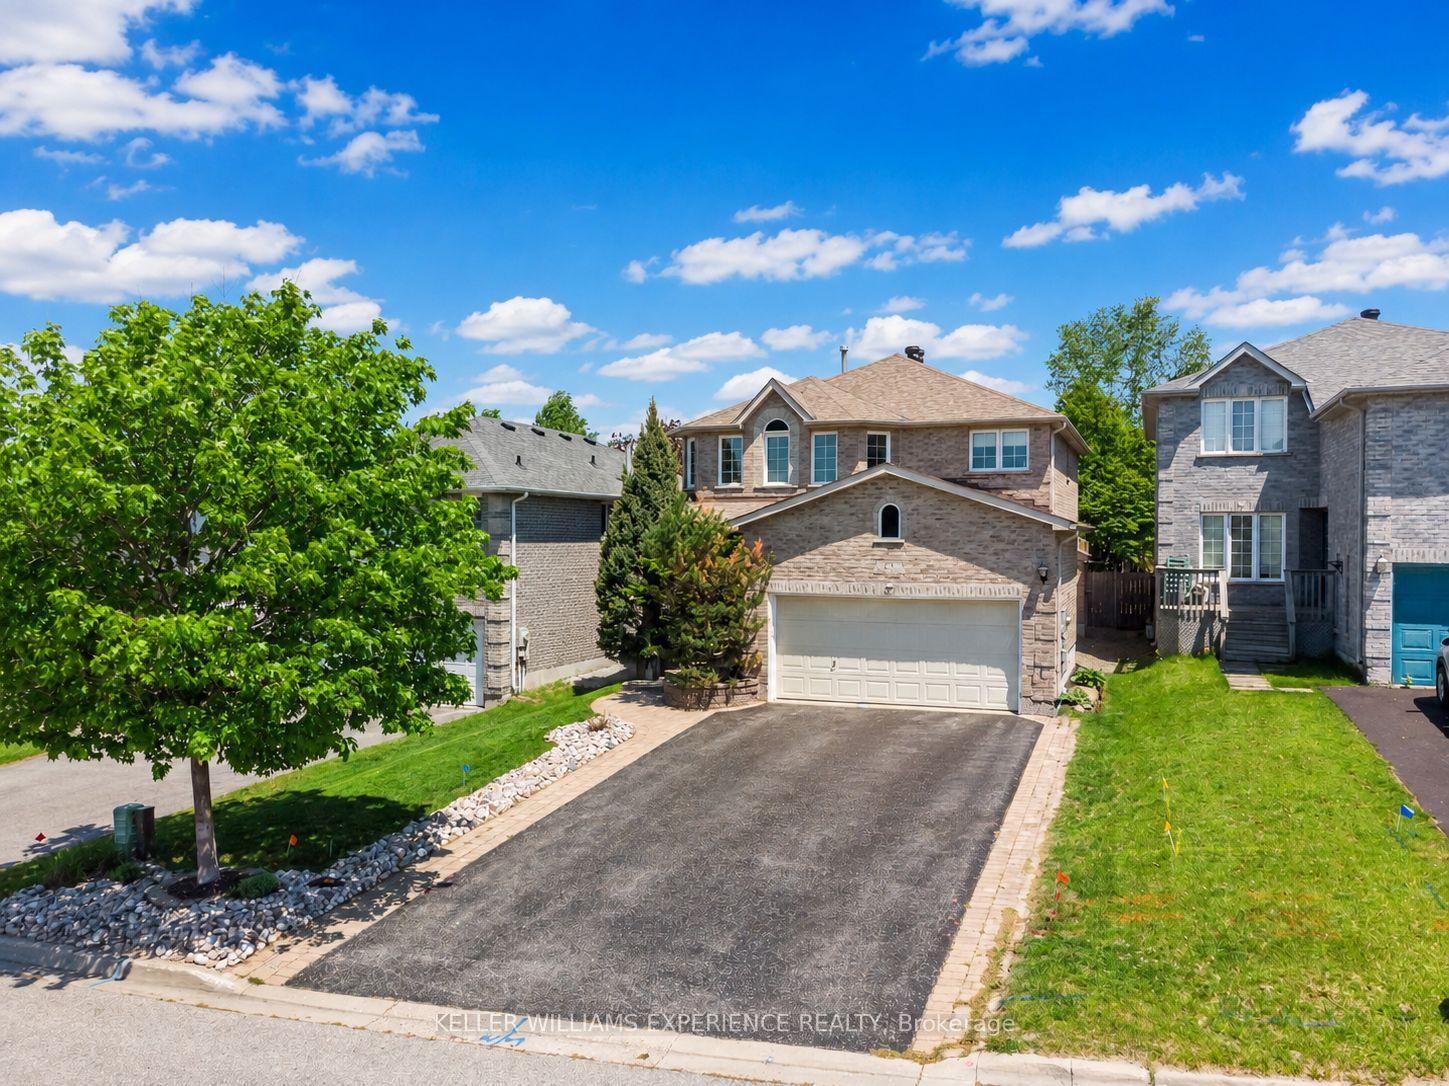
For Sale1 month ago
$850,000
Detached
est. $3,726/mo
25 Muir Drive, Ardagh
Barrie, ON
4+2 bd
4 ba
2,250
6
MLS# S13520402Keller Williams Experience Realty
WhatsApp Aman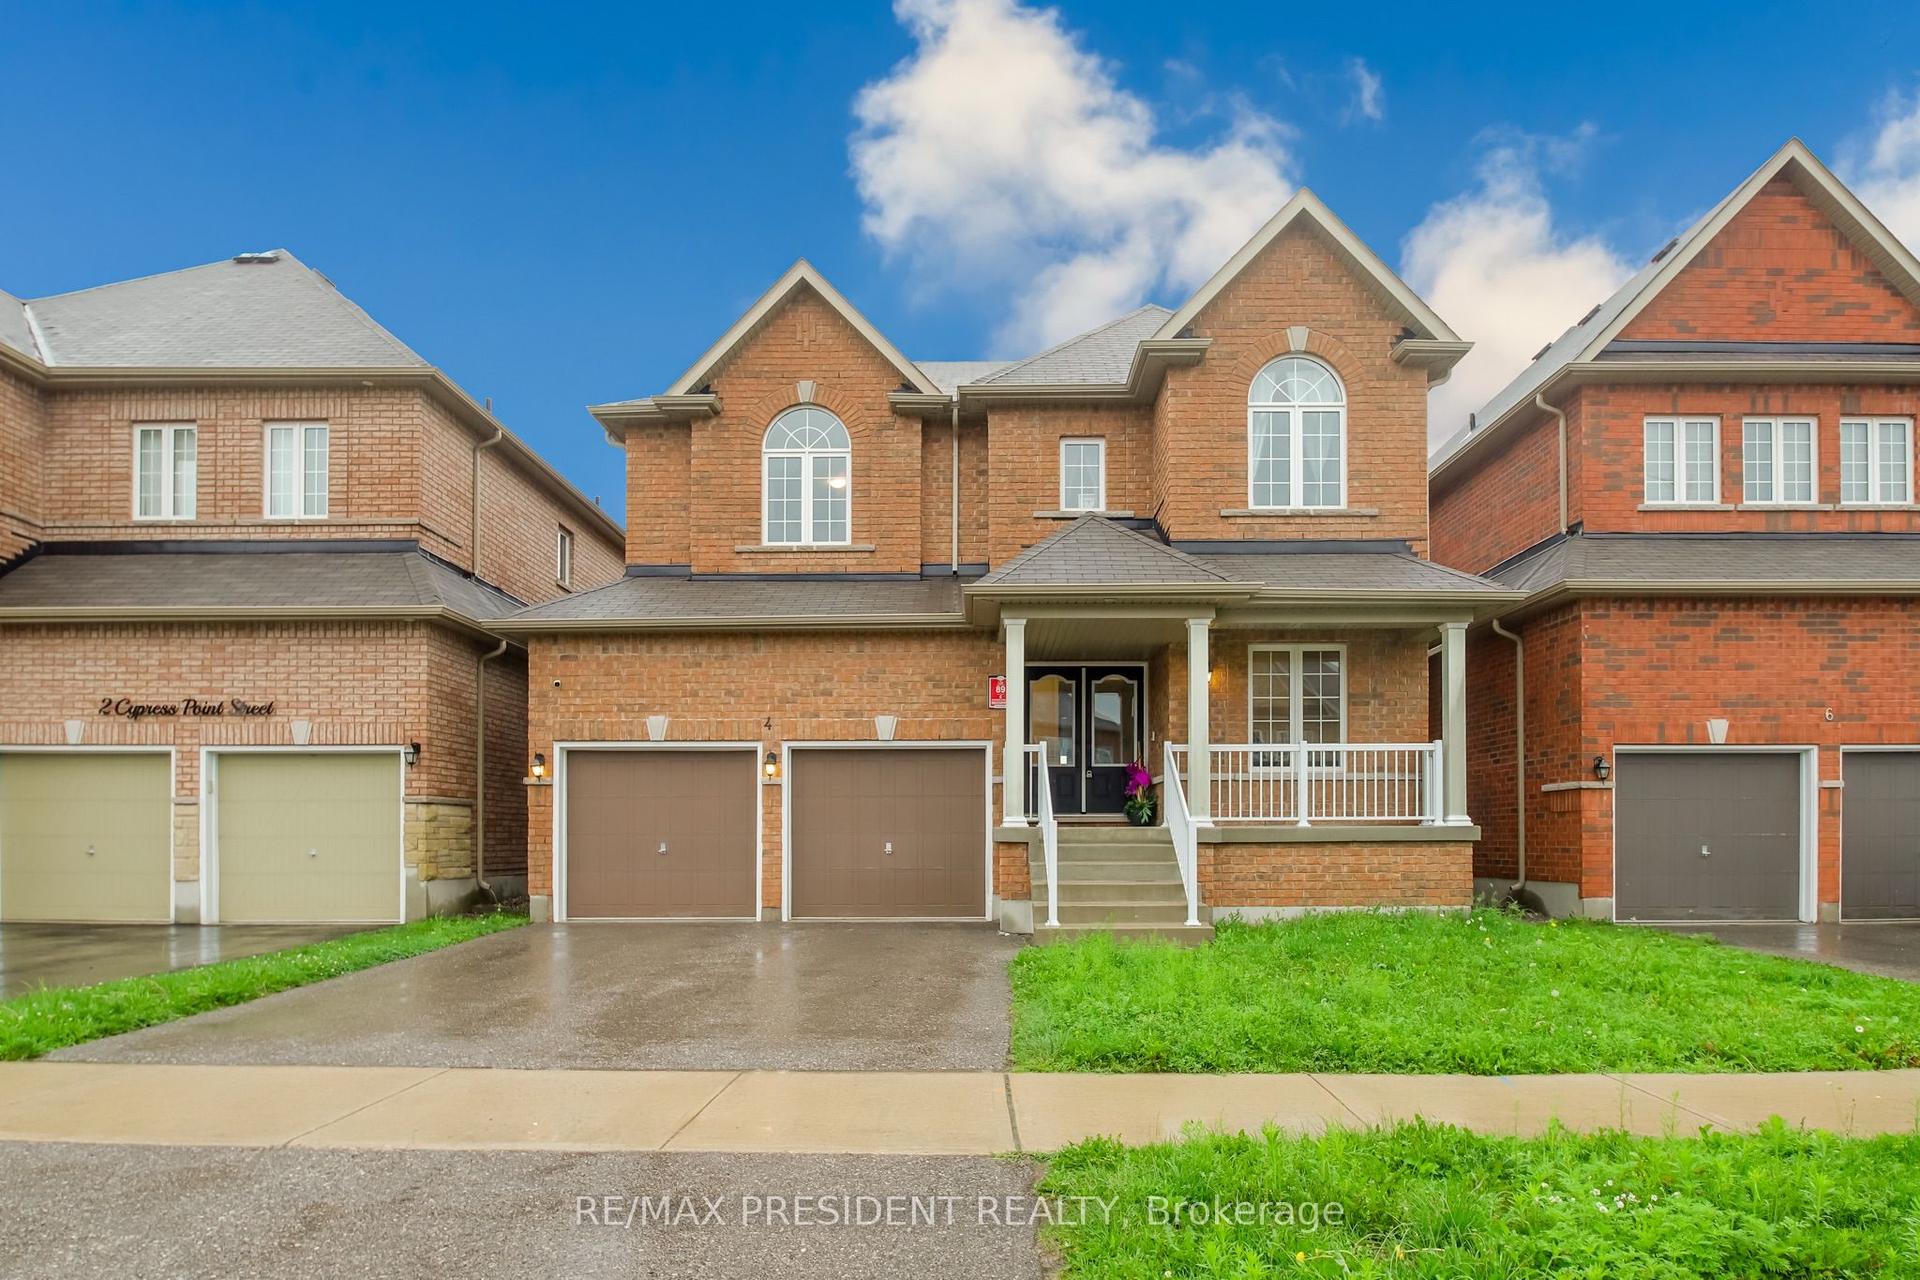
For Sale17 h ago
$999,900
Detached
est. $4,384/mo
4 Cypress Point Street, Ardagh
Barrie, ON
4 bd
4 ba
3,250
4
MLS# S13631900Re/Max President Realty
WhatsApp Aman