For Sale
Just Listed
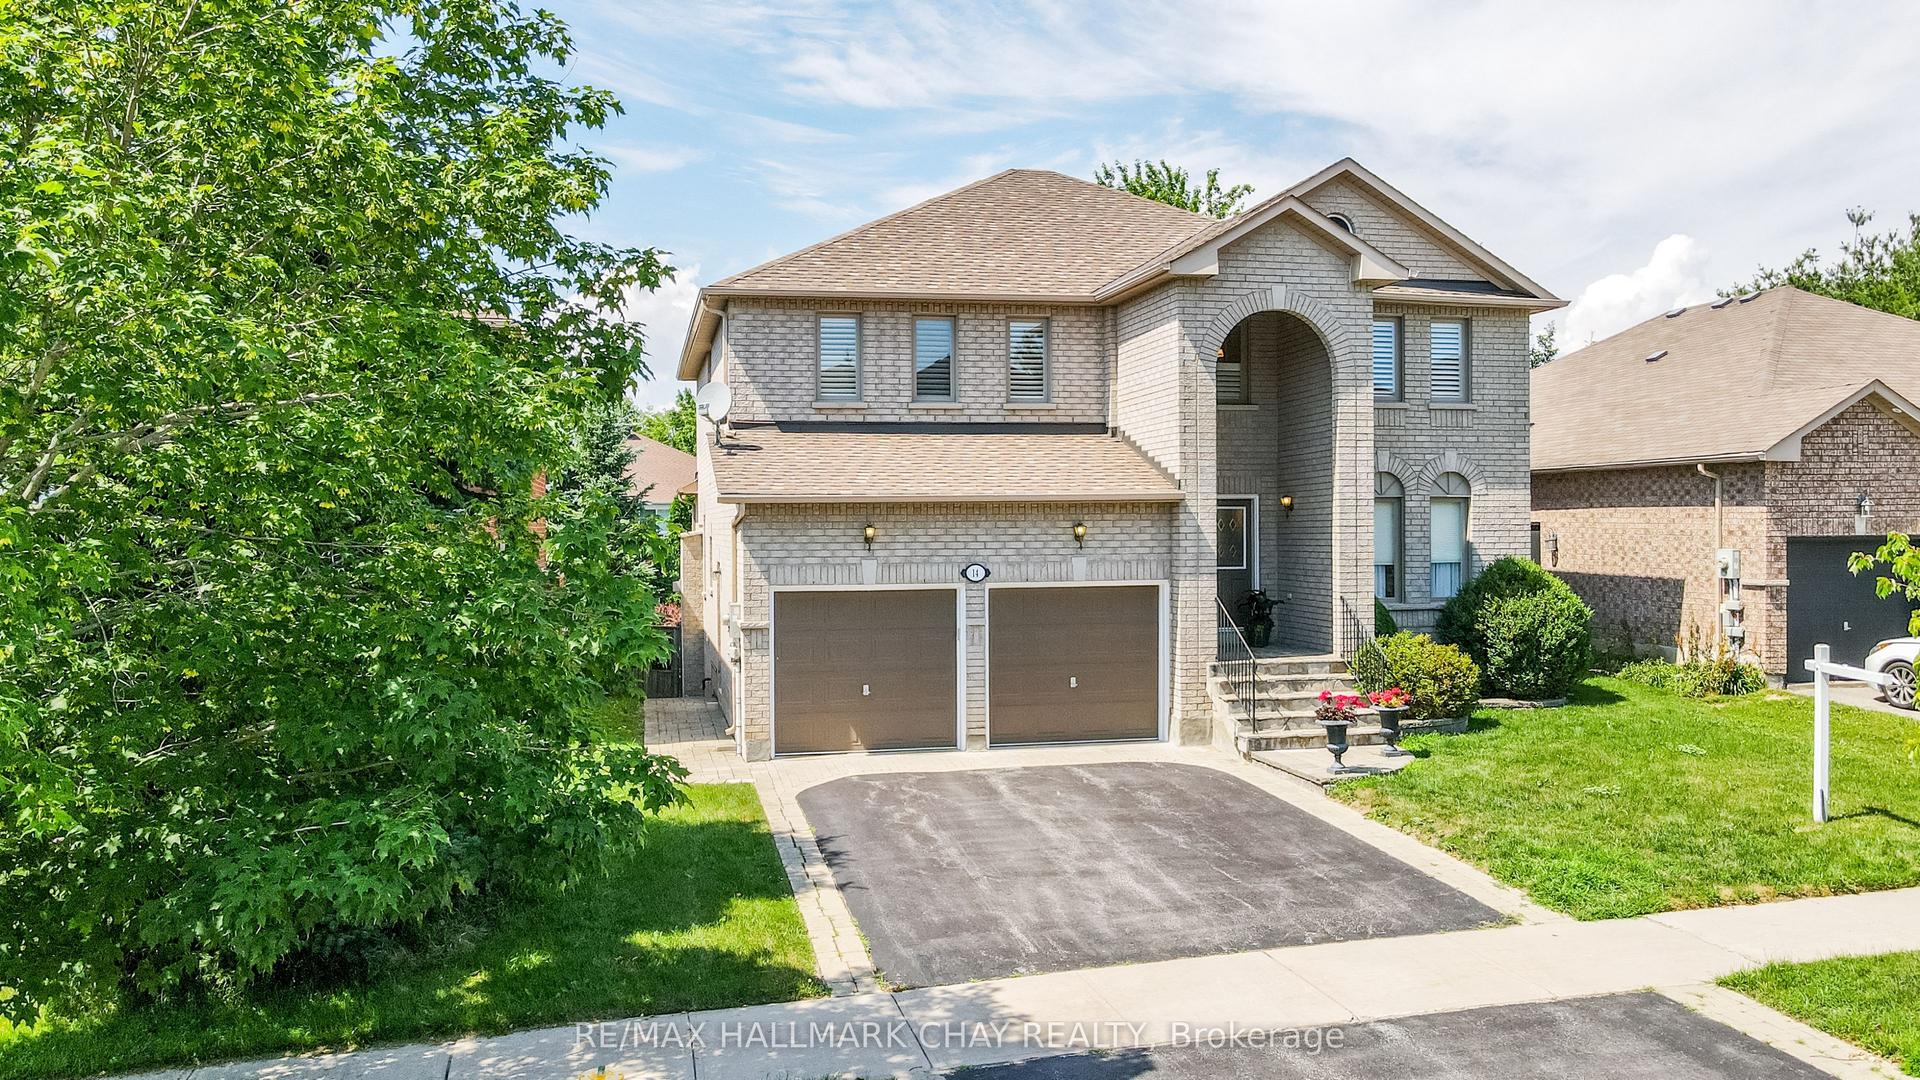
4 Cypress Point Street
Ardagh, Barrie, ON
$999,900
4Bd
4Ba
3,250+sqft
4Parking
41.99 x 125.98 ftlot
$308/sqft
DetachedMLS# S13631900Listed 2026-08-030 DOM
Cooling
Central Air
Basement
Unfinished
Just listed! New listings in Barrie often receive offers within the first week.
About this home
Beautiful detached home built in 2020, located in Barrie's highly sought-after Ardagh neighbourhood, just minutes from the scenic Ardagh Bluffs trails. Situated on a premium lot with no neighbours behind, this home offers exceptional privacy, comfort, and modern design.A grand double-door entry welcomes you into this thoughtfully upgraded home, featuring smooth ceilings throughout, impressive 8-foot door heights on the main floor, elegant hardwood flooring throughout the main level and upper hallway, and 9-foot ceilings on the main floor.The functional layout includes a private main-floor office with 8-foot French doors, combined living and dining rooms, and a separate family room. The modern kitchen is appointed with quartz countertops, extended-height cabinetry, and 8-foot garden doors leading to the backyard.Thoughtfully designed with a main-level laundry room, offering easy access and everyday convenience. An elegant staircase with iron pickets leads to the upper level, where you'll find four spacious bedrooms, including a luxurious primary suite featuring an ensuite with a frameless glass shower. Two bedrooms offer private ensuites, while the remaining two share a convenientJack-and-Jill bathroom. Additional highlights include a 9-foot basement with enlarged windows, offering abundant natural light and excellent future finishing potential, a 200-amp electrical panel, and convenient interior access from the garage.Conveniently located close to highly rated schools, parks, scenic trails, shopping, restaurants, and everyday amenities, with easy access to Highways 400 and 27.
GarageHardwood
Rooms
Main Floor
| Living Room | 4.93 × 5.55 m | Hardwood Floor Combined w/Dining Window |
| Dining Room | 4.94 × 5.55 m | Hardwood Floor Combined w/Dining Window |
| Kitchen | 4.69 × 2.93 m | Ceramic Floor Quartz Counter Stainless Steel Appl |
| Breakfast | 4.69 × 3.35 m | Ceramic Floor W/O To Patio |
| Family Room | 4.94 × 5.18 m | Hardwood Floor Fireplace Window |
| Den | 3.78 × 2.62 m | Hardwood Floor French Doors Window |
Second Floor
| Primary Bedroom | 6.10 × 5.85 m | Broadloom Walk-In Closet(s) 5 Pc Ensuite |
| Bedroom 2 | 4.69 × 4.05 m | Broadloom Walk-In Closet(s) 3 Pc Ensuite |
| Bedroom 3 | 4.27 × 3.35 m | Broadloom Closet Semi Ensuite |
| Bedroom 4 | 3.60 × 3.99 m | Broadloom Closet Semi Ensuite |
Features
- None
- Full
- Unfinished
- Central Air
- 2-Storey
Financials
Annual Taxes
$8,937.09
Estimated Rental Income
Entire property$4,000 – $6,500/mo
Rental yield4.8% – 7.8%
*Estimates based on comparable rentals in the area. Actual income may vary.
Market Data — Barrie
Days on market0 days
Buyer's MarketSeller's Market
Based on active listings in Barrie. Data updates daily.
Our estimate for this home
Estimated range
$1.34M – $1.56M
Mid-point $1.45M · ~$446/sqft
How this listing compares
$1.34MList · $1000K$1.56M
High confidence·Based on 43 ardagh comparables
Estimated range is generated automatically from active comparables and is for informational purposes only. Not an appraisal — contact Aman for a full comparative market analysis that factors in condition, renovations, and positioning.
Getting around
How walkable, bikeable, and transit-friendly this neighbourhood is.
63
/ 100
Walk Score
Somewhat Walkable
46
/ 100
Transit Score
Some Transit
47
/ 100
Bike Score
Somewhat Bikeable
Scores are estimates based on neighbourhood data and are for informational purposes only.
MLS® data courtesy of the Toronto Regional Real Estate Board (TRREB).
The information provided herein must only be used by consumers that have a bona fide interest in the purchase, sale, or lease of real estate and may not be used for any commercial purpose or any other purpose. Listing information is deemed reliable but is not guaranteed accurate by the Toronto Regional Real Estate Board, the listing brokerage, or this website. The trademarks REALTOR®, REALTORS® and the REALTOR® logo are controlled by The Canadian Real Estate Association (CREA) and identify real estate professionals who are members of CREA. MLS®, Multiple Listing Service®, and the associated logos are owned by CREA. Not intended to solicit properties currently listed for sale or buyers under contract.
You may also like
More homes in Barrie
Hand-picked listings with a similar price range and style.
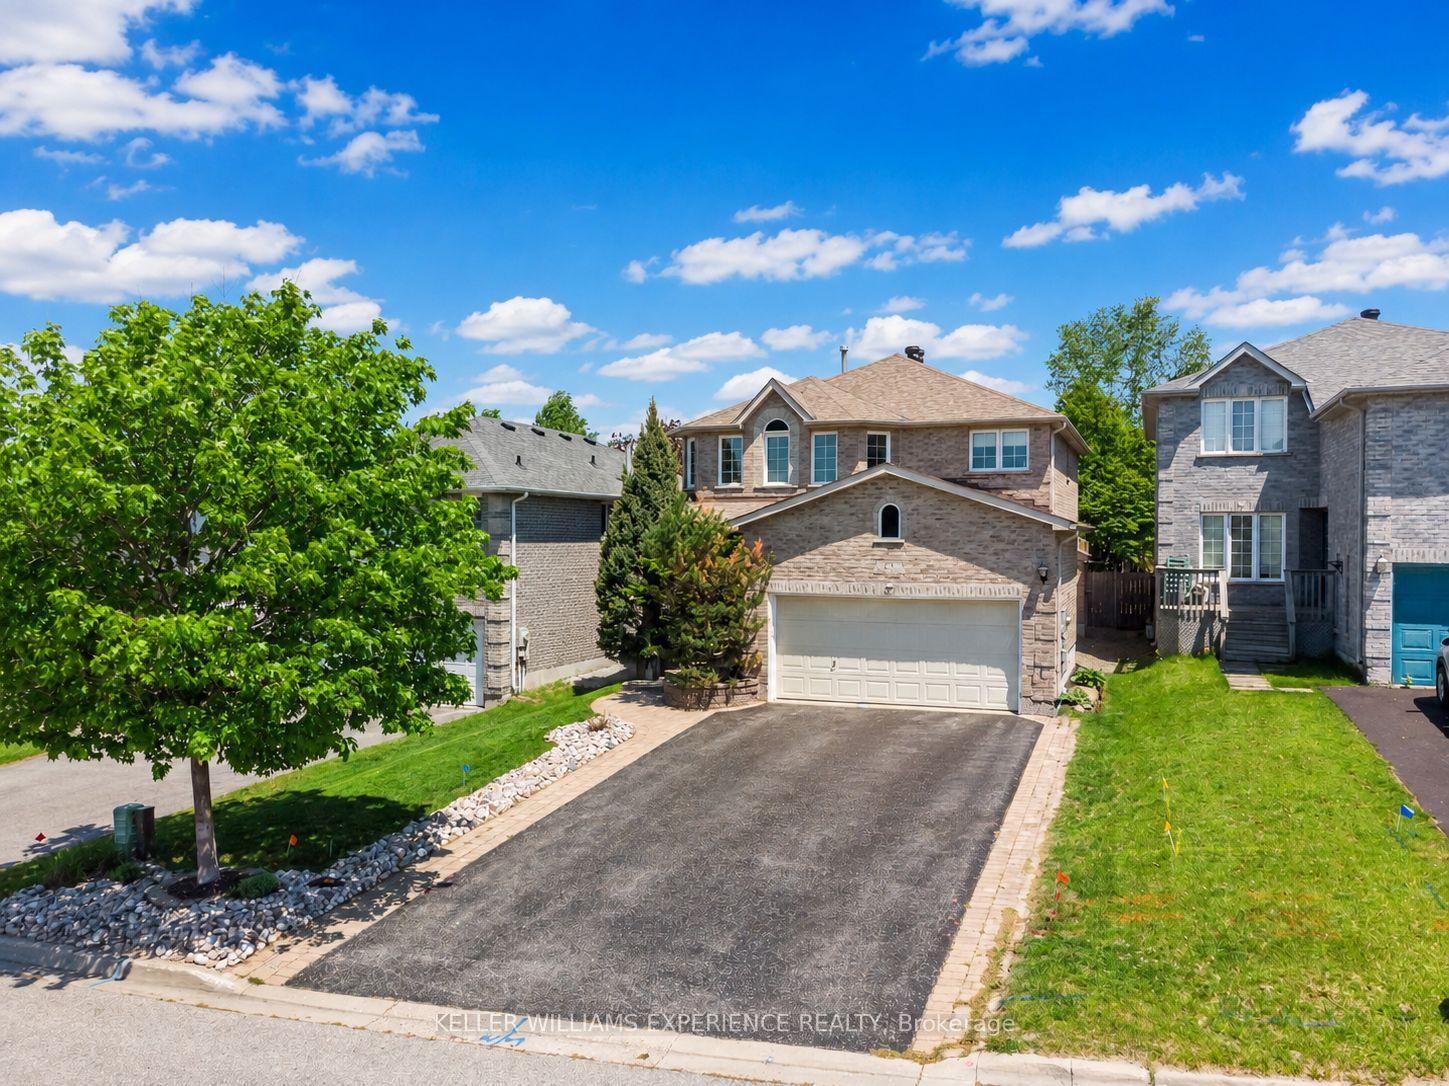
For Sale1 month ago
$850,000
Detached
est. $3,726/mo
25 Muir Drive, Ardagh
Barrie, ON
4+2 bd
4 ba
2,250
6
MLS# S13520402Keller Williams Experience Realty
WhatsApp Aman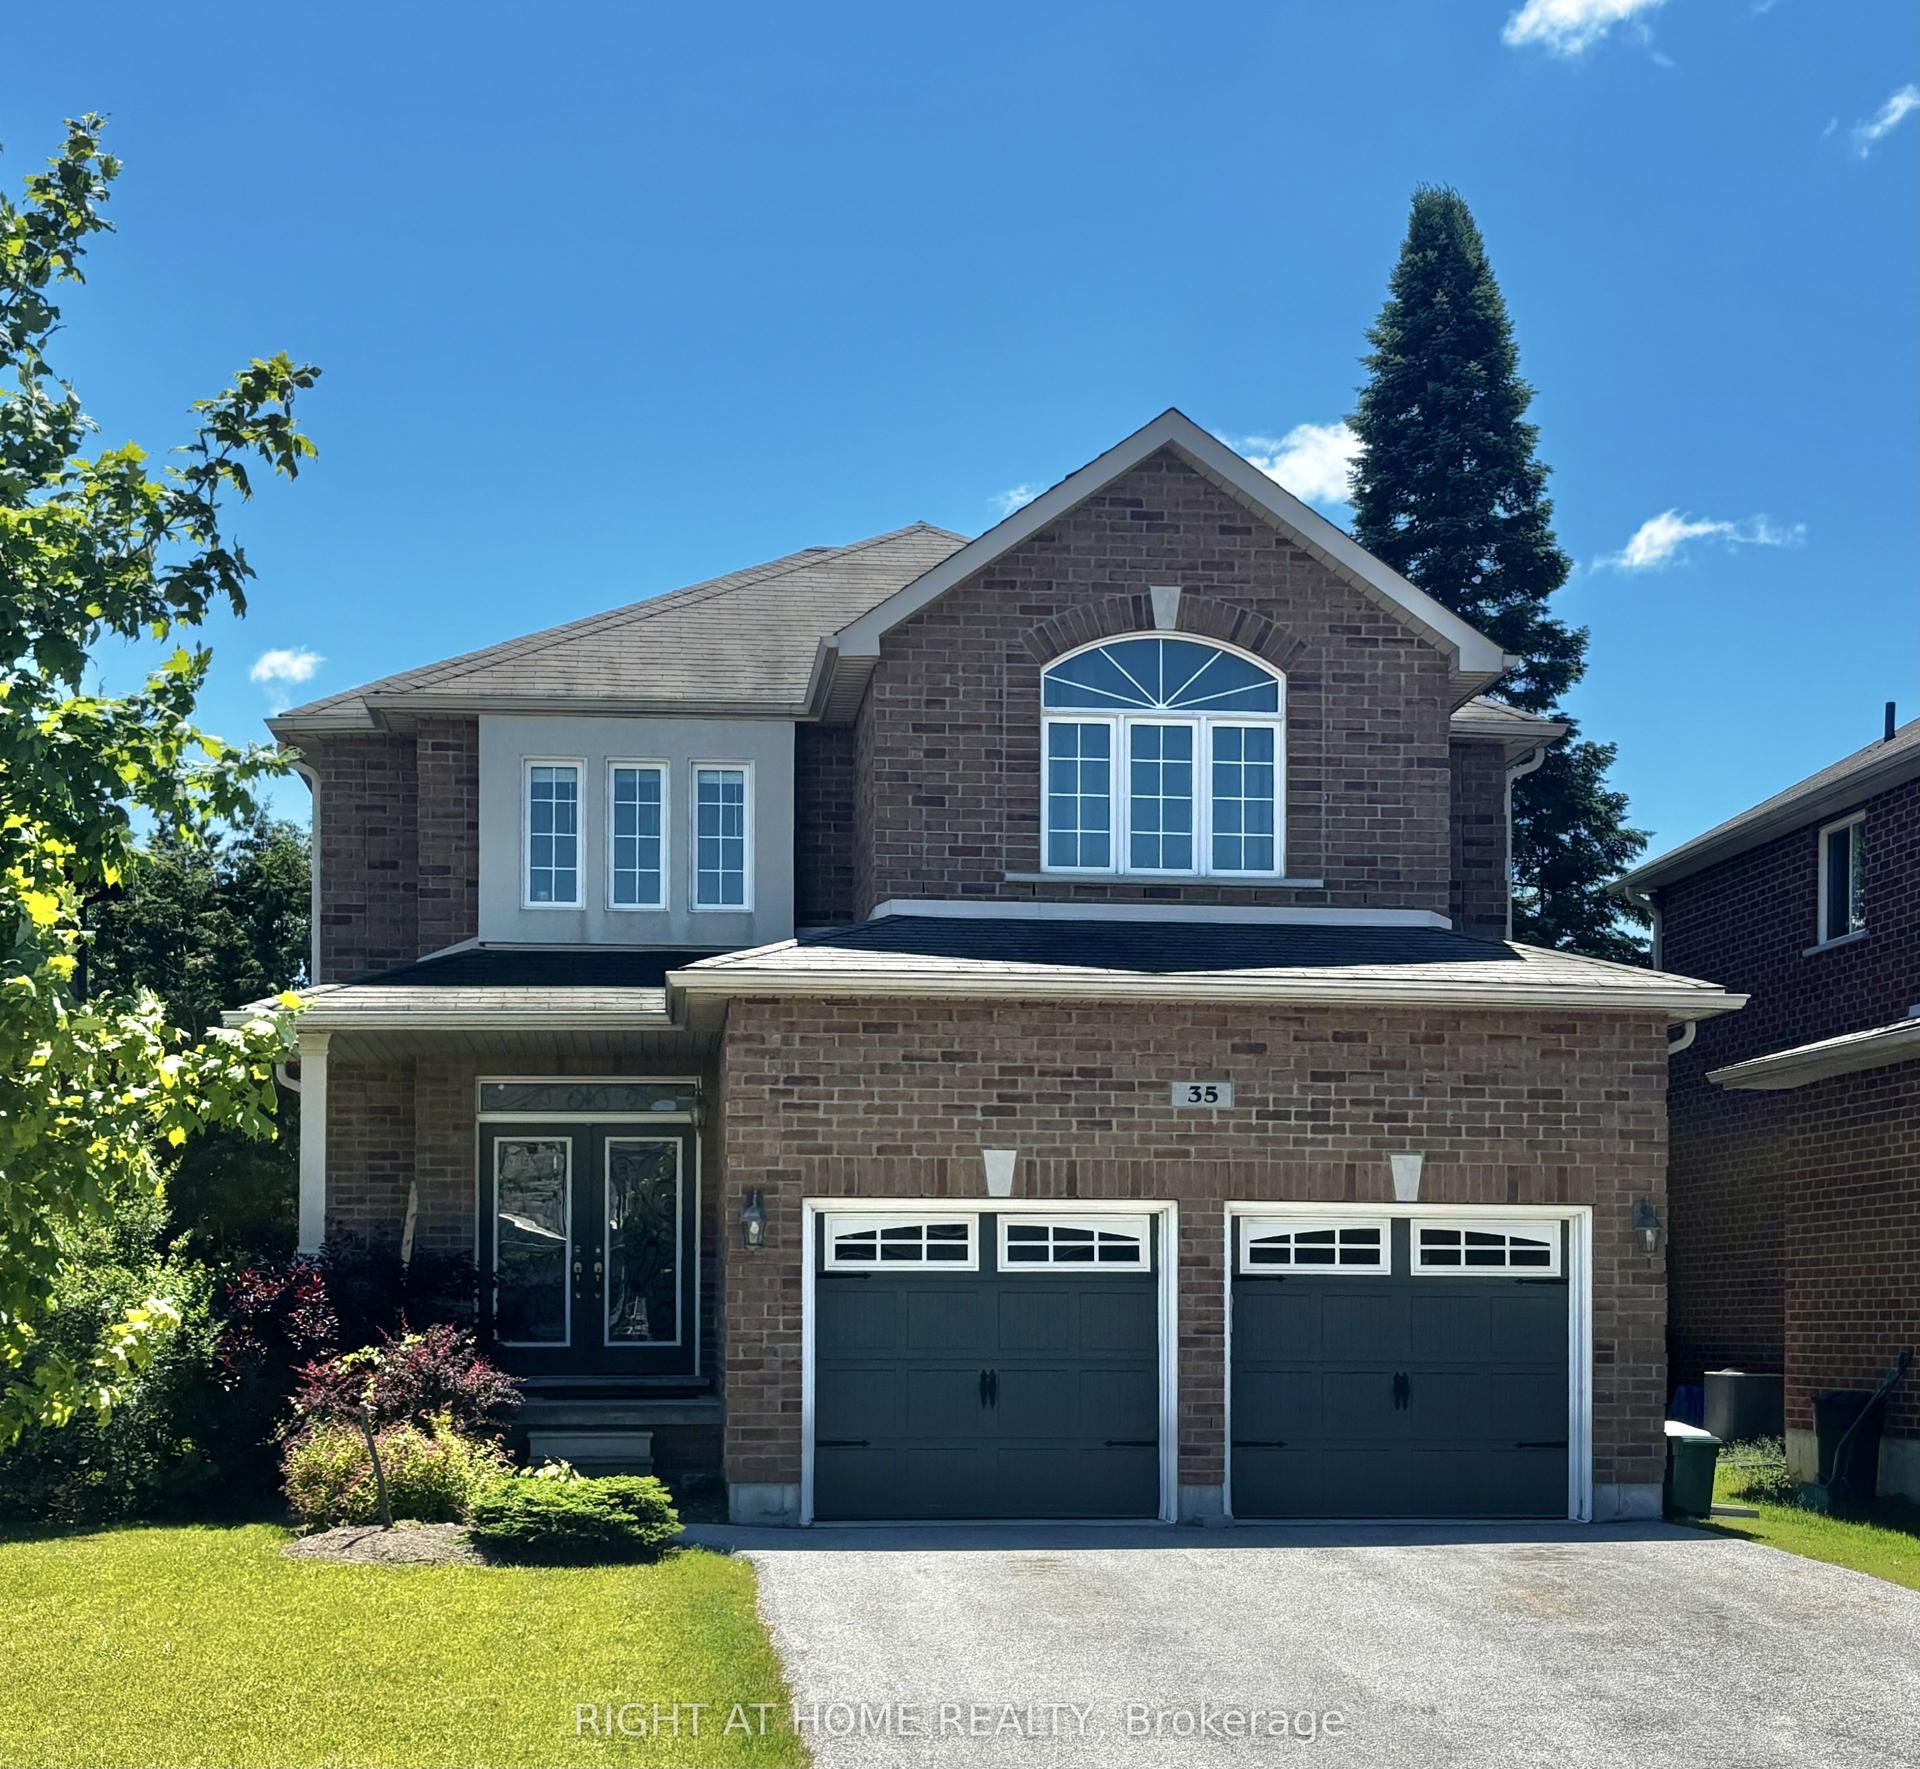
For Sale1 month ago
$998,000
Detached
est. $4,375/mo
35 Auburn Court, Ardagh
Barrie, ON
4+1 bd
4 ba
2,250
6
MLS# S13502912Right At Home Realty
WhatsApp Aman