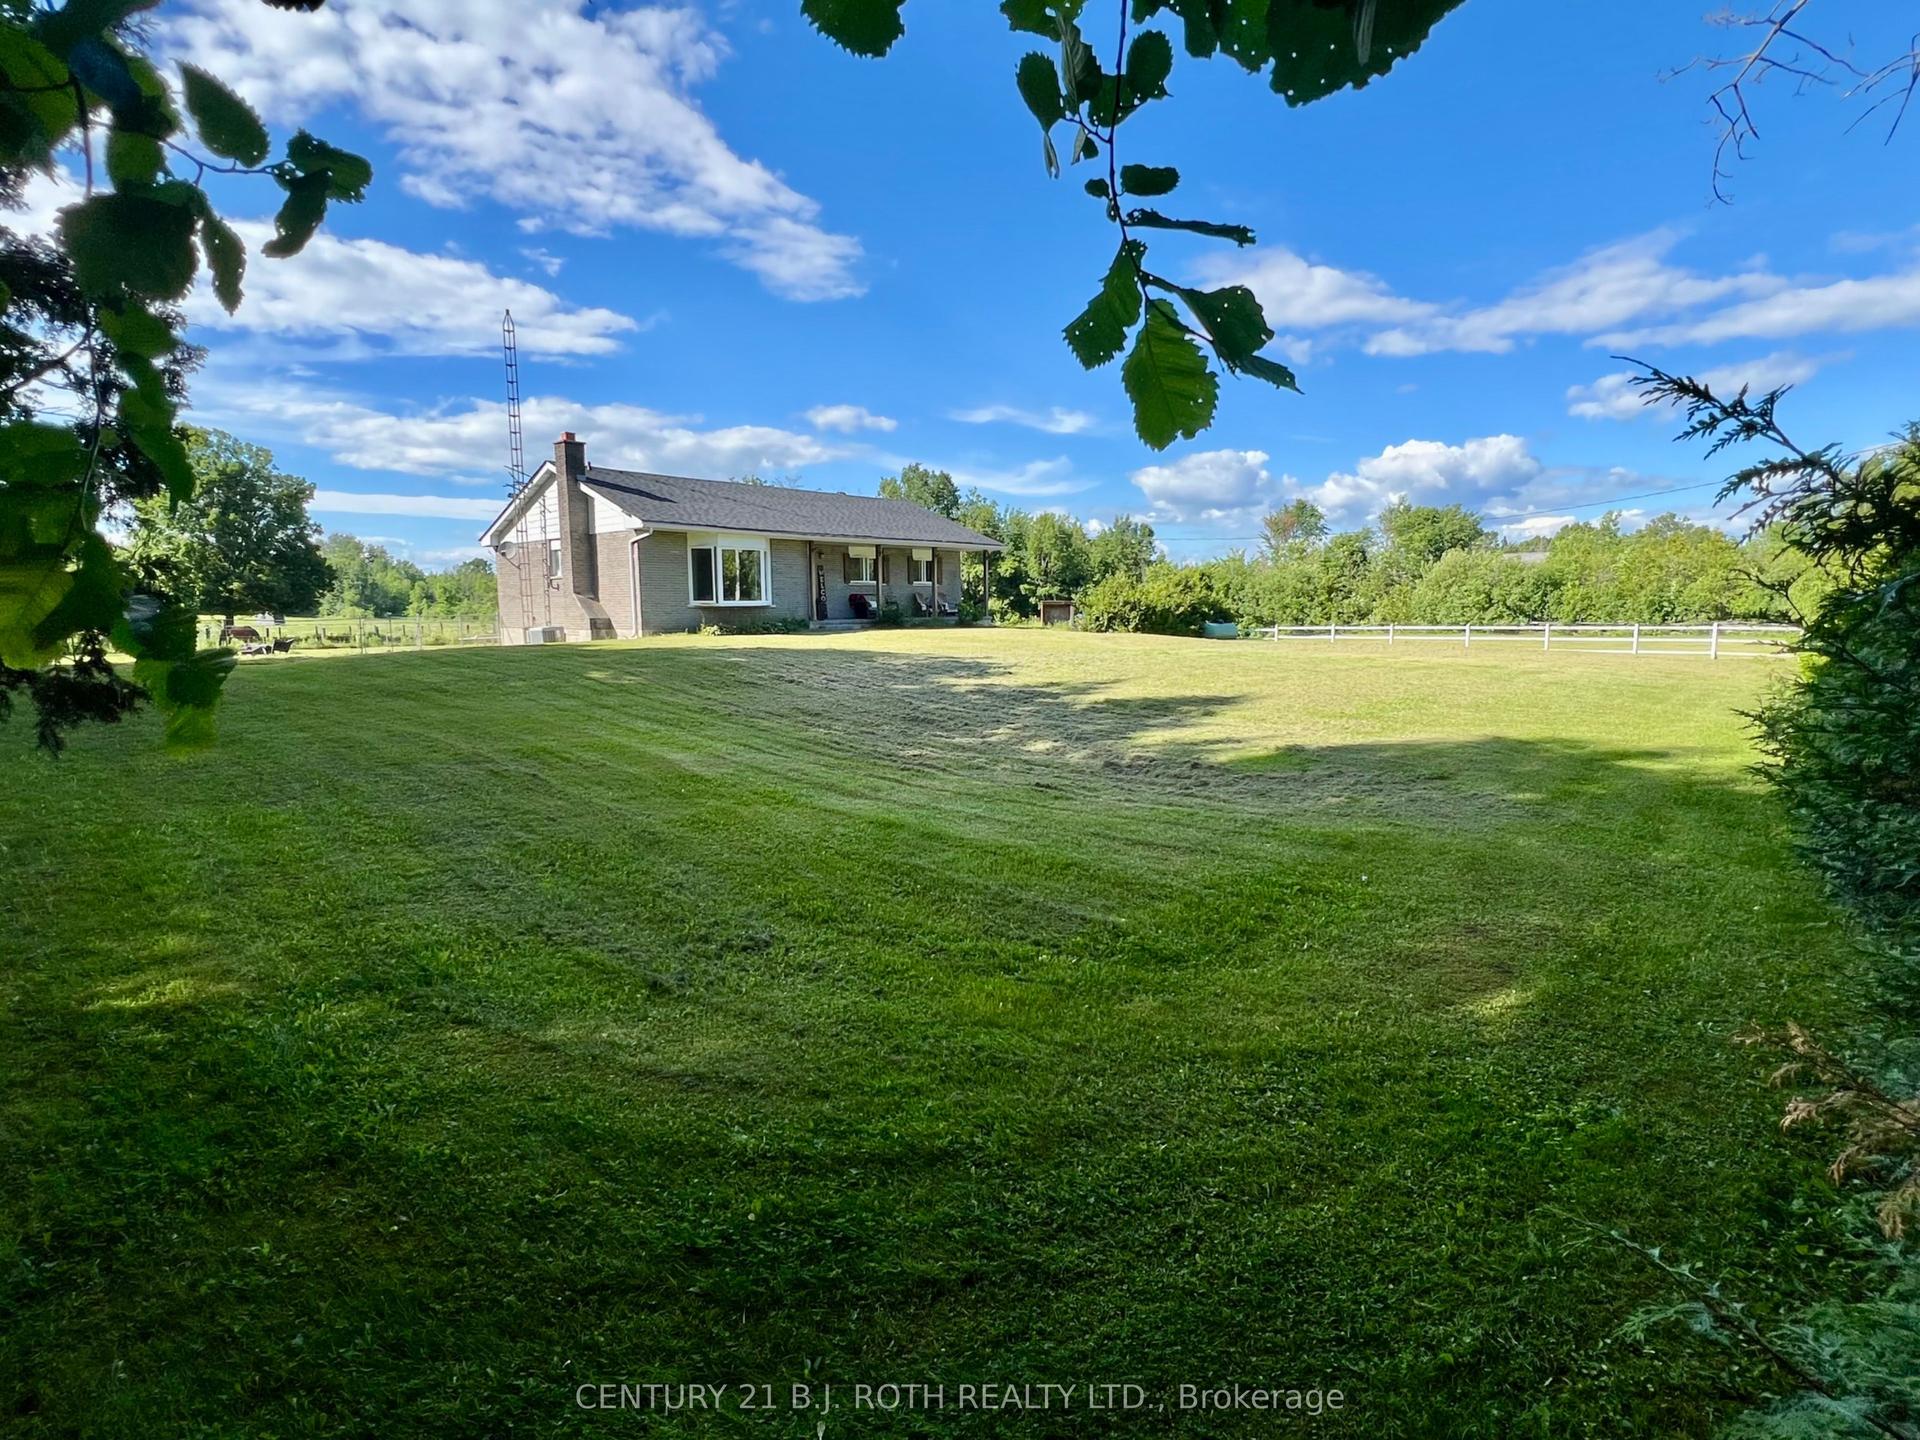
For Sale
Just Listed
49 Huronwoods Drive
Sugarbush, Oro-Medonte, ON
$835,000
3+1Bd
3Ba
1,750+sqft
5Parking
32.37 x 222.12 ftlot
$477/sqft
DetachedMLS# S13556570Listed 2026-07-135 DOM
Basement
Finished
About this home
Top 5 Reasons You Will Love This Home: 1) Stunning designer home tucked away among the trees, showcasing extensive upgrades throughout and offering a truly turn-key lifestyle just minutes from skiing, golf courses, and scenic bike trails 2) Beautifully updated modern kitchen featuring stainless-steel appliances, quartz countertops, and a new stove and range hood, all seamlessly integrated into a bright and inviting open-concept layout designed for everyday living and entertaining 3) Soaring vaulted ceiling in the dining room complemented by a striking stacked stone fireplace that efficiently warms the home during the winter months, along with a cozy all-season living room that provides the perfect setting for year-round relaxation 4) Thoughtfully added bedroom and full bathroom in the walkout lower level, offering exceptional flexibility and direct access to a private deck overlooking Sugarbush, complete with a premium Jacuzzi brand hot tub for the ultimate retreat experience 5) Extensive updates, including a newer metal roof, windows, septic line, water softener, and front retaining wall, providing lasting value, enhanced functionality, and peace of mind for years to come. 1,591 above grade sq.ft. plus a finished lower level.
WalkoutFireplace
Rooms
Main Floor
| Kitchen | 6.03 × 3.42 m | 2 Pc Bath Quartz Counter Stainless Steel Appl |
| Dining Room | 3.71 × 3.52 m | Laminate Vaulted Ceiling(s) Gas Fireplace |
| Living Room | 3.47 × 3.42 m | Laminate Vaulted Ceiling(s) Crown Moulding |
| Bedroom | 3.45 × 3.42 m | Laminate Sliding Doors 2 Way Fireplace |
Upper
| Primary Bedroom | 4.01 × 3.51 m | Laminate Walk-In Closet(s) Window |
| Bedroom | 4.38 × 3.40 m | Laminate Closet 3 Pc Bath |
Lower
| Family Room | 6.56 × 3.22 m | Laminate Gas Fireplace |
| Exercise Room | 3.29 × 3.28 m | Window Recessed Lighting W/O To Yard |
| Bedroom | 3.11 × 2.71 m | Laminate Ceiling Fan(s) Window |
| Bedroom | 3.11 × 2.71 m | Laminate 3 Pc Bath Window |
Basement
| Laundry | 3.62 × 2.39 m |
Features
- None
- Deck
- Hot Tub
- Finished
- Full
- Finished with Walk-Out
- Walk-Out
- Window Unit(s)
- 2-Storey
Financials
Annual Taxes
$3,764.67
Estimated Rental Income
Entire property$3,200 – $4,800/mo
Basement apartment$1,800 – $2,500/mo
Rental yield4.6% – 6.9%
*Estimates based on comparable rentals in the area. Actual income may vary.
Market Data — Oro-Medonte
Days on market5 days
Buyer's MarketSeller's Market
Based on active listings in Oro-Medonte. Data updates daily.
Our estimate for this home
Estimated range
$984K – $1.14M
Mid-point $1.06M · ~$608/sqft
How this listing compares
$984KList · $835K$1.14M
Medium confidence·Based on 14 sugarbush comparables
Estimated range is generated automatically from active comparables and is for informational purposes only. Not an appraisal — contact Aman for a full comparative market analysis that factors in condition, renovations, and positioning.
Getting around
How walkable, bikeable, and transit-friendly this neighbourhood is.
58
/ 100
Walk Score
Somewhat Walkable
35
/ 100
Transit Score
Some Transit
48
/ 100
Bike Score
Somewhat Bikeable
Scores are estimates based on neighbourhood data and are for informational purposes only.
MLS® data courtesy of the Toronto Regional Real Estate Board (TRREB).
The information provided herein must only be used by consumers that have a bona fide interest in the purchase, sale, or lease of real estate and may not be used for any commercial purpose or any other purpose. Listing information is deemed reliable but is not guaranteed accurate by the Toronto Regional Real Estate Board, the listing brokerage, or this website. The trademarks REALTOR®, REALTORS® and the REALTOR® logo are controlled by The Canadian Real Estate Association (CREA) and identify real estate professionals who are members of CREA. MLS®, Multiple Listing Service®, and the associated logos are owned by CREA. Not intended to solicit properties currently listed for sale or buyers under contract.
You may also like
More homes in Oro-Medonte
Hand-picked listings with a similar price range and style.
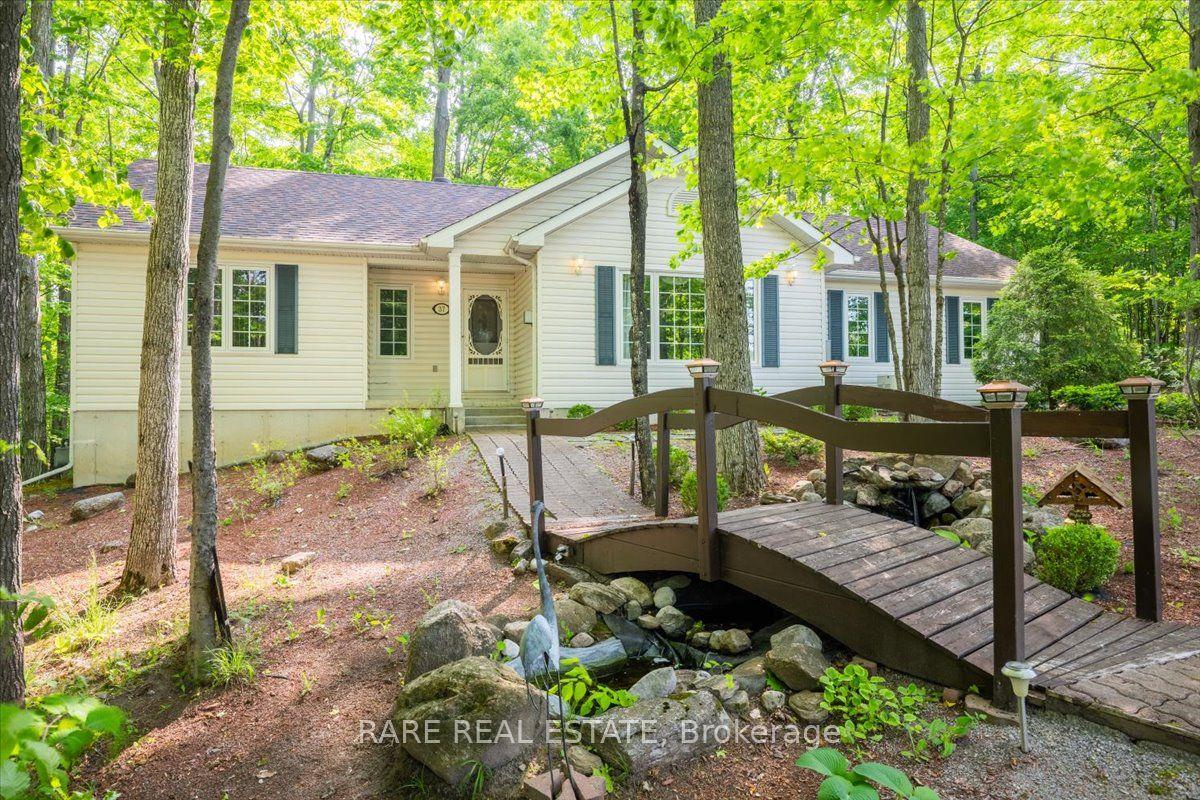
For Sale1 month ago
$839,900
Detached
est. $3,682/mo
37 Boyd Crescent, Moonstone
Oro-Medonte, ON
2+1 bd
2 ba
1,750
14
MLS# S13421092Rare Real Estate
WhatsApp Aman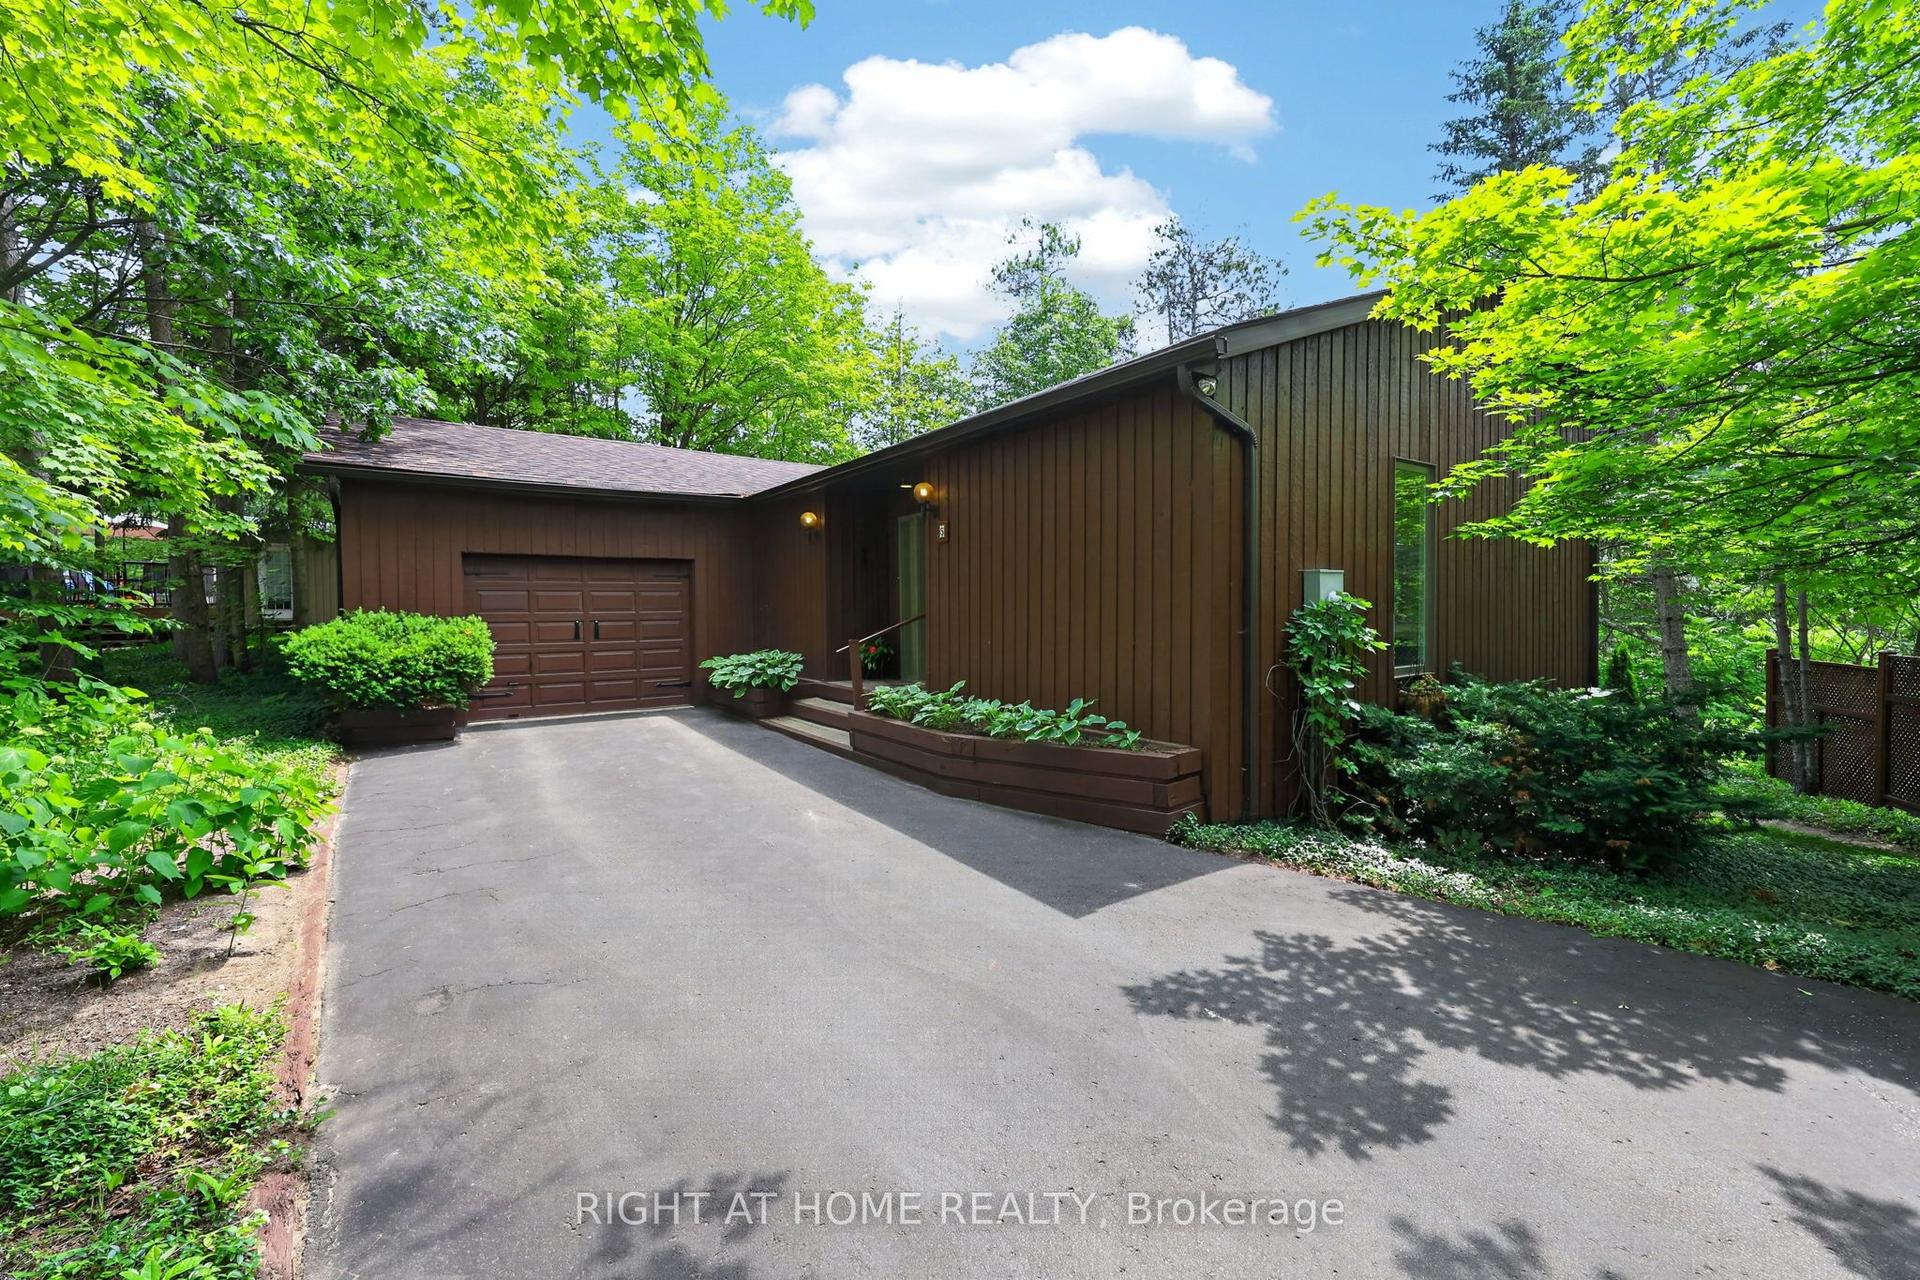
For Sale14 days ago
$949,000
Detached
est. $4,160/mo
5 Pine Point, Horseshoe Valley
Oro-Medonte, ON
1+2 bd
2 ba
1,300
8
MLS# S13521792Right At Home Realty
WhatsApp Aman