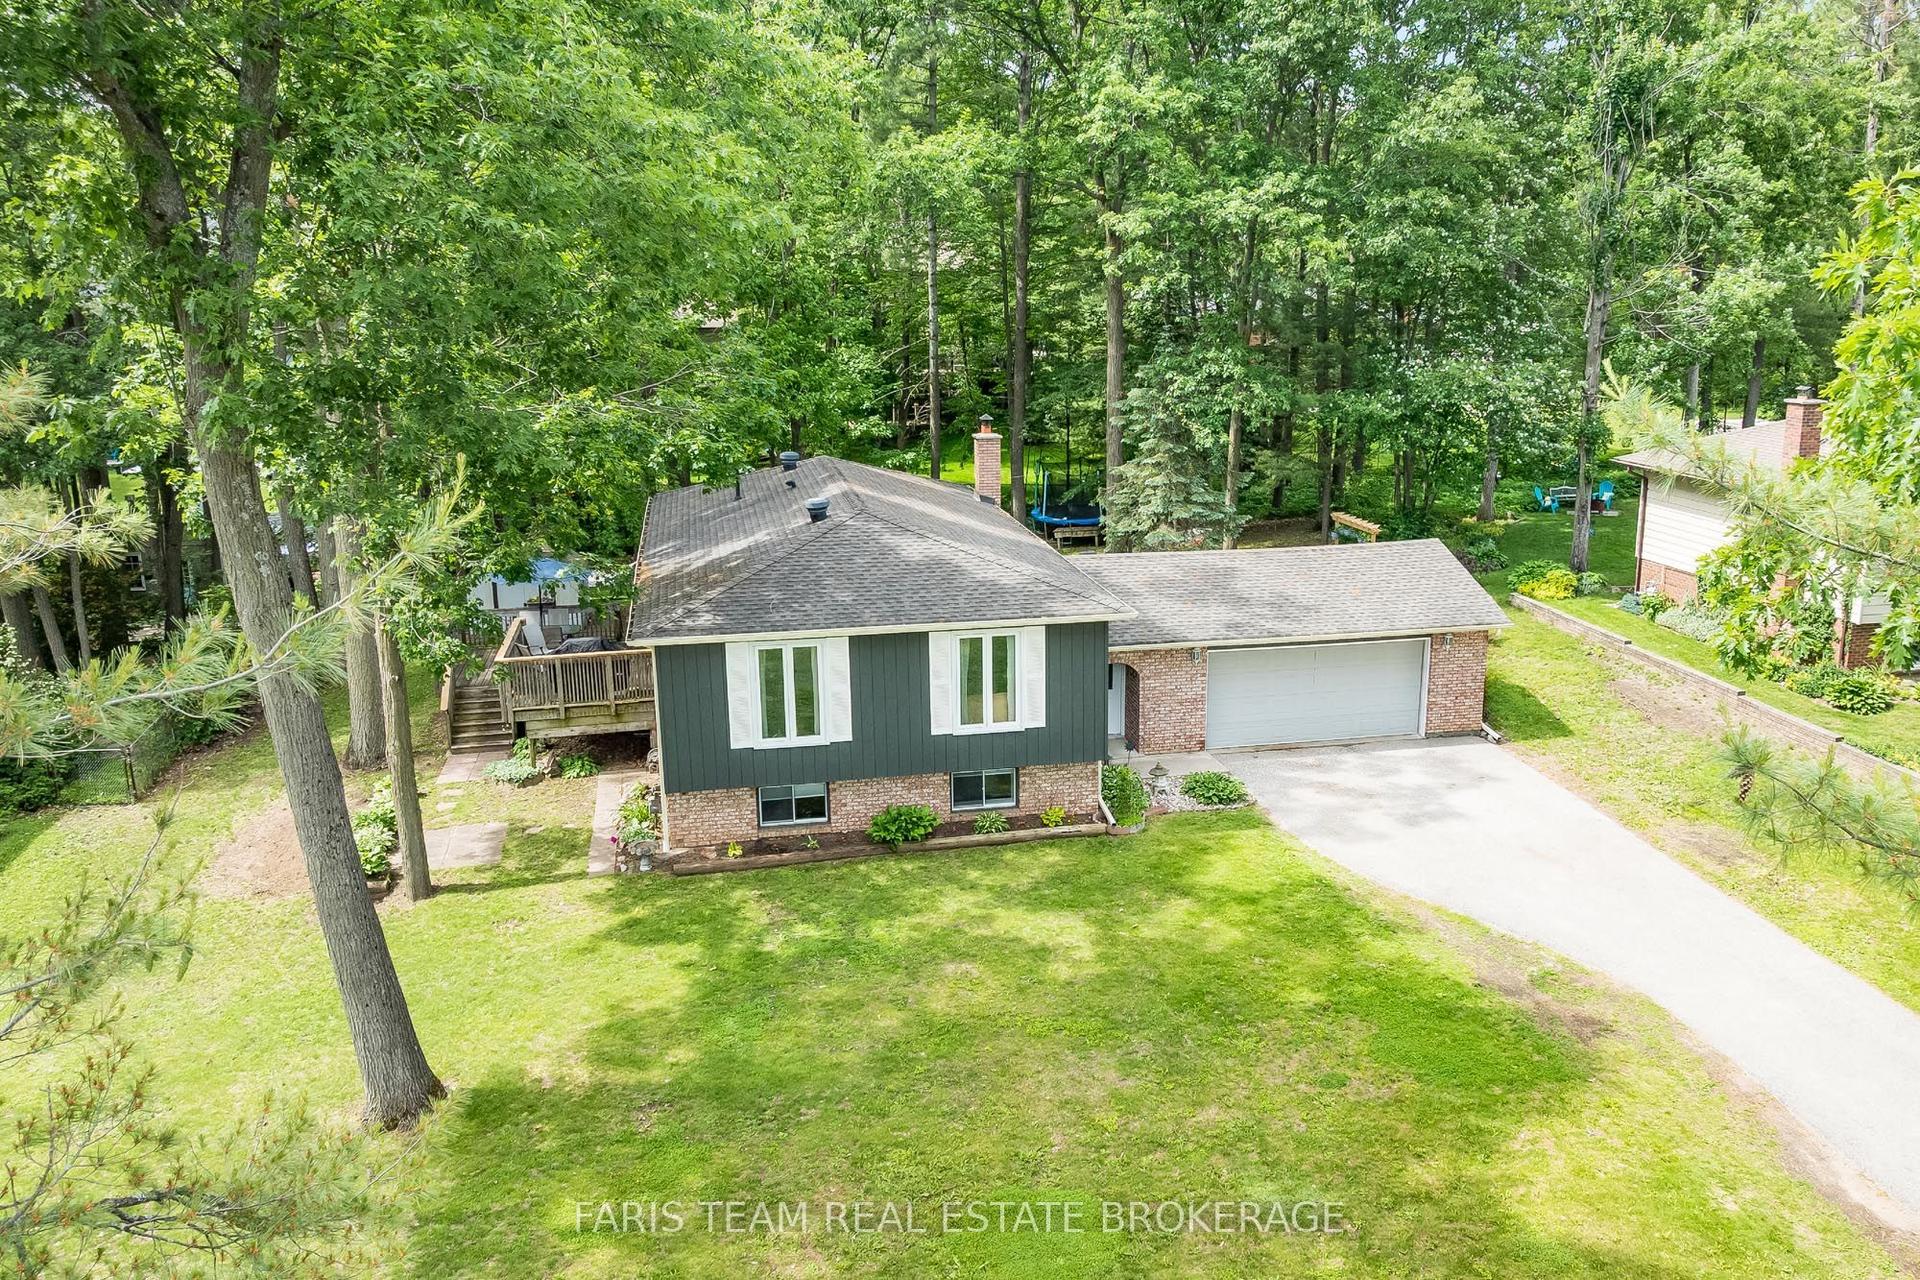
For Sale
Just Listed
4 Sweet Cicely Street
Midhurst, Springwater, ON
$949,000
4Bd
4Ba
2,750+sqft
6Parking
13.4 x 30 mlot
$345/sqft
DetachedMLS# S13563492Listed 2026-07-140 DOM
Cooling
Central Air
Basement
Unfinished
Just listed! New listings in Springwater often receive offers within the first week.
About this home
WELCOME TO THIS STUNNING BRAND-NEW DETACHED HOME IN THE HIGHLY SOUGHT-AFTER SPRINGWATERCOMMUNITY! Offering an exceptional blend of luxury, comfort, and functionality, this beautifully designed 4-bedroom, 3.5-bathroom home with a main-floor office is the perfect place to raise your family. Featuring a spacious open-concept layout with 9-foot ceilings and elegant hardwood flooring throughout the main level, this home is filled with natural light from its abundance of large windows. The heart of the home is the modern gourmet kitchen, complete with quartz countertops, stainless steel appliances, a large centre island with breakfast bar seating, ample cabinetry, and a walkout to the backyard deck, making it perfect for entertaining family and friends. The inviting family room features a cozy fireplace, while the separate dining room provides the perfect setting for family gatherings. A dedicated office on the main floor offers an ideal work-from-home space or study. Upstairs, you'll find four generously sized bedrooms, each with its own walk-in closet. The luxurious primary suite features a spacious walk-in closet and a spa-inspired 5-piece ensuite. The second bedroom includes its own 3-piece ensuite and walk-in closet, while the third and fourth bedrooms are connected by a convenient Jack-and-Jill bathroom, making them perfect for children or guests. A second-floor laundry room adds everyday convenience. This home also features a double-car garage with parking for two vehicles and a spacious driveway accommodating up to four additional cars, providing ample parking for family and visitors. Located just minutes from Barrie, Highway 400, parks, schools, golf courses, shopping, restaurants, and all essential amenities, this exceptional property offers the perfect balance of peaceful living and everyday convenience. Whether you're looking for more space, modern finishes, or a family-friendly neighborhood, this brand-new home checks every box.
GarageWalkoutHardwoodFireplace
Rooms
Main Floor
| Office | 2.90 × 3.51 m | Hardwood Floor Window |
| Dining Room | 4.60 × 3.66 m | Hardwood Floor Window |
| Family Room | 5.64 × 4.15 m | Hardwood Floor Fireplace Combined w/Kitchen |
| Kitchen | 4.57 × 2.62 m | Quartz Counter Stainless Steel Appl Breakfast Bar |
| Room | 4.57 × 3.05 m | Ceramic Floor Combined w/Kitchen W/O To Deck |
Second Floor
| Room | 4.57 × 4.51 m | Broadloom 5 Pc Ensuite Walk-In Closet(s) |
| Room | 3.84 × 3.96 m | Broadloom 3 Pc Ensuite Walk-In Closet(s) |
| Room | 4.27 × 3.35 m | Broadloom Semi Ensuite Walk-In Closet(s) |
| Room | 3.35 × 3.23 m | Broadloom Semi Ensuite Walk-In Closet(s) |
| Laundry | 0.00 × 0.00 m | |
| Bathroom | 0.00 × 0.00 m | 3 Pc Bath |
| Bathroom | 0.00 × 0.00 m | 3 Pc Ensuite |
| Bathroom | 0.00 × 0.00 m | 5 Pc Ensuite |
| Bathroom | 0.00 × 0.00 m | 2 Pc Bath |
Features
- Auto Garage Door Remote
- Rough-In Bath
- Sump Pump
- Unfinished
- Walk-Out
- Central Air
- 2-Storey
Financials
Annual Taxes
$6,466.46
Estimated Rental Income
Entire property$4,000 – $6,500/mo
Rental yield5.1% – 8.2%
*Estimates based on comparable rentals in the area. Actual income may vary.
Market Data — Springwater
Days on market0 days
Buyer's MarketSeller's Market
Based on active listings in Springwater. Data updates daily.
Our estimate for this home
Estimated range
$1.09M – $1.27M
Mid-point $1.18M · ~$429/sqft
How this listing compares
$1.09MList · $949K$1.27M
High confidence·Based on 37 midhurst comparables
Estimated range is generated automatically from active comparables and is for informational purposes only. Not an appraisal — contact Aman for a full comparative market analysis that factors in condition, renovations, and positioning.
Getting around
How walkable, bikeable, and transit-friendly this neighbourhood is.
53
/ 100
Walk Score
Somewhat Walkable
44
/ 100
Transit Score
Some Transit
43
/ 100
Bike Score
Somewhat Bikeable
Scores are estimates based on neighbourhood data and are for informational purposes only.
MLS® data courtesy of the Toronto Regional Real Estate Board (TRREB).
The information provided herein must only be used by consumers that have a bona fide interest in the purchase, sale, or lease of real estate and may not be used for any commercial purpose or any other purpose. Listing information is deemed reliable but is not guaranteed accurate by the Toronto Regional Real Estate Board, the listing brokerage, or this website. The trademarks REALTOR®, REALTORS® and the REALTOR® logo are controlled by The Canadian Real Estate Association (CREA) and identify real estate professionals who are members of CREA. MLS®, Multiple Listing Service®, and the associated logos are owned by CREA. Not intended to solicit properties currently listed for sale or buyers under contract.
You may also like
More homes in Springwater
Hand-picked listings with a similar price range and style.
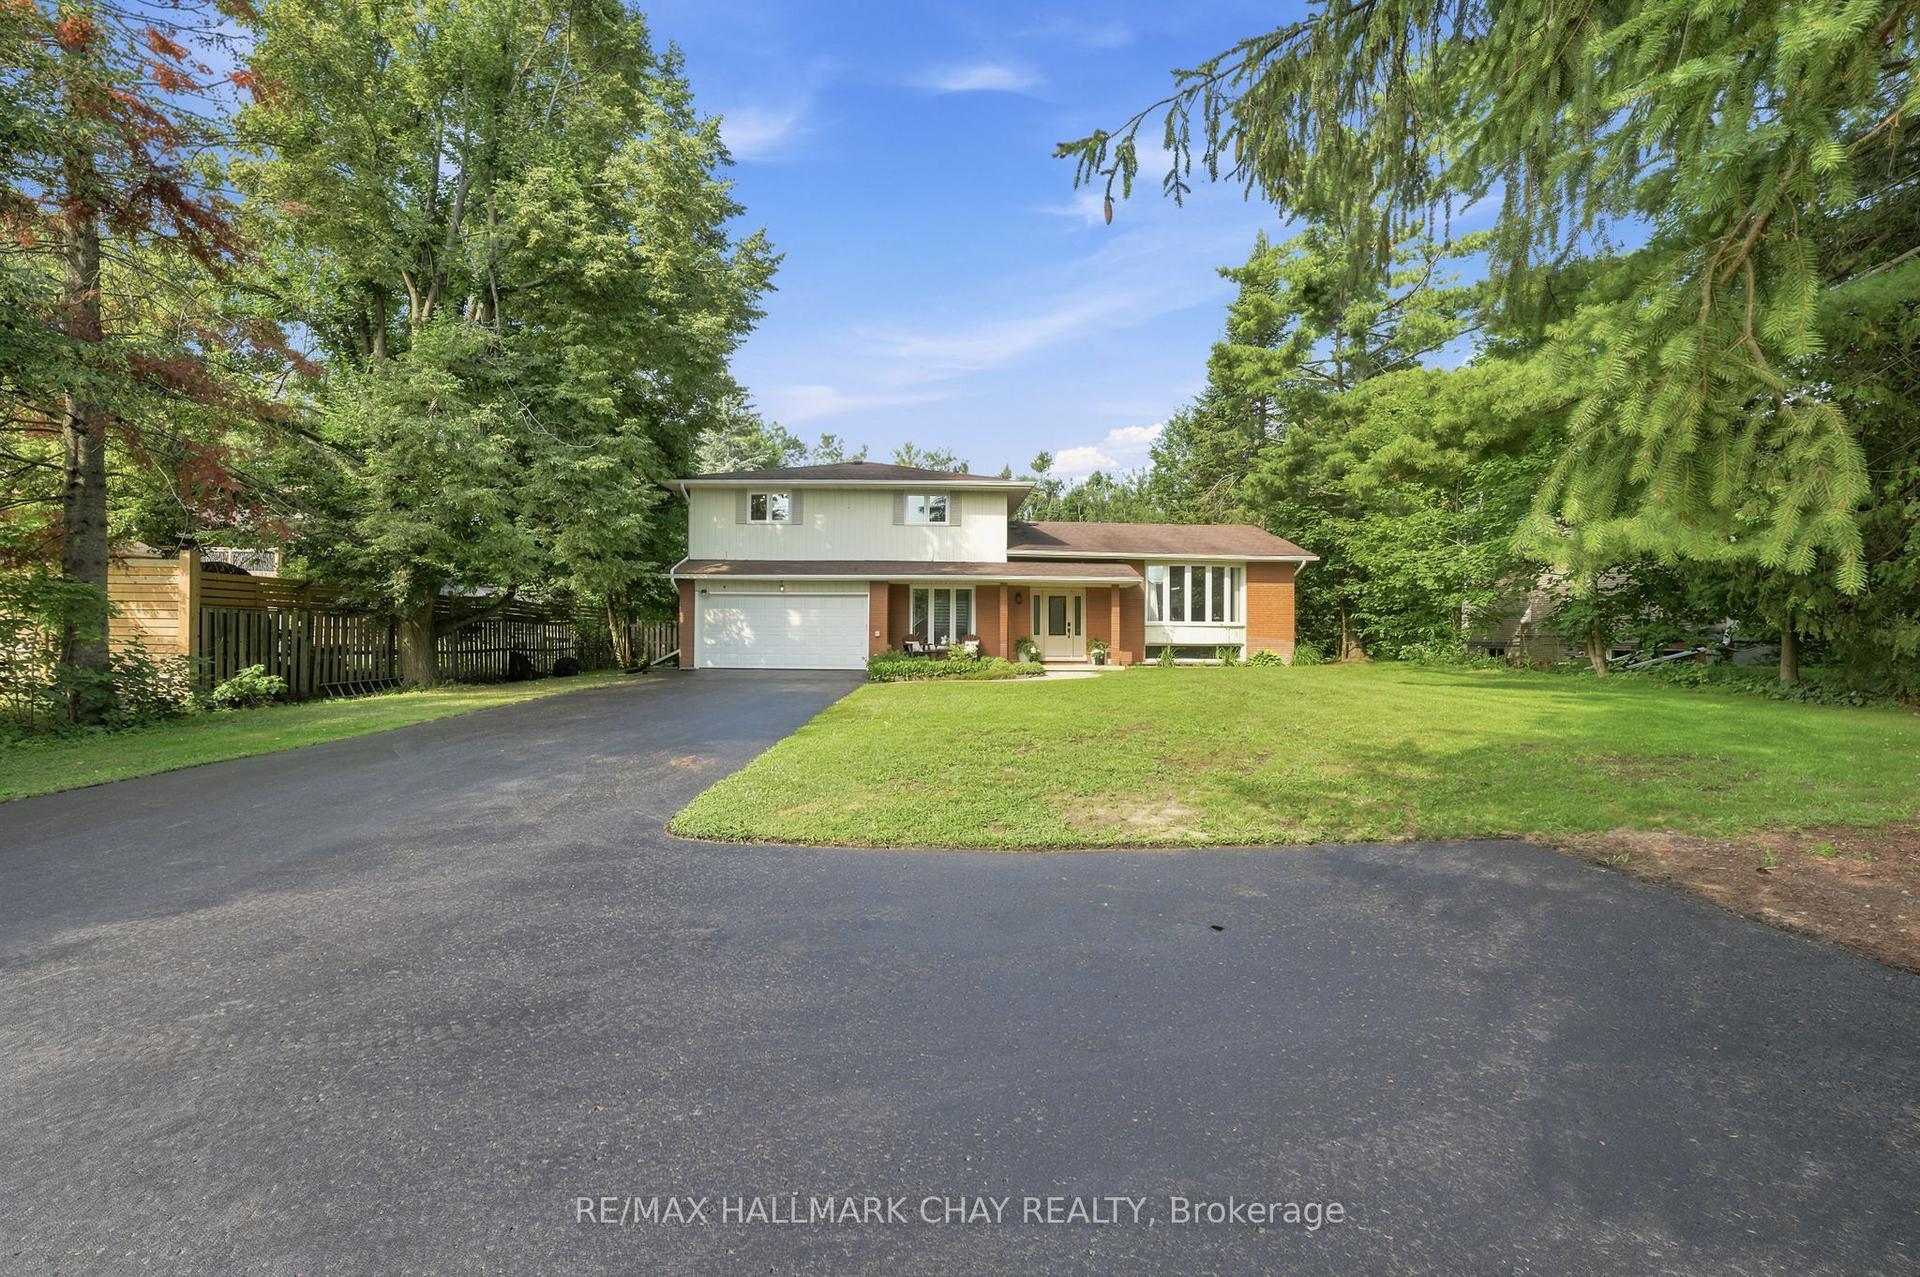
For Sale11 h ago
$949,900
Detached
est. $4,164/mo
1180 St Vincent Street, Midhurst
Springwater, ON
4+2 bd
4 ba
2,250
12
MLS# S13562962Re/Max Hallmark Chay Realty
WhatsApp Aman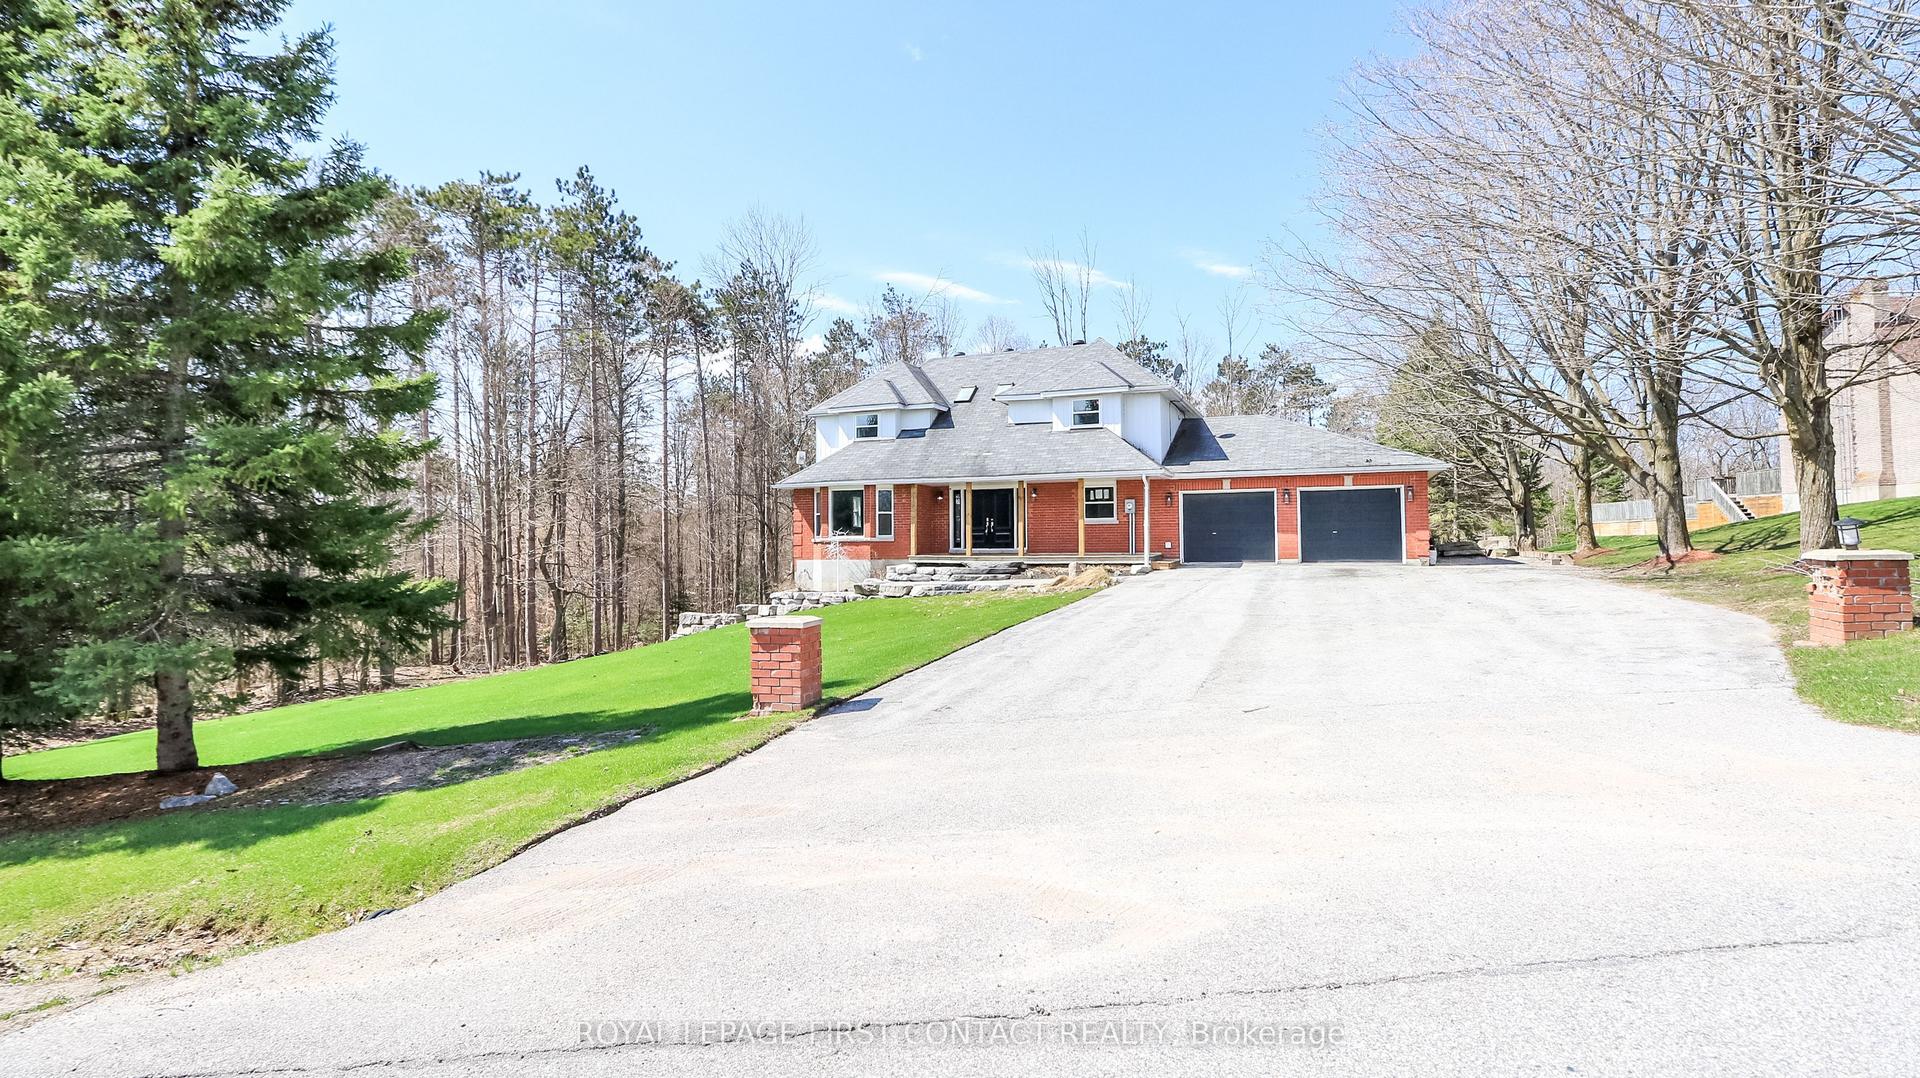
For Sale2 months ago
$919,900
Detached
est. $4,033/mo
602 Scarlett Line, Rural Springwater
Springwater, ON
4 bd
4 ba
2,750
12
MLS# S13101432Royal Lepage First Contact Realty
WhatsApp Aman