For Lease
Just Listed
229 Sproule Drive
Edgehill Drive, Barrie, ON
$2,950
4Bd
3Ba
2,250+sqft
3Parking
60.86 ft frontagelot
$1/sqft
DetachedMLS# S13561278Listed 2026-07-140 DOM
Cooling
Central Air
Just listed! New listings in Barrie often receive offers within the first week.
About this home
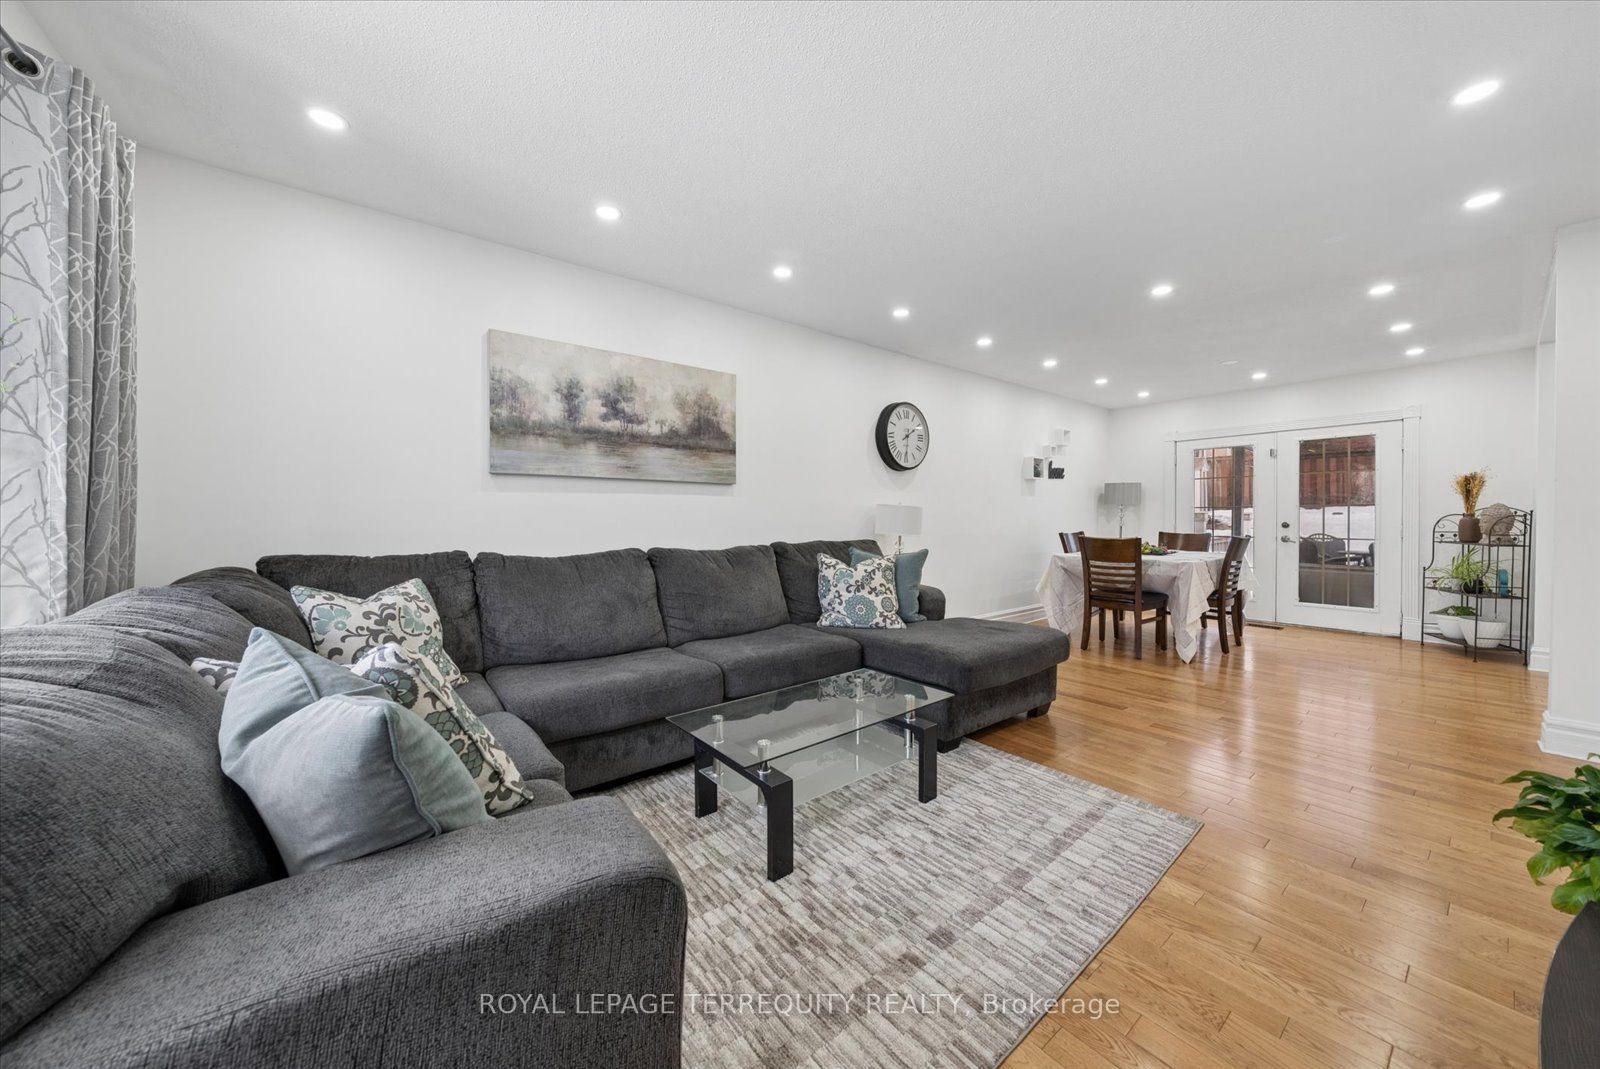
Welcome to 229 Sproule Drive - A Family Home with Income Potential in Sought-After Barrie.Step into this beautifully maintained 4-bedroom, 2.5-bathroom home that perfectly blends comfort, functionality, and lifestyle. Designed for modern family living, this carpet-free residence offers easy-to-maintain flooring throughout, ideal for allergy-conscious buyers and busy households alike. The main level features both a spacious living room and a separate family room anchored by a cozy fireplace - the perfect setting for relaxing evenings or entertaining guests. Upstairs, four generously sized bedrooms provide ample space for the whole family, complemented by well-appointed bathrooms. car garage adds everyday convenience and additional storage. Location Highlights Quick access to Highway 400 for effortless commuting to the GTA, Minutes to Lake Simcoe and Barrie's stunning waterfront, beaches, and trails .Close to top-rated schools, parks, shopping, dining, and recreation .Easy access to GO Transit and Royal Victoria Hospital .
GarageWaterfrontFireplace
Rooms
Second Floor
| Bedroom | 19.90 × 10.00 m | 5 Pc Ensuite |
| Bedroom 2 | 12.00 × 12.00 m | 4 Pc Bath |
| Bedroom 3 | 11.00 × 12.00 m | 4 Pc Bath |
| Bedroom 4 | 11.00 × 12.00 m | |
| Laundry | 5.00 × 7.00 m |
Other
| Family Room | 17.00 × 11.00 m | |
| Dining Room | 7.00 × 14.00 m | |
| Living Room | 16.00 × 15.00 m | |
| Kitchen | 12.90 × 22.00 m | |
| Family Room | 17.70 × 11.00 m |
Features
- None
- Separate Entrance
- Central Air
- 2-Storey
Financials
Estimated Rental Income
Entire property$4,000 – $6,500/mo
Rental yield1627.1% – 2644.1%
*Estimates based on comparable rentals in the area. Actual income may vary.
Market Data — Barrie
Days on market0 days
Buyer's MarketSeller's Market
Based on active listings in Barrie. Data updates daily.
Other rentals like this
Similar rentals in Barrie
Same property type, similar price, similar size — currently for rent.
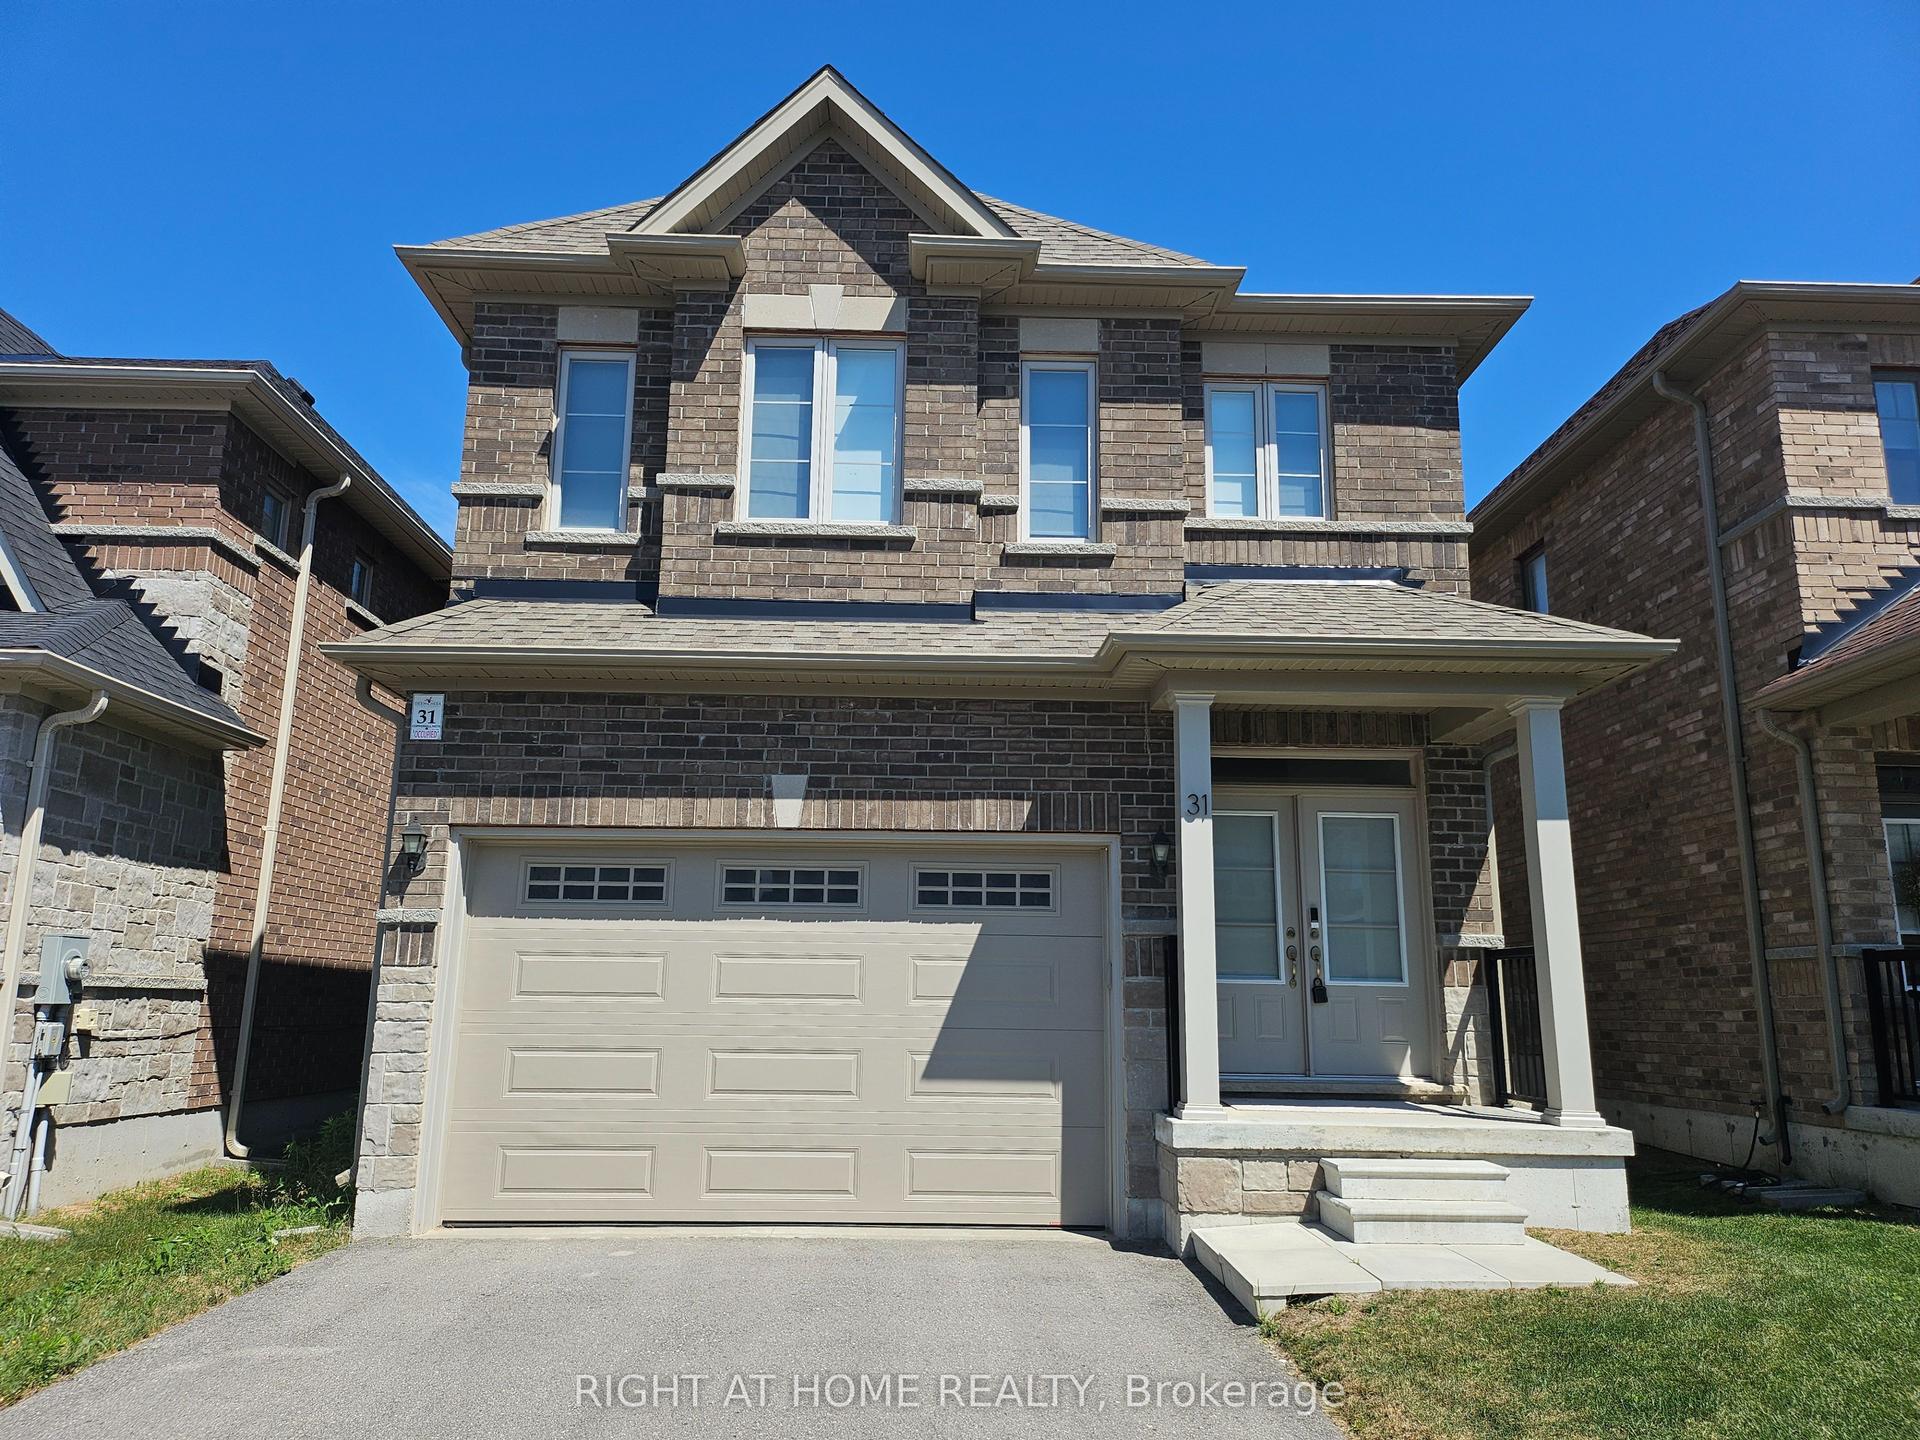
For Lease2 days ago
$3,000
Detached
31 Copperhill Heights, Rural Barrie Southeast
Barrie, ON
4 bd
3 ba
1,750
3
MLS# S13556724Right At Home Realty
WhatsApp Aman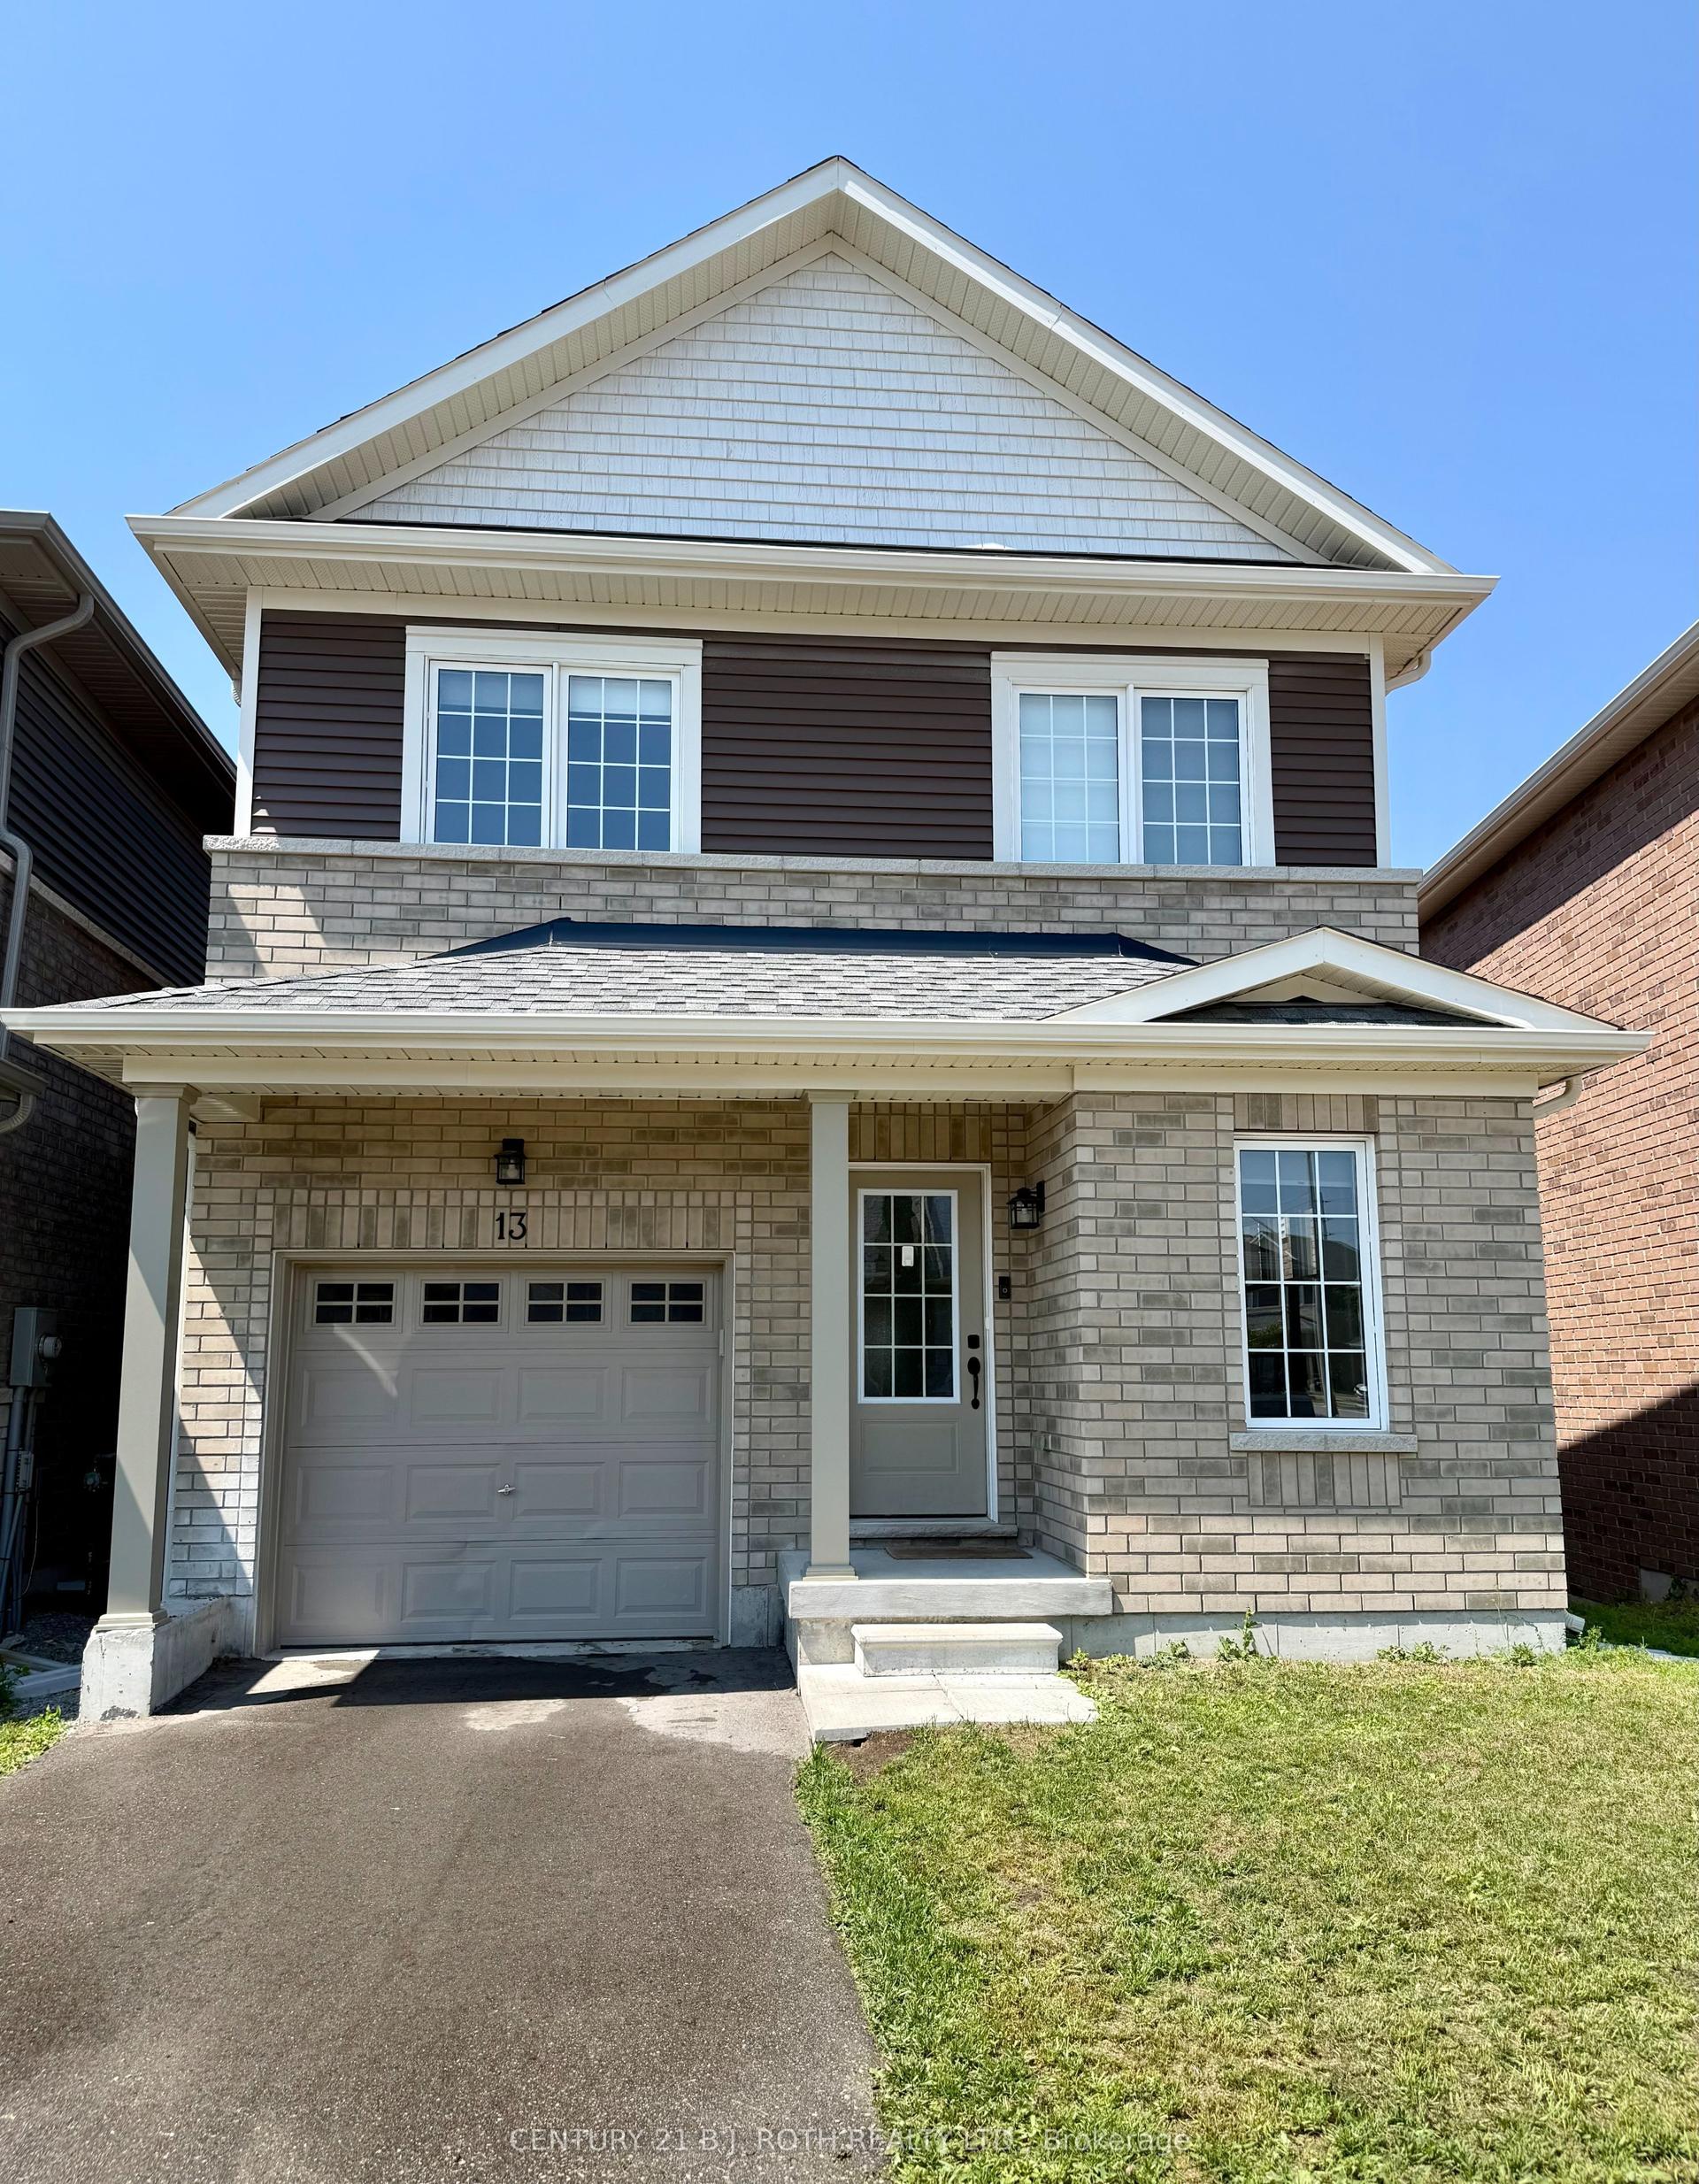
For Lease14 h ago
$2,800
Detached
13 Harvest Crescent, Rural Barrie Southeast
Barrie, ON
3 bd
3 ba
2,250
2
MLS# S13563216Century 21 B.J. Roth Realty Ltd.
WhatsApp Aman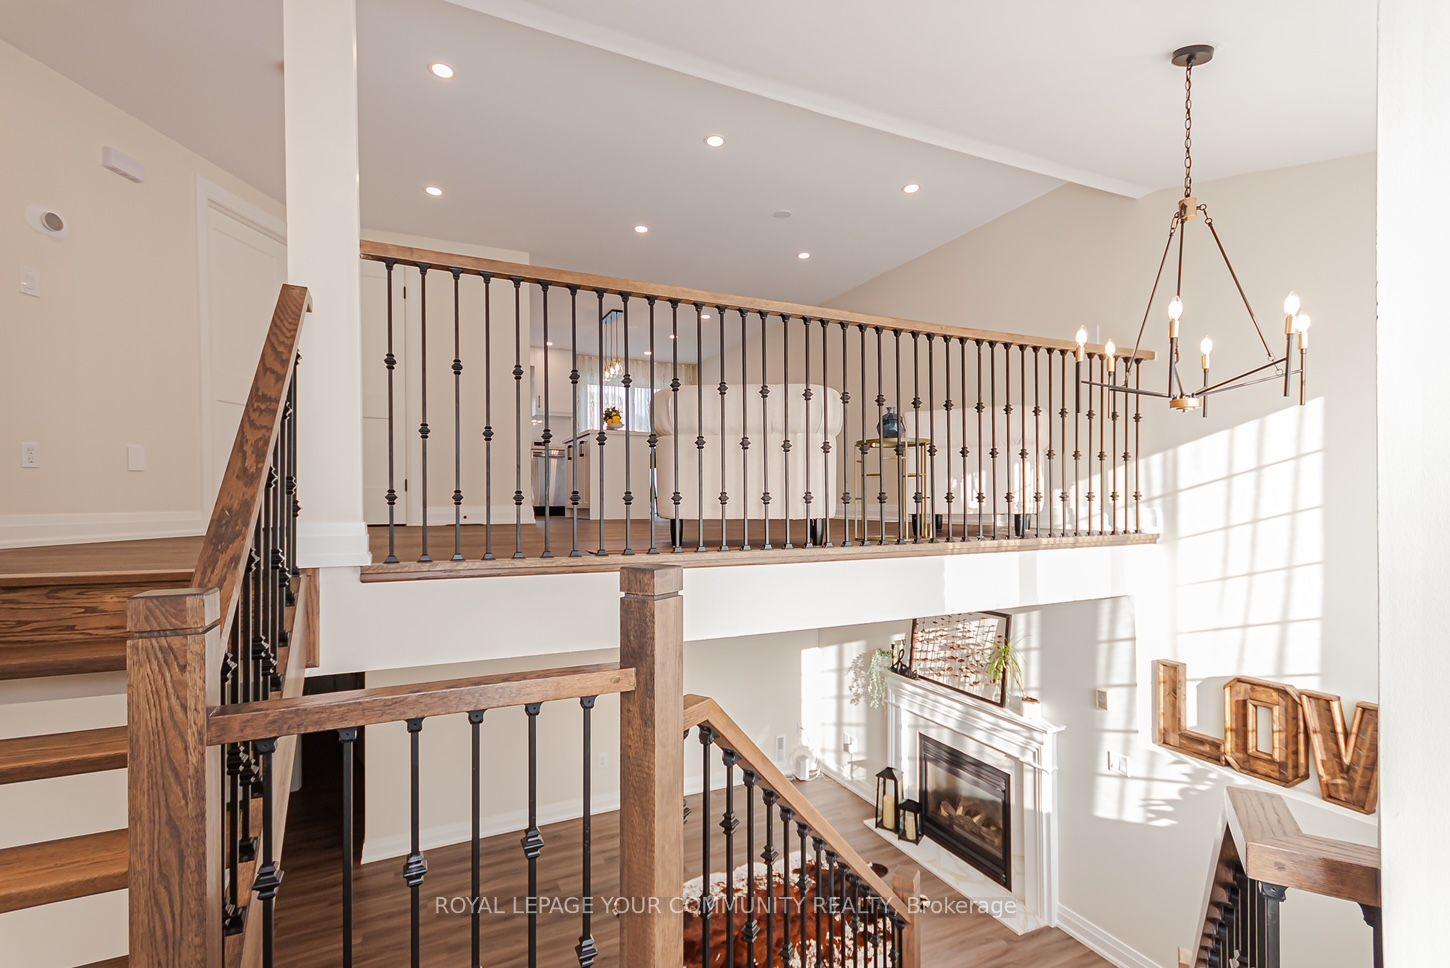
Getting around
How walkable, bikeable, and transit-friendly this neighbourhood is.
61
/ 100
Walk Score
Somewhat Walkable
38
/ 100
Transit Score
Some Transit
43
/ 100
Bike Score
Somewhat Bikeable
Scores are estimates based on neighbourhood data and are for informational purposes only.
MLS® data courtesy of the Toronto Regional Real Estate Board (TRREB).
The information provided herein must only be used by consumers that have a bona fide interest in the purchase, sale, or lease of real estate and may not be used for any commercial purpose or any other purpose. Listing information is deemed reliable but is not guaranteed accurate by the Toronto Regional Real Estate Board, the listing brokerage, or this website. The trademarks REALTOR®, REALTORS® and the REALTOR® logo are controlled by The Canadian Real Estate Association (CREA) and identify real estate professionals who are members of CREA. MLS®, Multiple Listing Service®, and the associated logos are owned by CREA. Not intended to solicit properties currently listed for sale or buyers under contract.