For Sale
Just Listed
153 Bayshore Drive
Brechin, Ramara, ON
$987,500
3Bd
3Ba
2,250+sqft
12Parking
161.67 ft frontagelot
$439/sqft
DetachedMLS# S13564116Listed 2026-07-140 DOM
Cooling
Central Air
Basement
Partially Finished
Just listed! New listings in Ramara often receive offers within the first week.
About this home
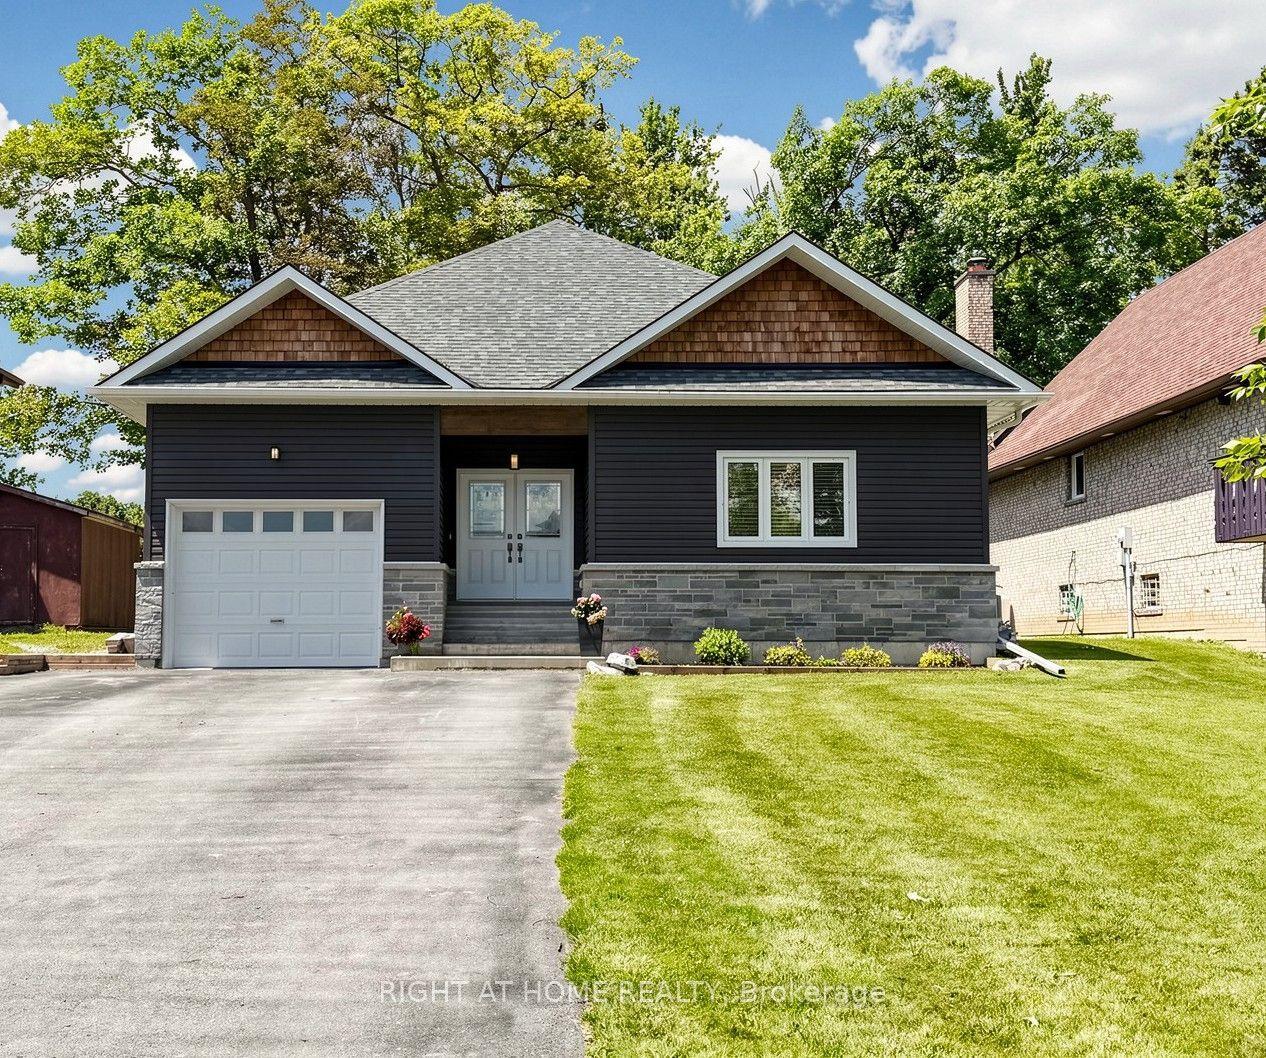
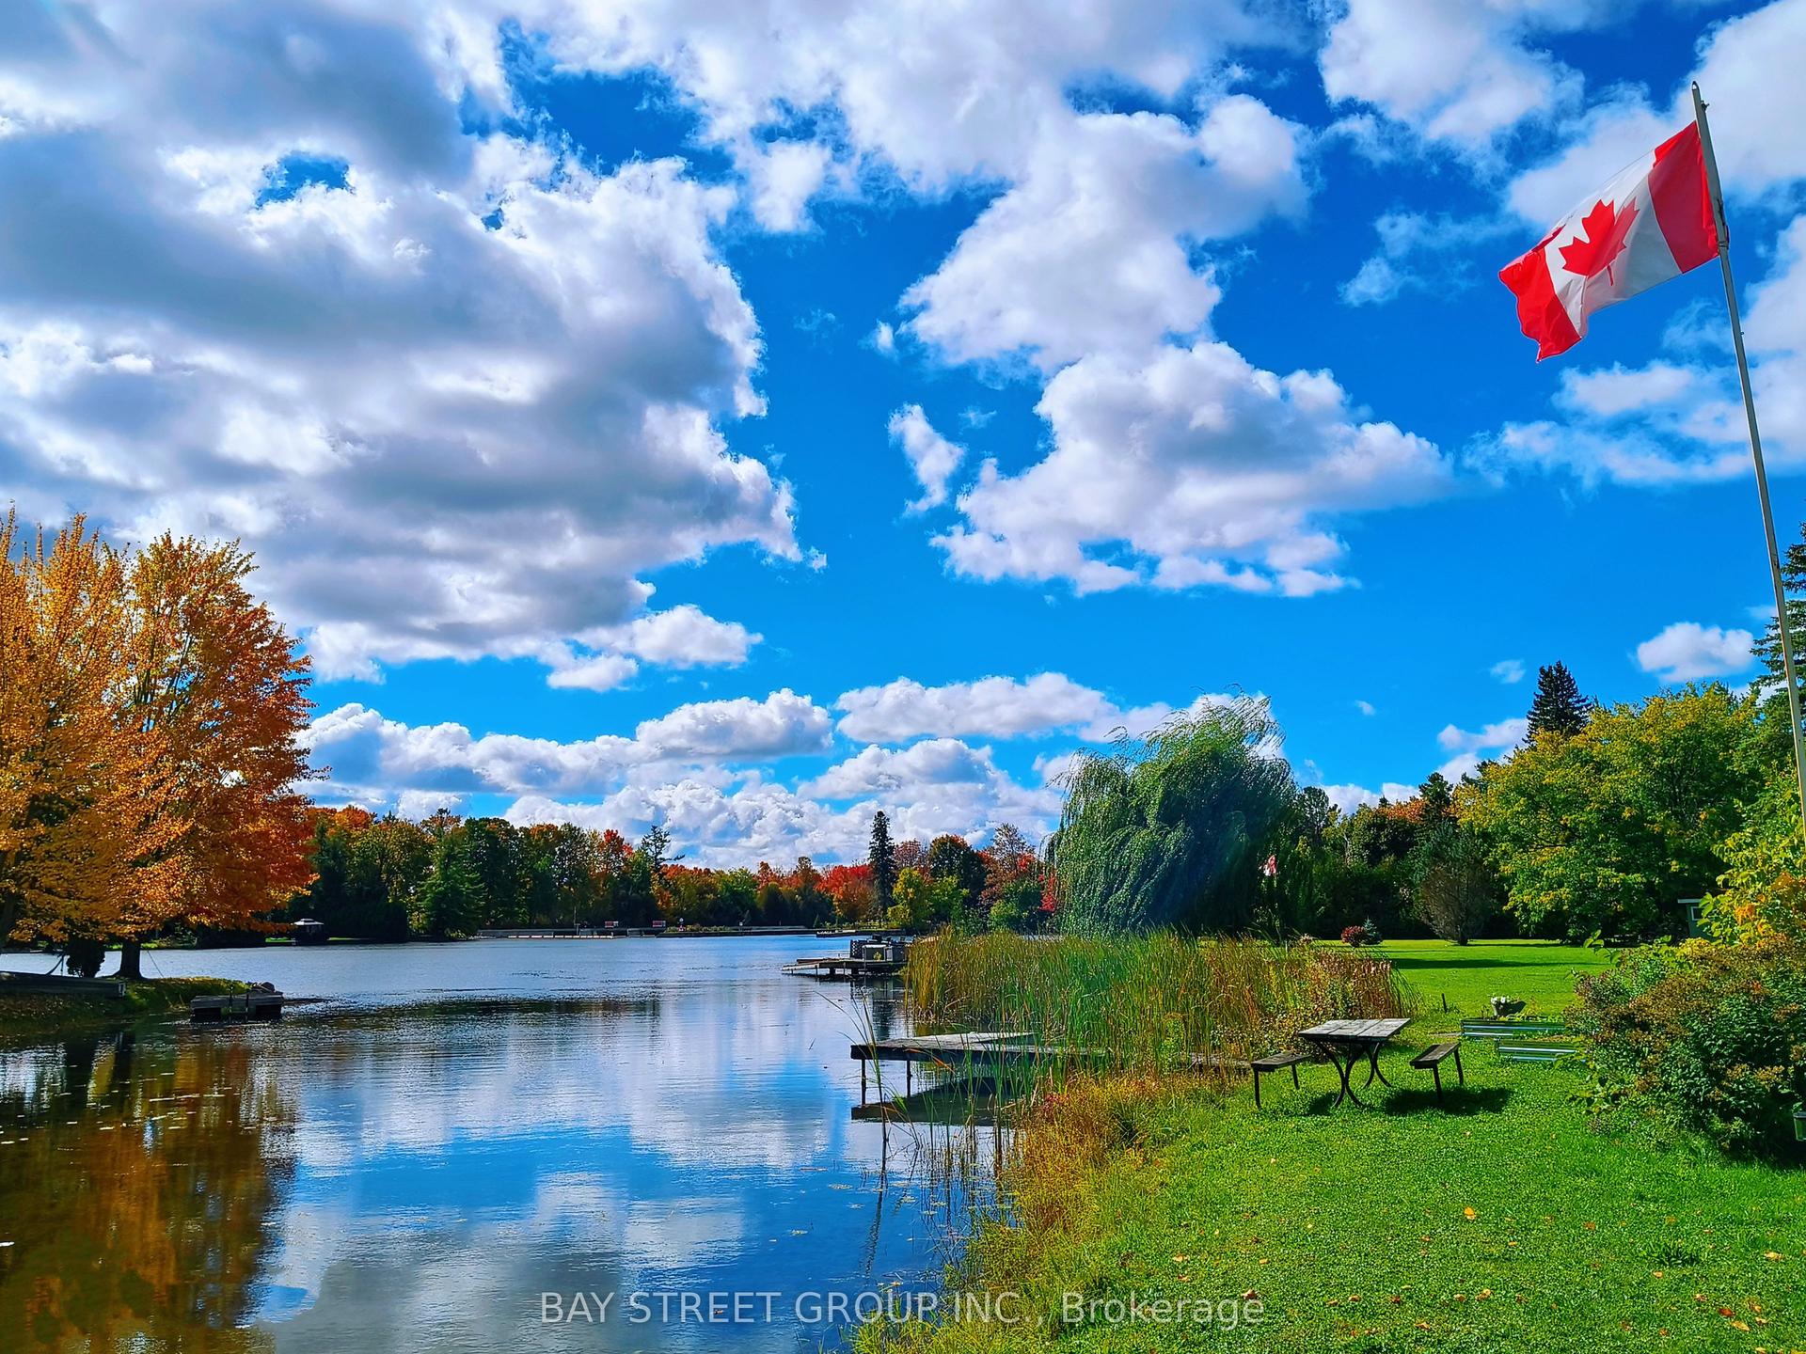
Welcome to 153 Bayshore Drive, an exceptionally maintained 3-bedroom, 2.5-bath bungalow offering a rare combination of comfort, elegance, and an unmatched golf course setting in sought after Bayshore Village. Situated on a premium lot, this stunning property is one of only five homes backing directly onto the golf course, providing breathtaking views and a truly special lifestyle opportunity. Step inside and experience a thoughtfully designed layout where each room flows seamlessly into the next. The spacious living room features hardwood flooring and direct access to the back deck. The beautifully appointed kitchen offers an abundance of cabinetry, under-cabinet lighting, stainless steel appliances, and a large centre island. The bright and airy four-season sunroom provides an additional space to enjoy your surroundings year-round, overlooking the beautifully landscaped yard and picturesque golf course view while also enjoying direct access to the expansive back deck makes indoor-outdoor entertaining effortless. The expansive primary suite offers a peaceful retreat with a stunning 4-piece ensuite, while 2 additional bedrooms are generous in size and share a well appointed 4-piece bathroom.The partially finished basement adds even more living space, featuring a large recreation room. An attached double-car garage provides convenience and ample storage. Enjoy the tranquility of this premium golf course lot while being just steps away from the amenities of Bayshore Village. Located only 600 metres from the Bayshore Village Association clubhouse, residents can enjoy access to golf, swimming, pickleball, special interest groups, game clubs, and a variety of community activities. This exceptional home offers the perfect blend of luxury, recreation, and relaxed village living.
GarageHardwood
Rooms
Main Floor
| Foyer | 1.95 × 5.44 m | |
| Living Room | 7.44 × 4.63 m | Fireplace Hardwood Floor |
| Dining Room | 3.62 × 3.66 m | Hardwood Floor |
| Breakfast | 4.96 × 2.94 m | |
| Kitchen | 3.62 × 3.49 m | Stainless Steel Appl Centre Island |
| Laundry | 2.25 × 2.67 m | |
| Sunroom | 4.33 × 3.68 m | W/O To Deck |
| Primary Bedroom | 4.06 × 4.64 m | 4 Pc Ensuite Walk-In Closet(s) Hardwood Floor |
| Bedroom 2 | 4.16 × 3.16 m | Hardwood Floor |
| Bedroom 3 | 4.18 × 4.32 m | Hardwood Floor |
Basement
| Recreation | 5.57 × 5.63 m | |
| Other | 17.29 × 7.58 m | |
| Other | 9.08 × 3.19 m | |
| Other | 2.43 × 3.19 m | |
| Other | 2.51 × 2.34 m | |
| Other | 6.35 × 0.99 m |
Features
- Primary Bedroom - Main Floor
- Auto Garage Door Remote
- Year Round Living
- Deck
- Full
- Partially Finished
- Central Air
- Bungalow
Financials
Annual Taxes
$4,796
Estimated Rental Income
Entire property$3,200 – $4,800/mo
Basement apartment$1,800 – $2,500/mo
Rental yield3.9% – 5.8%
*Estimates based on comparable rentals in the area. Actual income may vary.
Market Data — Ramara
Days on market0 days
Buyer's MarketSeller's Market
Based on active listings in Ramara. Data updates daily.
Our estimate for this home
Estimated range
$1.17M – $1.36M
Mid-point $1.26M · ~$562/sqft
How this listing compares
$1.17MList · $988K$1.36M
Medium confidence·Based on 21 brechin comparables
Estimated range is generated automatically from active comparables and is for informational purposes only. Not an appraisal — contact Aman for a full comparative market analysis that factors in condition, renovations, and positioning.
Getting around
How walkable, bikeable, and transit-friendly this neighbourhood is.
59
/ 100
Walk Score
Somewhat Walkable
36
/ 100
Transit Score
Some Transit
43
/ 100
Bike Score
Somewhat Bikeable
Scores are estimates based on neighbourhood data and are for informational purposes only.
MLS® data courtesy of the Toronto Regional Real Estate Board (TRREB).
The information provided herein must only be used by consumers that have a bona fide interest in the purchase, sale, or lease of real estate and may not be used for any commercial purpose or any other purpose. Listing information is deemed reliable but is not guaranteed accurate by the Toronto Regional Real Estate Board, the listing brokerage, or this website. The trademarks REALTOR®, REALTORS® and the REALTOR® logo are controlled by The Canadian Real Estate Association (CREA) and identify real estate professionals who are members of CREA. MLS®, Multiple Listing Service®, and the associated logos are owned by CREA. Not intended to solicit properties currently listed for sale or buyers under contract.
You may also like
More homes in Ramara
Hand-picked listings with a similar price range and style.
For Sale1 month ago
$859,000
Detached
est. $3,766/mo
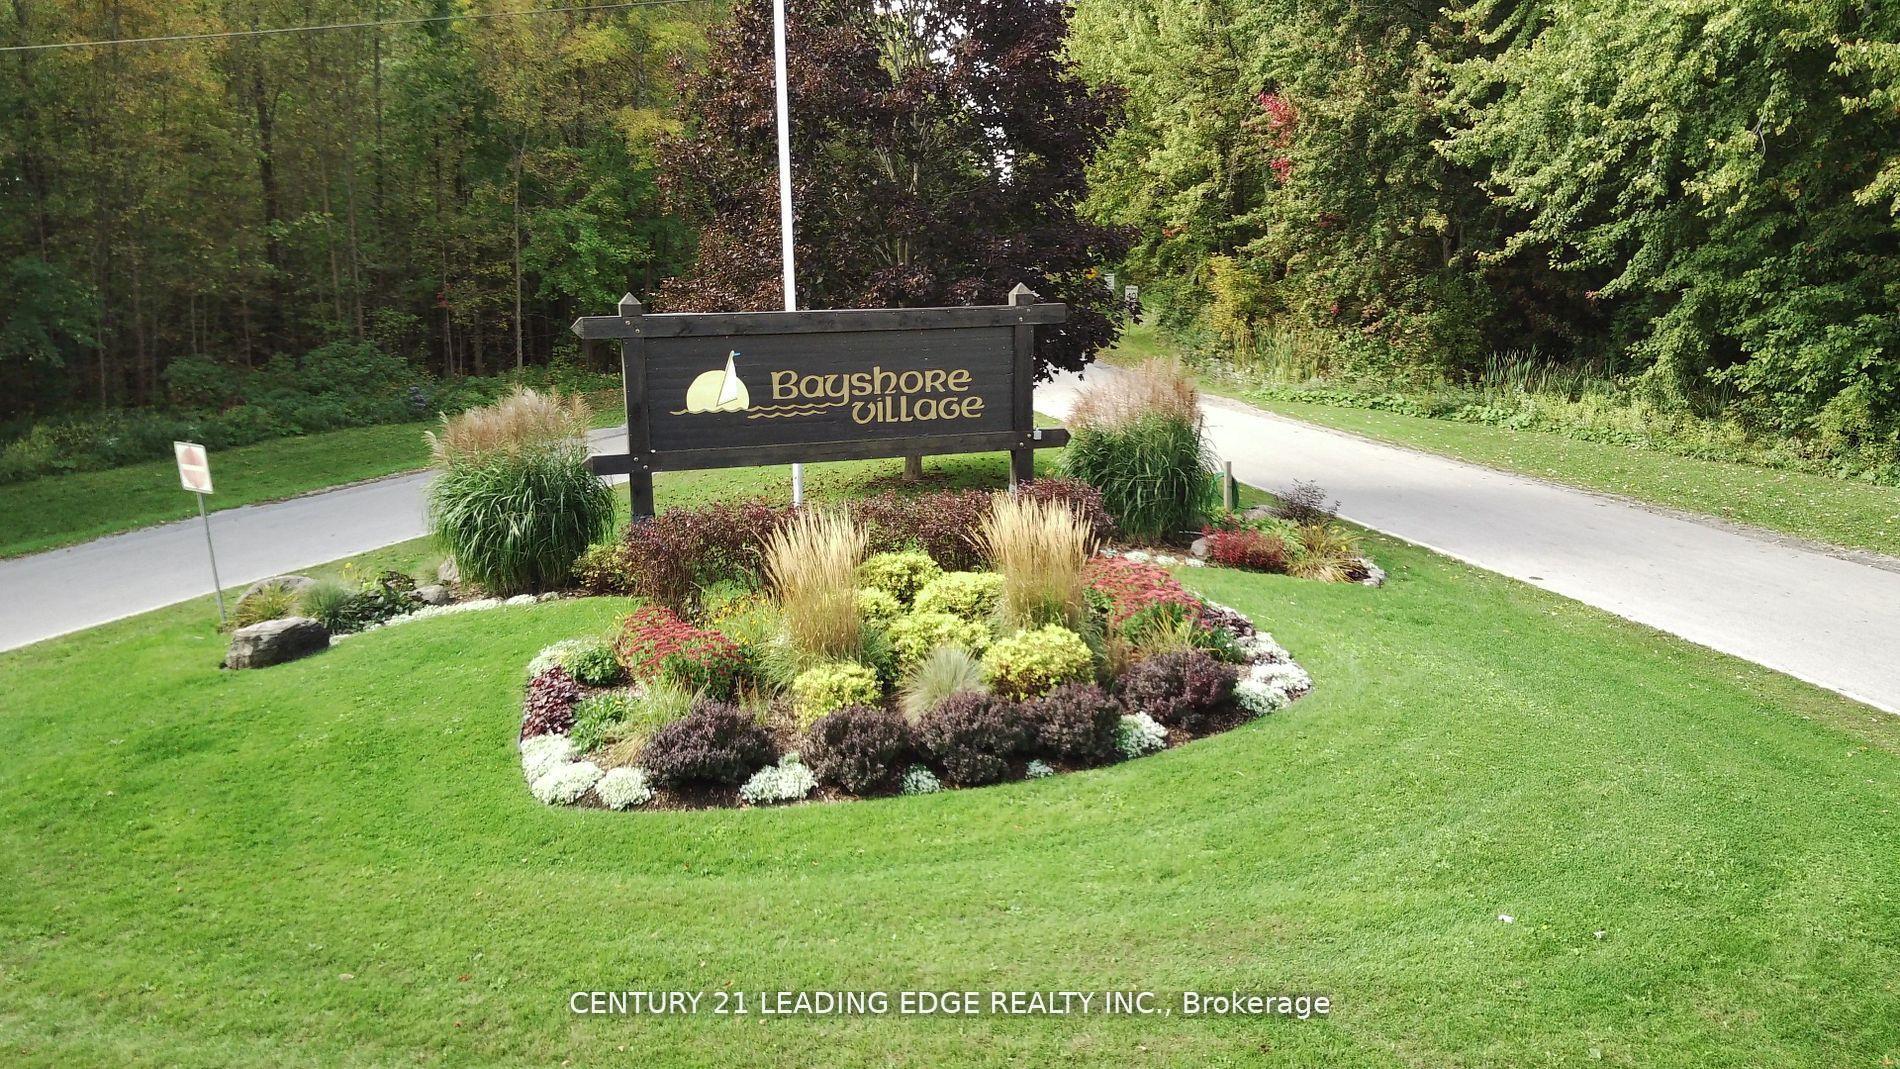
17 Sandlewood Trail, Brechin
Ramara, ON
2+1 bd
3 ba
1,750
8
MLS# S13418812Century 21 Leading Edge Realty In…
WhatsApp Aman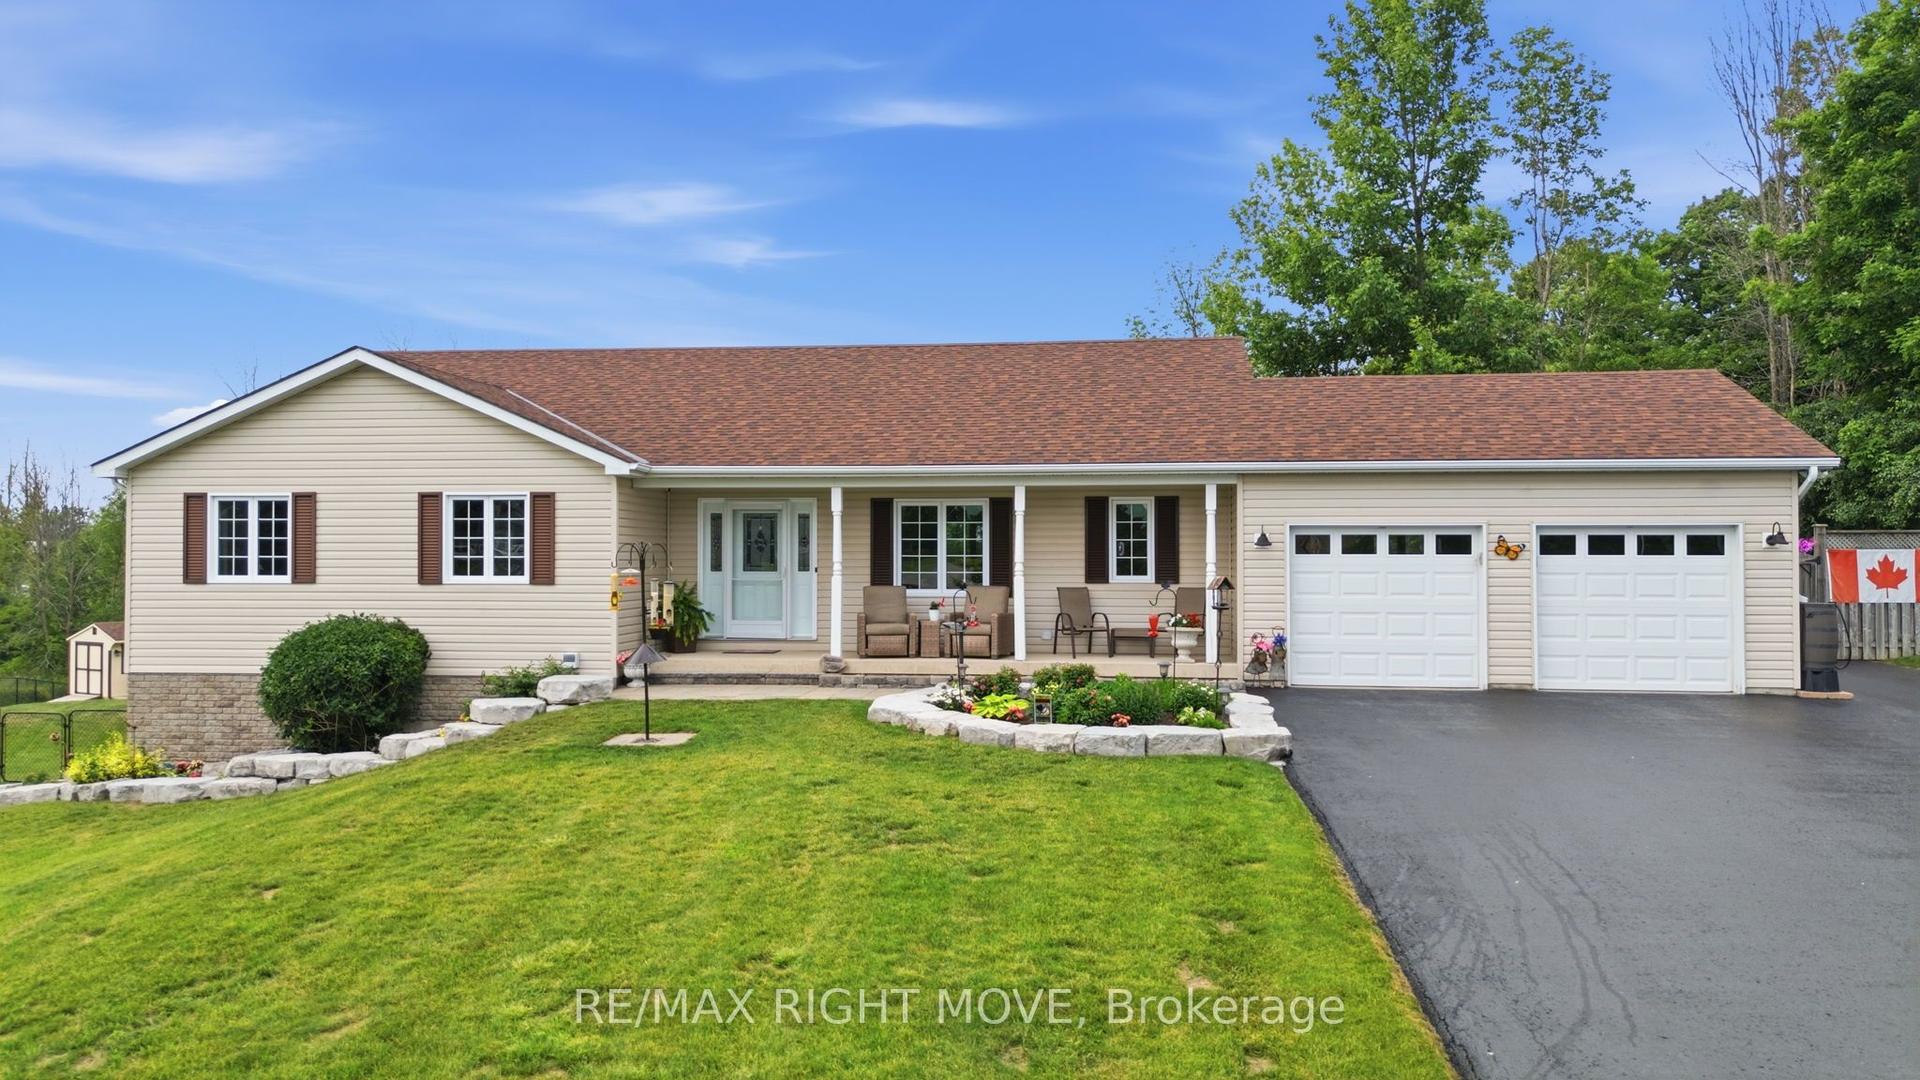
For Sale12 days ago
$1,150,000
Detached
est. $5,042/mo
4700 Zachary Crescent, Atherley
Ramara, ON
3+2 bd
3 ba
1,750
9
MLS# S13511176Re/Max Right Move
WhatsApp Aman