For Sale
Open House Sat 17–19
4700 Zachary Crescent
Atherley, Ramara, ON
$1,150,000
3+2Bd
3Ba
1,750+sqft
9Parking
124.89 x 225.02 ftlot
$657/sqft
DetachedMLS# S13511176Listed 2026-07-0212 DOM
Cooling
Central Vacuum
Basement
Finished with Walk-Out
About this home
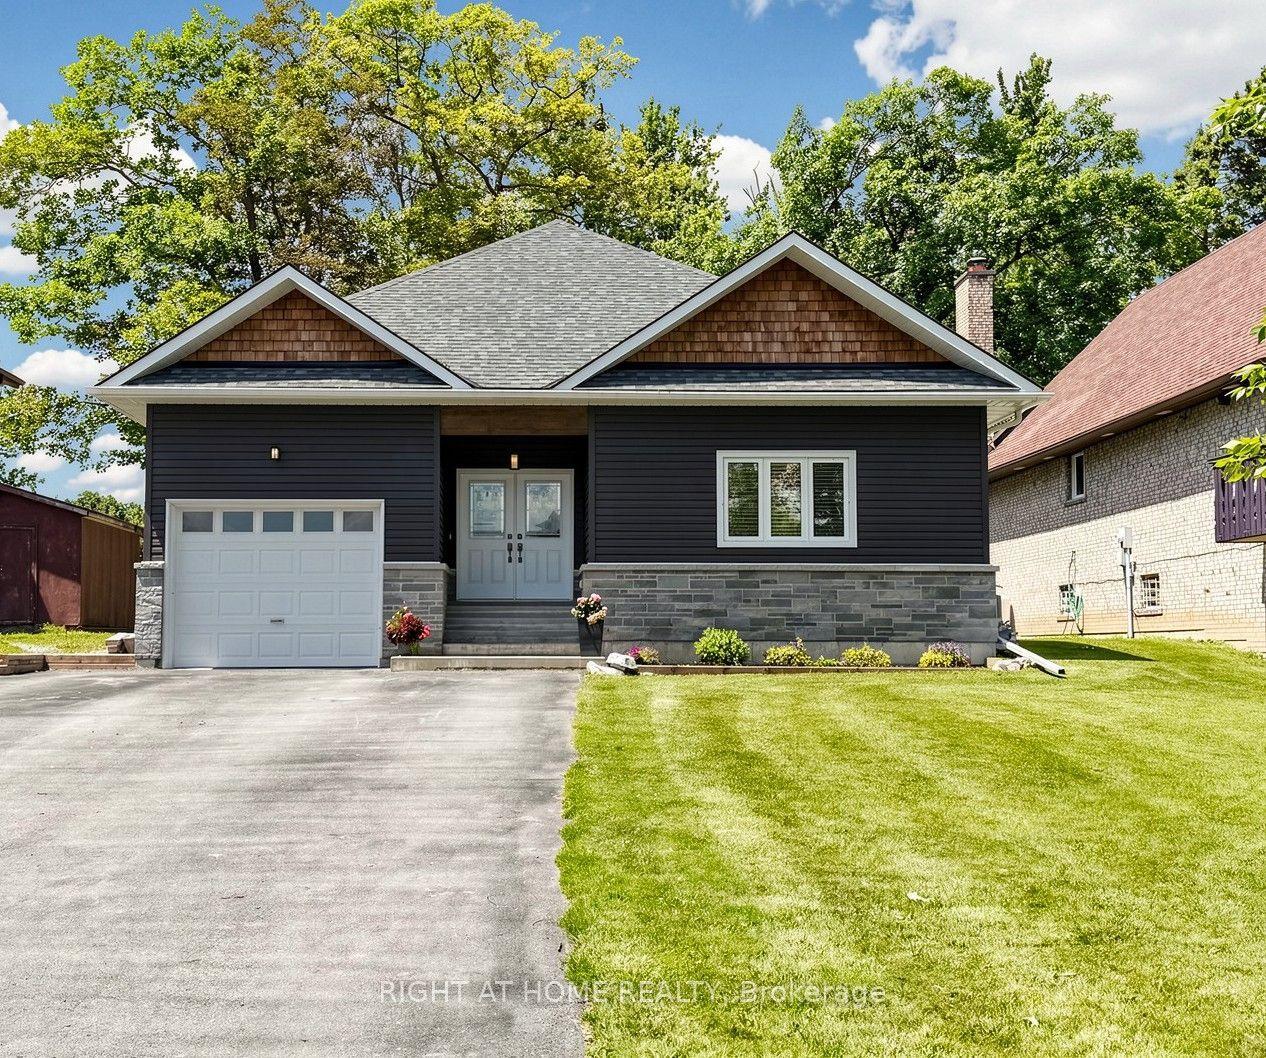
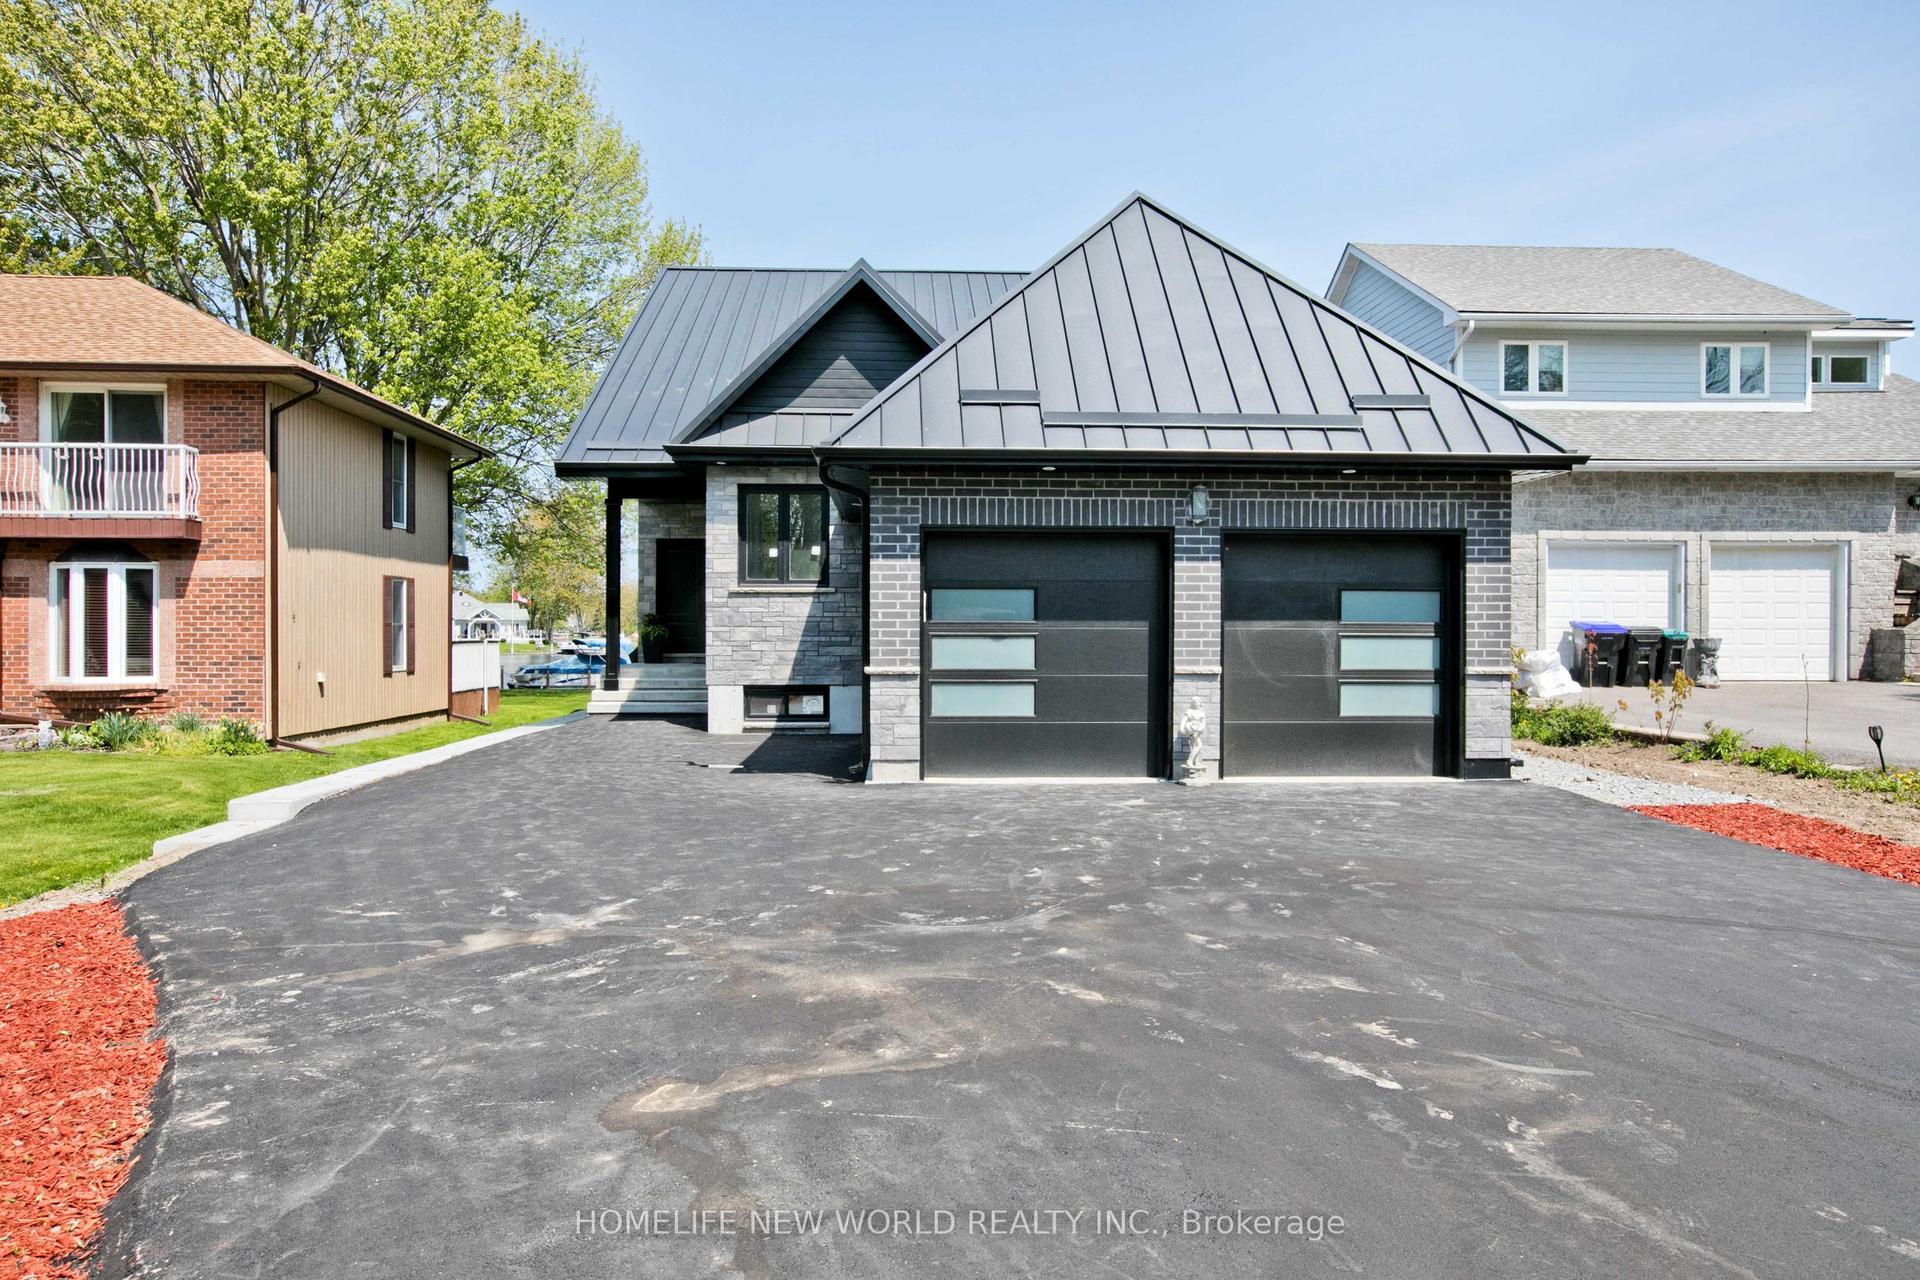
The home everyone slows down for - the one that catches your eye every time you drive by. Set in a highly desirable neighbourhood, this property offers incredible curb appeal and an interior that's just as impressive. Step inside to a spacious foyer that opens into a warm, inviting layout. The kitchen features a walk-in pantry and a bright, open view to the living room, complete with a cozy gas fireplace. The dining room leads directly to the deck overlooking the 16' x 32' in-ground saltwater pool - shallow and deep ends included - and perfect for summer fun. The fenced backyard is beautifully designed for family gatherings and everyday enjoyment on the deck, in the gazebo, in the pool or in the hot tub. On the main floor, you'll find a beautiful 3-piece bath and three generous bedrooms. The primary bedroom stands out with a large walk-in closet and a stunning ensuite featuring a relaxing soaker tub. The oversized double-car garage is a pleasant surprise, offering extra space and direct access to the lower level. Downstairs, the possibilities expand. Whether you're considering an in-law suite, rental income to help with the mortgage, or simply more room for your family, the lower level delivers. It features a spacious Grandroom with an open-concept kitchen and living area anchored by another gas fireplace. Two additional bedrooms and a walkout to the backyard complete this versatile space. This is a home you truly need to experience in person - but be warned, one look might have you falling in love with a place you'll want to call home.
PoolGarageWalkoutFireplaceIn-law Suite
Rooms
Main Floor
| Foyer | 2.60 × 3.56 m | Tile Floor |
| Kitchen | 3.77 × 3.57 m | Tile Floor Pantry |
| Kitchen | 2.67 × 3.22 m | Breakfast Area Tile Floor |
| Dining Room | 3.76 × 2.55 m | Hardwood Floor Walk-Out |
| Living Room | 5.99 × 4.31 m | Hardwood Floor Gas Fireplace |
| Primary Bedroom | 5.99 × 3.74 m | 4 Pc Ensuite Hardwood Floor Walk-In Closet(s) |
| Bathroom | 3.78 × 3.00 m | 4 Pc Ensuite |
| Bedroom 2 | 3.31 × 4.02 m | Hardwood Floor |
| Bedroom 3 | 3.44 × 4.02 m | Hardwood Floor |
| Bathroom | 2.30 × 2.38 m | 3 Pc Bath |
| Laundry | 2.60 × 2.72 m | Tile Floor |
Lower
| Family Room | 7.52 × 4.53 m | Open Concept Vinyl Floor |
| Kitchen | 6.46 × 4.74 m | Open Concept Vinyl Floor |
| Bedroom 4 | 3.51 × 3.44 m | Vinyl Floor Walk-Out Walk-In Closet(s) |
| Bedroom 5 | 3.66 × 3.46 m | Vinyl Floor |
| Bathroom | 2.48 × 2.77 m | 4 Pc Bath Vinyl Floor |
| Utility Room | 7.27 × 6.91 m |
Features
- Central Vacuum
- Primary Bedroom - Main Floor
- Water Softener
- In-Law Capability
- Deck
- Landscaped
- Privacy
- Finished with Walk-Out
- Central Air
- Bungalow
Financials
Annual Taxes
$4,829
Estimated Rental Income
Entire property$3,200 – $4,800/mo
Rental yield3.3% – 5.0%
*Estimates based on comparable rentals in the area. Actual income may vary.
Market Data — Ramara
Days on market12 days
Buyer's MarketSeller's Market
Based on active listings in Ramara. Data updates daily.
Our estimate for this home
Estimated range
$758K – $881K
Mid-point $820K · ~$468/sqft
How this listing compares
$758KList · $1.15M$881K
Medium confidence·Based on 14 atherley comparables
Estimated range is generated automatically from active comparables and is for informational purposes only. Not an appraisal — contact Aman for a full comparative market analysis that factors in condition, renovations, and positioning.
Getting around
How walkable, bikeable, and transit-friendly this neighbourhood is.
55
/ 100
Walk Score
Somewhat Walkable
38
/ 100
Transit Score
Some Transit
47
/ 100
Bike Score
Somewhat Bikeable
Scores are estimates based on neighbourhood data and are for informational purposes only.
MLS® data courtesy of the Toronto Regional Real Estate Board (TRREB).
The information provided herein must only be used by consumers that have a bona fide interest in the purchase, sale, or lease of real estate and may not be used for any commercial purpose or any other purpose. Listing information is deemed reliable but is not guaranteed accurate by the Toronto Regional Real Estate Board, the listing brokerage, or this website. The trademarks REALTOR®, REALTORS® and the REALTOR® logo are controlled by The Canadian Real Estate Association (CREA) and identify real estate professionals who are members of CREA. MLS®, Multiple Listing Service®, and the associated logos are owned by CREA. Not intended to solicit properties currently listed for sale or buyers under contract.
You may also like
More homes in Ramara
Hand-picked listings with a similar price range and style.
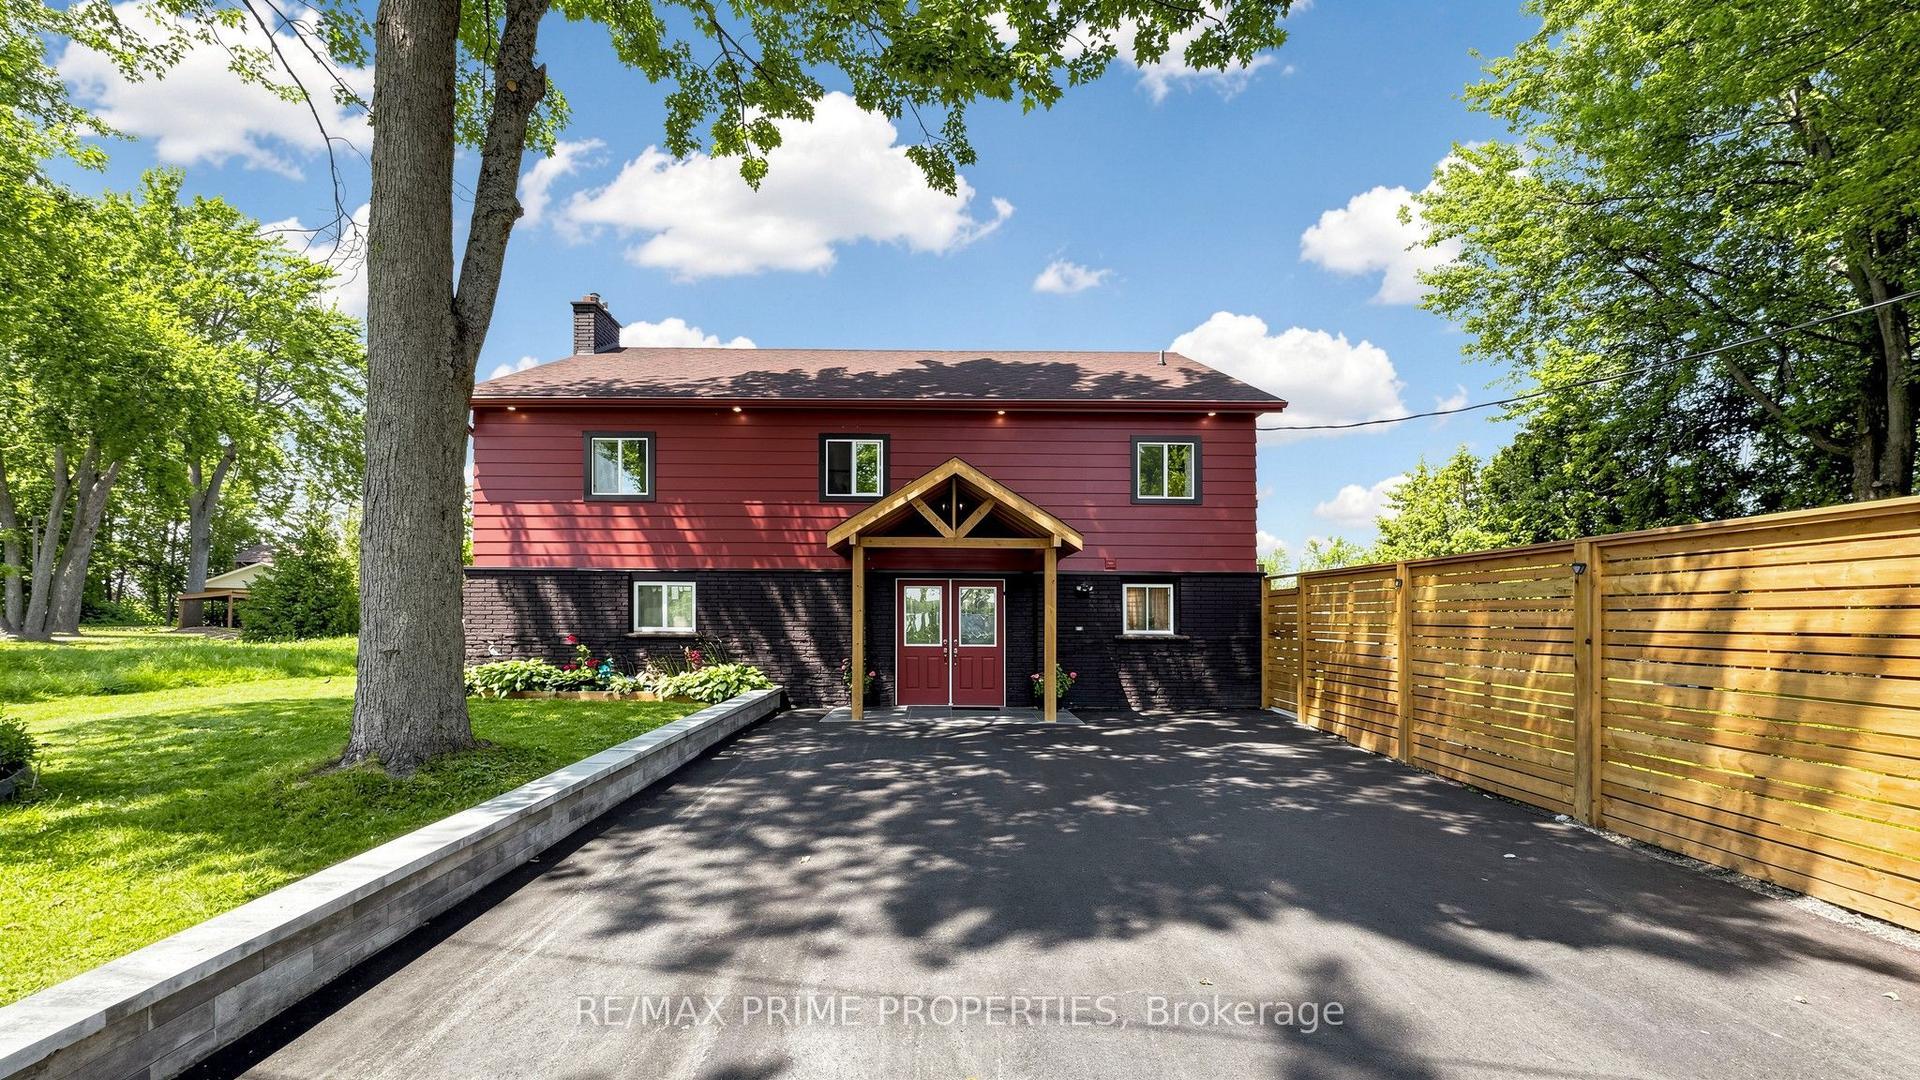
For Sale13 h ago
$1,298,000
Detached
est. $5,690/mo
4298 Plum Point Road W, Rural Ramara
Ramara, ON
5+1 bd
3 ba
3,250
9
MLS# S13562824Re/Max Prime Properties
WhatsApp Aman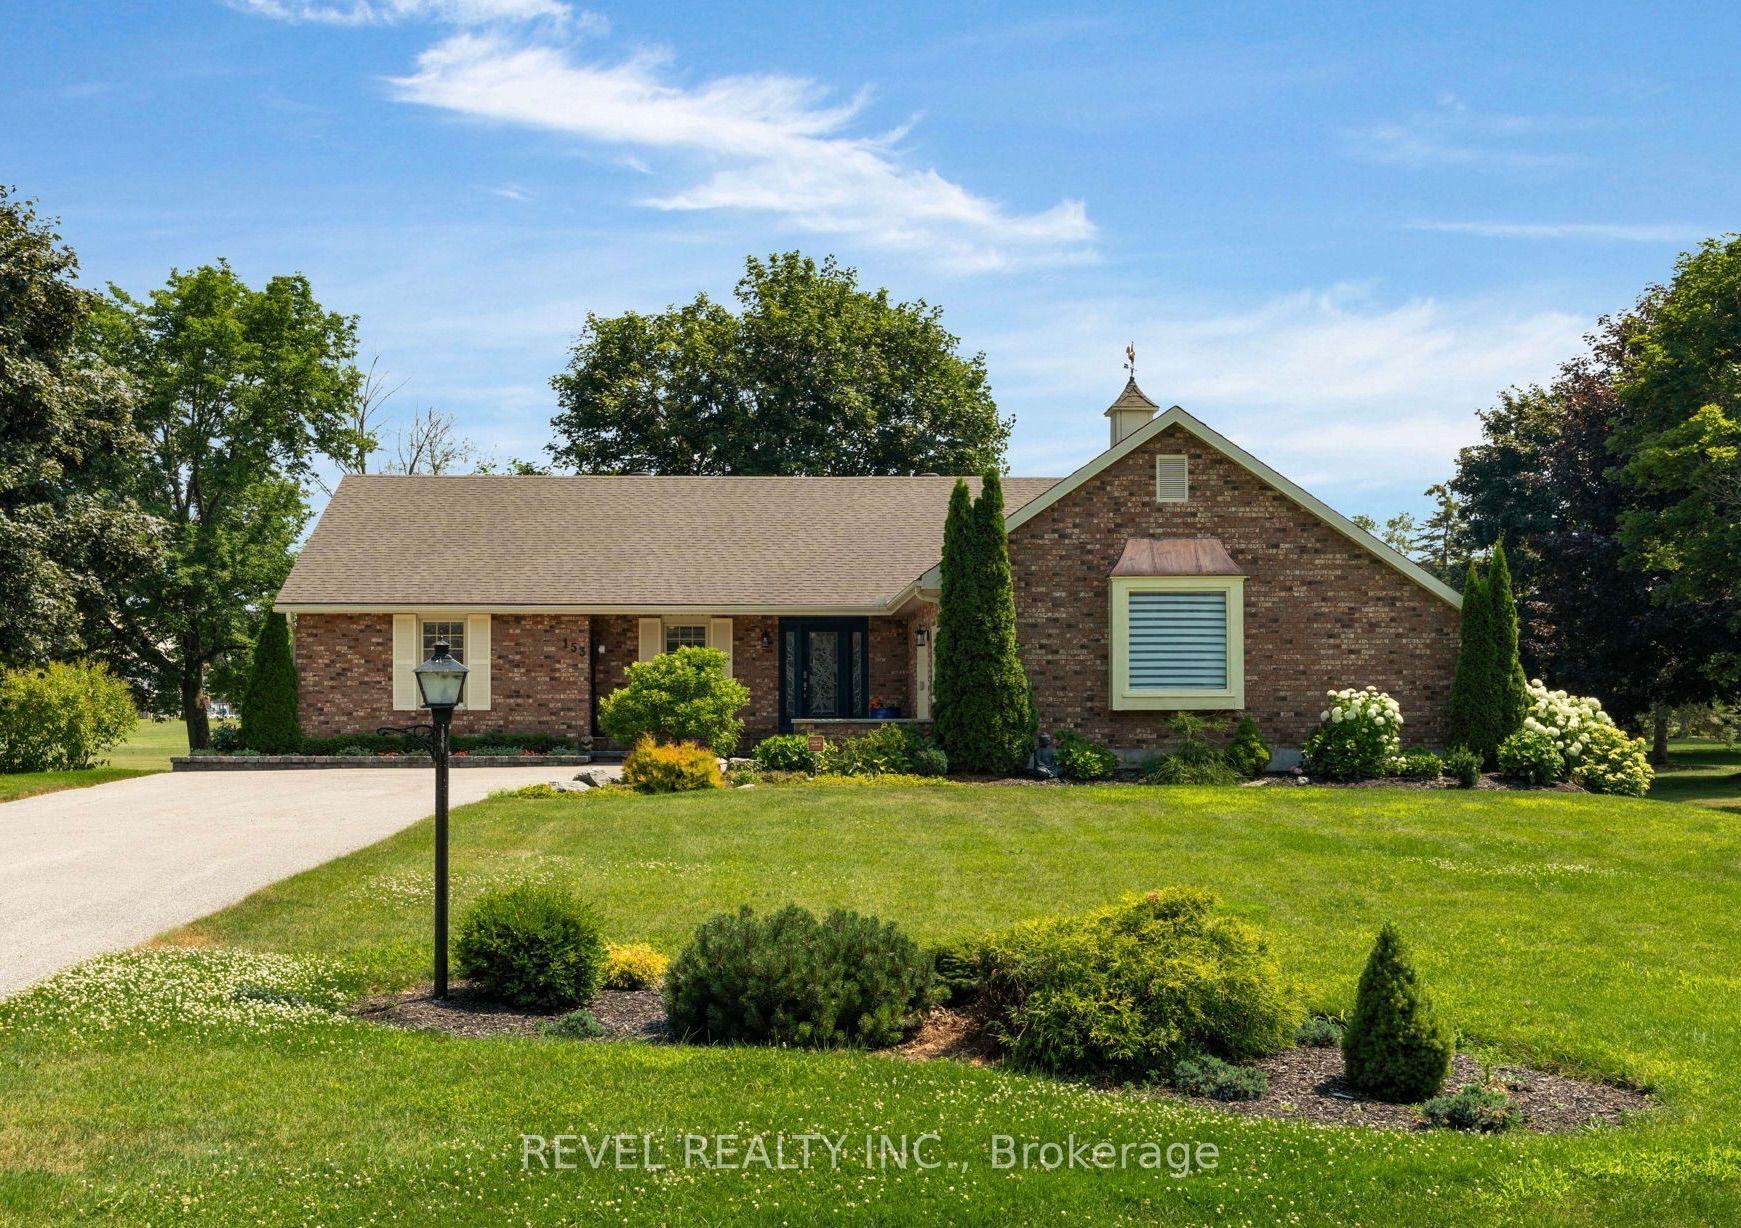
For Sale13 h ago
$987,500
Detached
est. $4,329/mo
153 Bayshore Drive, Brechin
Ramara, ON
3 bd
3 ba
2,250
12
MLS# S13564116Revel Realty Inc.
WhatsApp Aman