For Sale
Just Listed
Open House Sun 17–19
200 Cumming Drive
Ardagh, Barrie, ON
$969,900
2+2Bd
3Ba
1,750+sqft
6Parking
59.06 x 137.8 ftlot
$554/sqft
DetachedMLS# S13565588Listed 2026-07-152 DOM
Heating
On Demand Water Heater
Cooling
Central Air
Basement
Walk-Out
Just listed! New listings in Barrie often receive offers within the first week.
About this home
Welcome to 200 Cumming Drive, an exceptional 3,000 sq. ft. open-concept bungalow nestled in Barrie's sought-after Ardagh Bluffs neighborhood. Designed for both everyday living and entertaining, this beautiful home showcases a dramatic two-storey staircase and a private backyard oasis complete with a heated saltwater inground pool, two expansive decks, a gas BBQ hookup, a hot tub hookup, and a mature treed backdrop. The oversized eat-in kitchen features granite countertops, a large centre island, and ample space for family and friends to gather. The spacious primary suite offers a walkout to the deck, a walk-in closet, and a private ensuite. The main floor bathroom is enhanced by a beautiful skylight, filling the space with an abundance of natural light. Set on a premium lot, the home also boasts a triple-car garage with convenient inside entry. As an added bonus, the solar panels participate in Ontario's MicroFIT Program, generating annual income to help offset heating costs while enhancing the home's overall efficiency.
PoolGarageWalkoutSolar
Rooms
Main Floor
| Room | 4.99 × 4.57 m | Open Concept Hardwood Floor |
| Dining Room | 3.21 × 3.59 m | Combined w/Sitting Hardwood Floor |
| Sitting | 3.21 × 2.70 m | Combined w/Dining Large Window Hardwood Floor |
| Kitchen | 4.35 × 3.47 m | Combined w/Br Eat-in Kitchen Hardwood Floor |
| Breakfast | 3.77 × 3.32 m | Combined w/Kitchen W/O To Deck Hardwood Floor |
| Primary Bedroom | 4.59 × 4.25 m | 4 Pc Ensuite Walk-In Closet(s) W/O To Deck |
| Bedroom 2 | 3.79 × 3.23 m | Closet Laminate |
Lower
| Recreation | 11.68 × 4.24 m | Fireplace Tile Floor W/O To Deck |
| Office | — | |
| Bedroom 3 | 5.42 × 4.02 m | Closet Laminate |
| Bedroom 4 | 3.76 × 4.05 m | 3 Pc Bath Laminate |
Features
- Auto Garage Door Remote
- Carpet Free
- On Demand Water Heater
- Primary Bedroom - Main Floor
- Full
- Walk-Out
- Central Air
- Bungalow-Raised
Financials
Annual Taxes
$8,907.74
Estimated Rental Income
Entire property$2,600 – $3,800/mo
Rental yield3.2% – 4.7%
*Estimates based on comparable rentals in the area. Actual income may vary.
Market Data — Barrie
Days on market2 days
Buyer's MarketSeller's Market
Based on active listings in Barrie. Data updates daily.
Our estimate for this home
Estimated range
$743K – $863K
Mid-point $803K · ~$459/sqft
How this listing compares
$743KList · $970K$863K
High confidence·Based on 48 ardagh comparables
Estimated range is generated automatically from active comparables and is for informational purposes only. Not an appraisal — contact Aman for a full comparative market analysis that factors in condition, renovations, and positioning.
Getting around
How walkable, bikeable, and transit-friendly this neighbourhood is.
61
/ 100
Walk Score
Somewhat Walkable
40
/ 100
Transit Score
Some Transit
51
/ 100
Bike Score
Bikeable
Scores are estimates based on neighbourhood data and are for informational purposes only.
MLS® data courtesy of the Toronto Regional Real Estate Board (TRREB).
The information provided herein must only be used by consumers that have a bona fide interest in the purchase, sale, or lease of real estate and may not be used for any commercial purpose or any other purpose. Listing information is deemed reliable but is not guaranteed accurate by the Toronto Regional Real Estate Board, the listing brokerage, or this website. The trademarks REALTOR®, REALTORS® and the REALTOR® logo are controlled by The Canadian Real Estate Association (CREA) and identify real estate professionals who are members of CREA. MLS®, Multiple Listing Service®, and the associated logos are owned by CREA. Not intended to solicit properties currently listed for sale or buyers under contract.
You may also like
More homes in Barrie
Hand-picked listings with a similar price range and style.
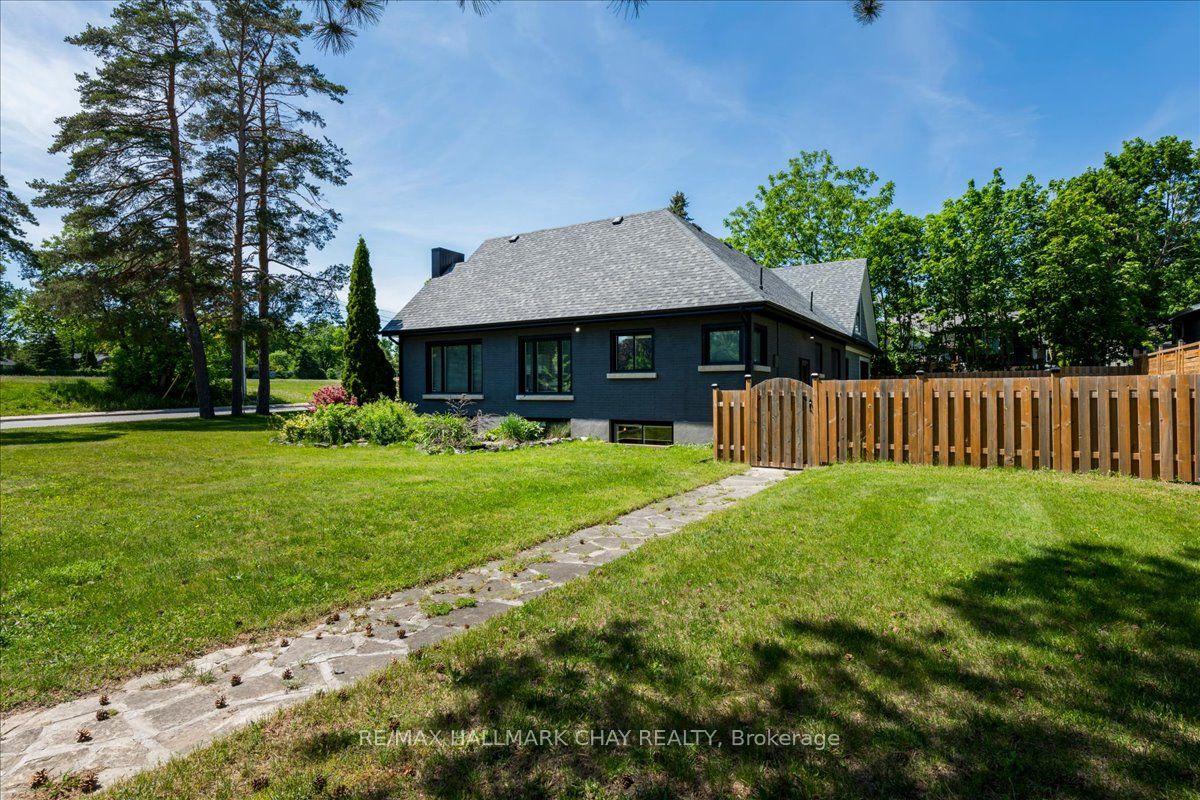
For Sale1 month ago
$989,000
Detached
est. $4,336/mo
69 Rodney Street, Codrington
Barrie, ON
3+2 bd
4 ba
2,250
6
MLS# S13430118Re/Max Hallmark Chay Realty
WhatsApp Aman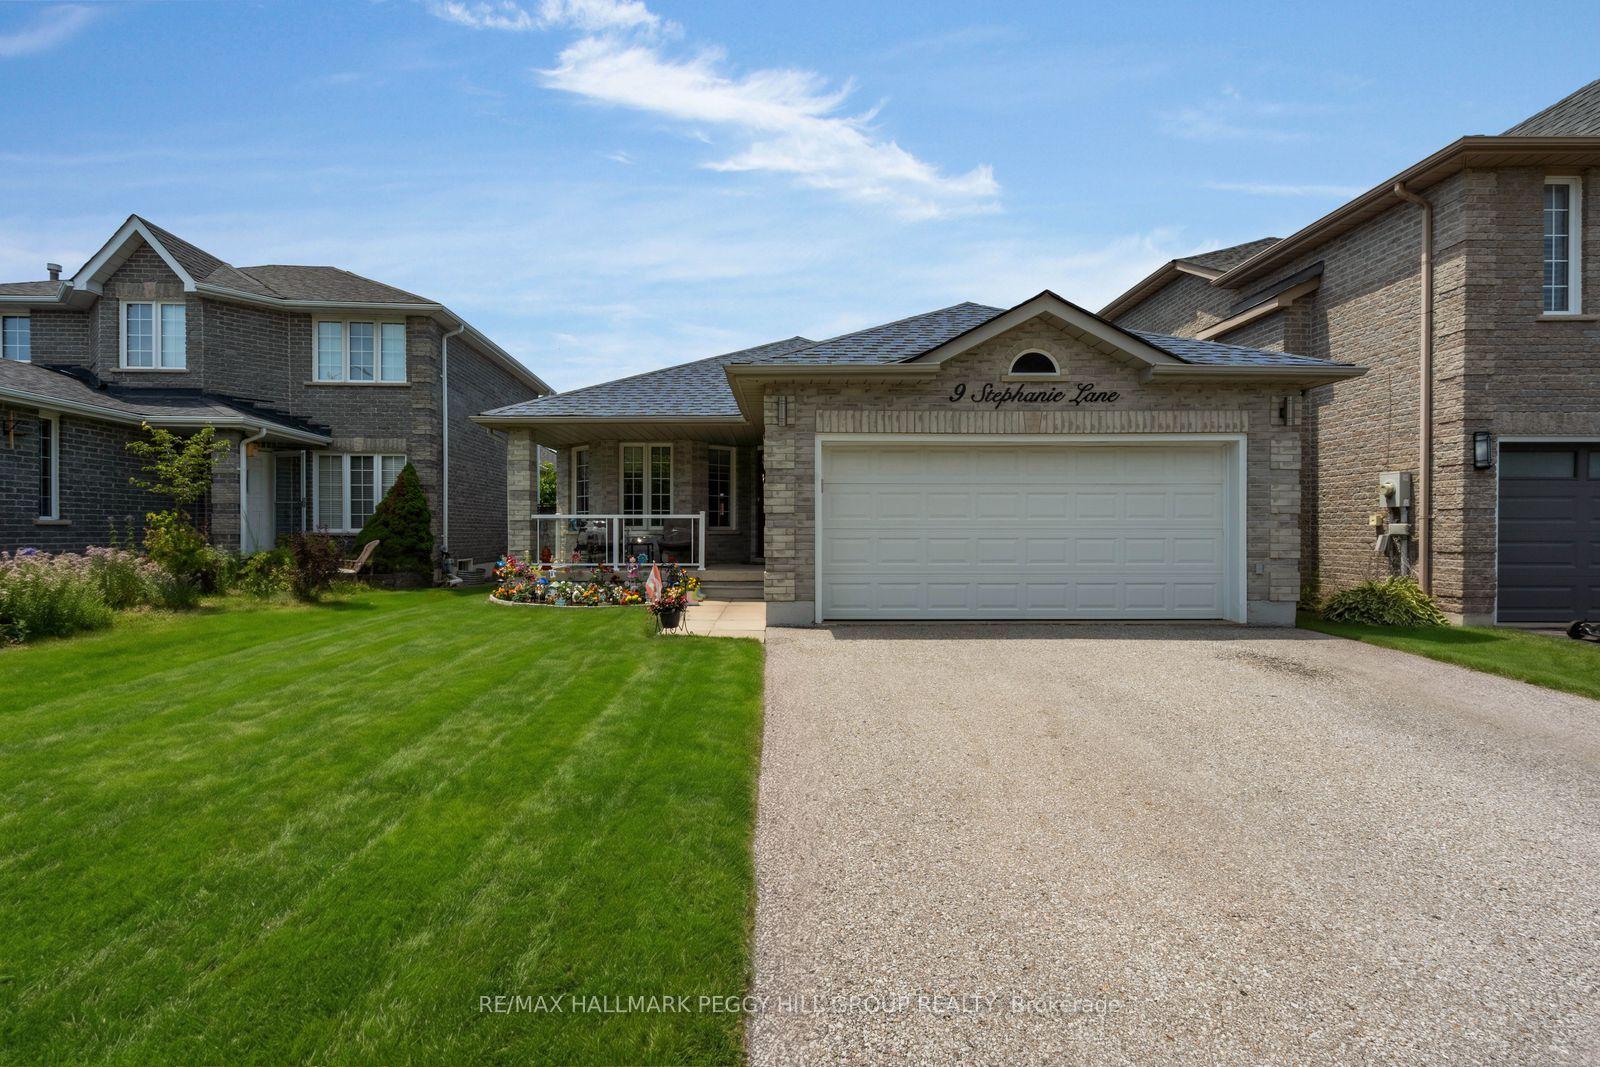
For Sale6 h ago
$769,000
Detached
est. $3,371/mo
9 Stephanie Lane, Painswick South
Barrie, ON
3+1 bd
4 ba
1,300
4
MLS# S13576556Re/Max Hallmark Peggy Hill Group…
WhatsApp Aman
