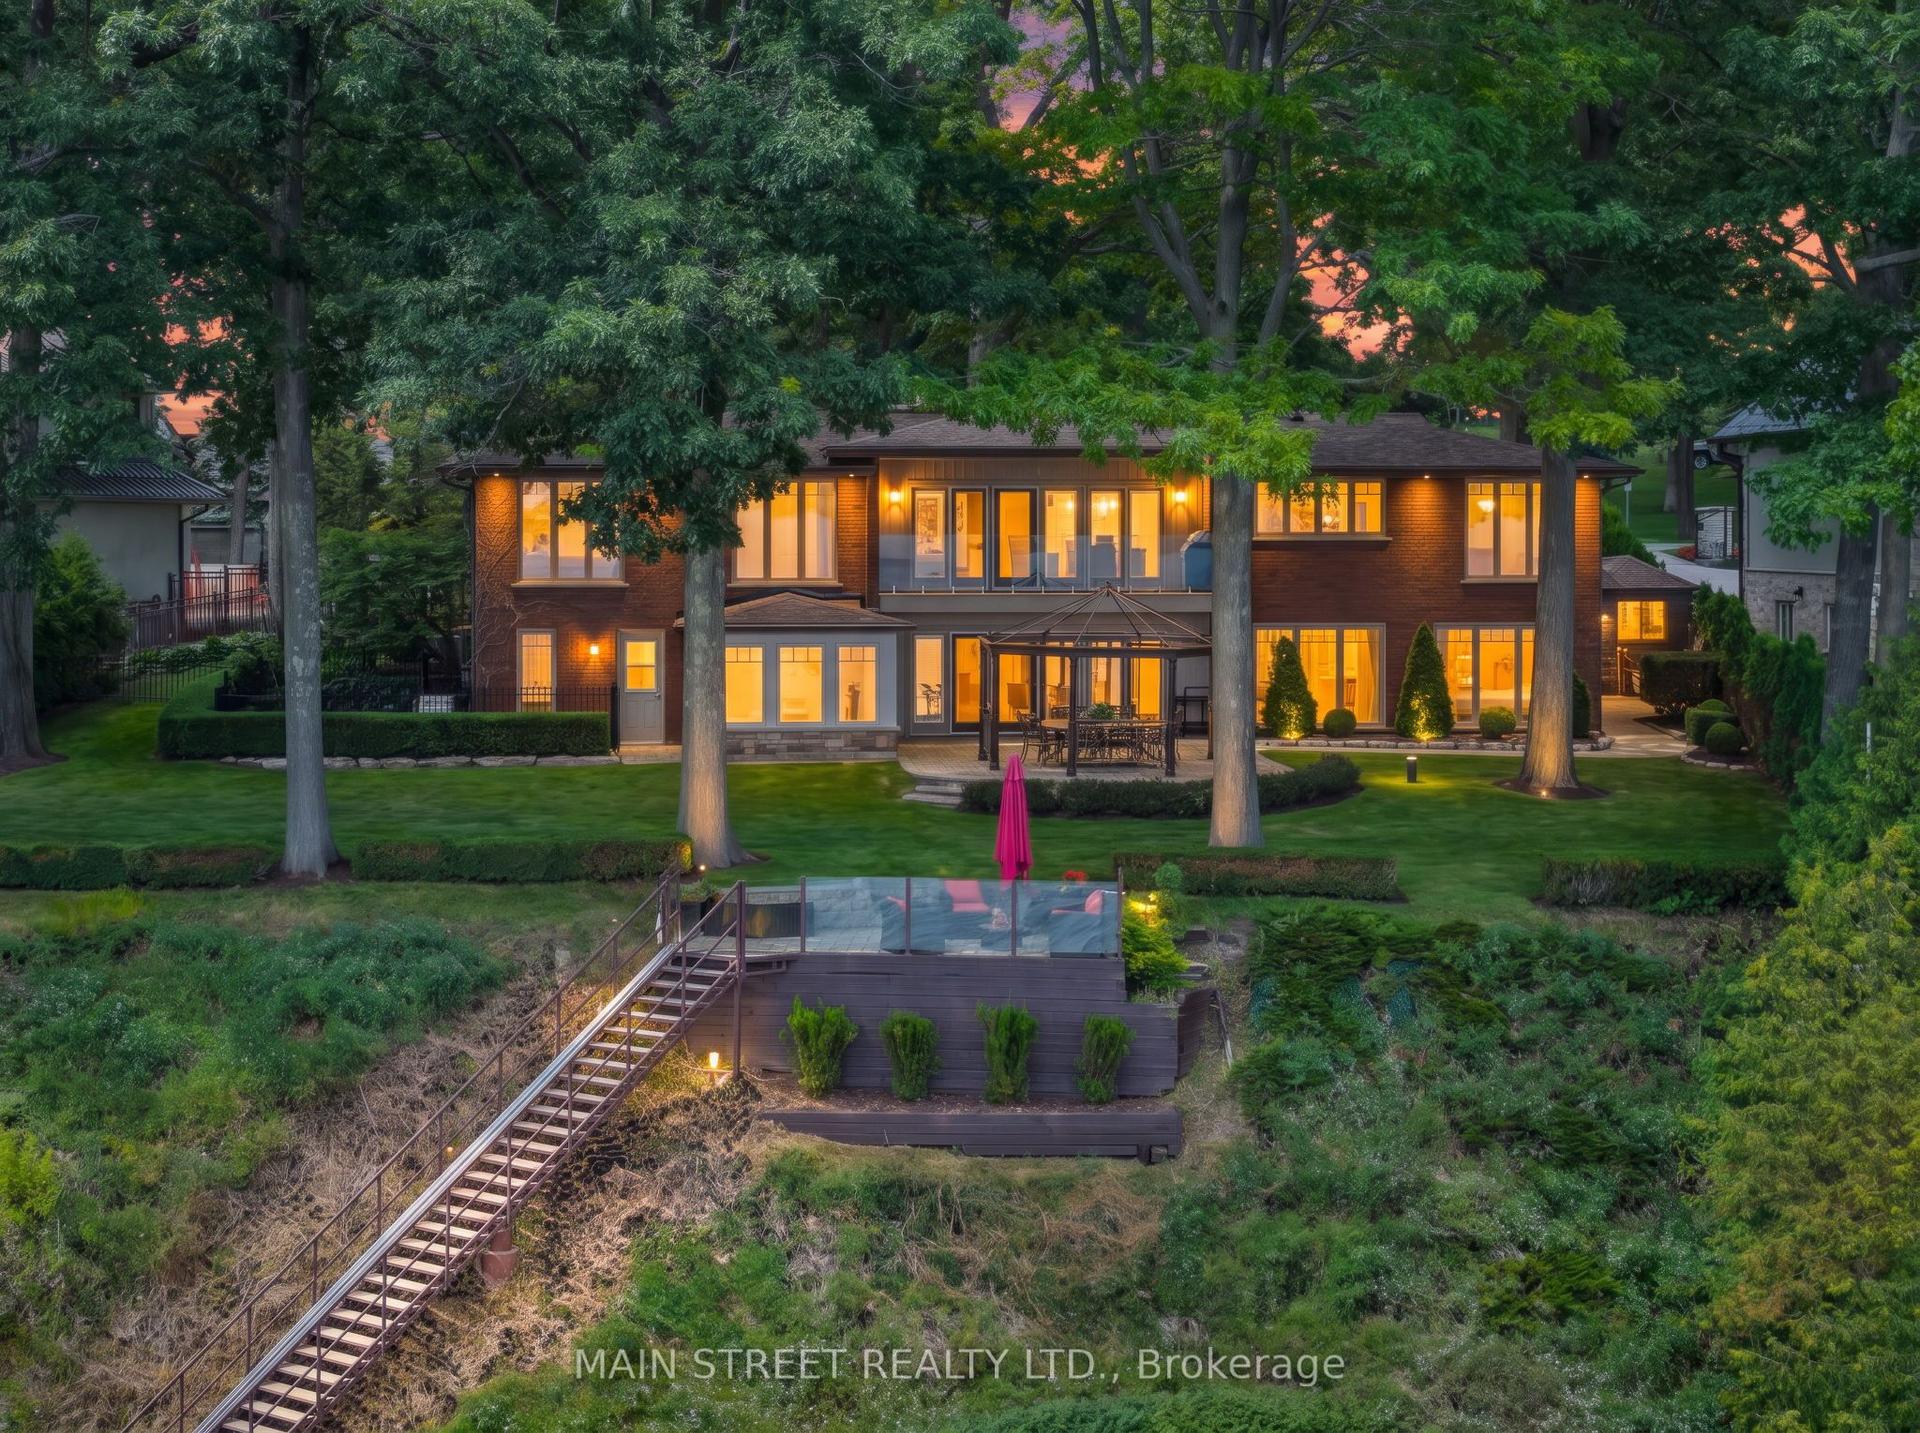
For Sale
1450 Line 3 N
Shanty Bay, Oro-Medonte, ON
$3,699,999
3+3Bd
5Ba
3,250+sqft
33Parking
1009.8 x 2136.7 ftlot
$1138/sqft
DetachedMLS# S13566402Listed 2026-07-1543 DOM
Cooling
Central Air
Basement
Finished
On the market for 43 days — longer than average. The seller may be open to negotiation.
About this home
Top 5 Reasons You Will Love This Home: 1) Set on 48 breathtaking acres in the highly sought-after Oro-Medonte, this exceptional custom-built ICF home offers unmatched privacy and a true lifestyle escape, where peaceful country living meets the convenience of being just a short drive to Barrie, Lake Simcoe, golf courses, ski hills, and everyday amenities 2) Dream setting for hobbyists or entrepreneurs, the property features an impressive 40'x80' detached workshop alongside an oversized triple-car garage, creating endless possibilities for storing vehicles, recreational toys, or operating a home-based business with ease 3) Inside, the stunning open-concept main level welcomes you with soaring cathedral ceilings, rich cherry hardwood flooring underfoot, and a striking floor-to-ceiling stone wood-burning fireplace that anchors the great room, complemented by three spacious bedrooms designed for comfort and style 4) The fully finished basement delivers incredible versatility with in-floor heating powered by a newer boiler, complete with a self-contained in-law suite featuring a separate entrance, two bedrooms, a full kitchen, generous living space, and its own laundry, making it ideal for extended or multi-generational living 5) Surrounded by beautifully landscaped grounds with inground sprinklers, the outdoor space is equally impressive with a composite deck and sleek glass railings, a charming clay oval pizza oven, natural gas service for added convenience, and numerous exterior upgrades, including new fascia, soffits, and downspouts, creating the perfect backdrop for both relaxing and entertaining. 3,020 above grade sq.ft. plus a finished basement.
GarageHardwoodFireplaceIn-law Suite
Rooms
Main Floor
| Primary Bedroom | 8.55 × 5.86 m | 6 Pc Ensuite Walk-In Closet(s) W/O To Deck |
| Kitchen | 5.18 × 4.66 m | Eat-in Kitchen Ceramic Floor Stainless Steel Appl |
| Great Room | 10.15 × 7.83 m | Hardwood Floor Floor/Ceil Fireplace Large Window |
| Breakfast | 3.52 × 3.24 m | Hardwood Floor Window W/O To Deck |
| Dining Room | 4.52 × 3.86 m | Hardwood Floor Open Concept Large Window |
| Laundry | 3.19 × 2.35 m | Ceramic Floor Closet Recessed Lighting |
| Bedroom | 4.46 × 3.66 m | Closet Large Window |
| Bedroom | 4.46 × 3.59 m | Closet Large Window |
Basement
| Living Room | 7.59 × 4.09 m | Vinyl Floor Heated Floor Window |
| Bedroom | 3.88 × 3.86 m | Window |
| Recreation | 10.77 × 8.52 m | Vinyl Floor Heated Floor Gas Fireplace |
| Laundry | 2.54 × 2.15 m | Ceramic Floor Heated Floor Closet |
| Bedroom | 4.43 × 3.66 m | Vinyl Floor Heated Floor Closet |
| Bedroom | 4.69 × 4.22 m | Vinyl Floor Closet W/O To Patio |
| Kitchen | 8.48 × 3.66 m | Eat-in Kitchen Ceramic Floor W/O To Patio |
Features
- In-Law Suite
- Deck
- Finished
- Full
- Apartment
- Finished with Walk-Out
- Central Air
- Bungalow
Financials
Annual Taxes
$7,796.08
Estimated Rental Income
Entire property$3,200 – $4,800/mo
Basement apartment$1,800 – $2,500/mo
Rental yield1.0% – 1.6%
*Estimates based on comparable rentals in the area. Actual income may vary.
Market Data — Oro-Medonte
Days on market43 days
Buyer's MarketSeller's Market
Based on active listings in Oro-Medonte. Data updates daily.
Getting around
How walkable, bikeable, and transit-friendly this neighbourhood is.
51
/ 100
Walk Score
Somewhat Walkable
42
/ 100
Transit Score
Some Transit
45
/ 100
Bike Score
Somewhat Bikeable
Scores are estimates based on neighbourhood data and are for informational purposes only.
MLS® data courtesy of the Toronto Regional Real Estate Board (TRREB).
The information provided herein must only be used by consumers that have a bona fide interest in the purchase, sale, or lease of real estate and may not be used for any commercial purpose or any other purpose. Listing information is deemed reliable but is not guaranteed accurate by the Toronto Regional Real Estate Board, the listing brokerage, or this website. The trademarks REALTOR®, REALTORS® and the REALTOR® logo are controlled by The Canadian Real Estate Association (CREA) and identify real estate professionals who are members of CREA. MLS®, Multiple Listing Service®, and the associated logos are owned by CREA. Not intended to solicit properties currently listed for sale or buyers under contract.
You may also like
More homes in Oro-Medonte
Hand-picked listings with a similar price range and style.
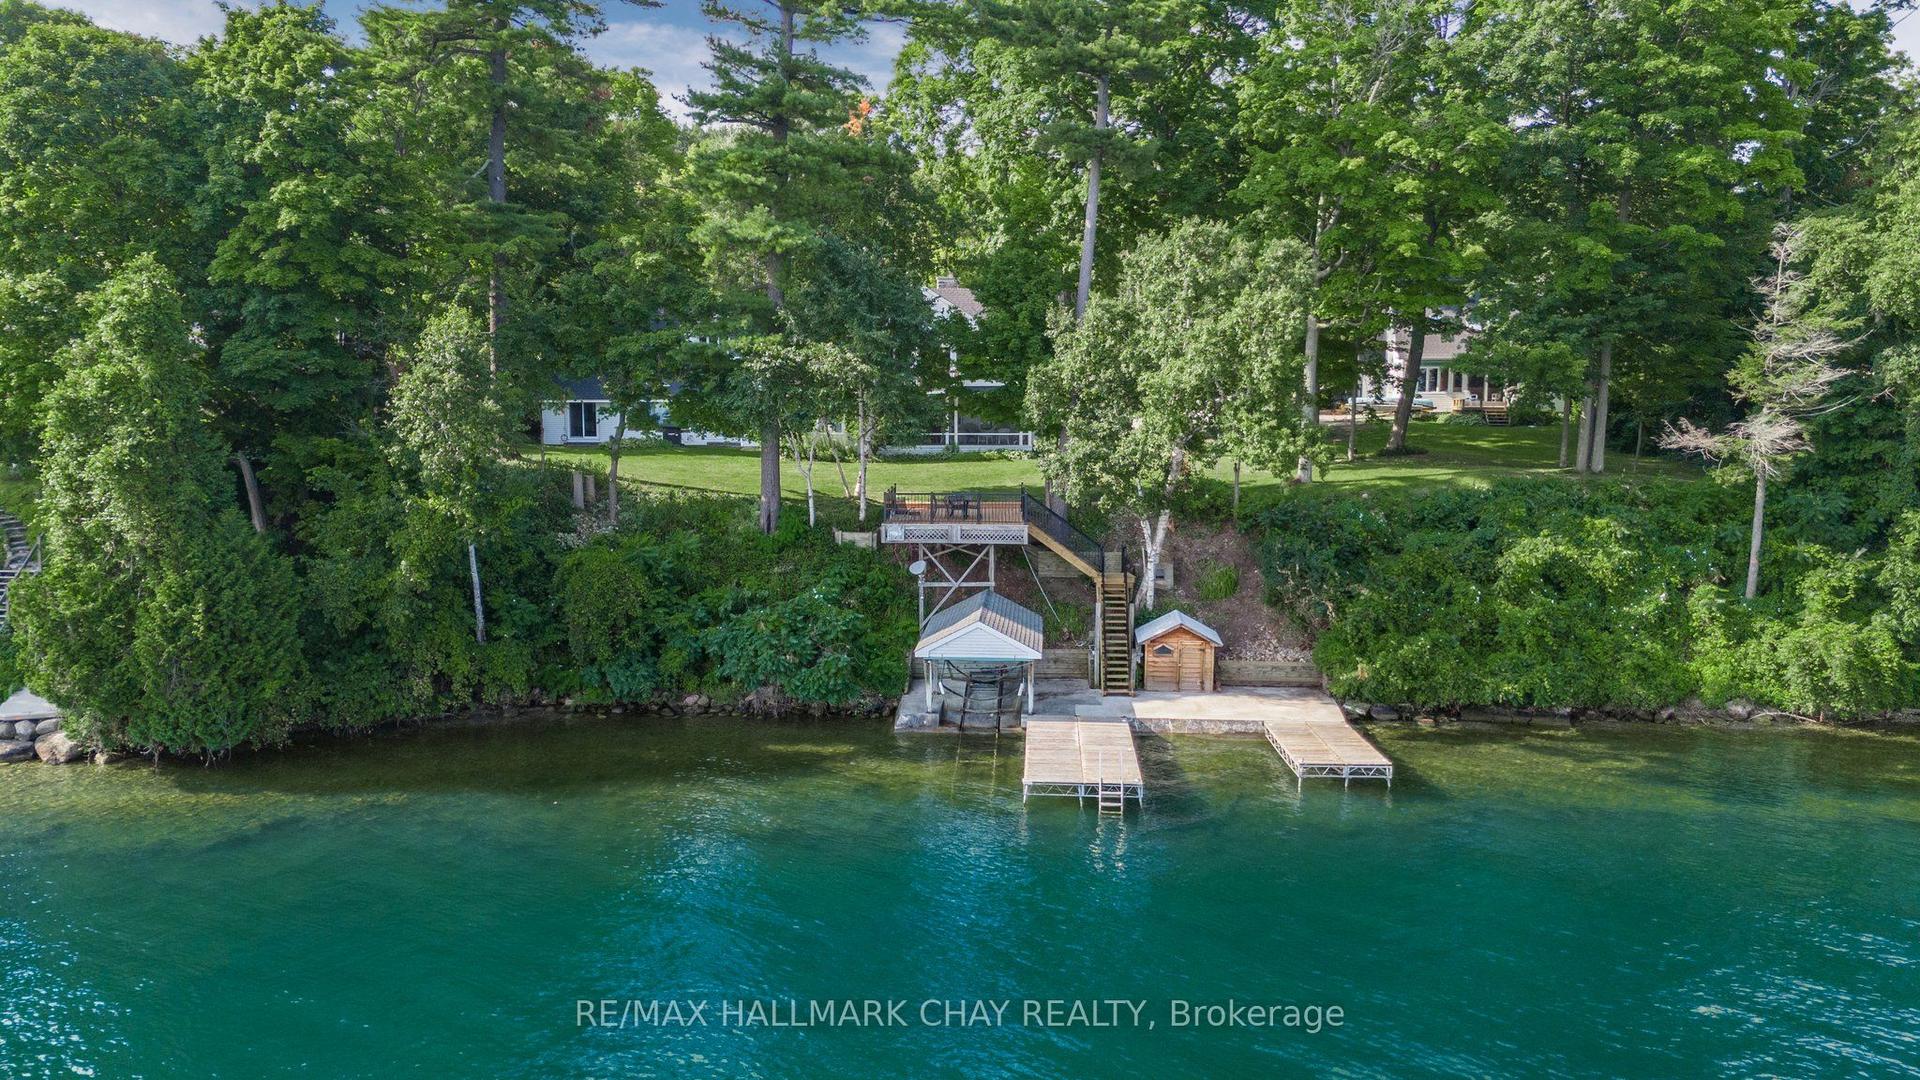
For Sale2 months ago
$4,490,000
Detached
est. $19,684/mo
209 Bay Street, Shanty Bay
Oro-Medonte, ON
5 bd
5 ba
3,250
12
MLS# S13508726Re/Max Hallmark Chay Realty
WhatsApp Aman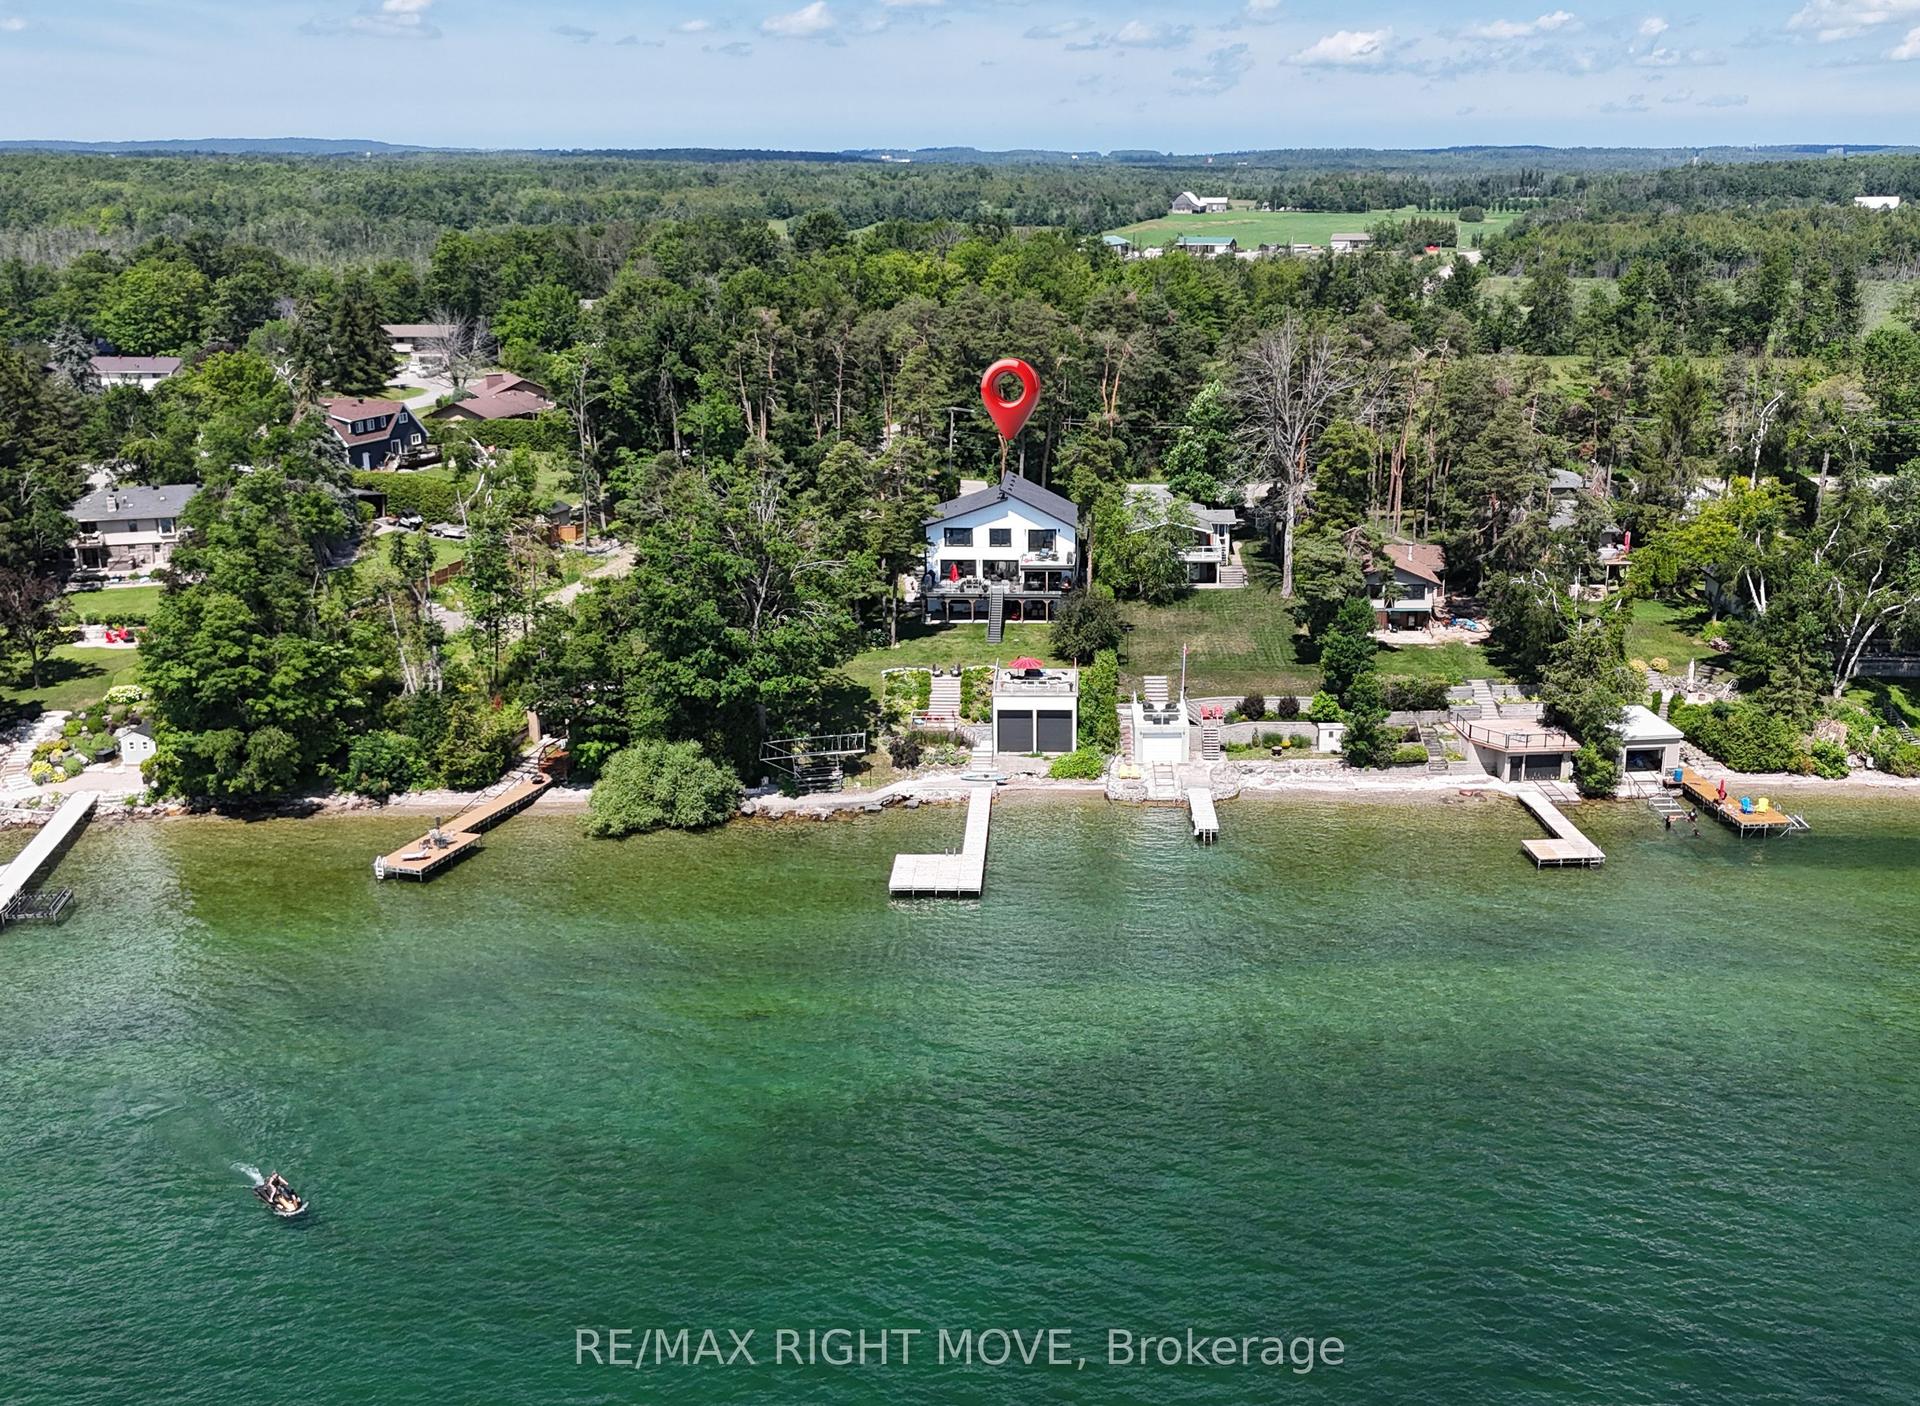
For Sale1 month ago
$2,999,900
Detached
est. $13,152/mo
1189 Woodland Drive, Rural Oro-Medonte
Oro-Medonte, ON
3+1 bd
4 ba
2,750
6
MLS# S13607388Re/Max Right Move
WhatsApp Aman