For Sale
Open House Sun 18–20
209 Bay Street
Shanty Bay, Oro-Medonte, ON
$4,490,000
5Bd
5Ba
3,250+sqft
12Parking
200 x 156 ftlot
$1382/sqft
DetachedMLS# S13508726Listed 2026-07-0157 DOM
Cooling
Central Air
Basement
Unfinished
On the market for 57 days — longer than average. The seller may be open to negotiation.
About this home
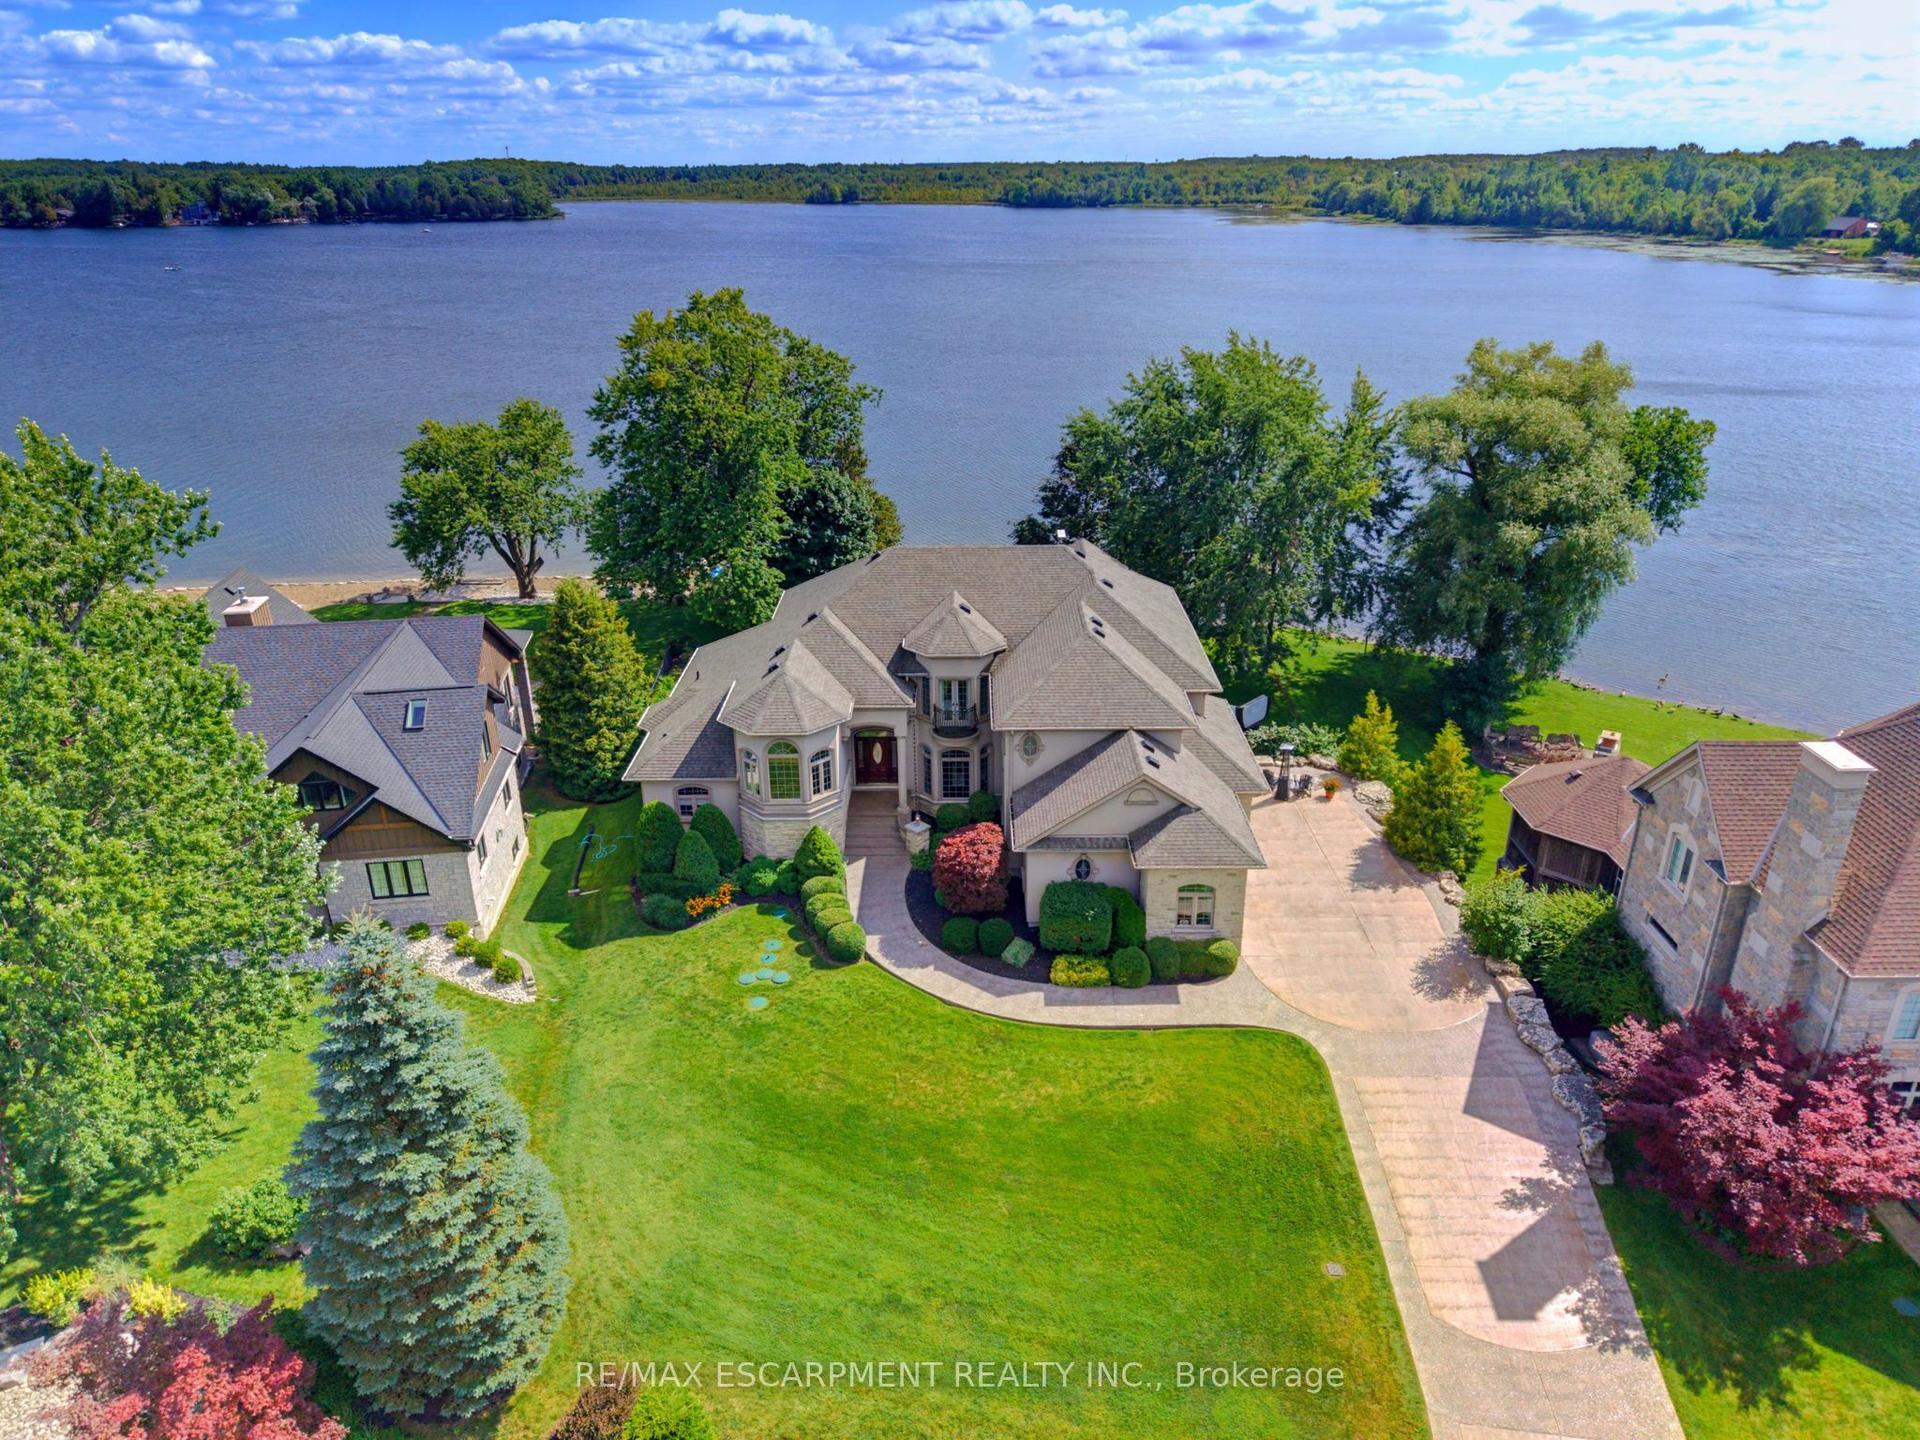
Rare Waterfront Estate in Prestigious Shanty BayA rare opportunity to own an exceptional waterfront retreat in the heart of Shanty Bay. Tucked away on a quiet dead-end street, this remarkable property offers nearly 200 feet of pristine, south-facing shoreline on Kempenfelt Bay, with crystal-clear deep water ideal for swimming, boating, and enjoying breathtaking panoramic views.Set on a private, beautifully treed lot, the estate includes a main cottage, guest house, and bunkie above the garage, providing a total of 12 bedrooms, 8 bathrooms, and 3 kitchens. With ample space for extended family, guests, or potential rental income, this property offers outstanding versatility.Most principal rooms capture stunning lake views, while the outdoor spaces are designed to embrace waterfront living. Features include a lakeside concrete patio, marine railway with covered boat slip, and a spacious rooftop deck above the boathouse-perfect for entertaining and enjoying spectacular sunsets.The main cottage is filled with warmth and character, featuring hardwood floors, a stone fireplace, a charming Muskoka room overlooking the water, and a cozy third-level loft retreat.Additional highlights include a heated garage with bunkie accommodation above, parking for 10+ vehicles, and a secluded, park-like setting surrounded by mature trees for exceptional privacy.Conveniently located just 10 minutes from Barrie, Royal Victoria Regional Health Centre, shopping, dining, and everyday amenities, and approximately one hour from Toronto. Enjoy easy boat access to Friday Harbour Resort and nearby recreational trails.Whether enjoyed as a private family compound, multi-generational getaway, or investment opportunity with future severance or redevelopment potential, this is a rare chance to own a legacy waterfront property in one of Lake Simcoe's most coveted communities.
GarageWaterfrontHardwoodFireplace
Rooms
Main Floor
| Living Room | 6.40 × 4.57 m | Hardwood Floor Fireplace |
| Dining Room | 5.49 × 4.27 m | Hardwood Floor Overlook Water |
| Kitchen | 3.96 × 4.57 m | Hardwood Floor |
| Family Room | 8.23 × 3.35 m | Hardwood Floor |
| Bathroom | 1.83 × 1.22 m | 2 Pc Bath |
Second Floor
| Bedroom | 4.88 × 4.27 m | Hardwood Floor |
| Bedroom | 3.66 × 3.66 m | Hardwood Floor |
| Primary Bedroom | 4.88 × 4.27 m | Hardwood Floor |
| Bedroom | 3.96 × 3.35 m | Hardwood Floor |
| Bathroom | 3.05 × 2.44 m | 5 Pc Ensuite |
| Bathroom | 1.10 × 1.10 m | |
| Bathroom | 2.01 × 2.49 m | 3 Pc Bath |
| Bathroom | 1.83 × 1.83 m | 3 Pc Bath |
Third Floor
| Bedroom | 3.66 × 2.44 m |
Features
- Generator - Partial
- Auto Garage Door Remote
- Deck
- Patio
- Year Round Living
- Full
- Unfinished
- Central Air
- 2-Storey
Financials
Annual Taxes
$15,001.45
Estimated Rental Income
Entire property$4,500 – $7,000/mo
Rental yield1.2% – 1.9%
*Estimates based on comparable rentals in the area. Actual income may vary.
Market Data — Oro-Medonte
Days on market57 days
Buyer's MarketSeller's Market
Based on active listings in Oro-Medonte. Data updates daily.
Getting around
How walkable, bikeable, and transit-friendly this neighbourhood is.
54
/ 100
Walk Score
Somewhat Walkable
45
/ 100
Transit Score
Some Transit
56
/ 100
Bike Score
Bikeable
Scores are estimates based on neighbourhood data and are for informational purposes only.
MLS® data courtesy of the Toronto Regional Real Estate Board (TRREB).
The information provided herein must only be used by consumers that have a bona fide interest in the purchase, sale, or lease of real estate and may not be used for any commercial purpose or any other purpose. Listing information is deemed reliable but is not guaranteed accurate by the Toronto Regional Real Estate Board, the listing brokerage, or this website. The trademarks REALTOR®, REALTORS® and the REALTOR® logo are controlled by The Canadian Real Estate Association (CREA) and identify real estate professionals who are members of CREA. MLS®, Multiple Listing Service®, and the associated logos are owned by CREA. Not intended to solicit properties currently listed for sale or buyers under contract.
You may also like
More homes in Oro-Medonte
Hand-picked listings with a similar price range and style.
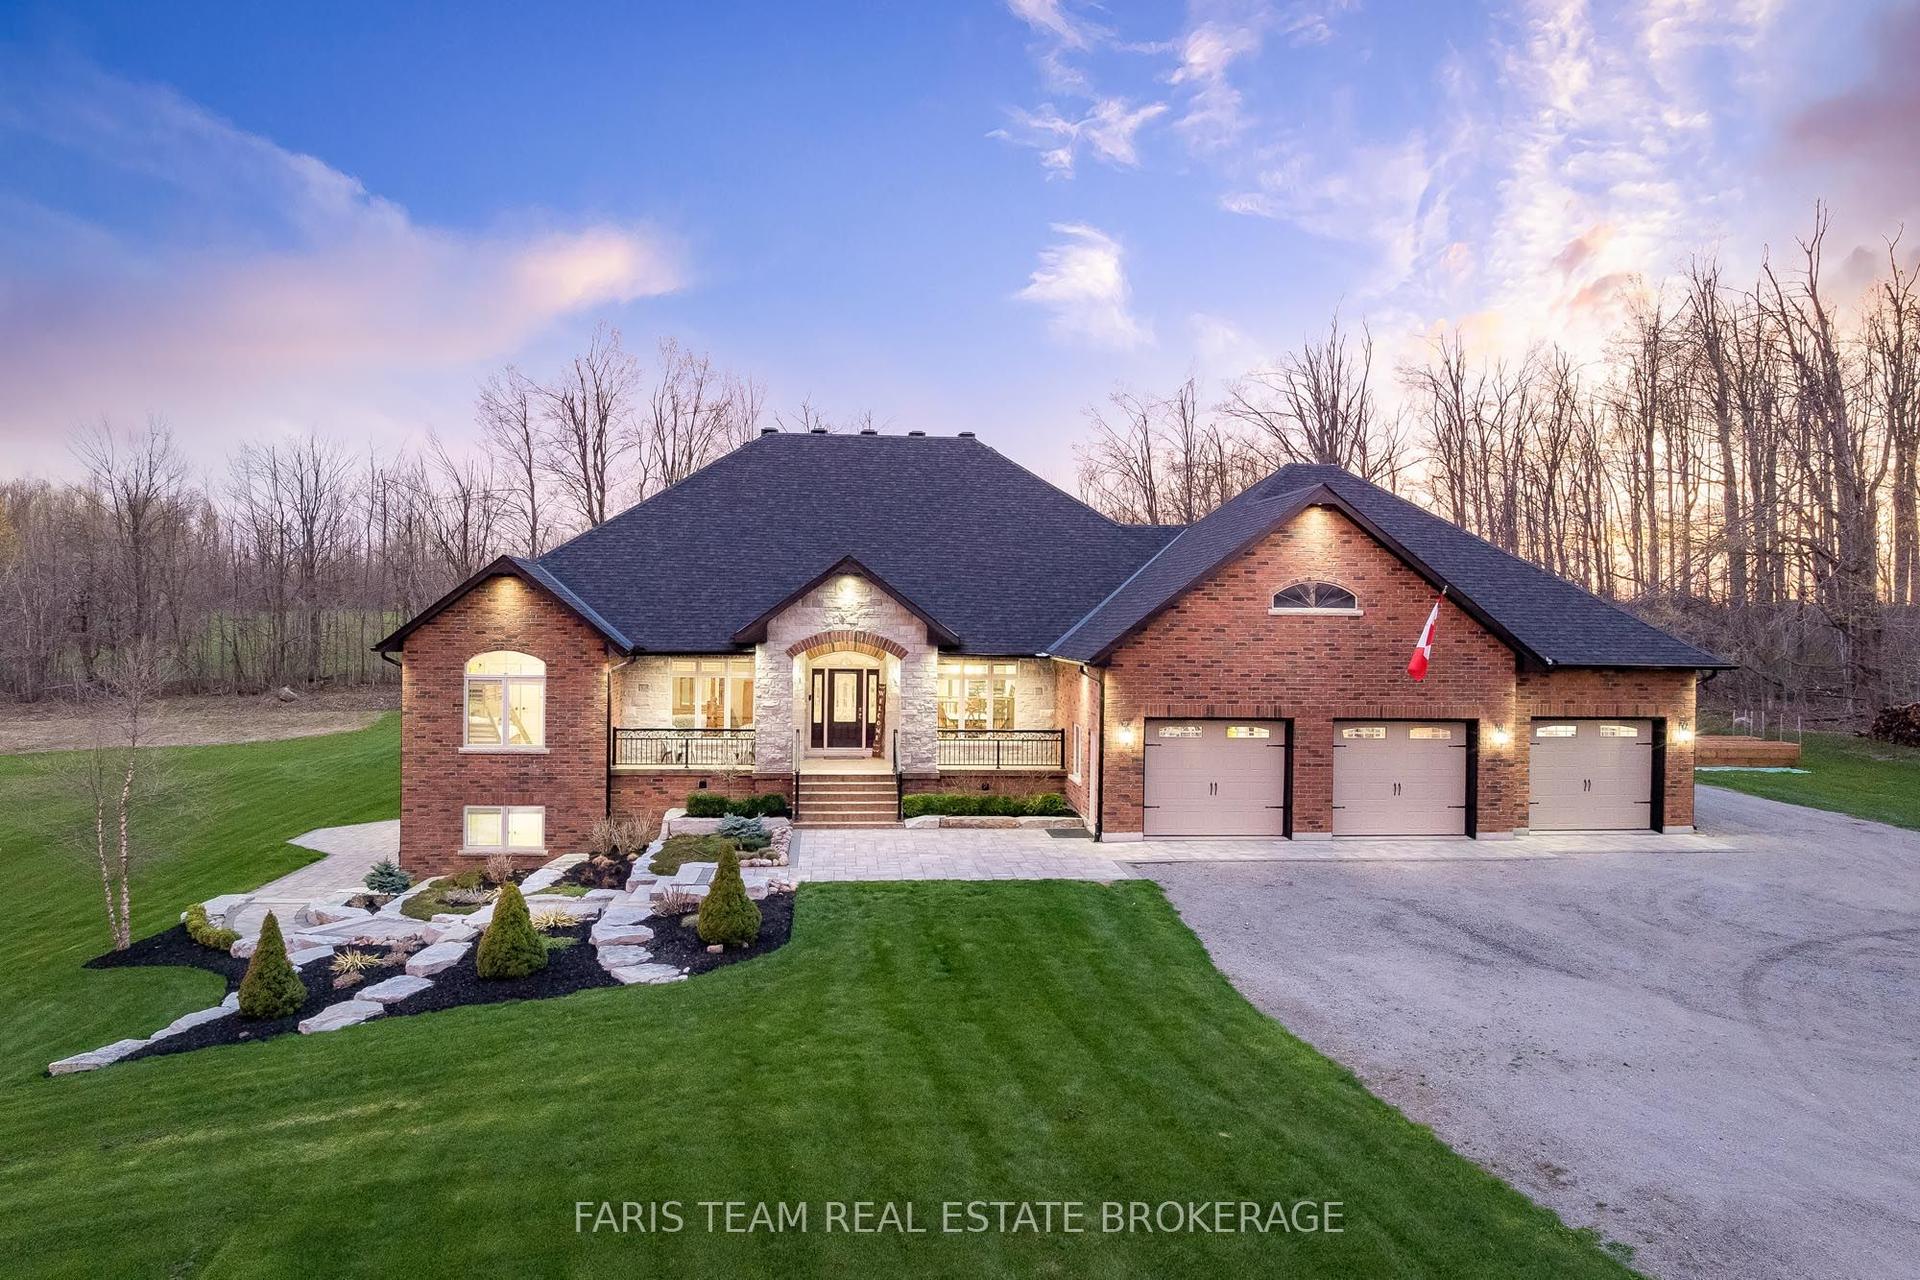
For Sale1 month ago
$3,699,999
Detached
est. $16,221/mo
1450 Line 3 N, Shanty Bay
Oro-Medonte, ON
3+3 bd
5 ba
3,250
33
MLS# S13566402Faris Team Real Estate Brokerage
WhatsApp Aman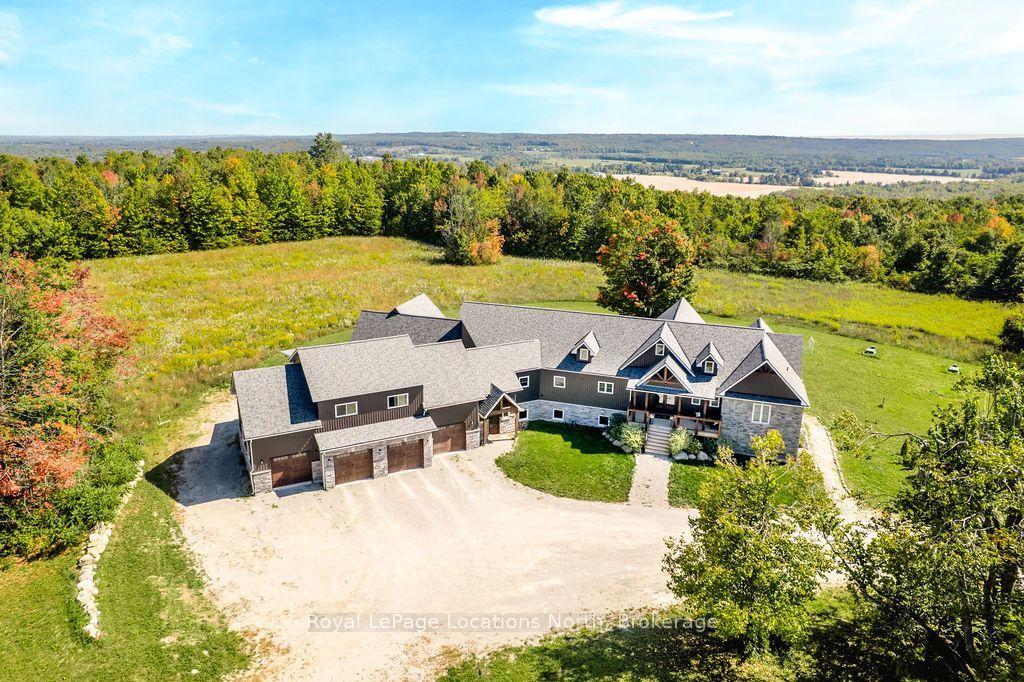
For Sale27 days ago
$3,399,000
Detached
est. $14,901/mo
5385 8 Line N, Moonstone
Oro-Medonte, ON
5+2 bd
6 ba
—
34
MLS# S13628286Royal LePage Locations North
WhatsApp Aman