For Sale
10 Rebecca Court
Painswick South, Barrie, ON
$948,000
4+2Bd
4Ba
2,750+sqft
8Parking
45.18 x 113.74 ftlot
$345/sqft
DetachedMLS# S13568780Listed 2026-07-1515 DOM
Cooling
Central Air
Basement
Finished
About this home
Rare-Find!! Cul-De-Sac!! No Sidewalk!! Pie-Shaped Lot, ~79ft Wide At Rear!! 7,674Sqft Lot!! Mature Trees for Added Privacy, 4+2 Bedrooms & 4 Bathrooms!! 3,664Sqft Living Space (2,627Sqft+1,037Sqft), Newly Painted 2026!! Finished Basement With In-Law Suite!! Driveway Fits 6 Cars + 2-Car Garage For 8 Parking!! Huge Eat-In Kitchen With Granite Countertop & Gas Stove, Dishwasher 2026, Separate Family Room With Gas Fireplace, Massive Primary Bedroom With Walk-In Closet & 4pc Ensuite, Large Bedrooms & Luxury 5pc Bathroom on 2nd Floor, Finished Basement With Modern Kitchen For In-Law Suite. Additional Highlights Include a Furnace (2022), Central Air Conditioning (2025), an Owned Water Softener, Large Deck, and a Backyard Oasis With a Large Gazebo and Large Grass Area for Outdoor Enjoyment. Located On a Low-Traffic Court With No Sidewalk, Steps From Mapleview Heights Elementary School and the Library, and Minutes From Barrie South GO Station and Metro. Less Than a 5-Minute Drive to Shoppers Drug Mart, LCBO, Coffee Shops, Park Place Shopping Centre, and Highway 400. Must See!!
GarageCul-de-sacFireplaceIn-law Suite
Rooms
Main Floor
| Living Room | 3.96 × 3.40 m | Combined w/Dining French Doors California Shutters |
| Dining Room | 3.40 × 2.81 m | Combined w/Living Formal Rm California Shutters |
| Kitchen | 8.27 × 3.91 m | Eat-in Kitchen Modern Kitchen W/O To Yard |
| Family Room | 6.98 × 3.52 m | Gas Fireplace Open Concept LED Lighting |
Second Floor
| Primary Bedroom | 8.08 × 5.23 m | 4 Pc Ensuite Walk-In Closet(s) Double Doors |
| Bedroom 2 | 5.02 × 3.15 m | His and Hers Closets Large Window |
| Bedroom 3 | 4.06 × 3.36 m | Double Closet Large Window |
| Bedroom 4 | 3.96 × 3.03 m | Double Closet Large Window |
Basement
| Recreation | 7.13 × 6.72 m | Open Concept Laminate Pot Lights |
| Kitchen | 4.51 × 2.64 m | Stainless Steel Appl Modern Kitchen Family Size Kitchen |
| Bedroom | 4.49 × 3.38 m | Closet Above Grade Window Laminate |
| Bedroom | 3.84 × 2.66 m | Closet Above Grade Window Laminate |
Features
- In-Law Suite
- Finished
- Apartment
- Central Air
- 2-Storey
Financials
Annual Taxes
$6,677.6
Estimated Rental Income
Entire property$4,000 – $6,500/mo
Basement apartment$1,800 – $2,500/mo
Rental yield5.1% – 8.2%
*Estimates based on comparable rentals in the area. Actual income may vary.
Market Data — Barrie
Days on market15 days
Buyer's MarketSeller's Market
Based on active listings in Barrie. Data updates daily.
Our estimate for this home
Estimated range
$1.14M – $1.32M
Mid-point $1.23M · ~$447/sqft
How this listing compares
$1.14MList · $948K$1.32M
High confidence·Based on 33 painswick south comparables
Estimated range is generated automatically from active comparables and is for informational purposes only. Not an appraisal — contact Aman for a full comparative market analysis that factors in condition, renovations, and positioning.
Getting around
How walkable, bikeable, and transit-friendly this neighbourhood is.
62
/ 100
Walk Score
Somewhat Walkable
37
/ 100
Transit Score
Some Transit
56
/ 100
Bike Score
Bikeable
Scores are estimates based on neighbourhood data and are for informational purposes only.
MLS® data courtesy of the Toronto Regional Real Estate Board (TRREB).
The information provided herein must only be used by consumers that have a bona fide interest in the purchase, sale, or lease of real estate and may not be used for any commercial purpose or any other purpose. Listing information is deemed reliable but is not guaranteed accurate by the Toronto Regional Real Estate Board, the listing brokerage, or this website. The trademarks REALTOR®, REALTORS® and the REALTOR® logo are controlled by The Canadian Real Estate Association (CREA) and identify real estate professionals who are members of CREA. MLS®, Multiple Listing Service®, and the associated logos are owned by CREA. Not intended to solicit properties currently listed for sale or buyers under contract.
You may also like
More homes in Barrie
Hand-picked listings with a similar price range and style.
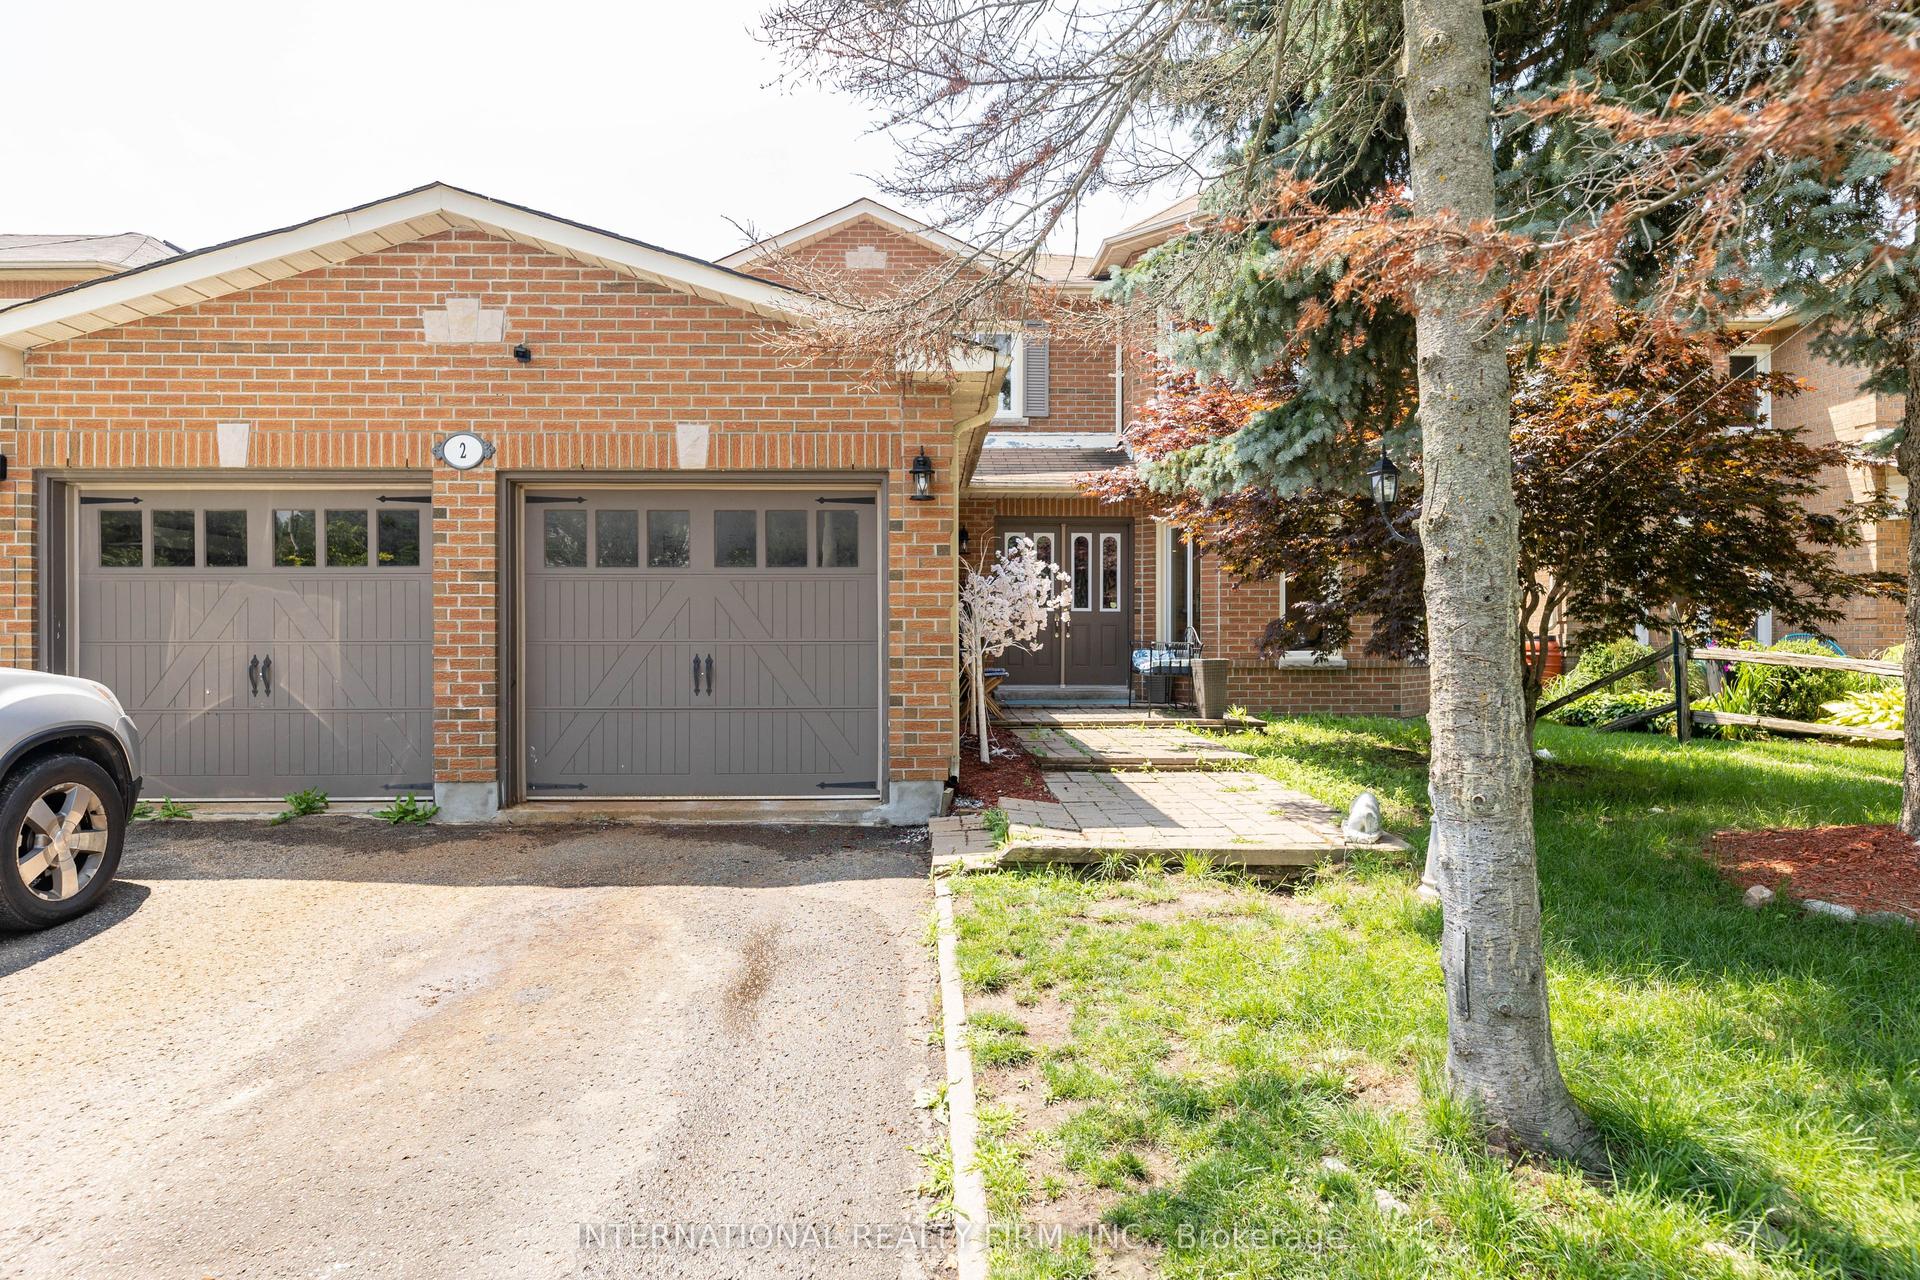
For Sale5 h ago
$999,999
Detached
est. $4,384/mo
2 Hook Court, West Bayfield
Barrie, ON
5+3 bd
5 ba
2,750
6
MLS# S13621808International Realty Firm, Inc.
WhatsApp Aman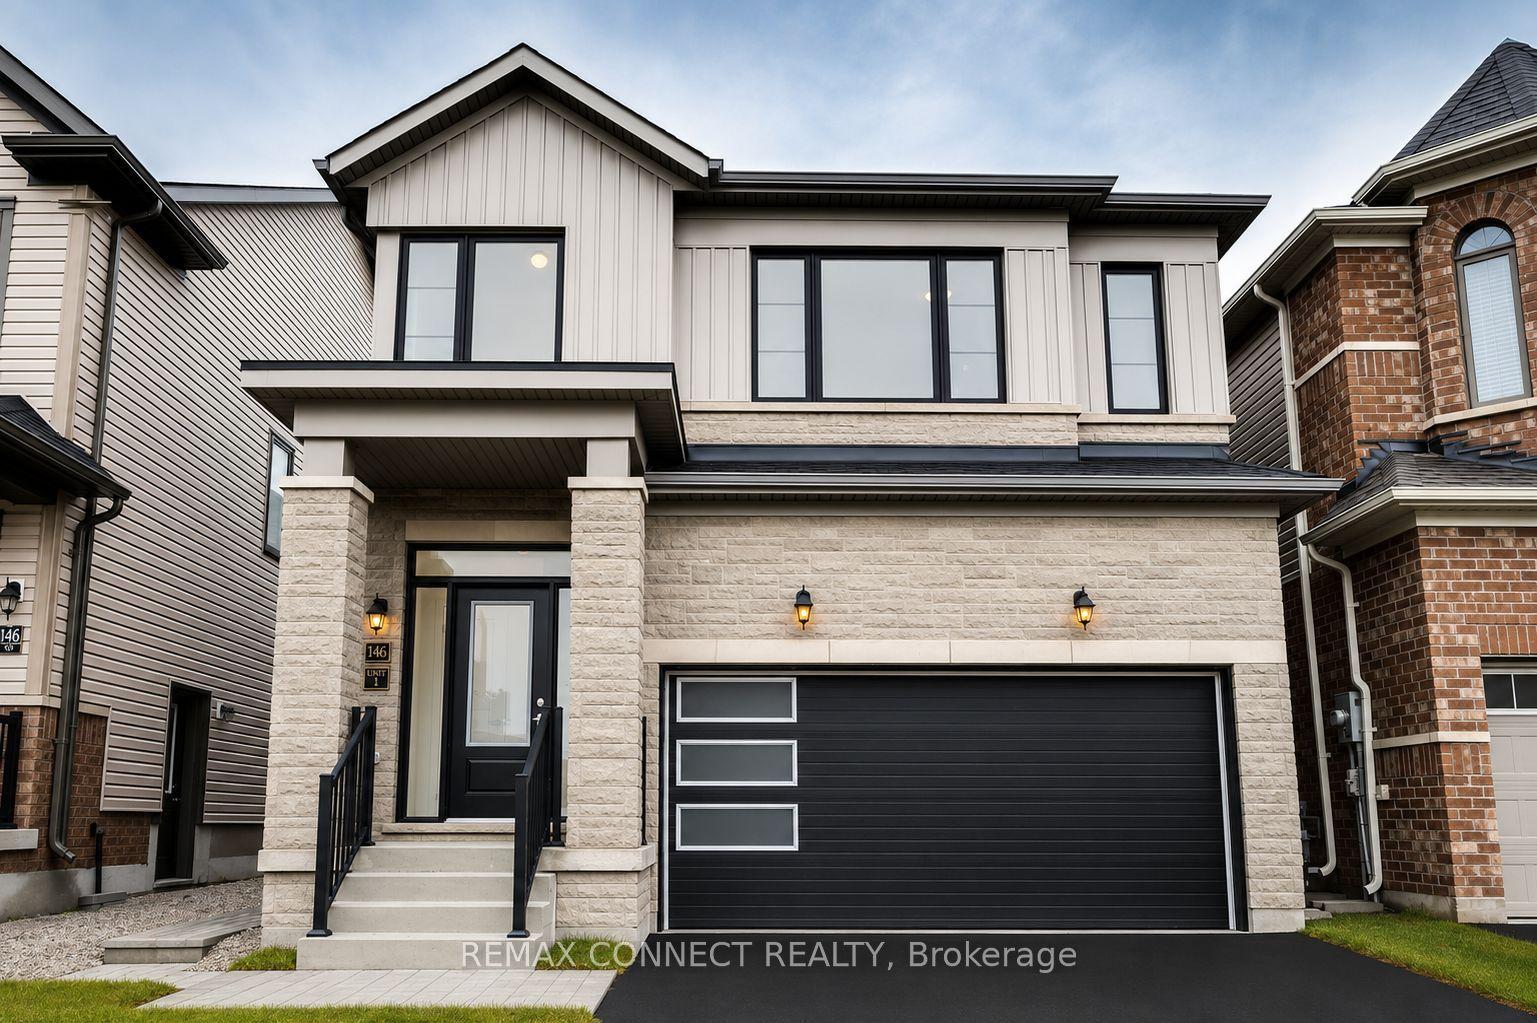
For Sale5 h ago
$999,000
Detached
est. $4,380/mo
146 Nottingham Road N, Rural Barrie Southeast
Barrie, ON
4+1 bd
5 ba
2,250
4
MLS# S13621668Remax Connect Realty
WhatsApp Aman