For Sale
Just Listed
20 Falcon Crescent
Innis-Shore, Barrie, ON
$974,900
4Bd
3Ba
3,250+sqft
6Parking
49.21 x 108.27 ftlot
$300/sqft
DetachedMLS# S13621018Listed 2026-07-300 DOM
Cooling
Central Air
Basement
Unfinished
Just listed! New listings in Barrie often receive offers within the first week.
About this home
Welcome to 20 Falcon Cres, an exceptional family home in Barrie's sought-after Innishore neighbourhood. Situated on a quiet, tree-lined street, this beautifully maintained property offers outstanding curb appeal and approximately 3,000 sqft of thoughtfully designed living space. Featuring 4 beds, 2.5 baths & a spacious layout, this home is ideal for growing families and entertaining. The welcoming foyer opens to a bright main floor where the formal living and dining rooms flow into the inviting family room with a cozy gas fireplace. The updated eat-in kitchen features quartz countertops, abundant cabinetry, generous prep space and a walkout to the backyard. A butler's pantry with 2 beverage fridges adds convenience, while the oversized laundry/mudroom offers exceptional storage & inside access to the garage. Upstairs, the spacious primary suite features hardwood flooring, an oversized walk-in closet & a luxurious 5-piece ensuite with a corner soaker tub and separate glass shower. Three additional generously sized bedrooms and a 4-piece bathroom provide plenty of space for family or guests. The unfinished lower level offers endless possibilities for a recreation room, home gym, office or theatre. Outside, enjoy the fully fenced backyard with an interlocking stone patio, perfect for BBQs, outdoor dining or relaxing. Recent updates, including a durable metal roof & newer AC, provide added peace of mind. Located within walking distance to Hewitt's Creek Public School, parks & scenic walking trails, & just minutes to the South Barrie GO Station, shopping, restaurants, recreation and Highway 400, this home offers an exceptional combination of space, comfort & location in one of Barrie's most desirable communities.
GarageWalkoutHardwoodFireplace
Rooms
Main Floor
| Living Room | 3.71 × 4.30 m | Hardwood Floor Open Concept Large Window |
| Dining Room | 4.11 × 3.65 m | Hardwood Floor Separate Room Large Window |
| Family Room | 4.53 × 4.98 m | Hardwood Floor Gas Fireplace W/O To Patio |
| Kitchen | 3.81 × 3.54 m | Ceramic Floor Stainless Steel Appl Quartz Counter |
| Laundry | 1.95 × 3.46 m | Ceramic Floor Large Closet W/O To Garage |
| Breakfast | 2.34 × 3.52 m | Combined w/Kitchen |
Second Floor
| Primary Bedroom | 6.51 × 4.98 m | Hardwood Floor Walk-In Closet(s) 5 Pc Ensuite |
| Bedroom 2 | 3.41 × 3.57 m | Hardwood Floor Large Closet |
| Bedroom 3 | 3.53 × 3.67 m | Hardwood Floor Large Closet |
| Bedroom 4 | 4.56 × 3.60 m | Hardwood Floor Large Closet |
Features
- Auto Garage Door Remote
- Bar Fridge
- Carpet Free
- Rough-In Bath
- Landscaped
- Landscape Lighting
- Patio
- Full
- Unfinished
- Central Air
- 2-Storey
Financials
Annual Taxes
$6,684
Estimated Rental Income
Entire property$4,000 – $6,500/mo
Rental yield4.9% – 8.0%
*Estimates based on comparable rentals in the area. Actual income may vary.
Market Data — Barrie
Days on market0 days
Buyer's MarketSeller's Market
Based on active listings in Barrie. Data updates daily.
Our estimate for this home
Estimated range
$1.15M – $1.34M
Mid-point $1.24M · ~$382/sqft
How this listing compares
$1.15MList · $975K$1.34M
High confidence·Based on 40 innis-shore comparables
Estimated range is generated automatically from active comparables and is for informational purposes only. Not an appraisal — contact Aman for a full comparative market analysis that factors in condition, renovations, and positioning.
Getting around
How walkable, bikeable, and transit-friendly this neighbourhood is.
58
/ 100
Walk Score
Somewhat Walkable
35
/ 100
Transit Score
Some Transit
50
/ 100
Bike Score
Bikeable
Scores are estimates based on neighbourhood data and are for informational purposes only.
MLS® data courtesy of the Toronto Regional Real Estate Board (TRREB).
The information provided herein must only be used by consumers that have a bona fide interest in the purchase, sale, or lease of real estate and may not be used for any commercial purpose or any other purpose. Listing information is deemed reliable but is not guaranteed accurate by the Toronto Regional Real Estate Board, the listing brokerage, or this website. The trademarks REALTOR®, REALTORS® and the REALTOR® logo are controlled by The Canadian Real Estate Association (CREA) and identify real estate professionals who are members of CREA. MLS®, Multiple Listing Service®, and the associated logos are owned by CREA. Not intended to solicit properties currently listed for sale or buyers under contract.
You may also like
More homes in Barrie
Hand-picked listings with a similar price range and style.
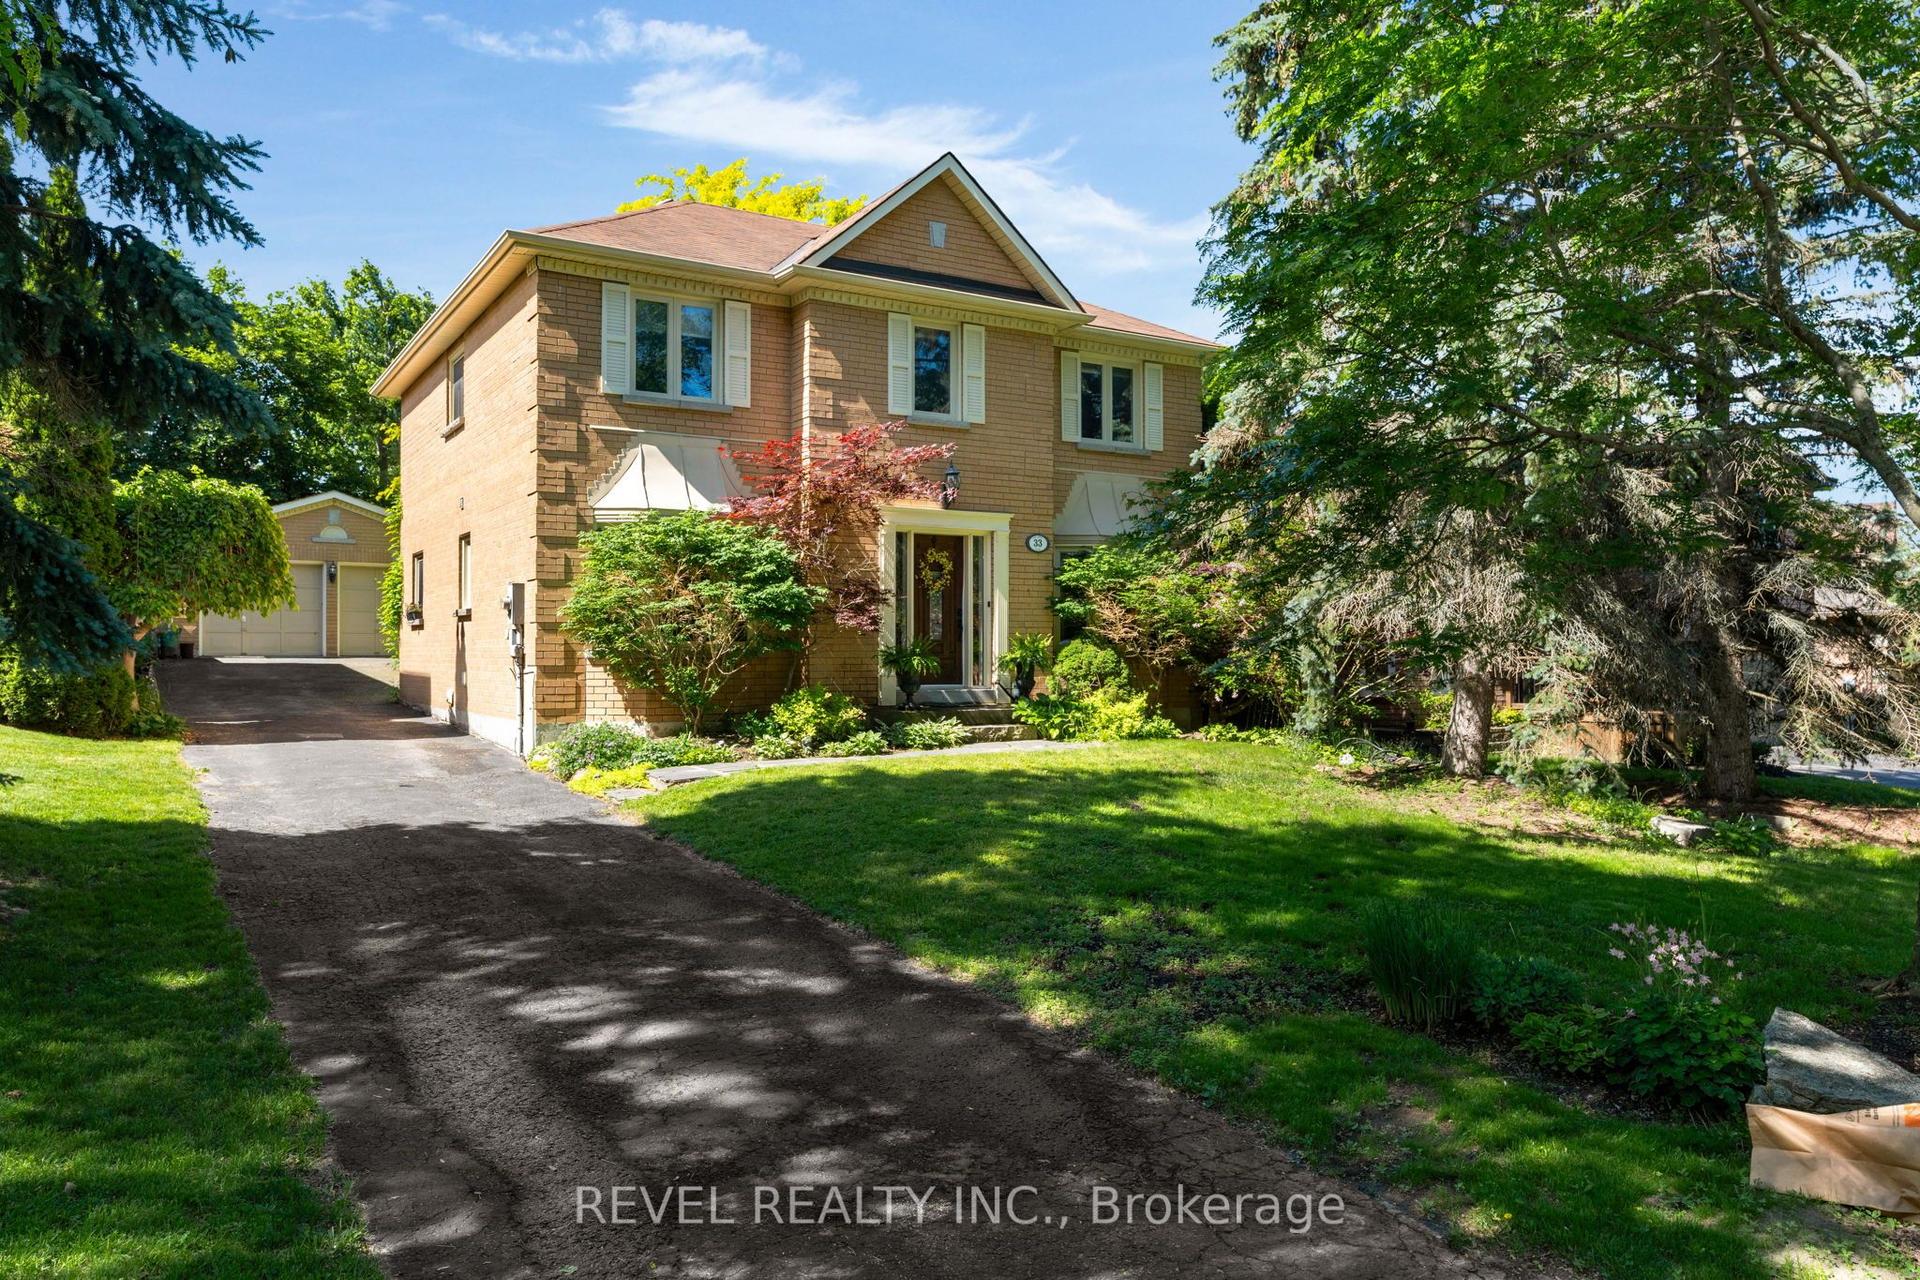
For Sale2 months ago
$899,900
Detached
est. $3,945/mo
33 Falling Brook Drive, Bayshore
Barrie, ON
4 bd
3 ba
2,250
6
MLS# S13445516Revel Realty Inc.
WhatsApp Aman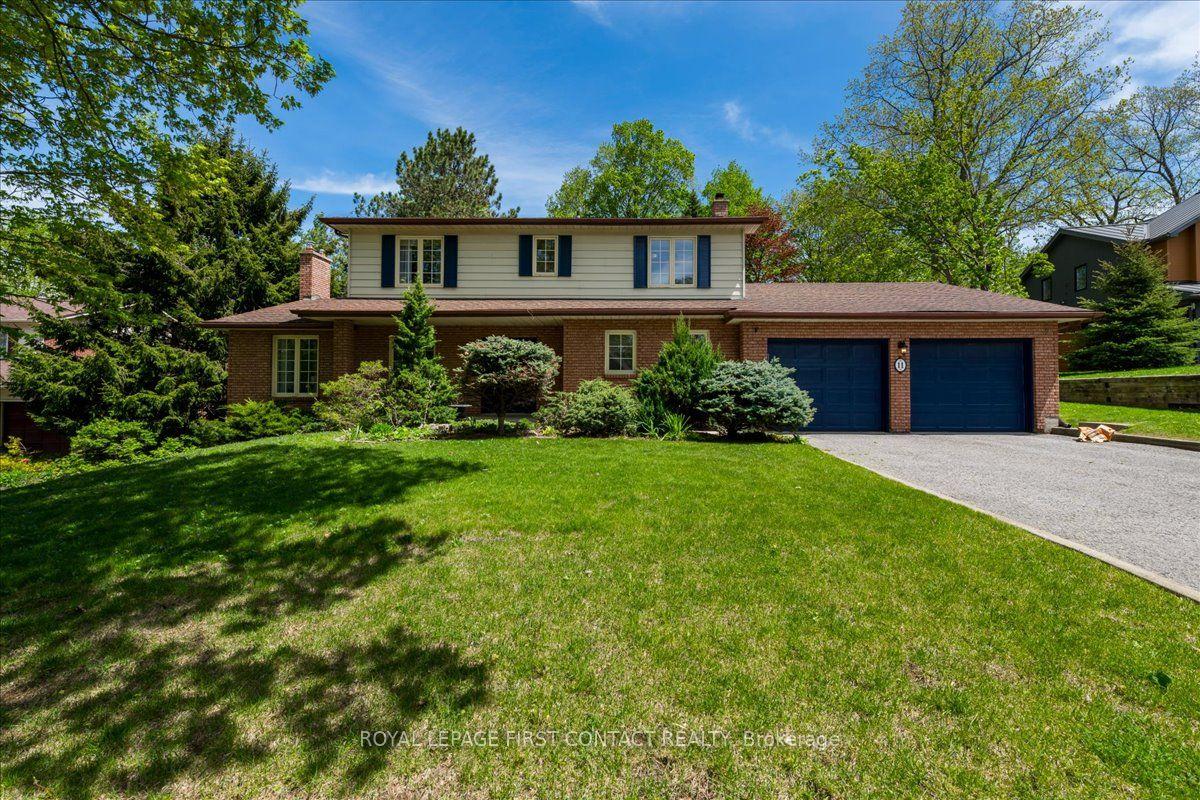
For Sale2 months ago
$1,195,000
Detached
est. $5,239/mo
11 Forestwood Lane, South Shore
Barrie, ON
4 bd
3 ba
2,250
6
MLS# S13155068Royal Lepage First Contact Realty
WhatsApp Aman