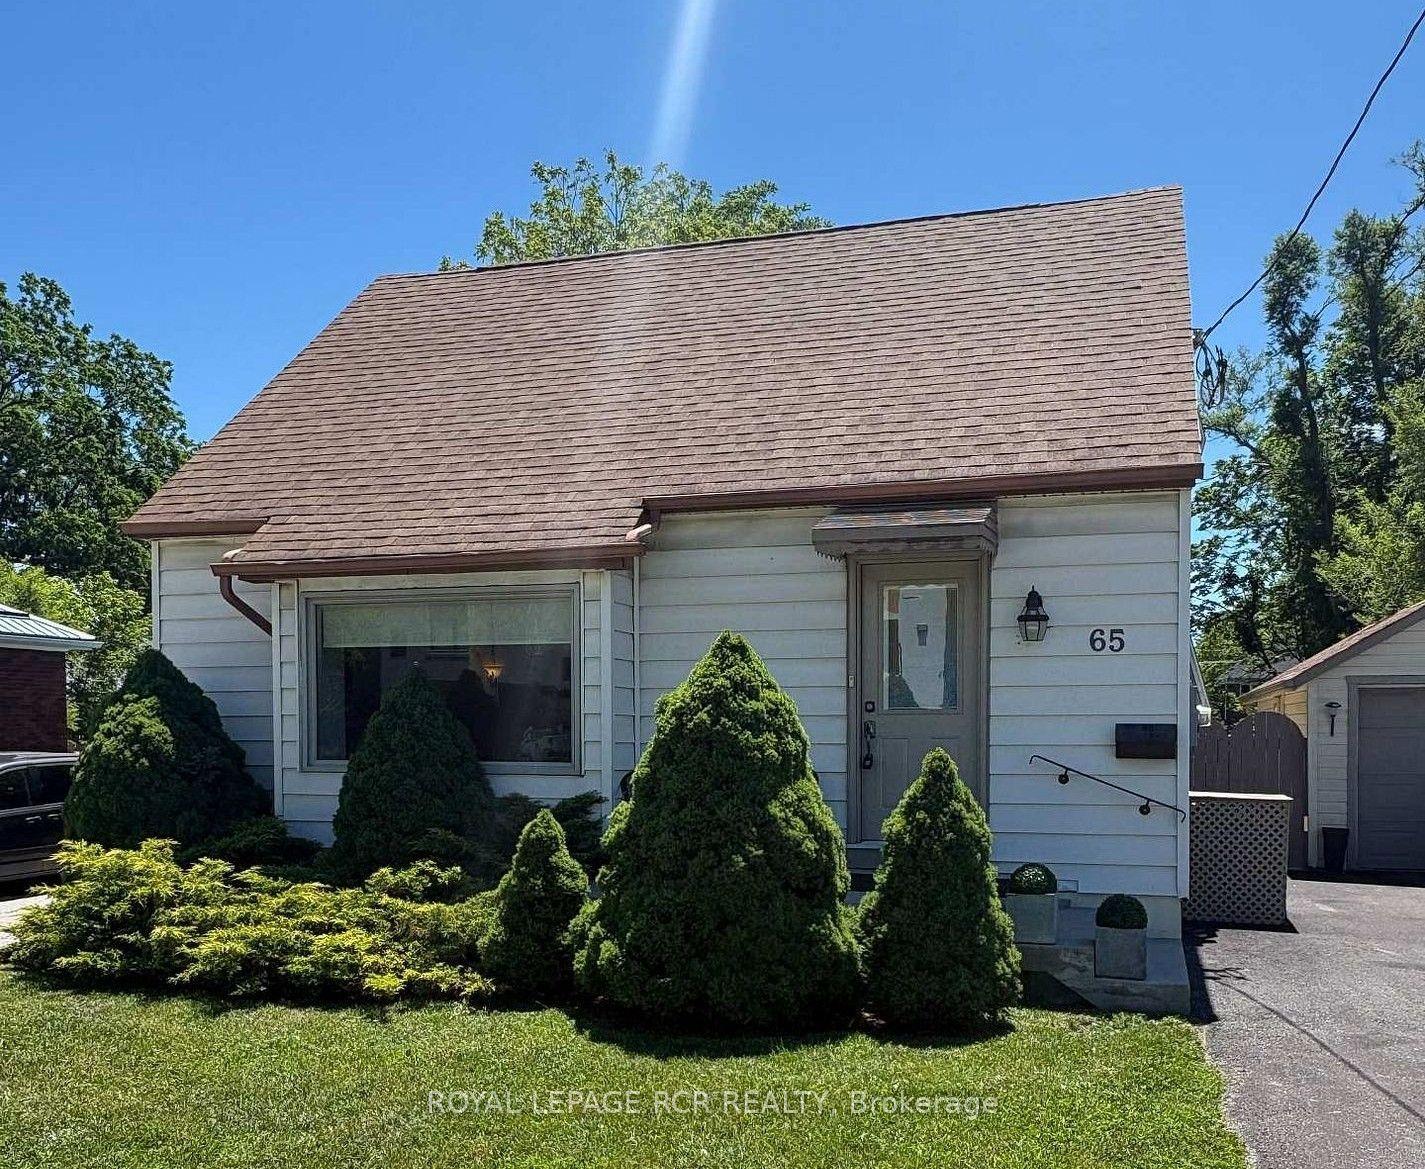
For Sale
104 Eccles Street N
Queen's Park, Barrie, ON
$569,000
3Bd
2Ba
1,750+sqft
4Parking
60 x 132 ftlot
$325/sqft
DetachedMLS# S13570318Listed 2026-07-1638 DOM
Cooling
Central Air
Basement
Unfinished
On the market for 38 days — longer than average. The seller may be open to negotiation.
About this home
Welcome to this spacious 1,700+ sq. ft. home, tucked away on a quiet dead-end street where peace, privacy, and nature come together. Backing onto environmentally protected land, the backyard is your own private retreat, complete with an inground pool, expansive deck, gazebo, and hot tub-perfect for relaxing or entertaining family and friends.Enjoy your morning coffee or unwind at the end of the day in the large Muskoka room overlooking the beautifully landscaped backyard. The attractive unistone driveway and inviting front porch add to the home's outstanding curb appeal.Inside, you'll find three generous bedrooms, including a unique loft-style primary suite featuring a private 4-piece ensuite. A second 3-piece bathroom provides added convenience for family or guests. Woodstove/Fireplace is not used and is as is. The unfinished basement, with seperate access through the garage, offers endless possibilities to create additional living space, a workshop, home gym or just a fun quiet getaway.Whether you're a first-time buyer looking for room to grow, a family seeking a peaceful setting, or a retiree ready to personalize your forever home, this property offers exceptional value, incredible outdoor living, and unlimited potential to make it truly your own.
PoolGarageFireplace
Rooms
Main Floor
| Kitchen | 4.30 × 3.40 m | Ceramic Floor |
| Living Room | 5.70 × 3.00 m | |
| Foyer | 2.50 × 2.10 m | |
| Great Room | 7.10 × 3.64 m | |
| Bedroom | 3.70 × 3.10 m | |
| Bedroom 2 | 3.50 × 3.00 m | |
| Other | 3.10 × 2.70 m | |
| Laundry | 1.70 × 1.20 m | |
| Bathroom | 0.00 × 0.00 m | 3 Pc Bath |
Second Floor
| Primary Bedroom | 4.00 × 3.80 m |
Features
- None
- Landscaped
- Deck
- Unfinished
- Central Air
- Bungaloft
Financials
Annual Taxes
$5,973
Estimated Rental Income
Entire property$3,200 – $4,800/mo
Rental yield6.7% – 10.1%
*Estimates based on comparable rentals in the area. Actual income may vary.
Market Data — Barrie
Days on market38 days
Buyer's MarketSeller's Market
Based on active listings in Barrie. Data updates daily.
Getting around
How walkable, bikeable, and transit-friendly this neighbourhood is.
60
/ 100
Walk Score
Somewhat Walkable
37
/ 100
Transit Score
Some Transit
50
/ 100
Bike Score
Bikeable
Scores are estimates based on neighbourhood data and are for informational purposes only.
MLS® data courtesy of the Toronto Regional Real Estate Board (TRREB).
The information provided herein must only be used by consumers that have a bona fide interest in the purchase, sale, or lease of real estate and may not be used for any commercial purpose or any other purpose. Listing information is deemed reliable but is not guaranteed accurate by the Toronto Regional Real Estate Board, the listing brokerage, or this website. The trademarks REALTOR®, REALTORS® and the REALTOR® logo are controlled by The Canadian Real Estate Association (CREA) and identify real estate professionals who are members of CREA. MLS®, Multiple Listing Service®, and the associated logos are owned by CREA. Not intended to solicit properties currently listed for sale or buyers under contract.
You may also like
More homes in Barrie
Hand-picked listings with a similar price range and style.
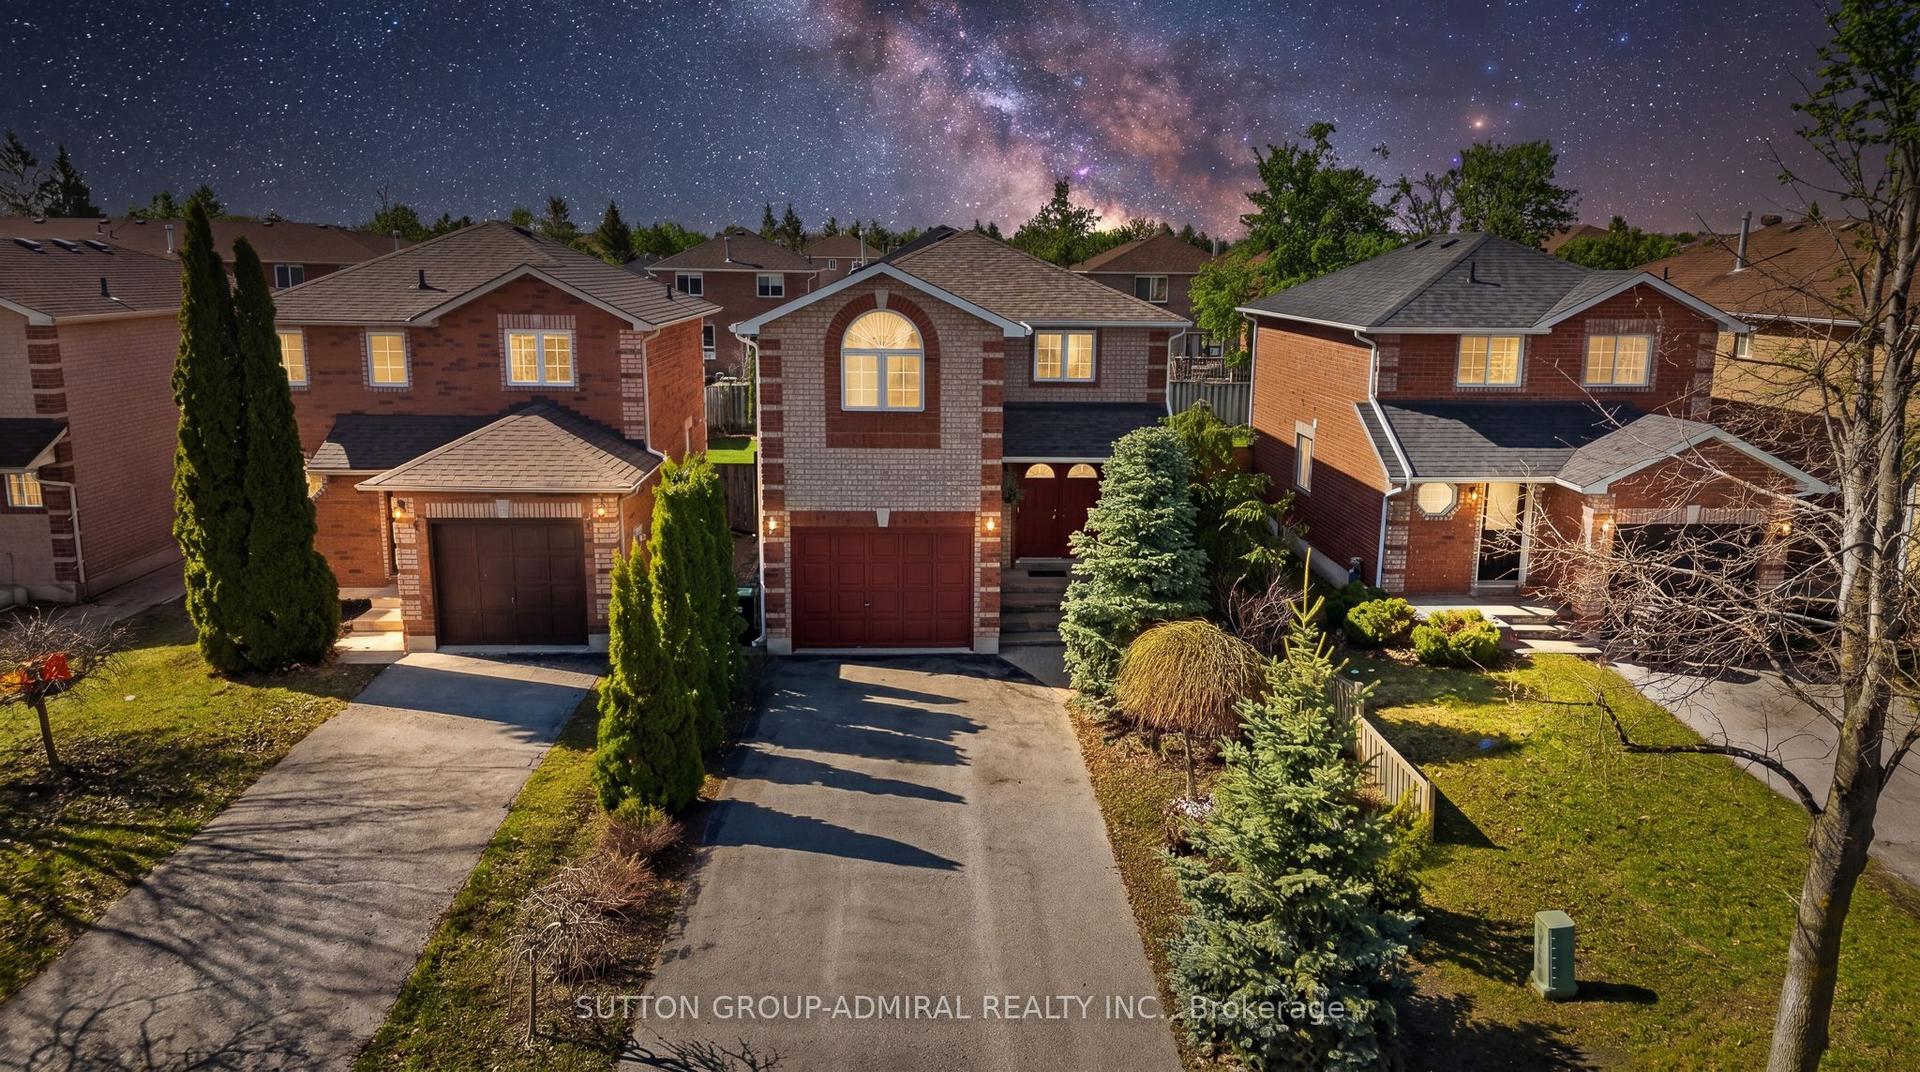
For Sale16 days ago
$697,000
Detached
est. $3,056/mo
213 Tunbridge Road, Georgian Drive
Barrie, ON
3+1 bd
3 ba
1,750
5
MLS# S13651178Sutton Group-Admiral Realty Inc.
WhatsApp Aman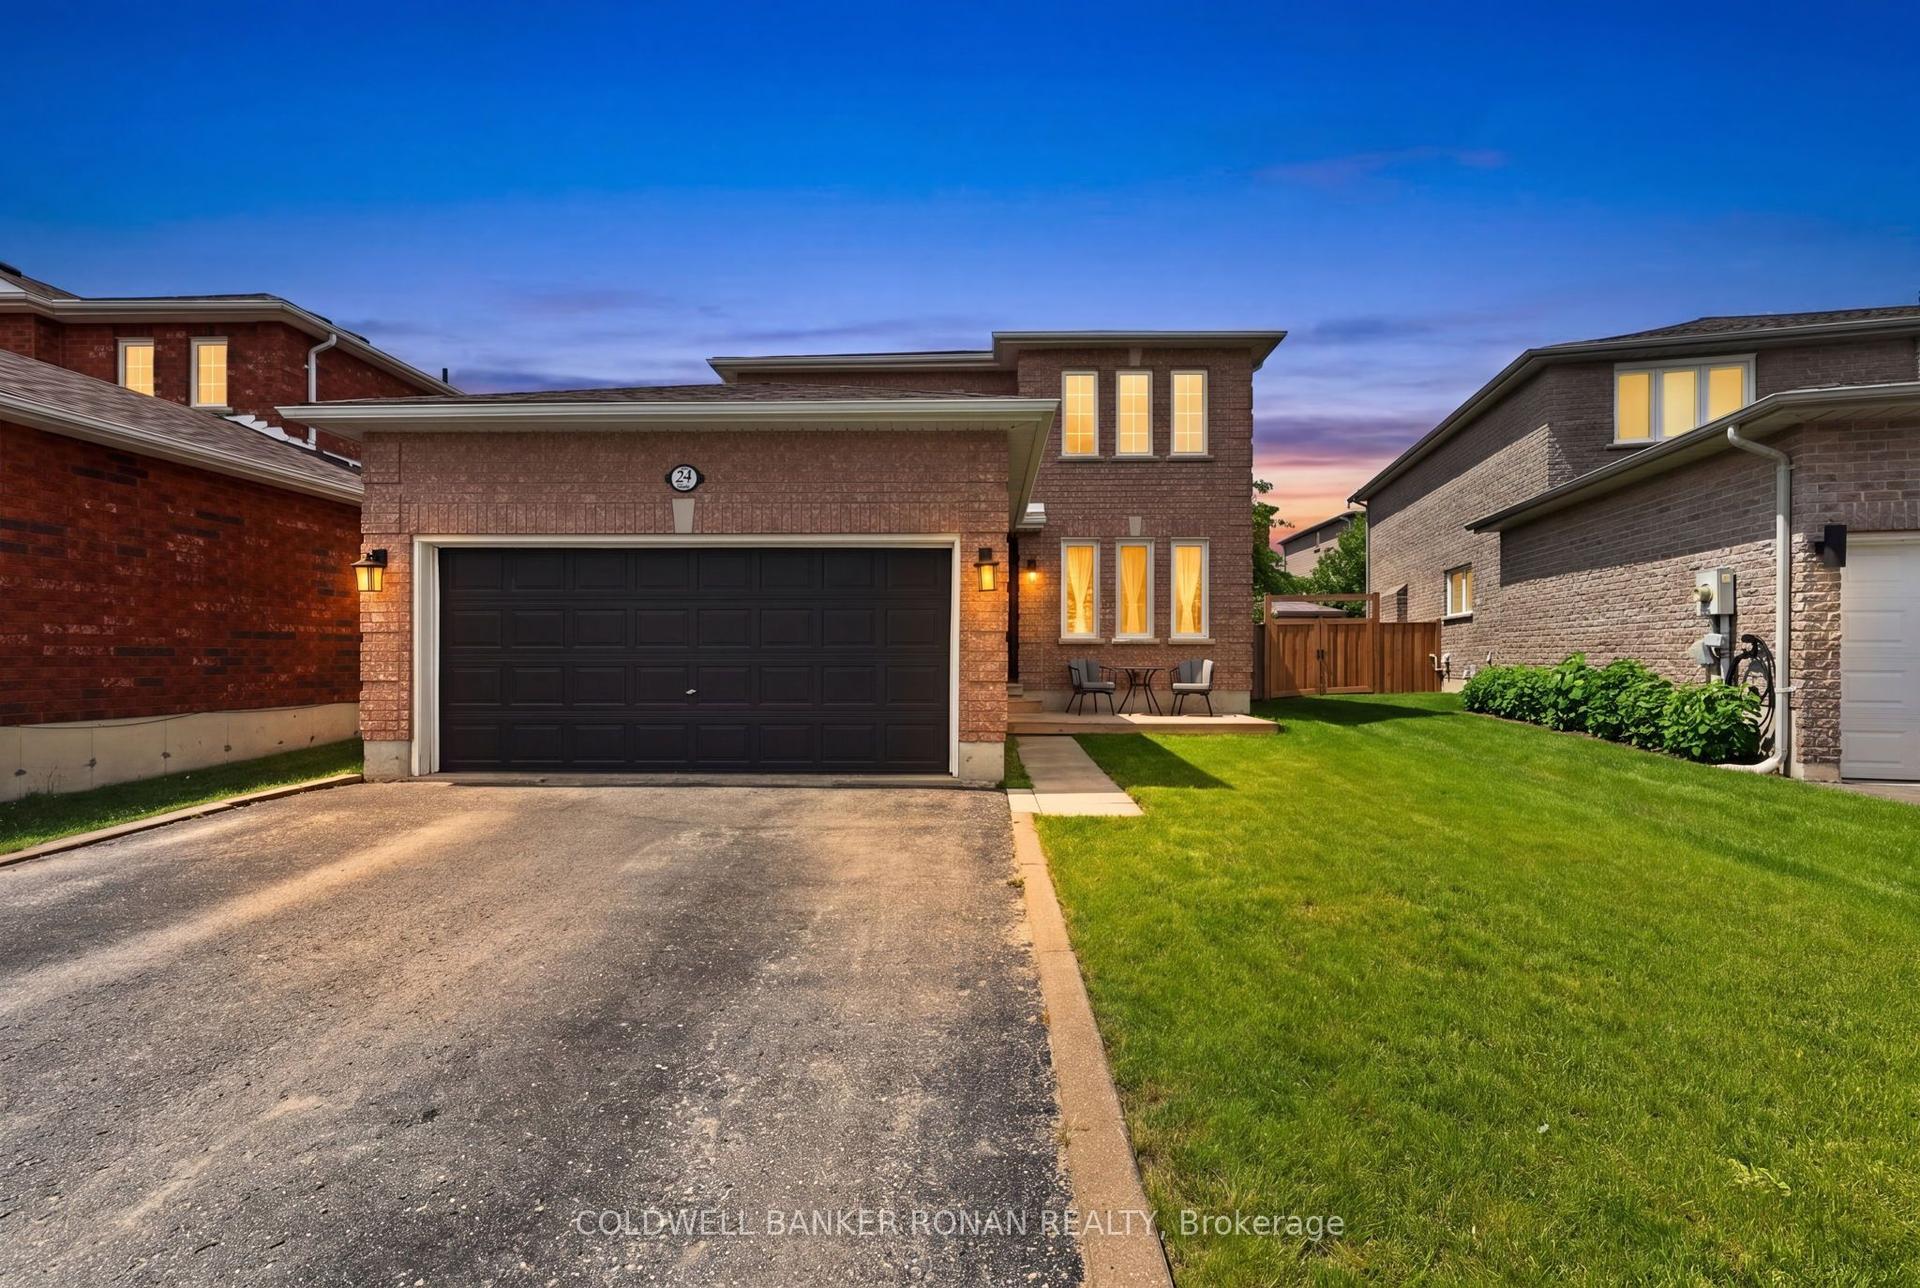
For Sale12 days ago
$699,900
Detached
est. $3,068/mo
24 Ryan Court, Little Lake
Barrie, ON
3 bd
3 ba
1,300
6
MLS# S13663214Coldwell Banker Ronan Realty
WhatsApp Aman