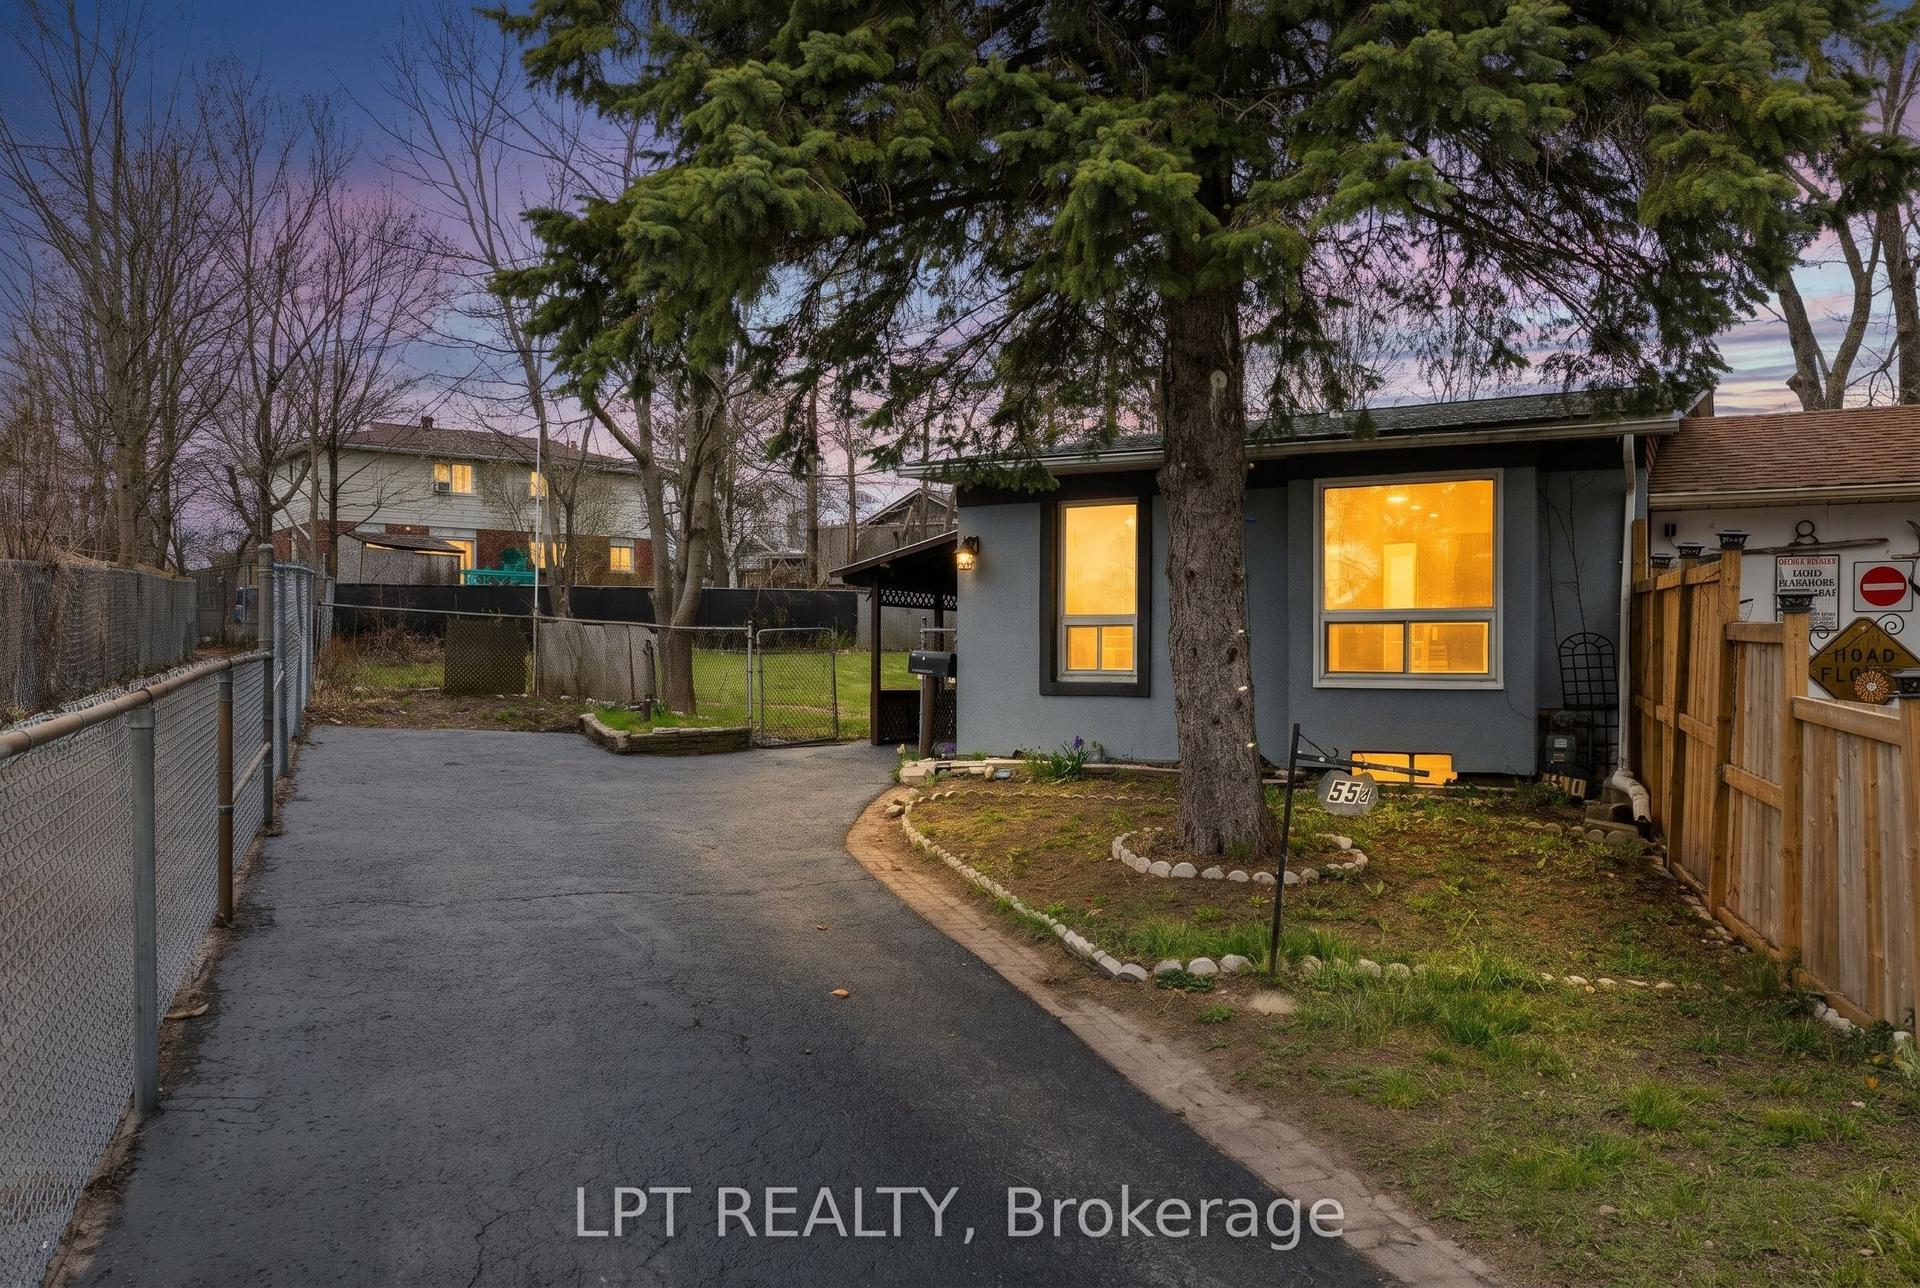
For Sale
Just Listed
Open House Sun 18–20
36 Patton Road
Painswick North, Barrie, ON
$549,999
3Bd
3Ba
1,300+sqft
3Parking
29.54 x 120.38 ftlot
$423/sqft
DetachedMLS# S13687542Listed 2026-08-185 DOM
Heating
Water Heater
Cooling
Central Air
Basement
Finished
About this home
Welcome to 36 Patton Road in Barrie, a beautifully well maintained home offering the perfect blend of modern style and everyday convenience. Located in a quiet, family-friendly neighbourhood, you'll enjoy being just minutes from shopping, amenities, schools and easy highway access. Step inside to find laminate flooring throughout the main floor, a stunning bright kitchen, and an open-concept living and dining room with a walkout to the yard and fully fenced backyard-perfect for entertaining or relaxing outdoors. A convenient powder room and separate eat in area complete the main level. The staircase with upgraded spindles leads to the second floor, featuring three generously sized bedrooms and a beautiful large 4-piece bathroom. The finished basement with separate entrance offers flexible living space to suit your needs, whether you're looking for a family room, home office, playroom, home gym, or media room. This move-in-ready home has been well maintained, including renovated bathroom (2024), new flooring upstairs (2024), most new windows (2024), new shingles (2024), a newer garage door. Simply move in and enjoy everything this exceptional home has to offer!
GarageRenovatedWalkout
Rooms
Main Floor
| Kitchen | 2.48 × 5.48 m | Stainless Steel Appl Bay Window Pantry |
| Breakfast | 2.48 × 5.48 m | Combined w/Kitchen Window Laminate |
| Living Room | 3.12 × 4.47 m | Open Concept Combined w/Dining Laminate |
| Dining Room | 2.69 × 2.69 m | W/O To Yard Combined w/Living Laminate |
Second Floor
| Primary Bedroom | 3.07 × 4.31 m | Window Closet Laminate |
| Bedroom 2 | 3.81 × 2.66 m | Window Closet Laminate |
| Bedroom 3 | 3.05 × 2.74 m | Window Closet Laminate |
Basement
| Recreation | 4.37 × 5.44 m | Broadloom Window 3 Pc Bath |
| Laundry | — |
Features
- In-Law Capability
- Water Softener
- Water Heater
- Finished
- Separate Entrance
- Central Air
- 2-Storey
Financials
Annual Taxes
$4,050
Estimated Rental Income
Entire property$3,200 – $4,800/mo
Basement apartment$1,800 – $2,500/mo
Rental yield7.0% – 10.5%
*Estimates based on comparable rentals in the area. Actual income may vary.
Market Data — Barrie
Days on market5 days
Buyer's MarketSeller's Market
Based on active listings in Barrie. Data updates daily.
Getting around
How walkable, bikeable, and transit-friendly this neighbourhood is.
54
/ 100
Walk Score
Somewhat Walkable
45
/ 100
Transit Score
Some Transit
48
/ 100
Bike Score
Somewhat Bikeable
Scores are estimates based on neighbourhood data and are for informational purposes only.
MLS® data courtesy of the Toronto Regional Real Estate Board (TRREB).
The information provided herein must only be used by consumers that have a bona fide interest in the purchase, sale, or lease of real estate and may not be used for any commercial purpose or any other purpose. Listing information is deemed reliable but is not guaranteed accurate by the Toronto Regional Real Estate Board, the listing brokerage, or this website. The trademarks REALTOR®, REALTORS® and the REALTOR® logo are controlled by The Canadian Real Estate Association (CREA) and identify real estate professionals who are members of CREA. MLS®, Multiple Listing Service®, and the associated logos are owned by CREA. Not intended to solicit properties currently listed for sale or buyers under contract.
You may also like
More homes in Barrie
Hand-picked listings with a similar price range and style.
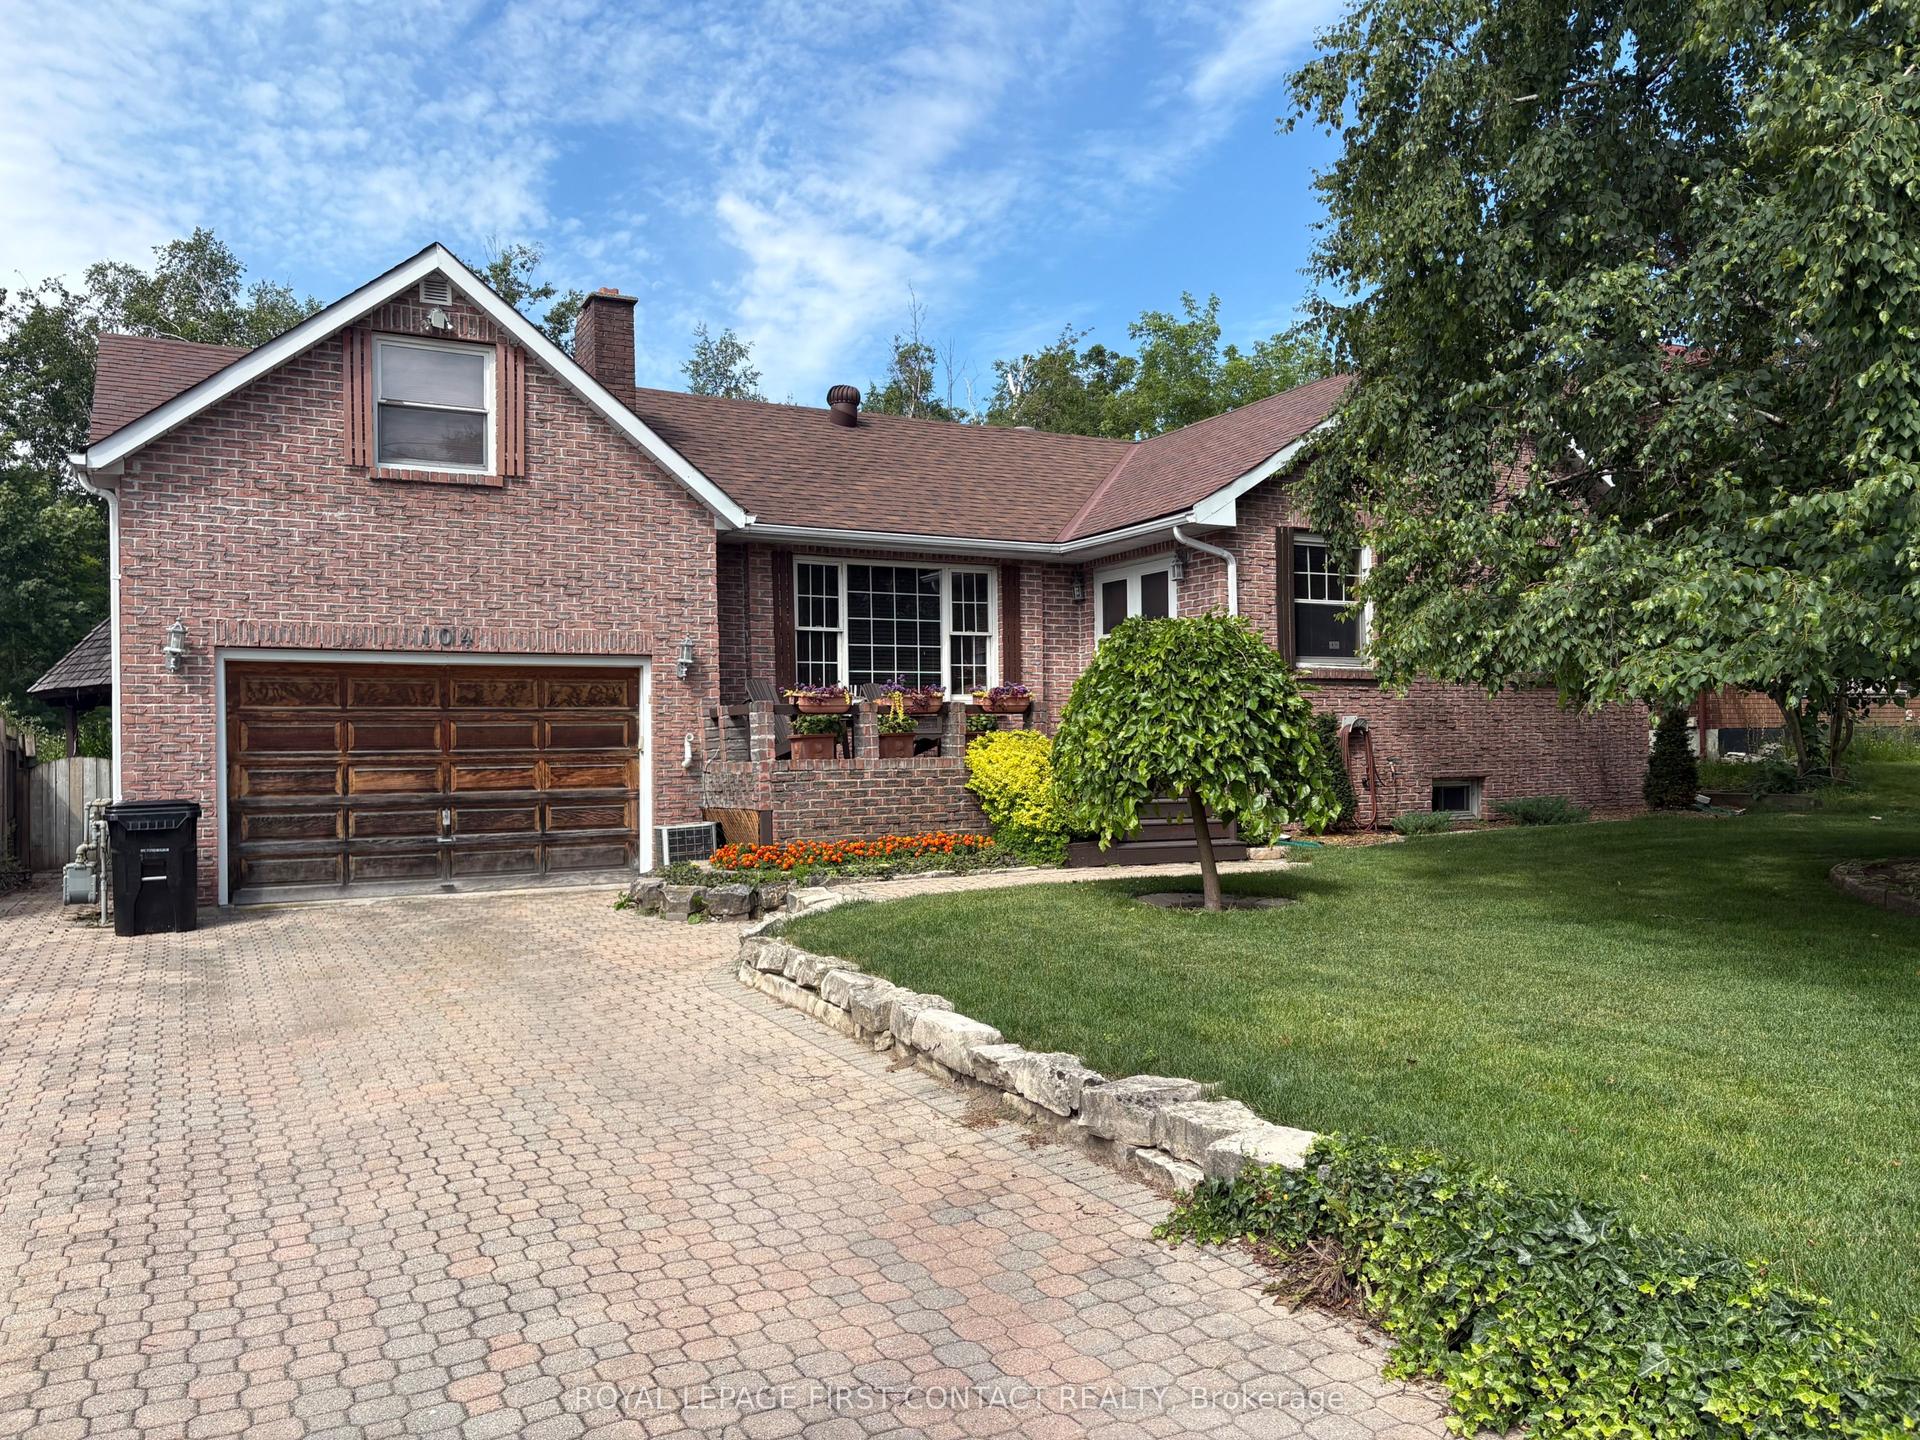
For Sale1 month ago
$569,000
Detached
est. $2,495/mo
104 Eccles Street N, Queen's Park
Barrie, ON
3 bd
2 ba
1,750
4
MLS# S13570318Royal Lepage First Contact Realty
WhatsApp Aman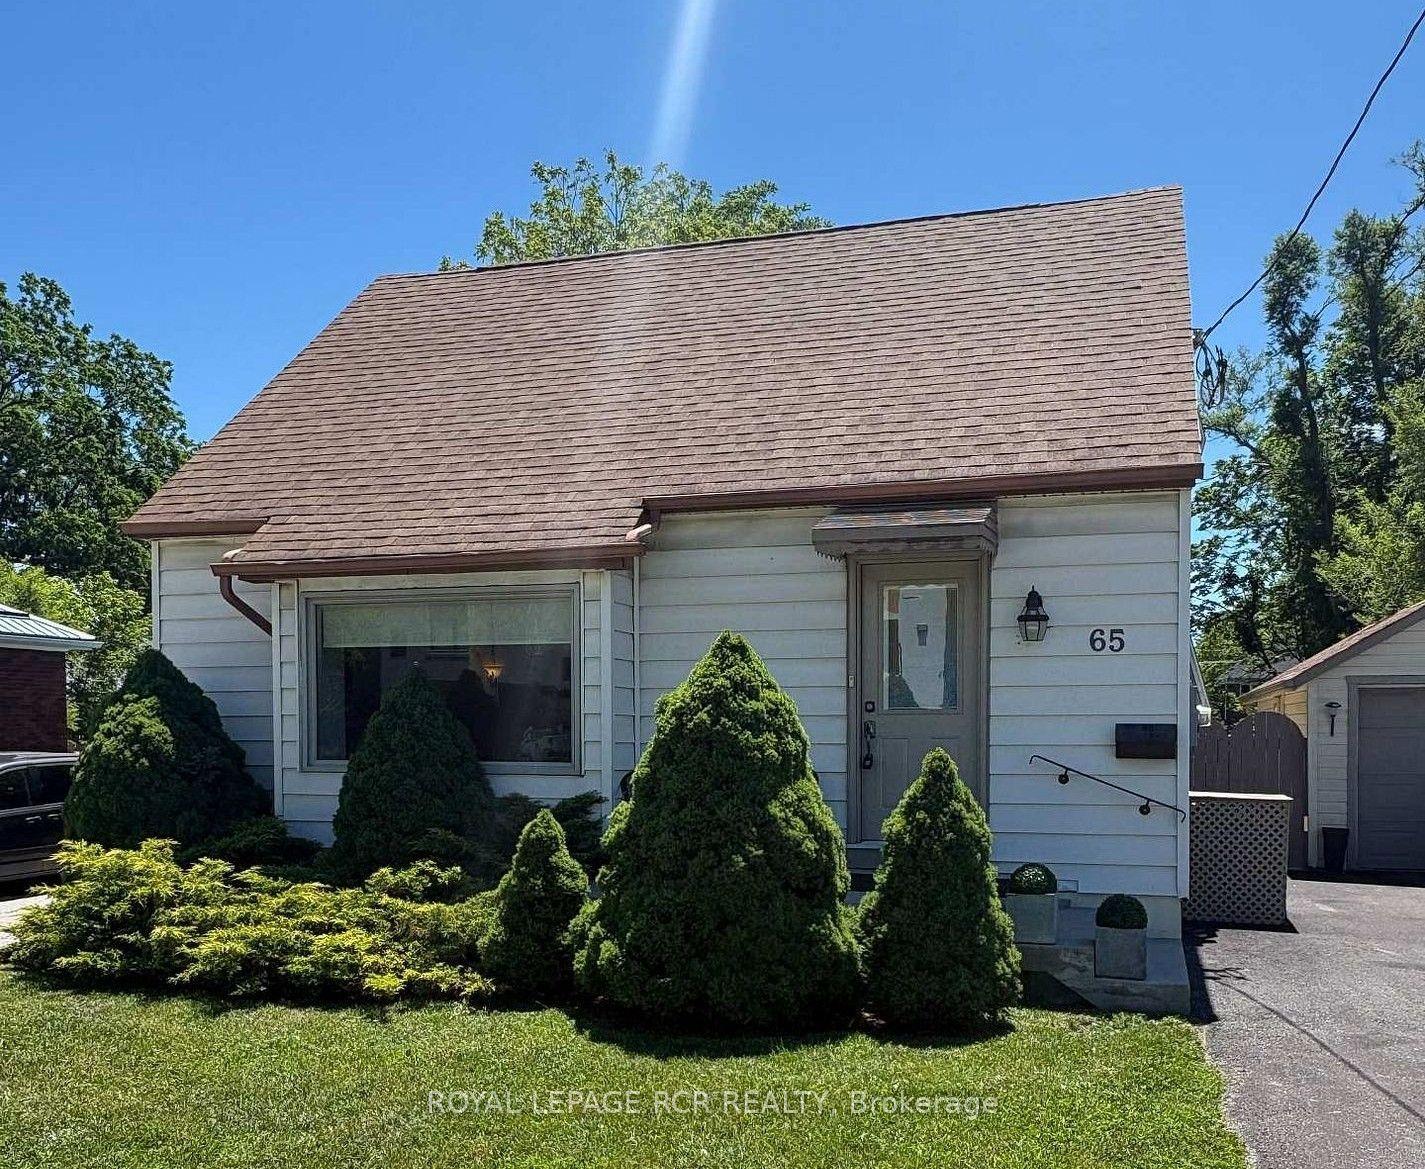
For Sale1 month ago
$589,900
Detached
est. $2,586/mo
65 Donald Street, Queen's Park
Barrie, ON
3 bd
1 ba
900
3
MLS# S13548014Royal Lepage Rcr Realty
WhatsApp Aman