For Sale
4675 Uhthoff Line
Orillia, Orillia, ON
$699,500
3+1Bd
3Ba
1,750+sqft
10Parking
135 x 124.5 ftlot
$400/sqft
DetachedMLS# S13573530Listed 2026-07-1613 DOM
Heating
Water Heater Owned
Cooling
Central Air
Basement
Finished
About this home
PRICED FOR QUICK SALE - Nestled on a premium, half-acre-plus lot, (135ftx224ftx17.36ftx124.26ft) impressive 2,000+ sq ft bungalow offers the perfect balance of rural serenity and urban accessibility. Ideal for multi-generational families, the home boasts a rare, fully separate main-floor in-law suite.Inside, the bright, open-concept design connects seamlessly to a spacious finished basement, complete with upgraded flooring (2022), ample storage, and a recreation room. The entire home has been meticulously maintained and updated, featuring 3 cozy fireplaces, fresh paint (2025/2026), new bedroom carpeting (2026), and a newer A/C unit (2022).Outdoors, the property features a durable metal roof and a massive 35ftx40ft heated, detached two-car garage-perfect for toys or a workshop and a 220Volt Air Compressor. The garage and Quonset Hut have electricity. There are 4 outbuildings. Complete with a whole-home backup generator and situated just moments from Highway 11 and downtown Orillia's best shopping and dining, this property is an absolute must-see. Note: Seller is related to the Listing Sales Representative.
GarageIn-law Suite
Rooms
Main Floor
| Kitchen | 4.11 × 4.25 m | |
| Dining Room | 4.26 × 3.39 m | |
| Living Room | 3.79 × 3.79 m | |
| Primary Bedroom | 3.76 × 3.10 m | |
| Bedroom 2 | 4.13 × 3.15 m | |
| Bedroom 3 | 5.02 × 2.78 m | |
| Bedroom 4 | 2.88 × 2.81 m | |
| Living Room | 3.81 × 3.50 m | |
| Kitchen | 3.81 × 3.50 m |
Basement
| Laundry | 4.26 × 3.65 m | |
| Family Room | 7.92 × 3.96 m |
Features
- In-Law Suite
- Water Heater Owned
- Finished
- Full
- Central Air
- Wall Unit(s)
- Bungalow
Financials
Annual Taxes
$5,669
Estimated Rental Income
Entire property$3,200 – $4,800/mo
Basement apartment$1,800 – $2,500/mo
Rental yield5.5% – 8.2%
*Estimates based on comparable rentals in the area. Actual income may vary.
Market Data — Orillia
Days on market13 days
Buyer's MarketSeller's Market
Based on active listings in Orillia. Data updates daily.
Our estimate for this home
Estimated range
$792K – $920K
Mid-point $856K · ~$489/sqft
How this listing compares
$792KList · $700K$920K
High confidence·Based on 113 orillia comparables
Estimated range is generated automatically from active comparables and is for informational purposes only. Not an appraisal — contact Aman for a full comparative market analysis that factors in condition, renovations, and positioning.
Getting around
How walkable, bikeable, and transit-friendly this neighbourhood is.
51
/ 100
Walk Score
Somewhat Walkable
42
/ 100
Transit Score
Some Transit
43
/ 100
Bike Score
Somewhat Bikeable
Scores are estimates based on neighbourhood data and are for informational purposes only.
MLS® data courtesy of the Toronto Regional Real Estate Board (TRREB).
The information provided herein must only be used by consumers that have a bona fide interest in the purchase, sale, or lease of real estate and may not be used for any commercial purpose or any other purpose. Listing information is deemed reliable but is not guaranteed accurate by the Toronto Regional Real Estate Board, the listing brokerage, or this website. The trademarks REALTOR®, REALTORS® and the REALTOR® logo are controlled by The Canadian Real Estate Association (CREA) and identify real estate professionals who are members of CREA. MLS®, Multiple Listing Service®, and the associated logos are owned by CREA. Not intended to solicit properties currently listed for sale or buyers under contract.
You may also like
More homes in Orillia
Hand-picked listings with a similar price range and style.
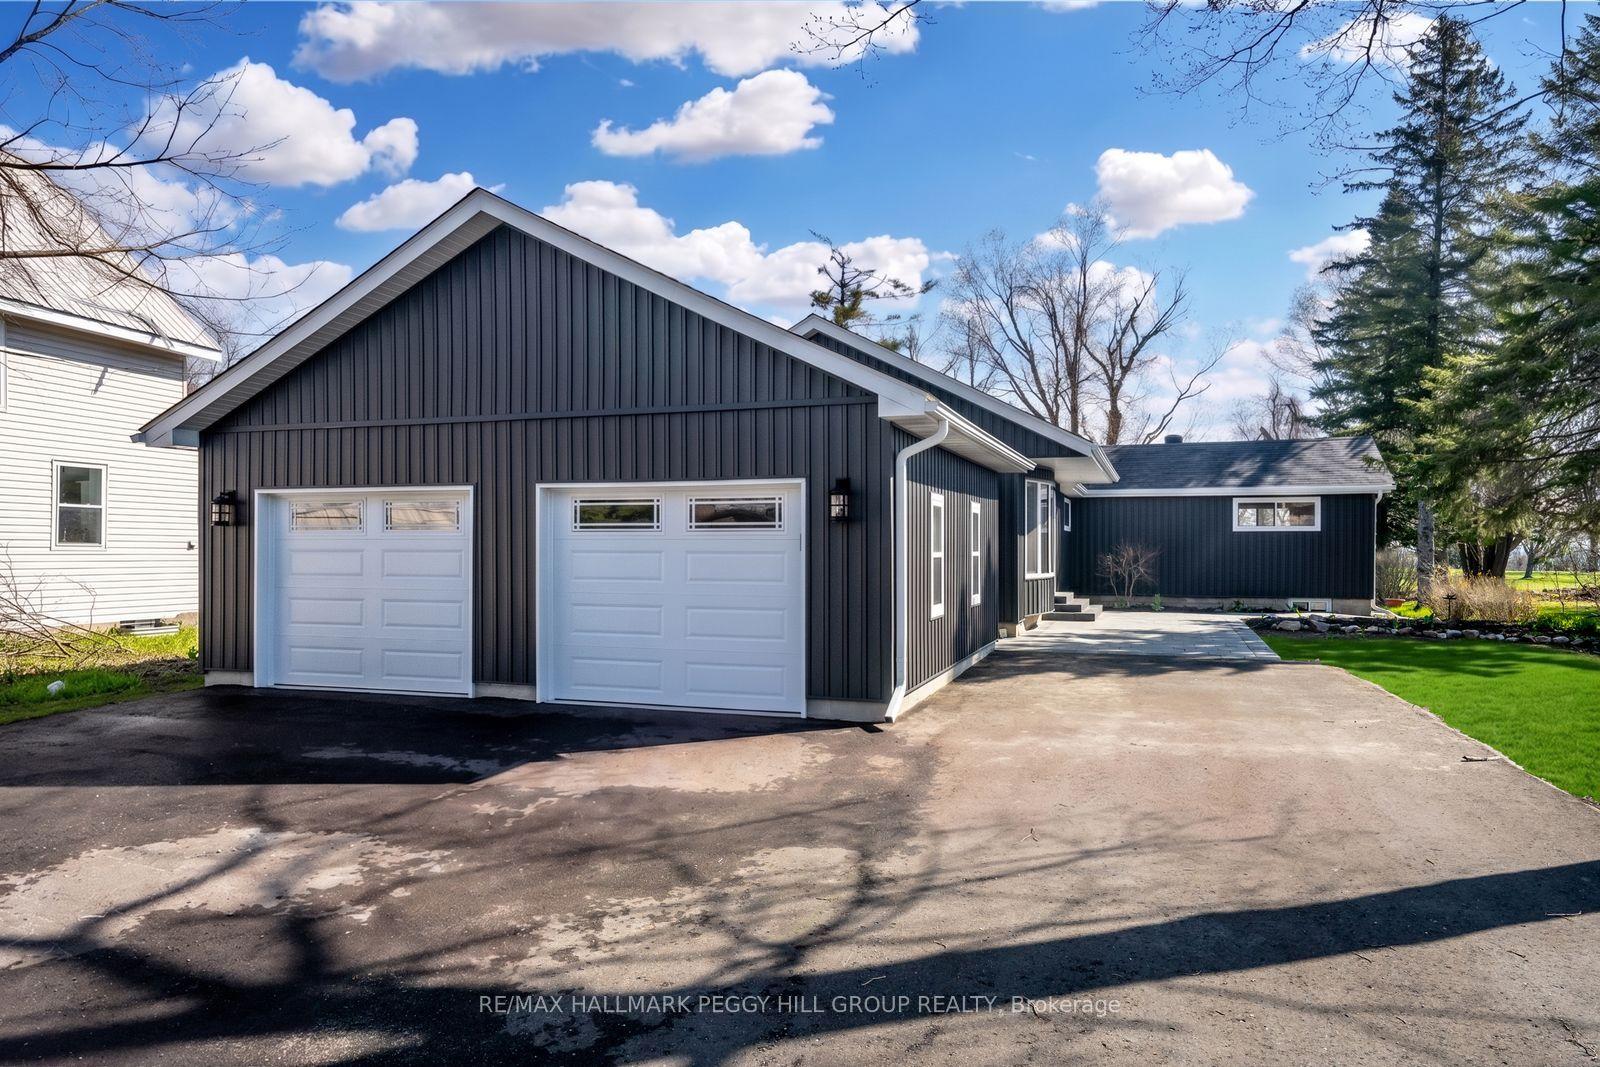
For Sale4 h ago
$849,900
Detached
est. $3,726/mo
386 Peter Street N, Orillia
Orillia, ON
4 bd
3 ba
2,250
8
MLS# S13616160Re/Max Hallmark Peggy Hill Group…
WhatsApp Aman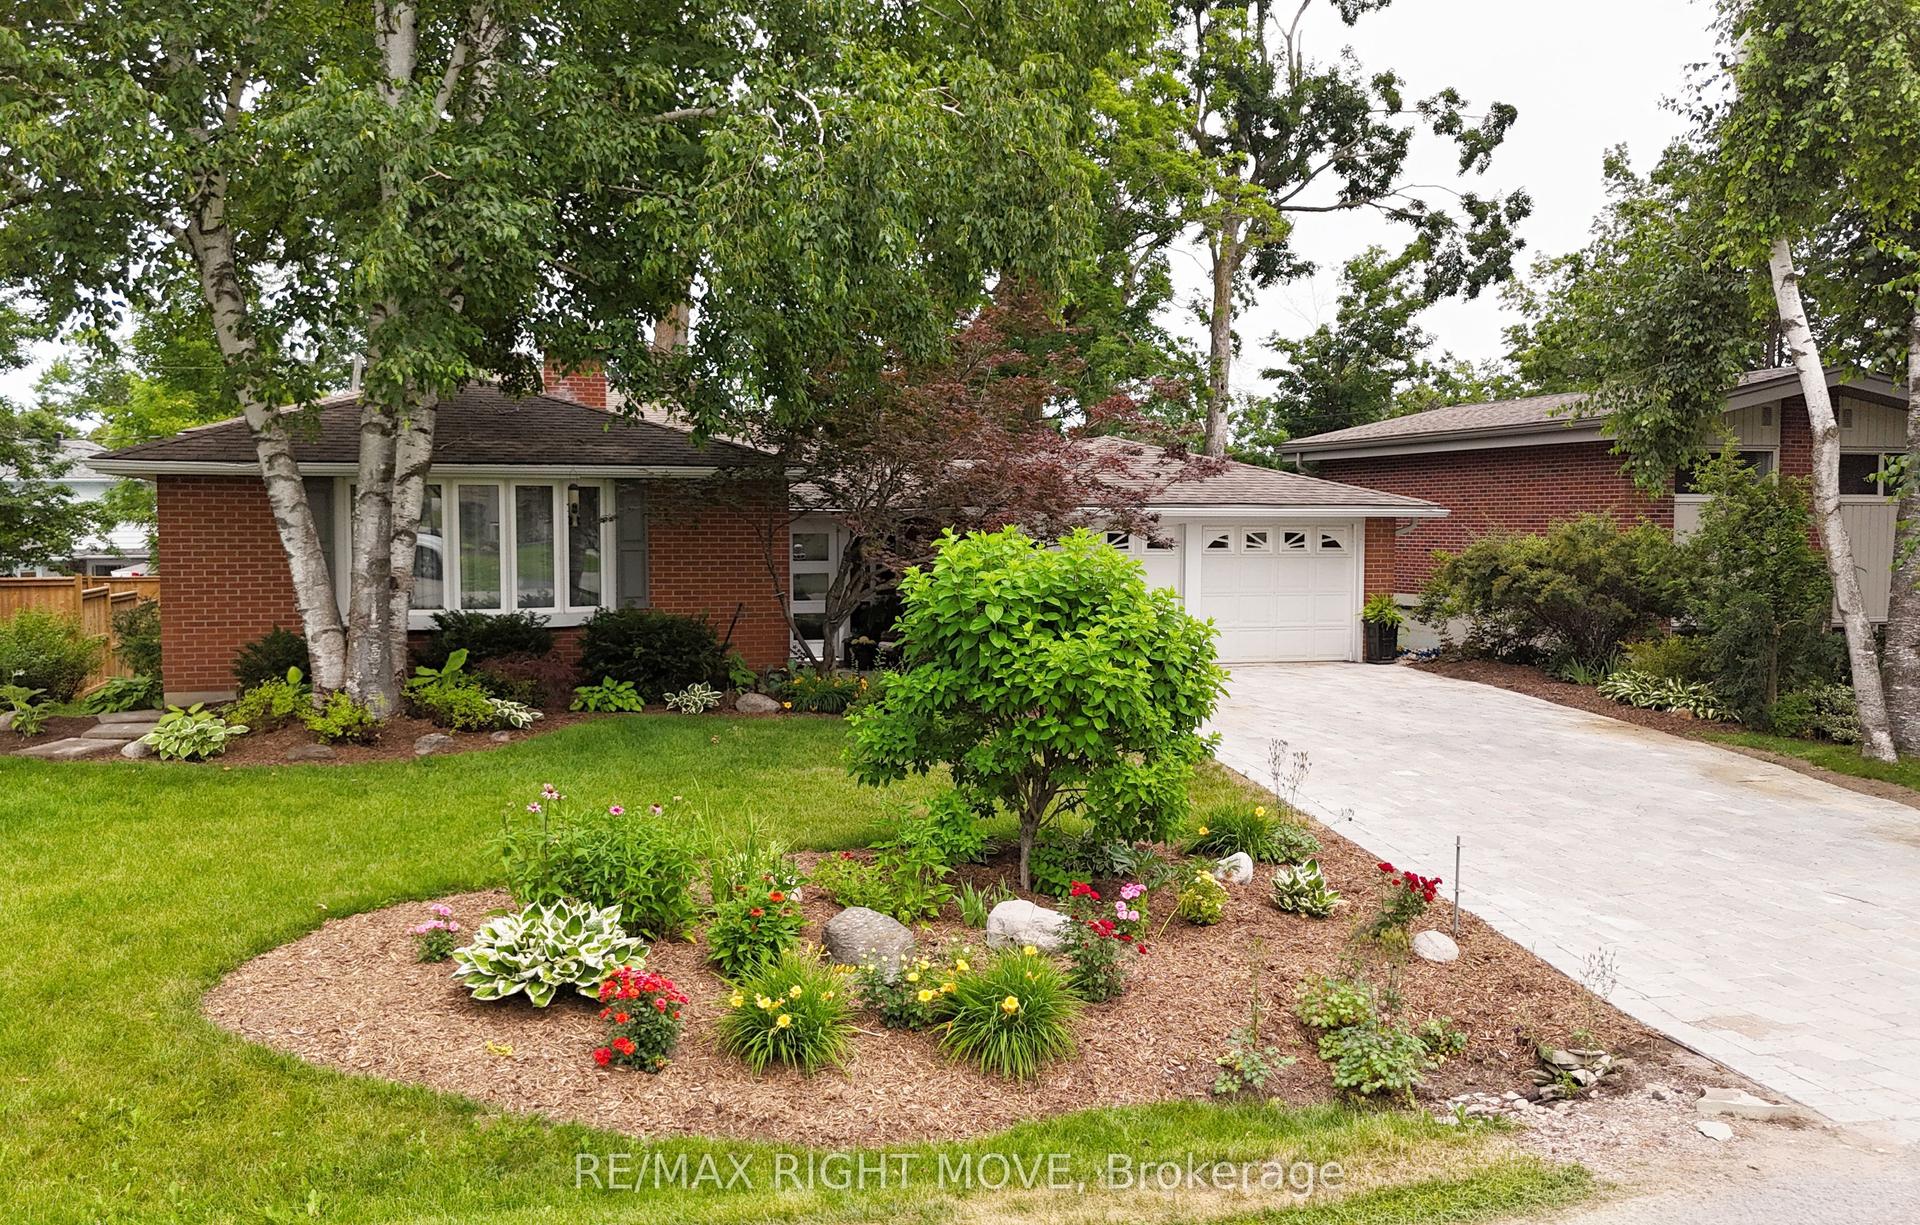
For Sale4 h ago
$649,900
Detached
est. $2,849/mo
434 Highland Avenue, Orillia
Orillia, ON
3 bd
2 ba
1,300
6
MLS# S13615610Re/Max Right Move
WhatsApp Aman