For Sale
Just Listed
386 Peter Street N
Orillia, Orillia, ON
$849,900
4Bd
3Ba
2,250+sqft
8Parking
64.56 x 202.13 ftlot
$378/sqft
DetachedMLS# S13616160Listed 2026-07-290 DOM
Heating
Water Heater
Cooling
Central Air
Basement
Partially Finished
Just listed! New listings in Orillia often receive offers within the first week.
About this home
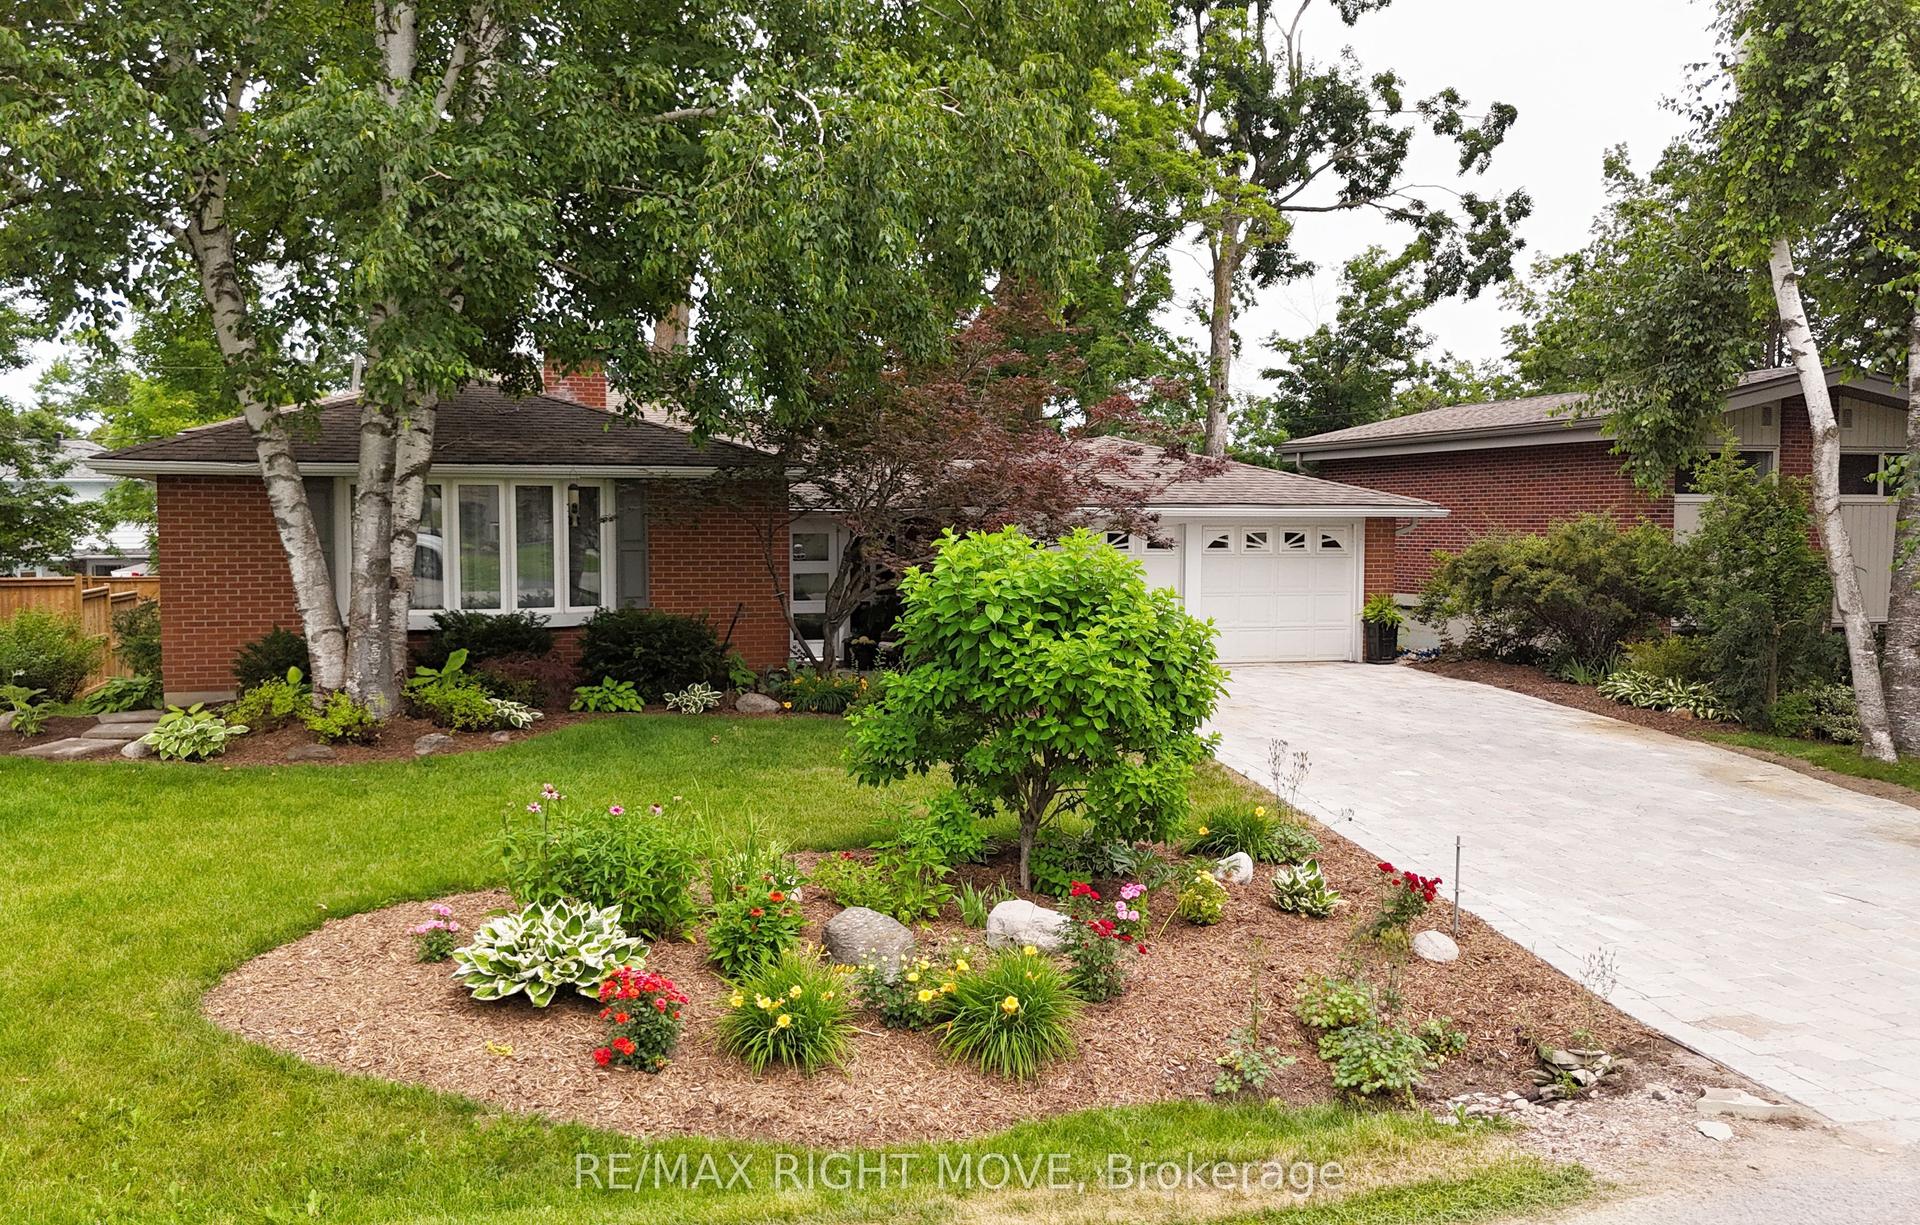
FULLY RENOVATED BUNGALOW WITH OVER 3,100 SQ FT, DETACHED GARAGE & 64 X 202 FT LOT BACKING ONTO COUCHICHING GOLF & COUNTRY CLUB! This is the fully renovated North Ward bungalow you keep hoping will hit the market, set on a deep 64 x 202 ft lot backing onto the 9th hole of Couchiching Golf Club. From the street, the dark vinyl board-and-batten-look exterior, long driveway, and newly built detached oversized two-car garage create instant curb appeal, while a double-door front entry, freshly landscaped stairs and walkway, and a 450 sq ft patio round out the exterior features. More than 3,100 finished square feet unfold in an open-concept layout, where spacious principal rooms, luxury laminate flooring, pot lights, and neutral finishes make the home feel modern and easy to settle into. The kitchen anchors the open layout with a 8 ft quartz island with waterfall edges, subway tile backsplash, generous storage, black hardware, plus dark stainless steel appliances including a gas stove, fridge, dishwasher and over-the-range microwave, set between a bright living room with a large bay window and a separate dining room with a walkout. The primary suite feels like its own private wing, with double-door entry, a separate exterior entrance, a sitting area, high ceilings, golf course views, a walk-in closet, and a 4-piece ensuite. The newly renovated lower level adds natural light, more pot lights and a massive recreation room with a wet bar that can easily handle game days or movie nights. Significant updates include replaced shingles, most windows, exterior siding, upgraded R60 attic insulation, updated washer and dryer, and replaced trim, doors, hardware and light fixtures. Situated in a North Ward location close to schools, shopping, restaurants, transit and essentials, with Couchiching Beach and the public boat launch only 5 minutes away and Casino Rama less than 20 minutes from your driveway.
GarageRenovatedWalkout
Rooms
Main Floor
| Bedroom 3 | 3.77 × 3.18 m | |
| Bedroom 4 | 3.50 × 2.95 m | |
| Dining Room | 3.07 × 1.98 m | Walk-Out |
| Sitting | 4.20 × 4.48 m | |
| Primary Bedroom | 5.23 × 5.94 m | 4 Pc Ensuite Walk-In Closet(s) Walk-Out |
| Bedroom 2 | 3.84 × 4.32 m | |
| Kitchen | 7.74 × 6.71 m | Combined w/Living Stainless Steel Appl Centre Island |
Basement
| Office | 3.54 × 4.89 m | |
| Recreation | 14.12 × 3.92 m |
Features
- Auto Garage Door Remote
- Carpet Free
- In-Law Capability
- Sump Pump
- Water Heater
- Landscaped
- Patio
- Partially Finished
- Central Air
- Bungalow
Financials
Annual Taxes
$6,757.52
Estimated Rental Income
Entire property$4,000 – $6,500/mo
Basement apartment$1,800 – $2,500/mo
Rental yield5.6% – 9.2%
*Estimates based on comparable rentals in the area. Actual income may vary.
Market Data — Orillia
Days on market0 days
Buyer's MarketSeller's Market
Based on active listings in Orillia. Data updates daily.
Our estimate for this home
Estimated range
$1.02M – $1.18M
Mid-point $1.10M · ~$489/sqft
How this listing compares
$1.02MList · $850K$1.18M
High confidence·Based on 114 orillia comparables
Estimated range is generated automatically from active comparables and is for informational purposes only. Not an appraisal — contact Aman for a full comparative market analysis that factors in condition, renovations, and positioning.
Getting around
How walkable, bikeable, and transit-friendly this neighbourhood is.
64
/ 100
Walk Score
Somewhat Walkable
35
/ 100
Transit Score
Some Transit
40
/ 100
Bike Score
Somewhat Bikeable
Scores are estimates based on neighbourhood data and are for informational purposes only.
MLS® data courtesy of the Toronto Regional Real Estate Board (TRREB).
The information provided herein must only be used by consumers that have a bona fide interest in the purchase, sale, or lease of real estate and may not be used for any commercial purpose or any other purpose. Listing information is deemed reliable but is not guaranteed accurate by the Toronto Regional Real Estate Board, the listing brokerage, or this website. The trademarks REALTOR®, REALTORS® and the REALTOR® logo are controlled by The Canadian Real Estate Association (CREA) and identify real estate professionals who are members of CREA. MLS®, Multiple Listing Service®, and the associated logos are owned by CREA. Not intended to solicit properties currently listed for sale or buyers under contract.
You may also like
More homes in Orillia
Hand-picked listings with a similar price range and style.
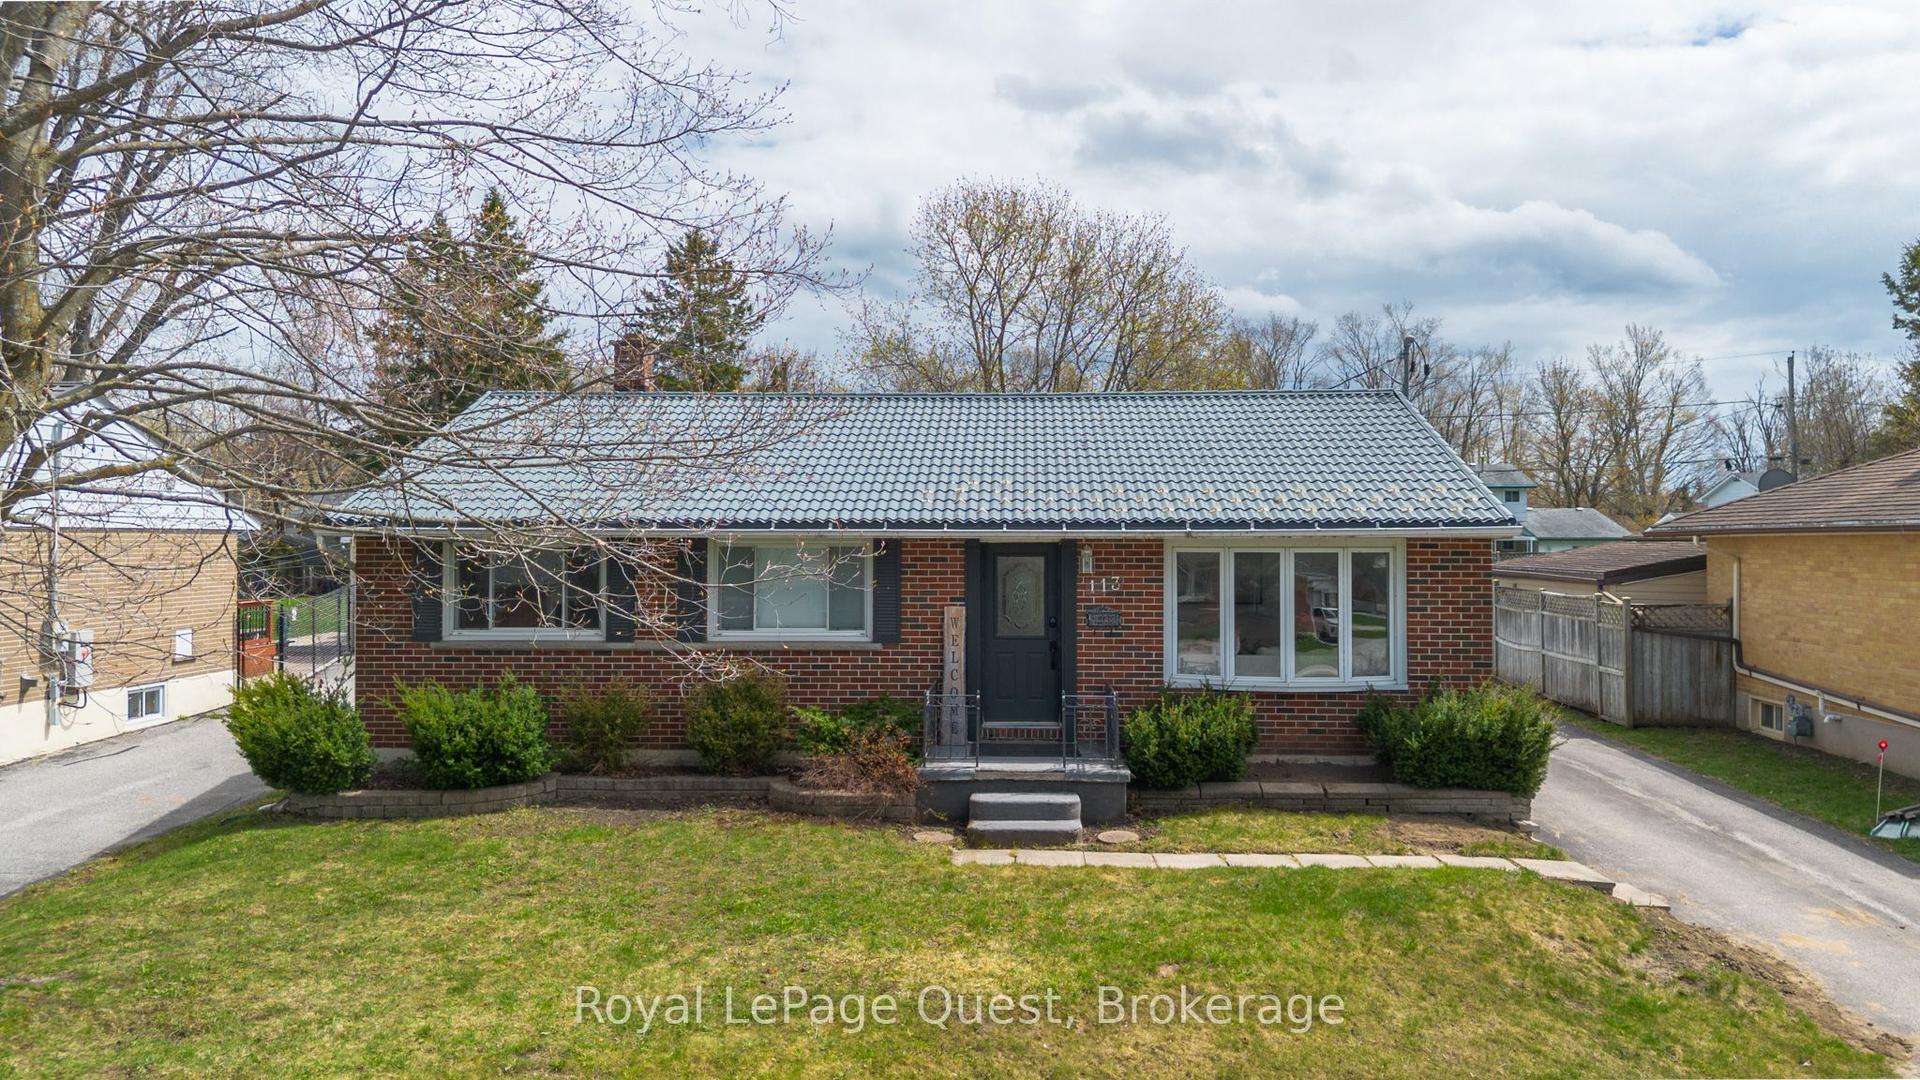
For Sale6 days ago
$649,000
Detached
est. $2,845/mo
113 North Street W, Orillia
Orillia, ON
3+1 bd
2 ba
900
7
MLS# S13597008Royal LePage Quest
WhatsApp Aman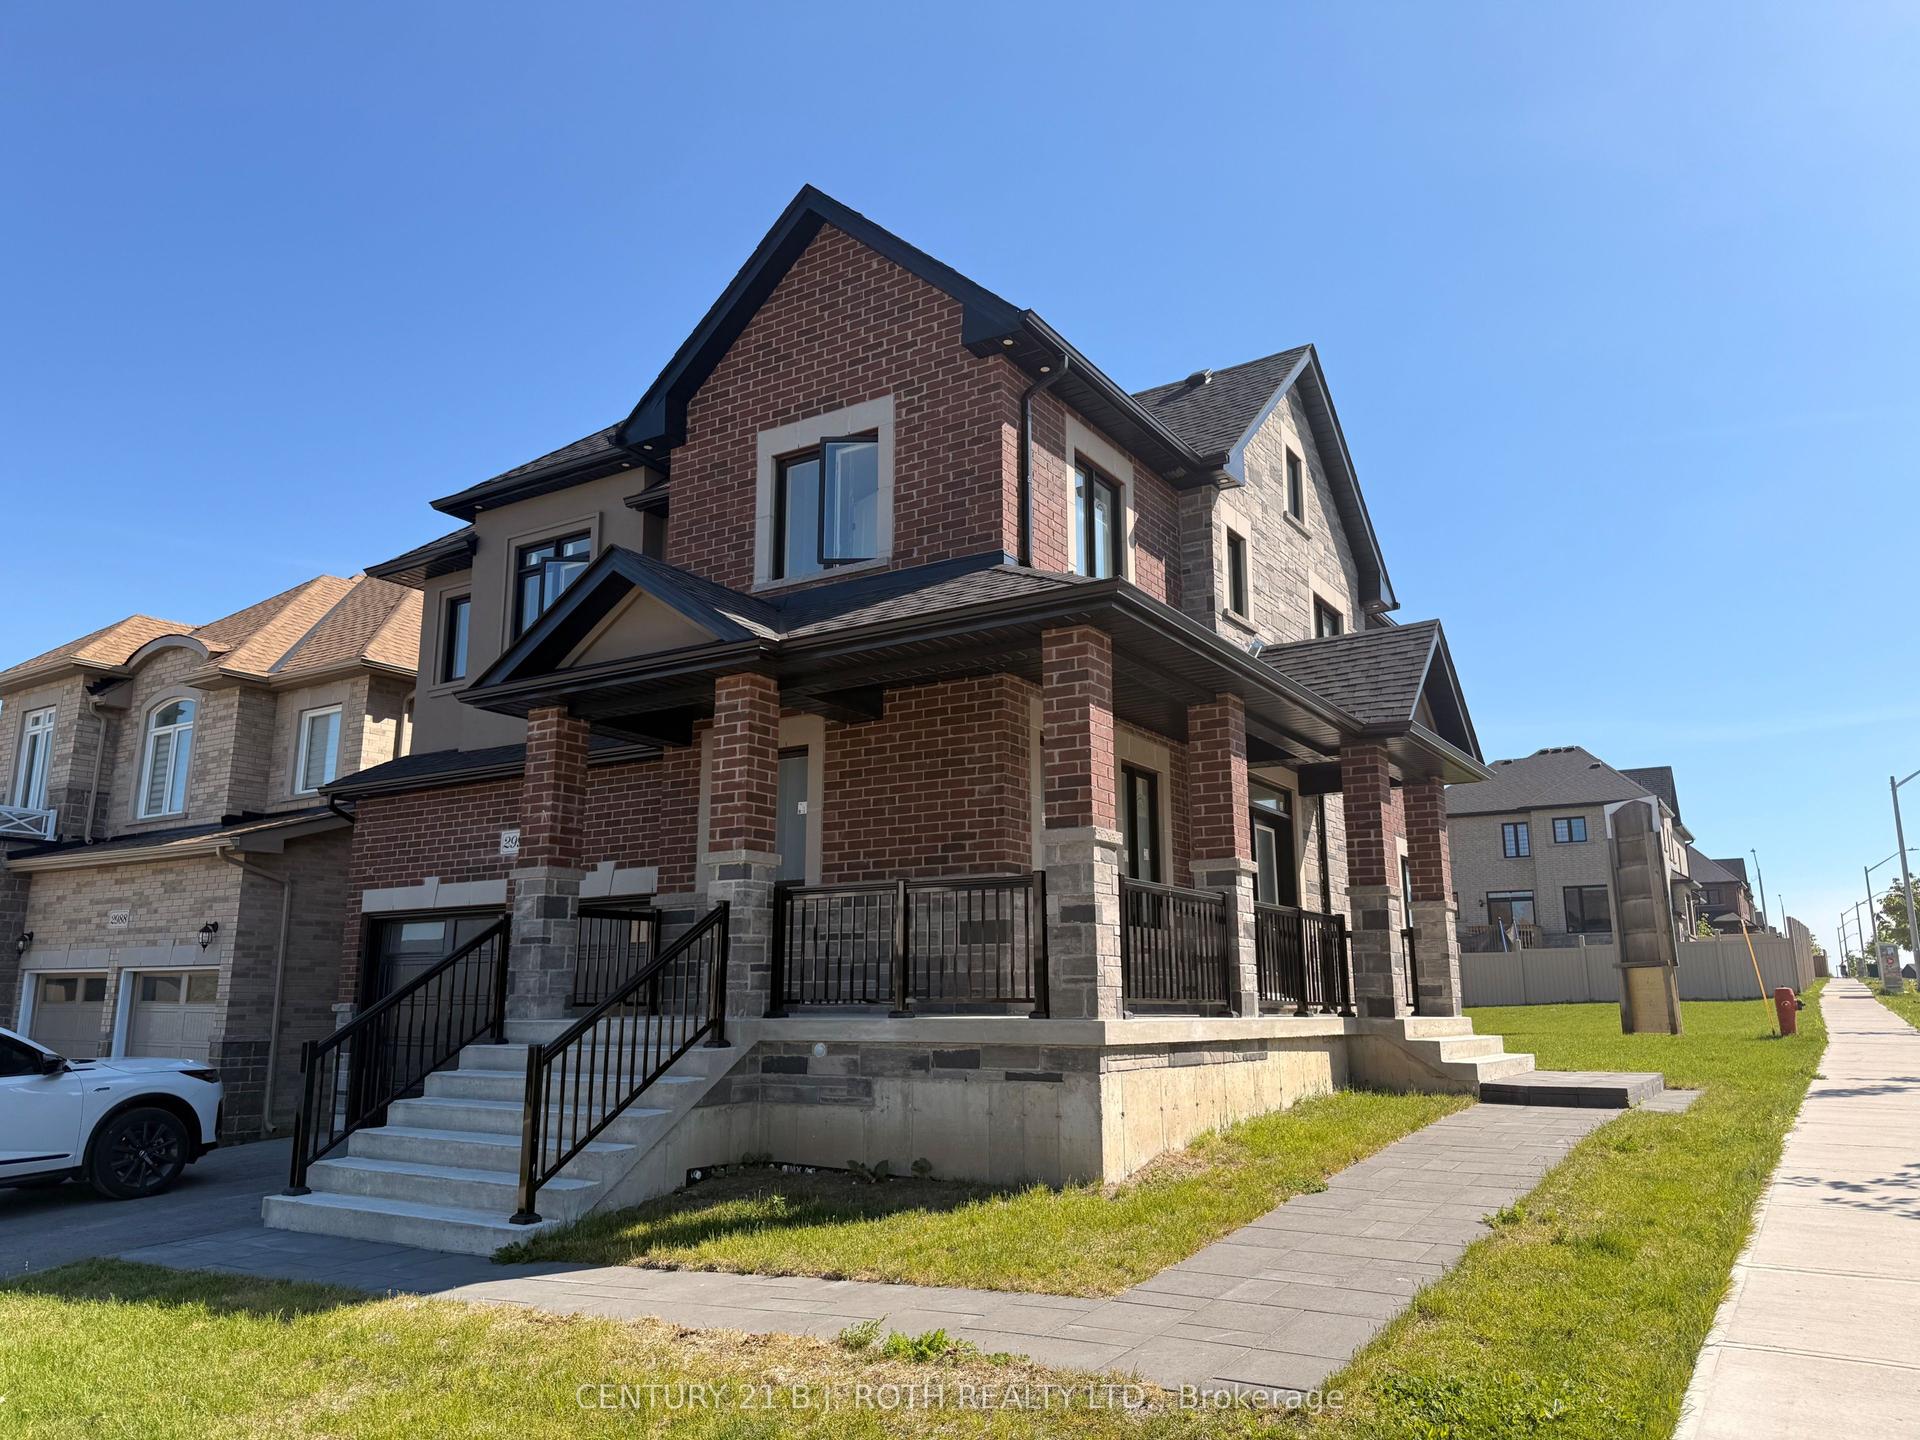
For Sale4 months ago
$906,900
Detached
est. $3,976/mo
Lot 1 Monarch Drive, Orillia
Orillia, ON
4 bd
5 ba
2,250
4
MLS# S12956264Century 21 B.J. Roth Realty Ltd.
WhatsApp Aman