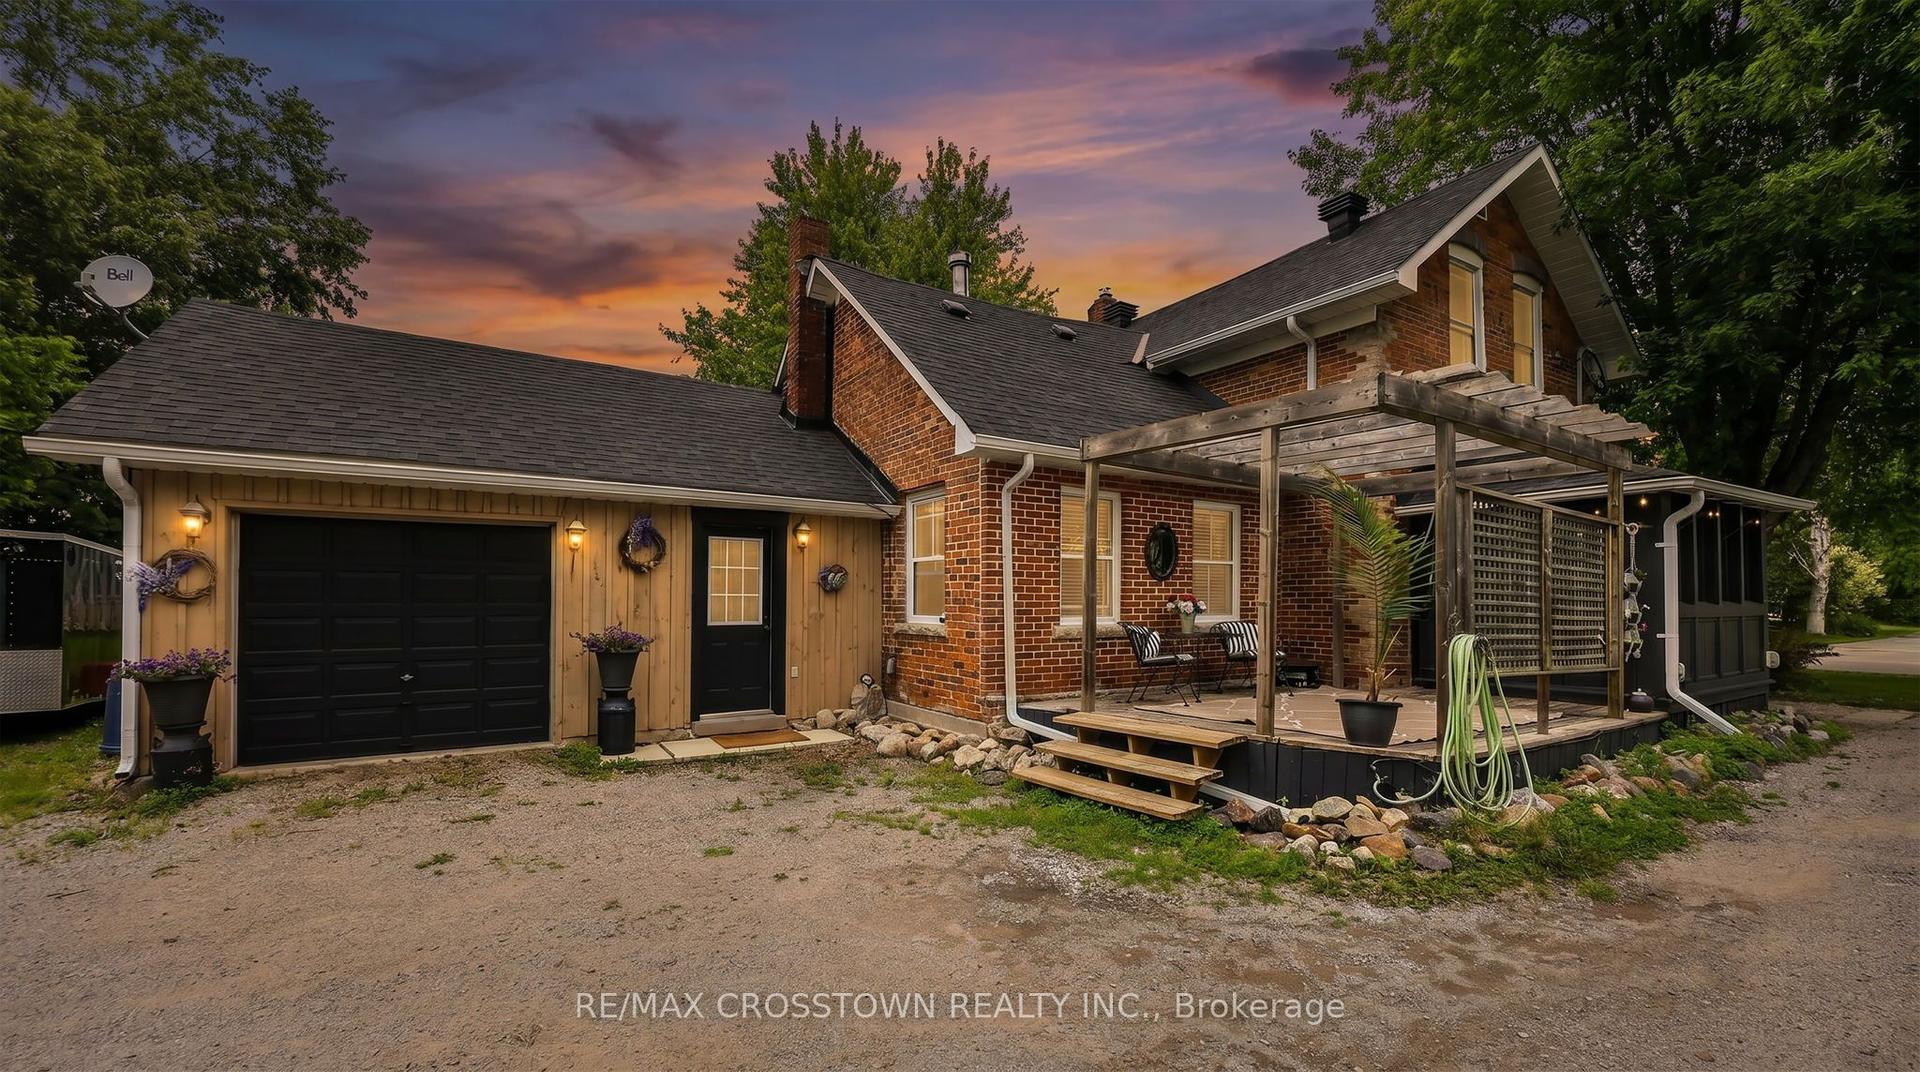
For Sale
Just Listed
Open House Sun 16–18
4363 Hepinstall Landing
Washago, Severn, ON
$789,000
3Bd
3Ba
1,300+sqft
2Parking
67.14 x 119.82 ftlot
$607/sqft
DetachedMLS# S13576186Listed 2026-07-172 DOM
Heating
Water Heater Owned
Cooling
Central Air
Basement
Unfinished
Just listed! New listings in Severn often receive offers within the first week.
About this home
Nestled along the tranquil river in the charming community of Washago, this exceptional waterfront home has been completely reimagined with luxurious finishes and impeccable craftsmanship, offering a truly turnkey lifestyle. Featuring 3 bedrooms and 3 beautifully appointed bathrooms, including a sought-after main floor primary suite with a stunning ensuite, every detail has been thoughtfully curated to blend timeless character with modern design. The heart of the home is an impressive open-concept living space where soaring vaulted ceilings with exposed wood beams, expansive windows, and breathtaking river views create a bright and inviting atmosphere. A spectacular chef-inspired kitchen showcases custom cabinetry, premium stainless steel appliances, a statement waterfall quartz island with designer fluted detailing, and generous space for entertaining. Wide-plank flooring, elegant finishes, and seamless indoor-outdoor flow elevate every room. Step outside to your own private waterfront retreat where a sprawling wraparound deck overlooks professionally landscaped grounds leading to a new dock, creating the perfect setting for morning coffee, sunset dinners, boating, kayaking, fishing, swimming, or simply relaxing by the water's edge. Surrounded by mature trees and peaceful natural beauty, this remarkable property offers the perfect balance of refined living and relaxed waterfront charm. Whether you're searching for a year-round residence, an upscale cottage getaway, or a luxury escape just a short drive from the city, this is a rare opportunity to own a beautifully renovated waterfront home in one of Washago's most picturesque settings.
RenovatedWaterfront
Rooms
Main Floor
| Foyer | 3.35 × 3.01 m | Hardwood Floor Combined w/Laundry Window |
| Kitchen | 4.57 × 3.20 m | Hardwood Floor Centre Island Stainless Steel Appl |
| Dining Room | 3.60 × 3.05 m | Hardwood Floor Vaulted Ceiling(s) W/O To Deck |
| Living Room | 3.58 × 3.35 m | Combined w/Living Beamed Ceilings Electric Fireplace |
| Primary Bedroom | 5.56 × 5.32 m | Hardwood Floor 4 Pc Ensuite Walk-In Closet(s) |
Second Floor
| Bedroom 2 | 4.57 × 3.40 m | Broadloom Window Ensuite Bath |
| Bedroom 3 | 3.60 × 2.83 m | Broadloom Window Semi Ensuite |
Features
- Primary Bedroom - Main Floor
- Water Heater Owned
- Deck
- Fishing
- Landscaped
- Unfinished
- Walk-Out
- Central Air
- 1 1/2 Storey
Financials
Annual Taxes
$1,799.66
Estimated Rental Income
Entire property$3,200 – $4,800/mo
Rental yield4.9% – 7.3%
*Estimates based on comparable rentals in the area. Actual income may vary.
Market Data — Severn
Days on market2 days
Buyer's MarketSeller's Market
Based on active listings in Severn. Data updates daily.
Our estimate for this home
Estimated range
$698K – $812K
Mid-point $755K · ~$581/sqft
How this listing compares
$698KList · $789K$812K
High confidence·Based on 124 severn comparables
Estimated range is generated automatically from active comparables and is for informational purposes only. Not an appraisal — contact Aman for a full comparative market analysis that factors in condition, renovations, and positioning.
Getting around
How walkable, bikeable, and transit-friendly this neighbourhood is.
53
/ 100
Walk Score
Somewhat Walkable
44
/ 100
Transit Score
Some Transit
41
/ 100
Bike Score
Somewhat Bikeable
Scores are estimates based on neighbourhood data and are for informational purposes only.
MLS® data courtesy of the Toronto Regional Real Estate Board (TRREB).
The information provided herein must only be used by consumers that have a bona fide interest in the purchase, sale, or lease of real estate and may not be used for any commercial purpose or any other purpose. Listing information is deemed reliable but is not guaranteed accurate by the Toronto Regional Real Estate Board, the listing brokerage, or this website. The trademarks REALTOR®, REALTORS® and the REALTOR® logo are controlled by The Canadian Real Estate Association (CREA) and identify real estate professionals who are members of CREA. MLS®, Multiple Listing Service®, and the associated logos are owned by CREA. Not intended to solicit properties currently listed for sale or buyers under contract.
You may also like
More homes in Severn
Hand-picked listings with a similar price range and style.
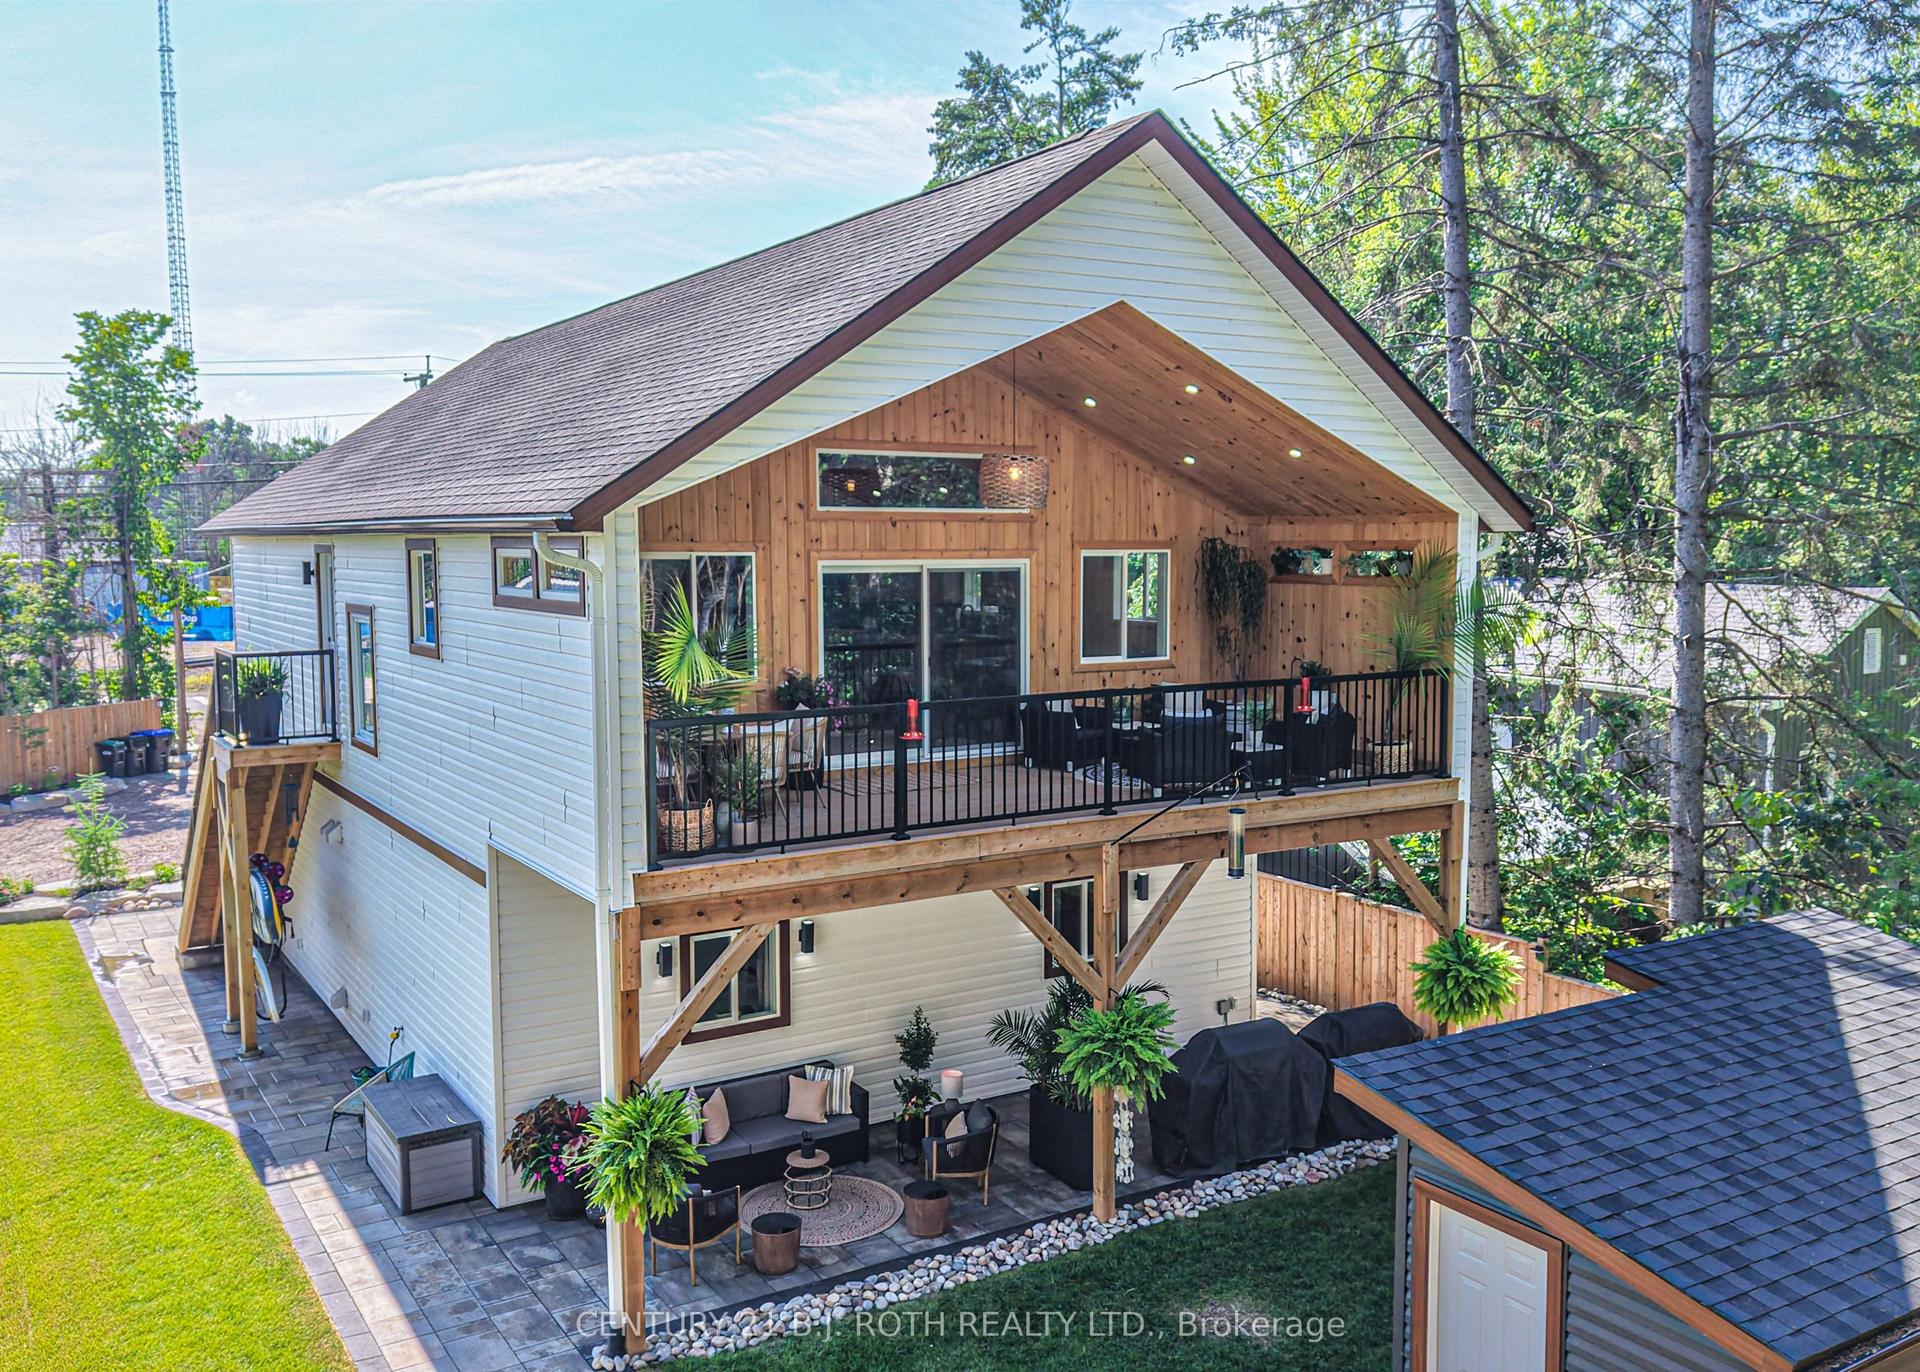
For Sale4 days ago
$789,000
Detached
est. $3,459/mo
3332 Quetton Street, Washago
Severn, ON
3 bd
2 ba
1,750
8
MLS# S13571546Century 21 B.J. Roth Realty Ltd.
WhatsApp Aman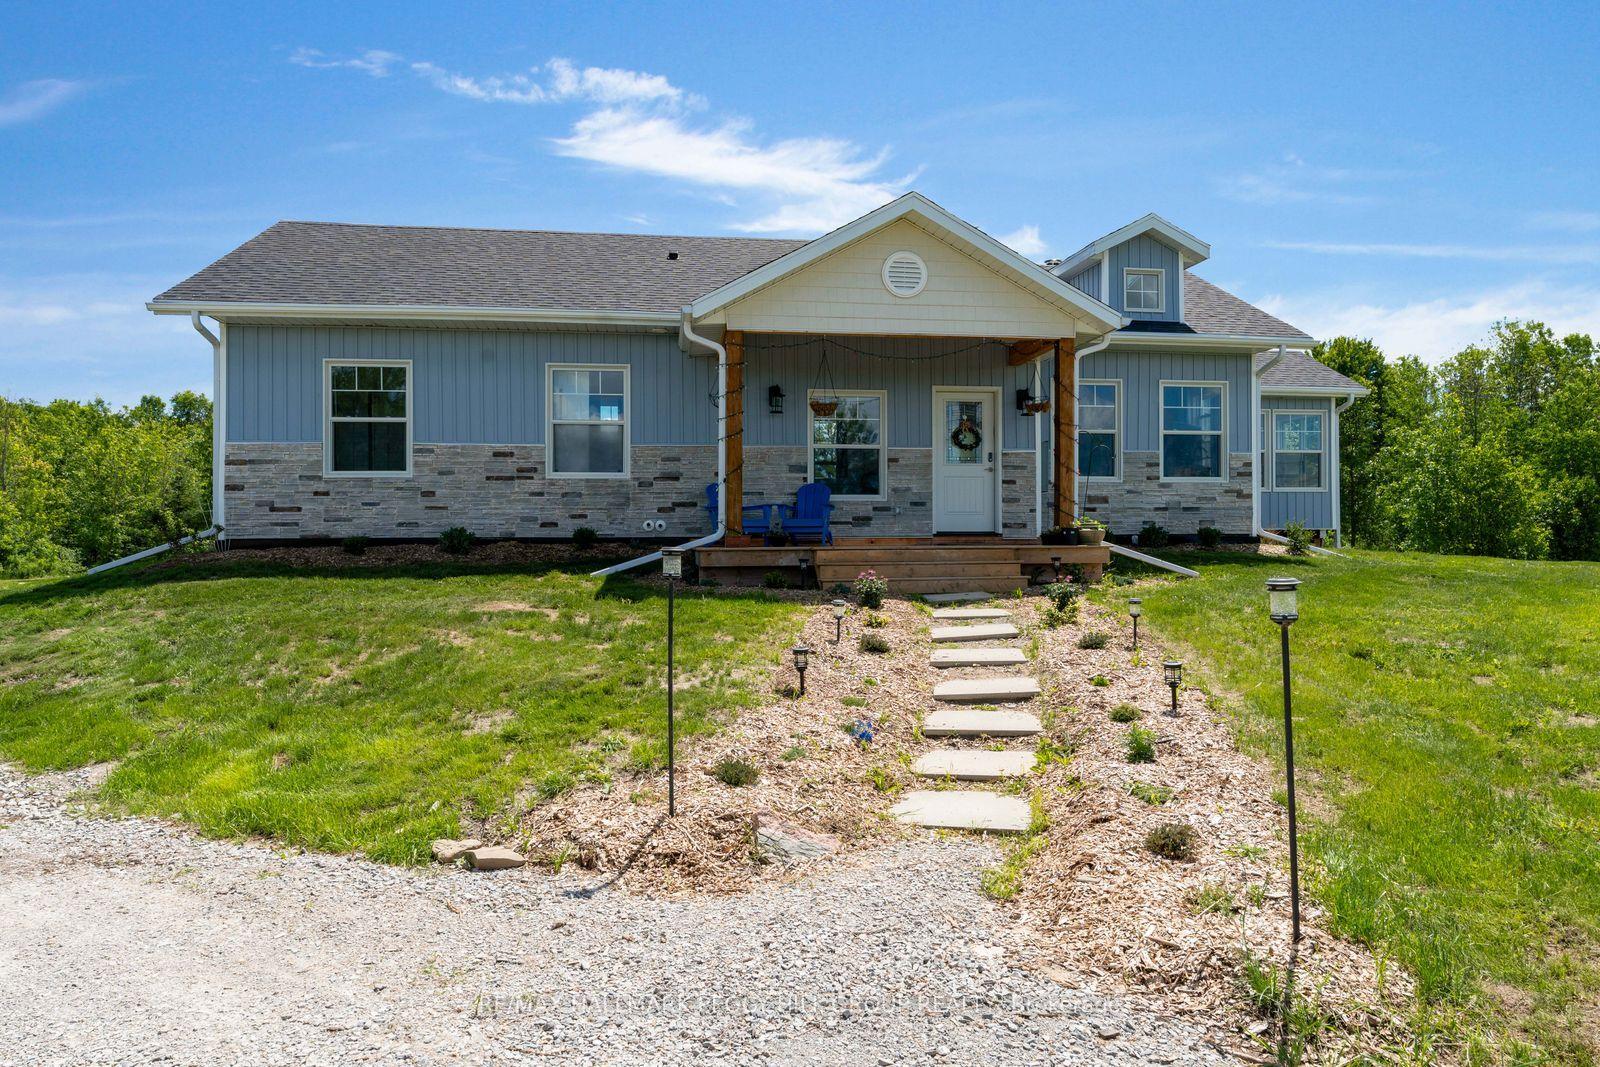
For Sale3 days ago
$875,000
Detached
est. $3,836/mo
2293 Hampshire Mills Line, Rural Severn
Severn, ON
3 bd
2 ba
1,300
10
MLS# S13578698Re/Max Hallmark Peggy Hill Group…
WhatsApp Aman