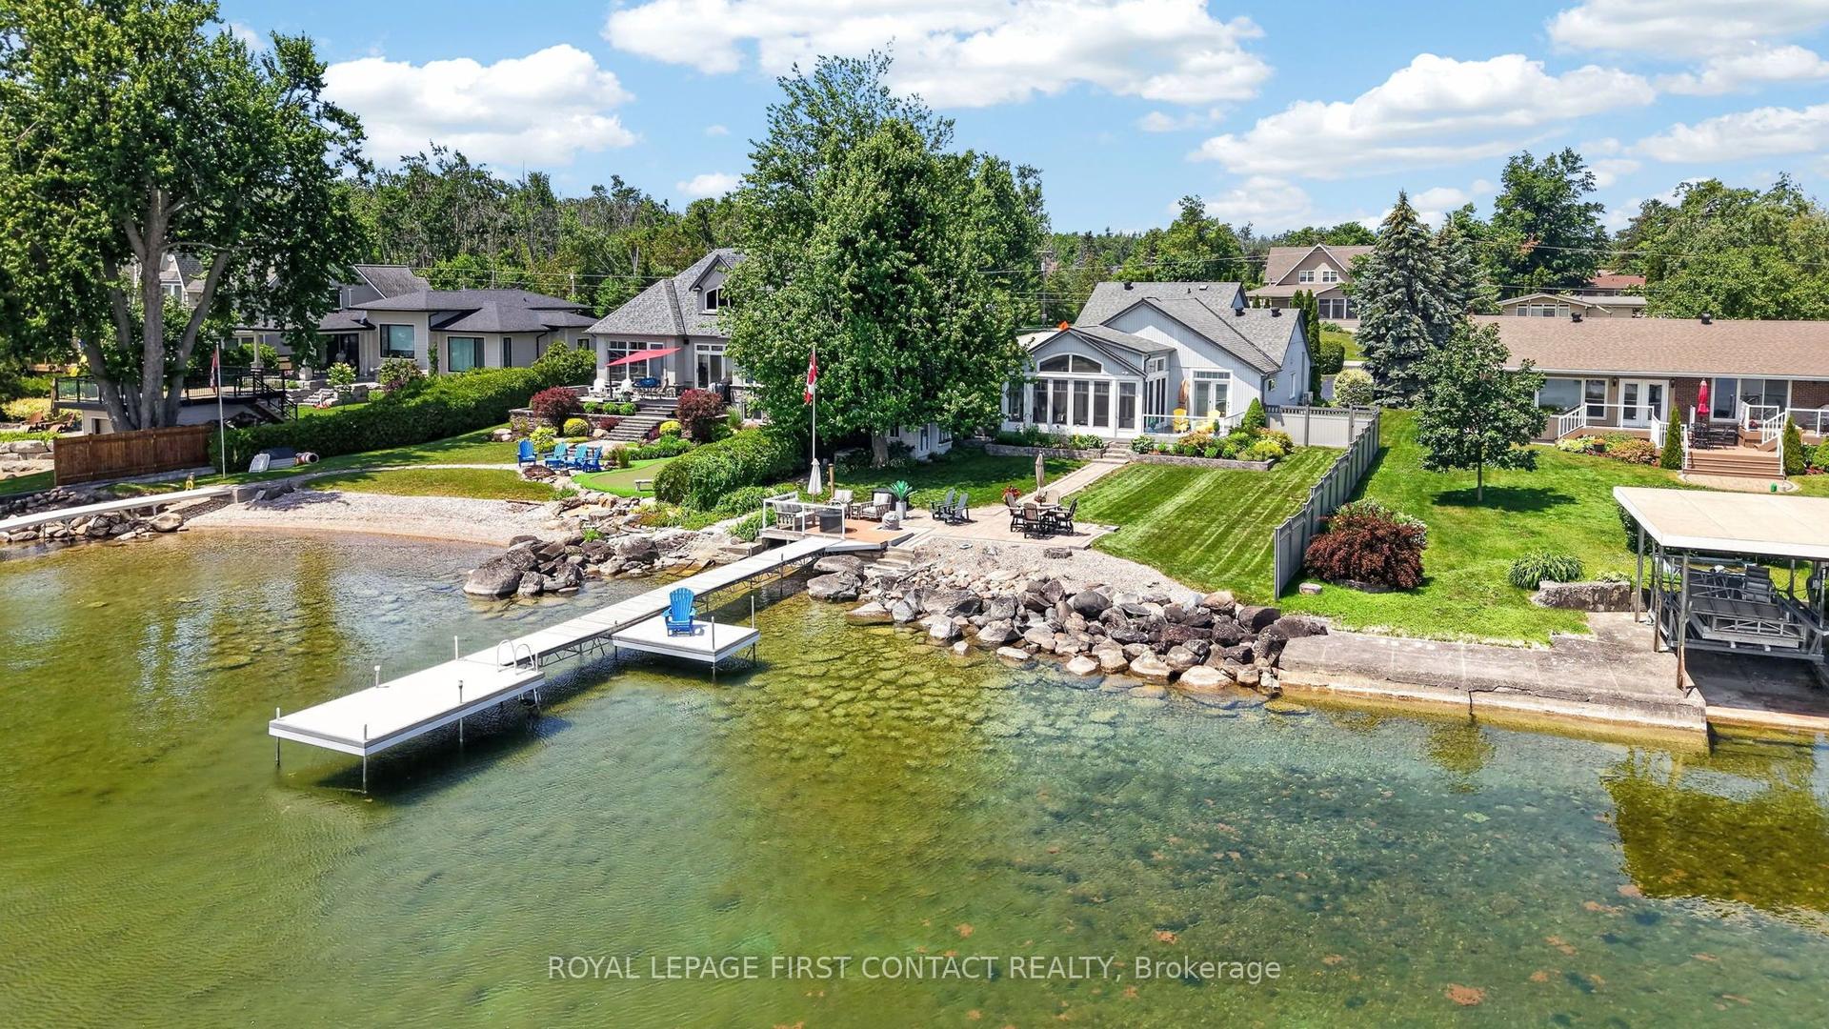
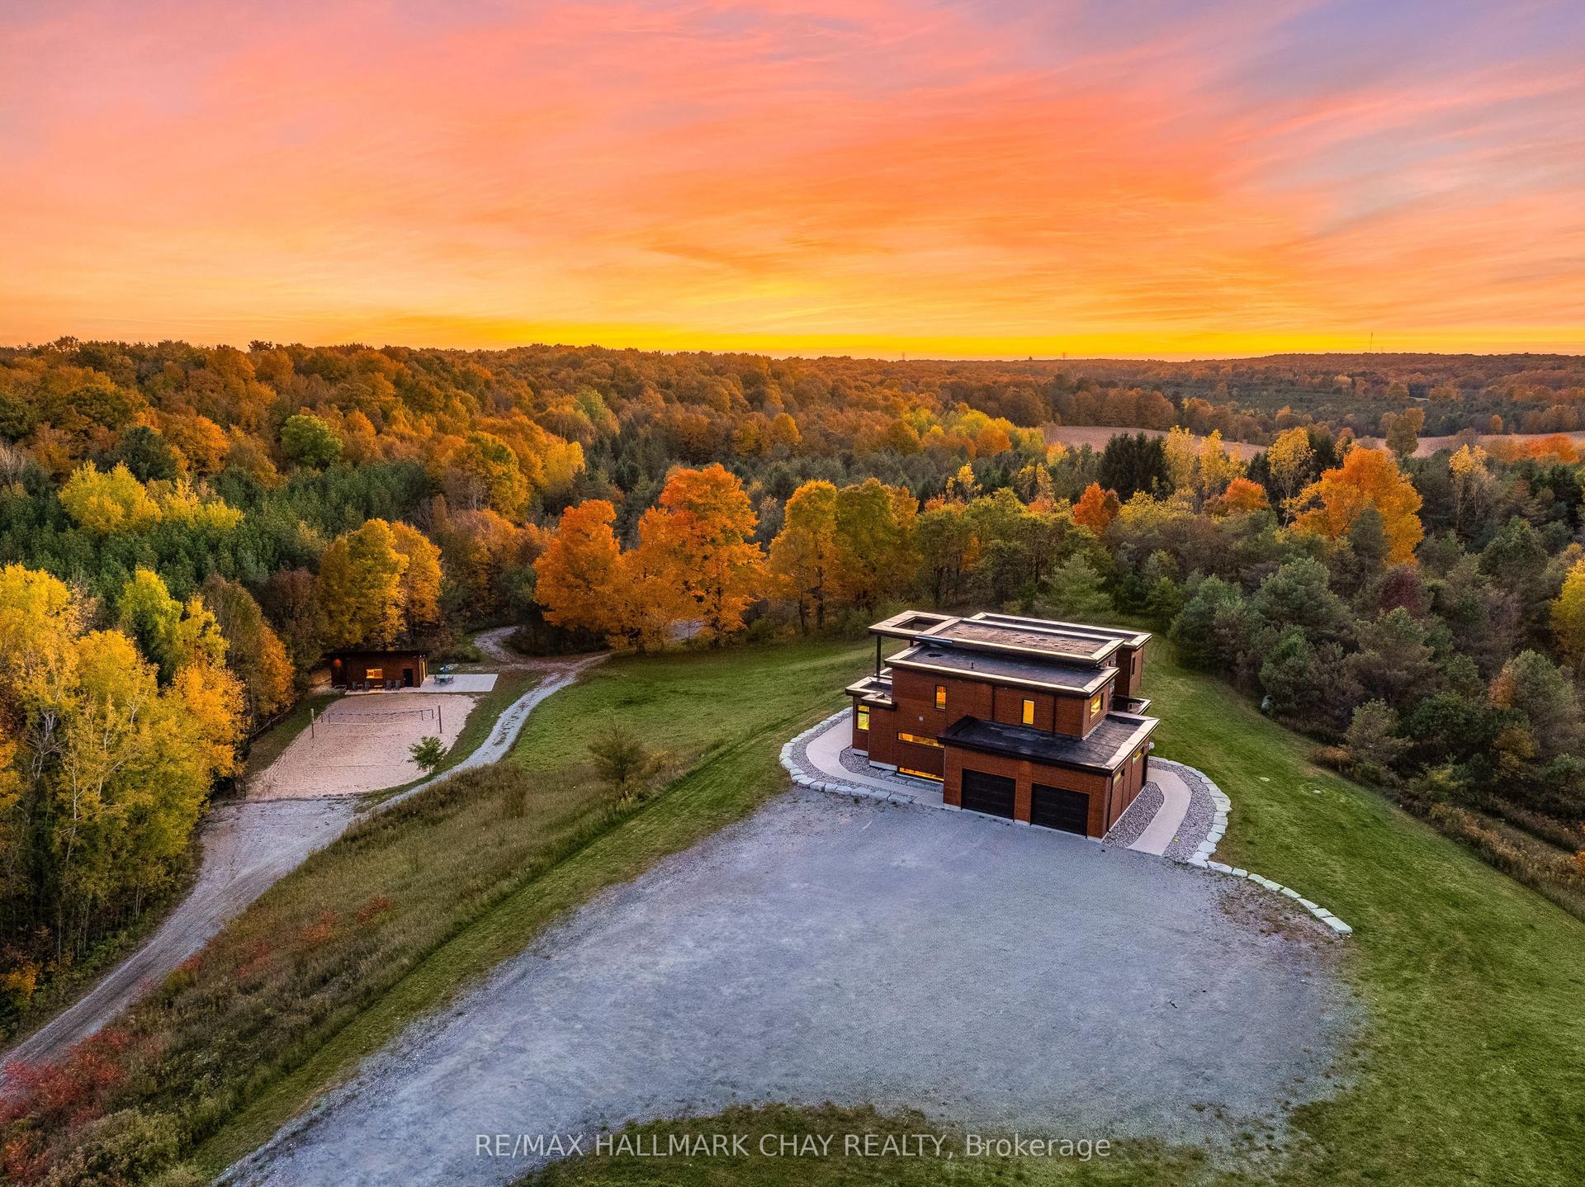
For Sale
Just Listed
57 Alpine Drive
Rural Oro-Medonte, Oro-Medonte, ON
$2,385,000
3+1Bd
4Ba
2,750+sqft
14Parking
85 x 220 ftlot
$867/sqft
DetachedMLS# S13576842Listed 2026-07-170 DOM
Heating
Water Heater Owned
Cooling
Central Air
Basement
Finished
Just listed! New listings in Oro-Medonte often receive offers within the first week.
About this home
Welcome to this stunning, new estate bungalow located in a quiet community just 5 minutes from a 36 slope ski resort and snowmobile trails. With quick highway access, you are just 25 minutes from Barrie, Midland, and Orillia, and 1.5 hours from Toronto. Designed with comfort and entertaining in mind, this new home features a spacious layout with a grand entryway, 14 ft ceilings in the great room and 9 ft ceilings throughout the main floor. The large great room offers a cozy gas fireplace and flows into a beautifully appointed kitchen with quartz countertops, a large island, and sliding glass doors that open to a deck overlooking your private yard. The main floor also includes a luxurious primary suite with a stunning 5-piece bath featuring a soaker tub and dual-head shower, two additional bedrooms, a home office, and convenient main floor laundry. Downstairs, the finished lower level boasts 8 ft ceilings, a large rec room with a gas fireplace, a wet bar with wine fridge perfect for entertaining and an additional bedroom and second office. A separate entrance through the oversized garage adds convenience and flexibility, with plenty of space for all your toys and gear. This exceptional home offers the perfect blend of luxury, functionality, and location ideal for enjoying four-season living close to nature and city amenities.
GarageFireplace
Rooms
Lower
| Family Room | 12.19 × 5.48 m | |
| Office | 4.37 × 3.73 m | |
| Bedroom 4 | 4.37 × 3.61 m | |
| Bathroom | 3.20 × 1.83 m | 4 Pc Bath |
| Exercise Room | 5.58 × 4.01 m | |
| Furnace Room | 4.11 × 2.59 m |
Other
| Kitchen | 5.60 × 3.65 m | |
| Dining Room | 5.60 × 3.05 m | |
| Living Room | 6.55 × 4.87 m | |
| Foyer | 5.10 × 3.45 m | |
| Office | 3.68 × 2.49 m | |
| Laundry | 2.46 × 1.82 m | |
| Mud Room | 2.64 × 2.46 m | |
| Primary Bedroom | 5.94 × 4.26 m | |
| Bathroom | 5.26 × 2.64 m | 5 Pc Ensuite |
| Bedroom | 4.42 × 3.68 m | |
| Bedroom 2 | 5.18 × 3.68 m | |
| Bathroom | 3.27 × 1.85 m | 4 Pc Bath |
| Bathroom | 2.46 × 1.75 m | 2 Pc Bath |
| Media Room | 5.18 × 4.80 m |
Features
- Sump Pump
- Water Heater Owned
- Deck
- Year Round Living
- Finished
- Separate Entrance
- Central Air
- Bungalow
Financials
Annual Taxes
$813
Estimated Rental Income
Entire property$3,200 – $4,800/mo
Rental yield1.6% – 2.4%
*Estimates based on comparable rentals in the area. Actual income may vary.
Market Data — Oro-Medonte
Days on market0 days
Buyer's MarketSeller's Market
Based on active listings in Oro-Medonte. Data updates daily.
Our estimate for this home
Estimated range
$1.65M – $1.92M
Mid-point $1.79M · ~$650/sqft
How this listing compares
$1.65MList · $2.38M$1.92M
High confidence·Based on 59 rural oro-medonte comparables
Estimated range is generated automatically from active comparables and is for informational purposes only. Not an appraisal — contact Aman for a full comparative market analysis that factors in condition, renovations, and positioning.
Getting around
How walkable, bikeable, and transit-friendly this neighbourhood is.
62
/ 100
Walk Score
Somewhat Walkable
39
/ 100
Transit Score
Some Transit
48
/ 100
Bike Score
Somewhat Bikeable
Scores are estimates based on neighbourhood data and are for informational purposes only.
MLS® data courtesy of the Toronto Regional Real Estate Board (TRREB).
The information provided herein must only be used by consumers that have a bona fide interest in the purchase, sale, or lease of real estate and may not be used for any commercial purpose or any other purpose. Listing information is deemed reliable but is not guaranteed accurate by the Toronto Regional Real Estate Board, the listing brokerage, or this website. The trademarks REALTOR®, REALTORS® and the REALTOR® logo are controlled by The Canadian Real Estate Association (CREA) and identify real estate professionals who are members of CREA. MLS®, Multiple Listing Service®, and the associated logos are owned by CREA. Not intended to solicit properties currently listed for sale or buyers under contract.
You may also like
More homes in Oro-Medonte
Hand-picked listings with a similar price range and style.
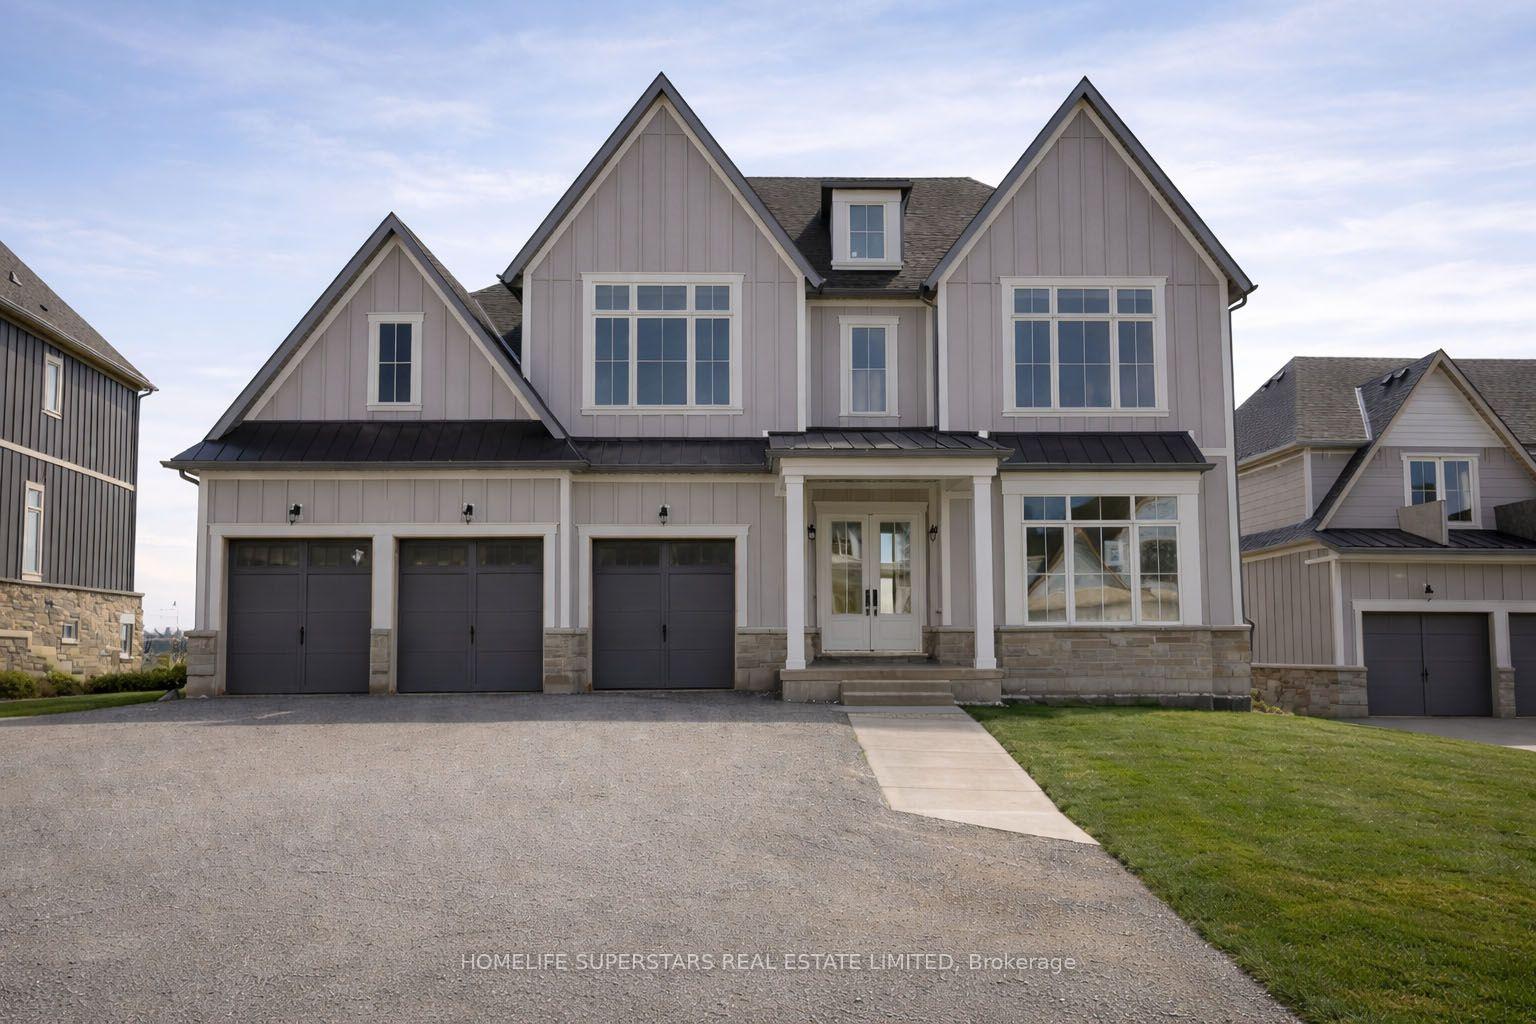
For Sale2 months ago
$1,949,900
Detached
est. $8,548/mo
13 Barnes Drive, Rural Oro-Medonte
Oro-Medonte, ON
4 bd
5 ba
4,250
9
MLS# S13181324Homelife Superstars Real Estate L…
WhatsApp Aman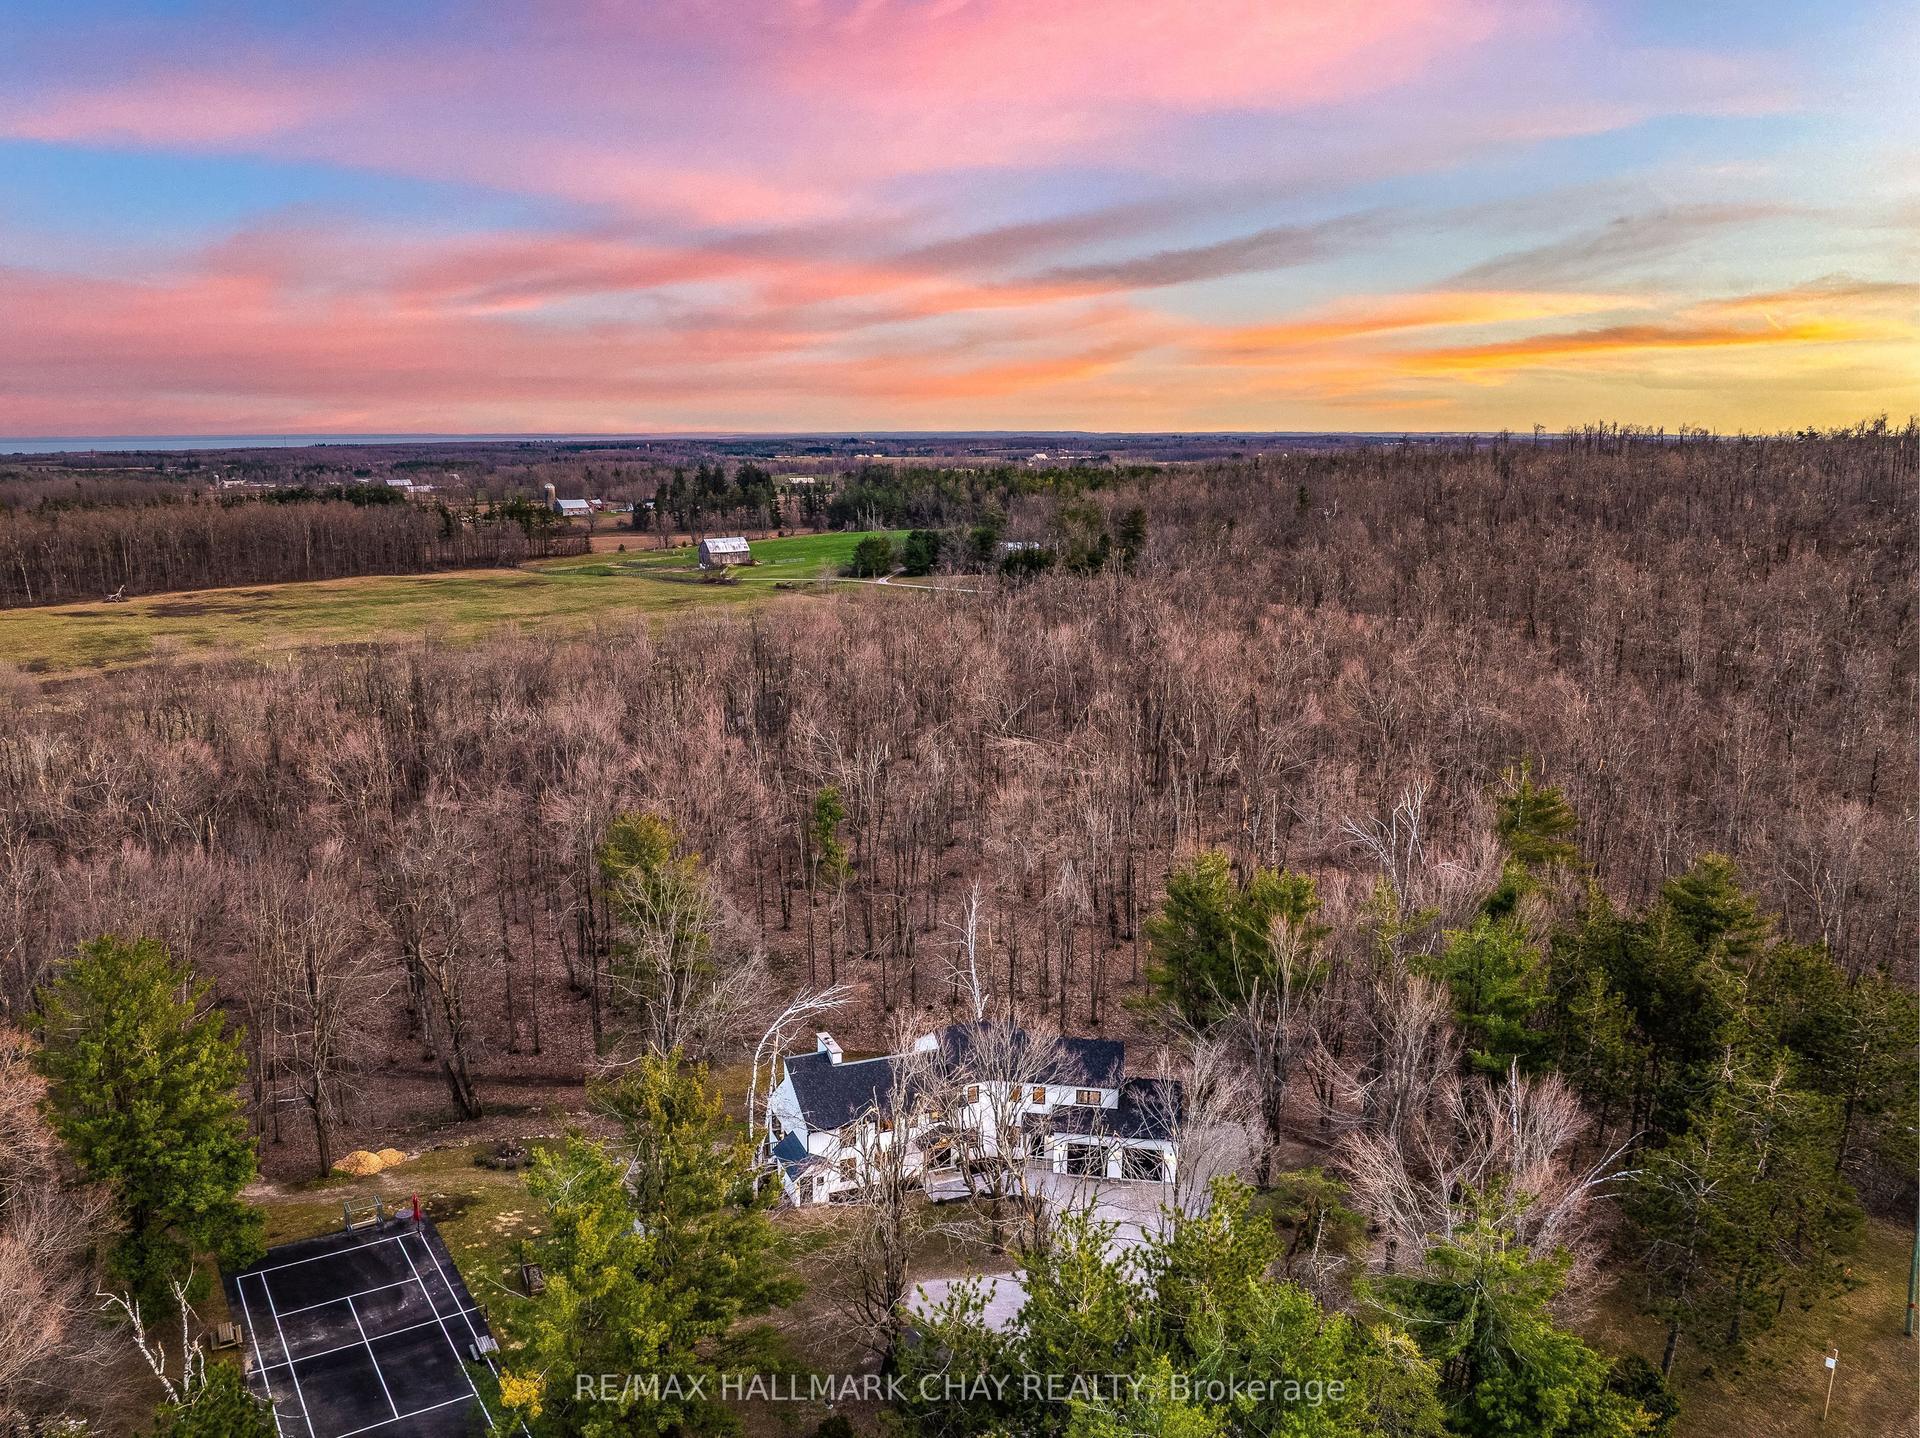
For Sale3 months ago
$2,199,900
Detached
est. $9,644/mo
1359 Old Barrie Road E, Hawkestone
Oro-Medonte, ON
4+1 bd
5 ba
3,250
17
MLS# S13021978Re/Max Hallmark Chay Realty
WhatsApp Aman