1940 6 Line N
About this home
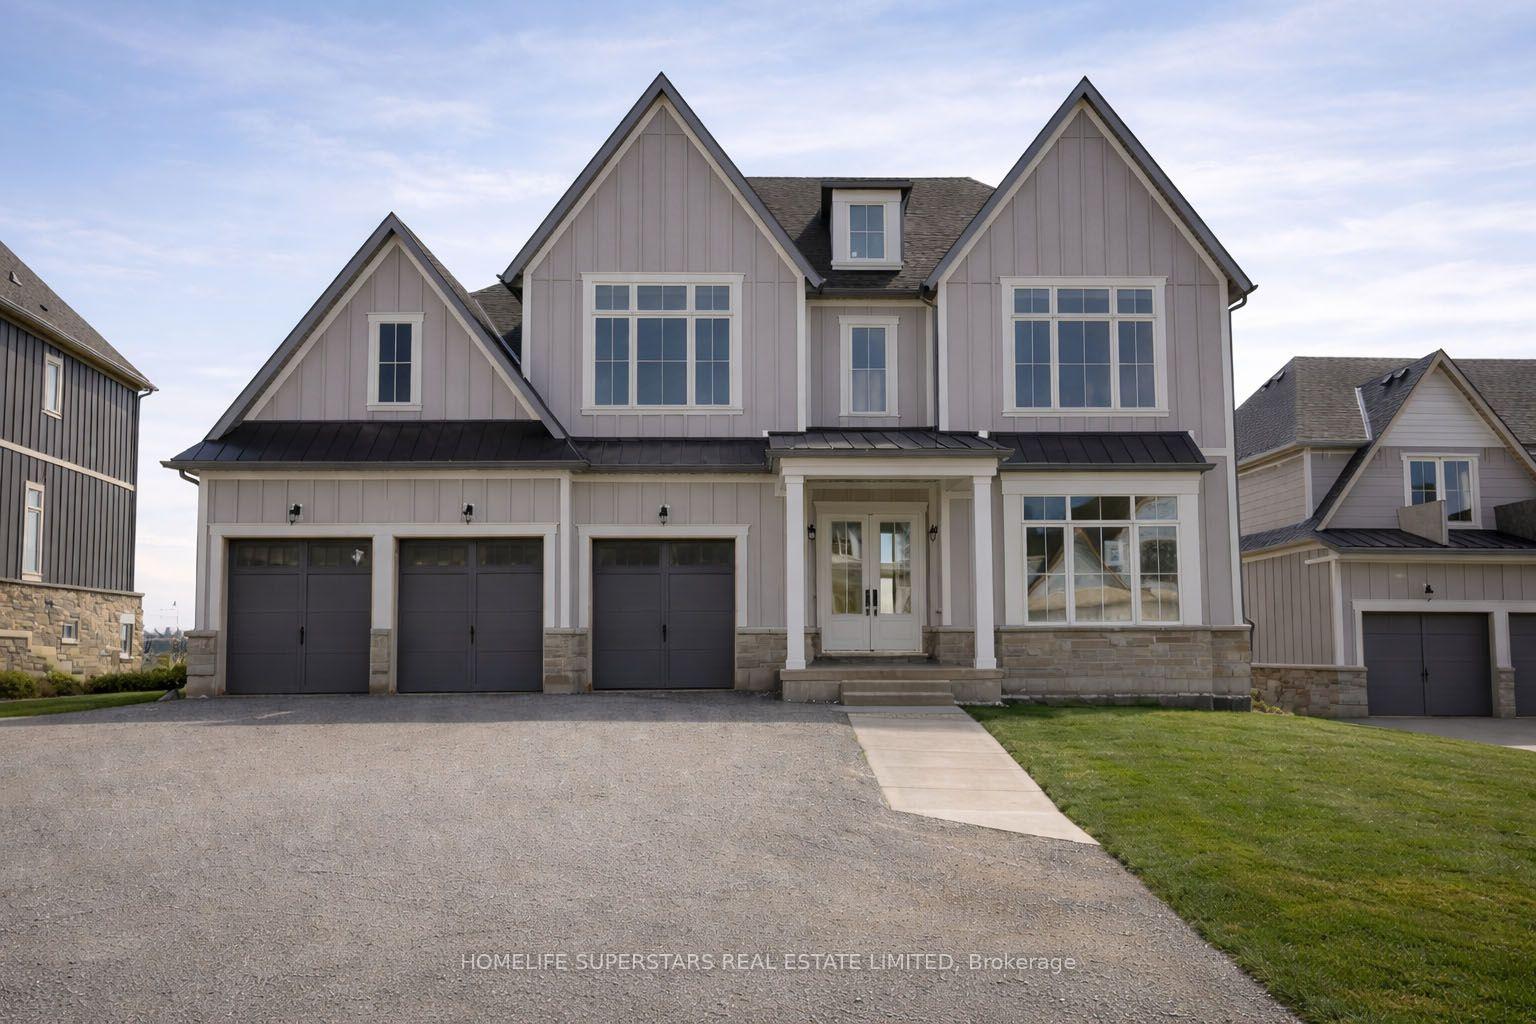
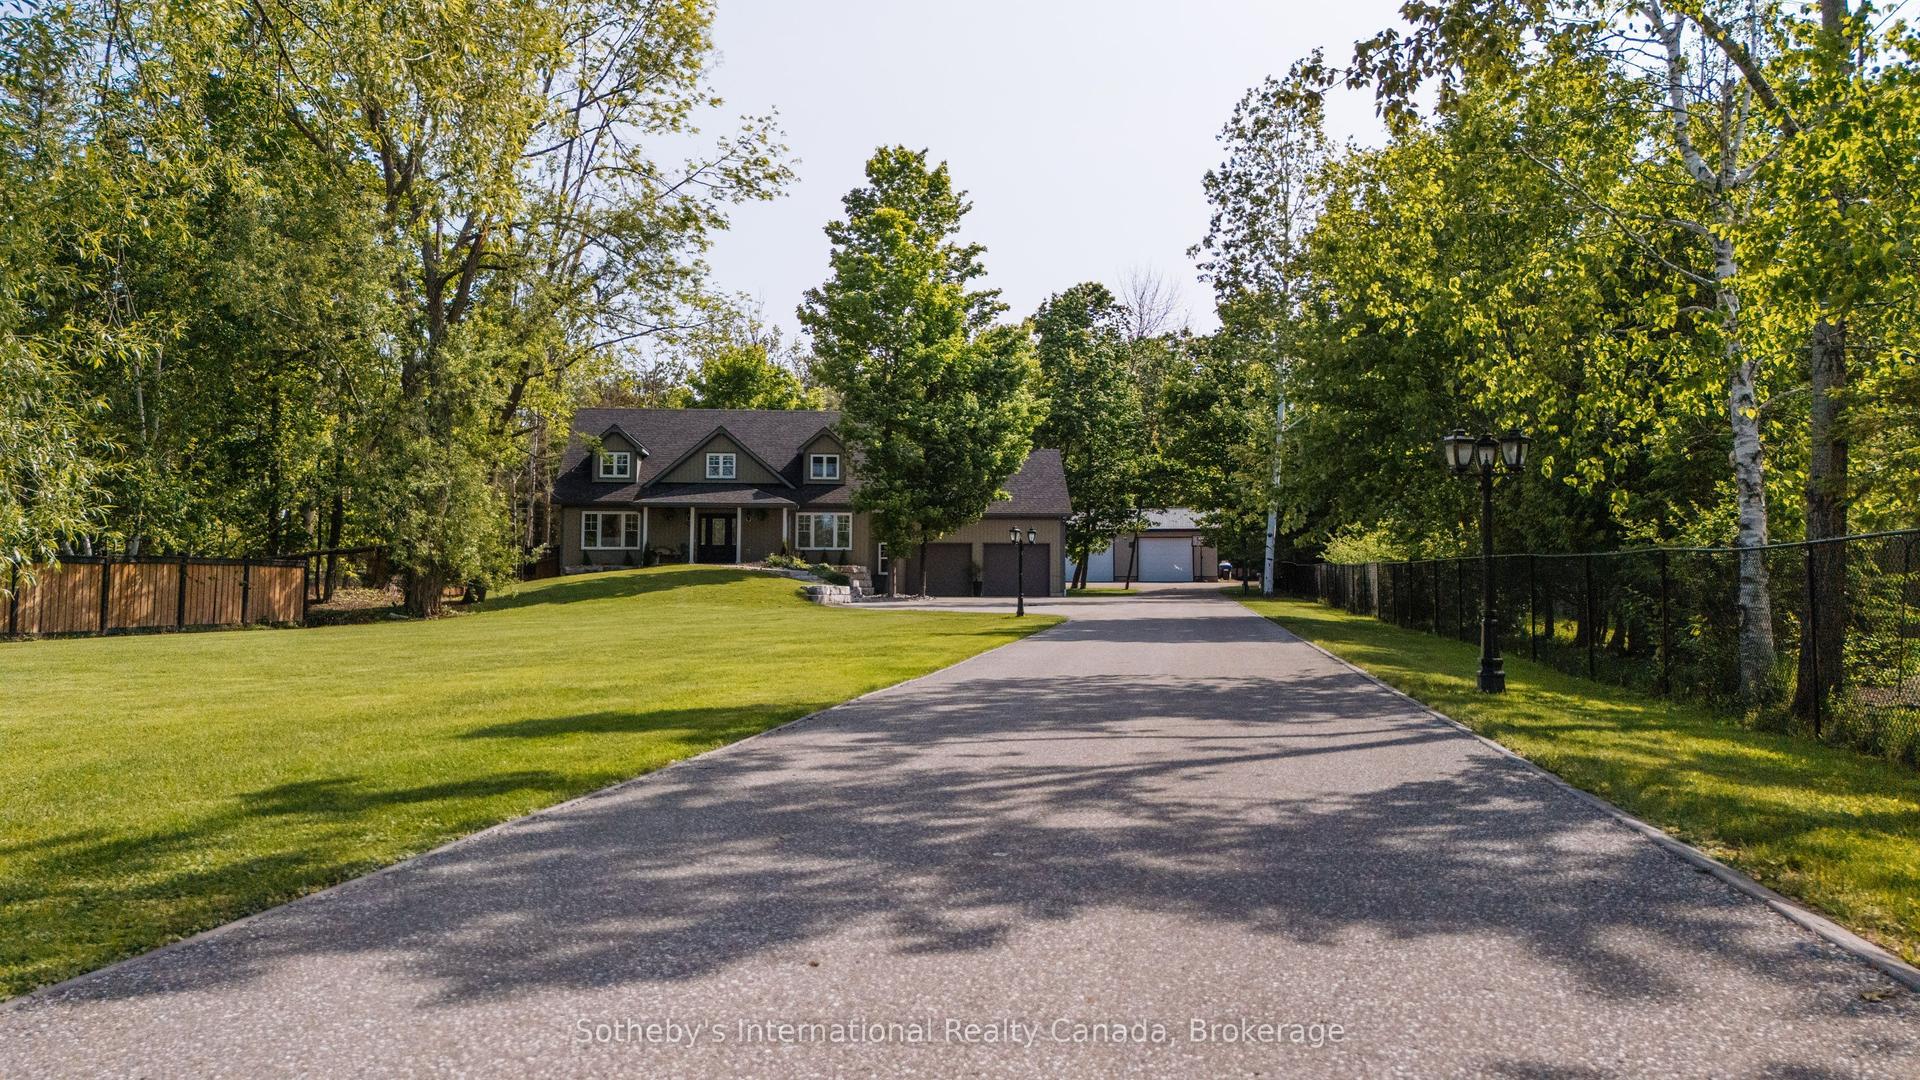
Lifestyle Meets Luxury! Quality New Custom smart Home With Over 4,100+ Sqft Of Available Living Space. Atop Of 2.5 High And Dry Acres Set Around Picturesque Topography. 2.5 Car 920sqft Heated Garage W/ Mudroom. Use the Second Suite Guest Home to Host Friends Or generate income. Full Kitchen, 3 Piece Bathroom W/ Heated Flooring, Murphy-Bed, Potlights, & Electric fireplace. Enter to the main home through Double Door Grand Entrance Foyer With Soaring 17ft Ceilings! Or access Through a Separate Entrance To the Fully Finished Self Contained Basement Apartment Also With 9Ft Smooth Ceilings, Theatre, Potlights, Built-In Speakers, Above Grade Windows, Wet Bar, Beverage Centre, Gym, & Additional Bedroom With 3 Piece Bthrm. Open Concept Main Layout With Large Windows Throughout Providing Ample Sunlight, Wide Plank Natural hardwood Throughout & 10" Modern Trim. Chef Inspired Kitchen Boasts Huge Centre Island With Quartz Waterfall Countertop, Stainless Steel Appliances Including 36" dual fuel oven, Double Fridge, Coffee Bar, & Built-In Seating Area Overlooking Backyard. Unique Architectural Bridge With Glass Railing & fir beams Overlooking Main Level. The Cozy Living Room Features Smart Lights & Built-In Speakers. Upstairs 3 Spacious Bedrooms Each With Walk-In Closets. Primary Bedroom With Spa-Inspired 4 Piece Ensuite, Huge Walk-In Closet With Organizers, Plus Potential To Add A Balcony From Your Bedroom! Walk-Out To Patio With Oversized 8ft Doors To Loggia Fit For Outdoor Dining, Hot Tub, & Of Course Stunning Panoramic Views From Every Angle! Engage With Nature & Friends On Your Olympic Beach Regulation Volleyball Court + Large Firepit. Surrounded By Mature Trees & Forest, Appreciate The Tranquility Of Living In The Country While Still Being A Short Drive Away To All Major Amenities Including Schools, Trails, Vetta Spa, Fairgrounds, Georgian Bay & Lake Simcoe Beaches, Golf & Ski + Oro Airport. Only 20 Mins To Barrie Or Orillia! Everyone Is Welcome With Parking For 25 Vehicles
Rooms
| Kitchen | 5.06 × 8.60 m | Quartz Counter Centre Island Eat-in Kitchen |
| Dining Room | 7.03 × 5.03 m | W/O To Yard Pot Lights Combined w/Kitchen |
| Living Room | 5.83 × 5.89 m | Window Pot Lights Combined w/Living |
| Foyer | 5.31 × 5.23 m | Pot Lights Window Open Concept |
| Primary Bedroom | 4.24 × 4.80 m | Walk-In Closet(s) Window 4 Pc Ensuite |
| Bedroom 2 | 4.73 × 3.82 m | Walk-In Closet(s) Pot Lights Laminate |
| Bedroom 3 | 4.76 × 4.33 m | Walk-In Closet(s) Pot Lights Window |
| Laundry | 2.19 × 1.69 m | Closet |
| Recreation | 5.93 × 9.50 m | Wet Bar Built-in Speakers Pot Lights |
| Other | 4.26 × 3.05 m | Broadloom Pot Lights |
| Bedroom 4 | 5.02 × 4.42 m | Broadloom Pot Lights Window |
Features
- Bar Fridge
- ERV/HRV
- In-Law Capability
- Propane Tank
- Storage
- Storage Area Lockers
- Deck
- Hot Tub
- Lighting
- Porch Enclosed
- Recreational Area
- Finished
- Separate Entrance
- Central Air
- 2-Storey
Financials
Estimated Rental Income
*Estimates based on comparable rentals in the area. Actual income may vary.
Market Data — Oro-Medonte
Based on active listings in Oro-Medonte. Data updates daily.
Our estimate for this home
Estimated range is generated automatically from active comparables and is for informational purposes only. Not an appraisal — contact Aman for a full comparative market analysis that factors in condition, renovations, and positioning.
Getting around
How walkable, bikeable, and transit-friendly this neighbourhood is.
Scores are estimates based on neighbourhood data and are for informational purposes only.
MLS® data courtesy of the Toronto Regional Real Estate Board (TRREB).
The information provided herein must only be used by consumers that have a bona fide interest in the purchase, sale, or lease of real estate and may not be used for any commercial purpose or any other purpose. Listing information is deemed reliable but is not guaranteed accurate by the Toronto Regional Real Estate Board, the listing brokerage, or this website. The trademarks REALTOR®, REALTORS® and the REALTOR® logo are controlled by The Canadian Real Estate Association (CREA) and identify real estate professionals who are members of CREA. MLS®, Multiple Listing Service®, and the associated logos are owned by CREA. Not intended to solicit properties currently listed for sale or buyers under contract.
More homes in Oro-Medonte
Hand-picked listings with a similar price range and style.