For Sale
Just Listed
64 Lake Crescent
Holly, Barrie, ON
$918,000
4Bd
4Ba
2,250+sqft
6Parking
41.02 x 111.57 ftlot
$408/sqft
DetachedMLS# S13577232Listed 2026-07-171 DOM
Cooling
Central Air
Basement
Finished
Just listed! New listings in Barrie often receive offers within the first week.
About this home
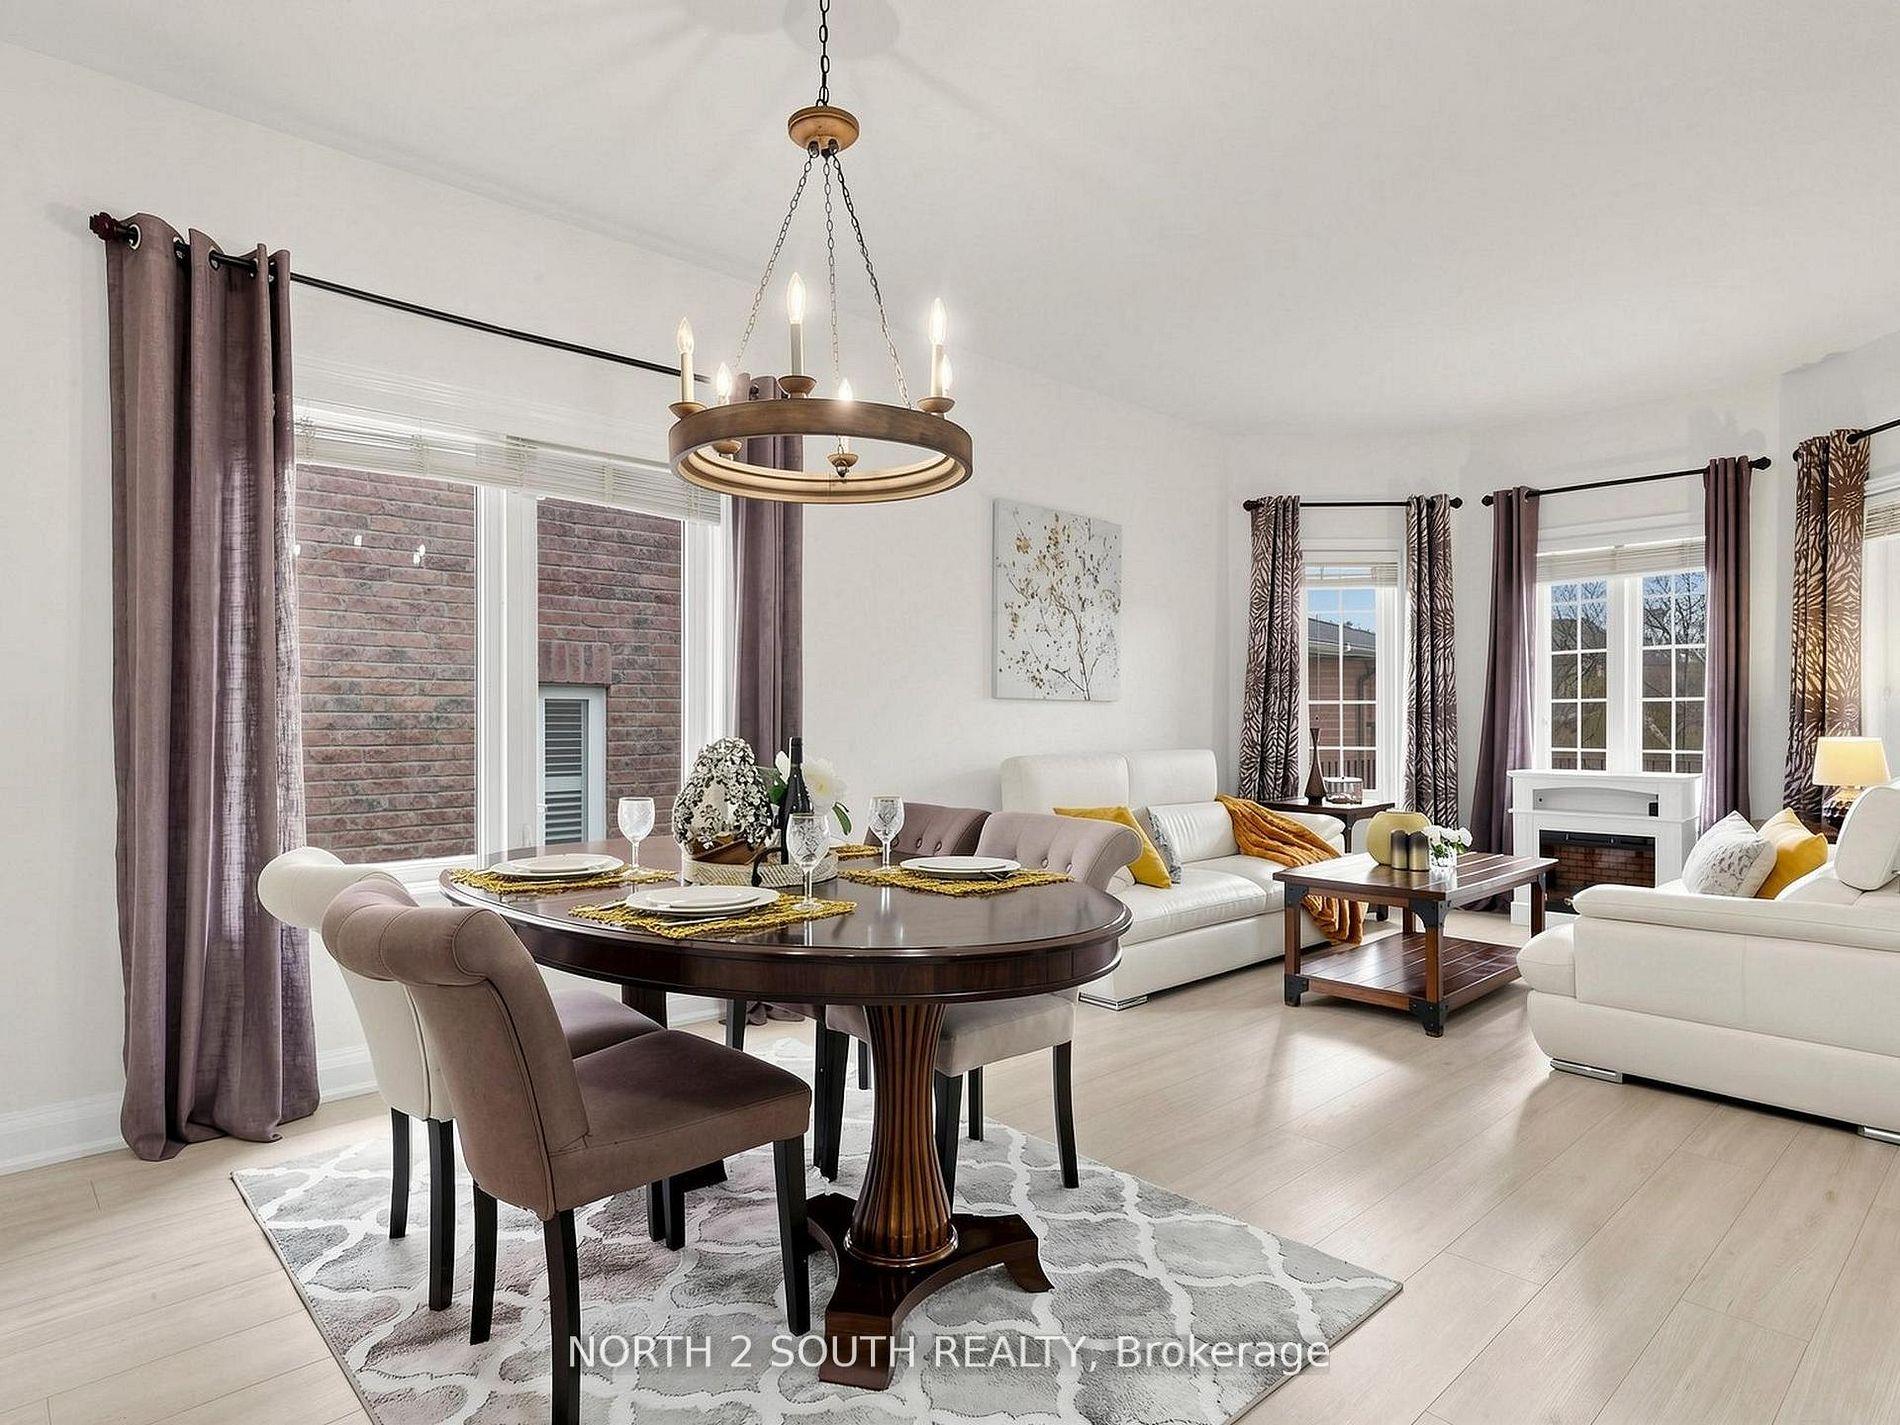
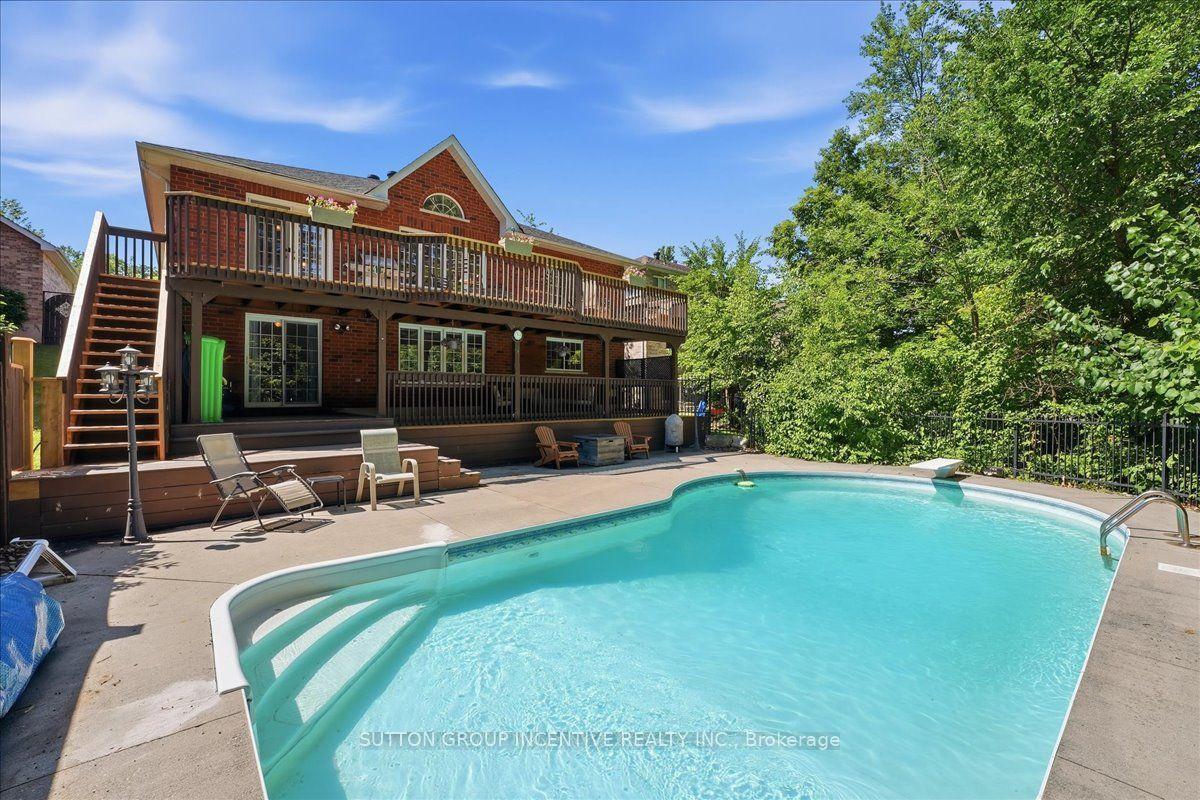
IMPRESSIVE FAMILY HOME WITH A CONTEMPORARY INTERIOR, GORGEOUS OPEN-CONCEPT DESIGN, BEAUTIFULLY FINISHED BASEMENT WITH SEPARATE SIDE ENTRANCE & IN-LAW CAPABILITY! Why settle for ordinary when you can own an executive all-brick 2-storey home on a premium lot boasting over 3,000 finished square feet! Thoughtfully designed for family togetherness and unforgettable entertaining. Double front doors leading to a towering foyer and grand staircase set the stage. The main floor's open-concept design boasts 9-foot ceilings and hardwood floors. A custom-built fireplace anchors the huge living room. The chef's kitchen steals the show with newer quartz countertops and a large island with ample seating. Stainless steel appliances include double convection gas ovens and a 5-burner cooktop. Stylish lighting elevates the space. The dining room flows seamlessly outdoors with a walkout to the verdant, low-maintenance backyard. Upstairs, there are four large bedrooms, including a primary retreat with a walk-in closet and a spa-inspired ensuite featuring a glass shower and a corner Jacuzzi tub. Three additional well-appointed bedrooms are served by a rare laundry chute and a 4-piece bathroom. The fully finished basement offers incredible in-law potential with a separate side entrance and walkway leading directly to it, along with a built-in custom entertainment unit, elegant electric fireplace, kitchenette, and updated spa-like 3-piece bathroom with a huge glass-walled shower and floating vanity. With a new roof (2025) and recently upgraded A/C, this well-maintained home delivers peace of mind. Get ready to view amazing sunsets from your covered porch. A sought-after neighbourhood across from Mapleton Park, this home is close to schools, Hwy 400, shopping, playground, basketball court, and soccer field, you've found your dream #HomeToStay.
WalkoutHardwoodFireplace
Rooms
Main Floor
| Dining Room | 3.56 × 6.18 m | Walk-Out Open Concept Hardwood Floor |
| Living Room | 4.06 × 5.79 m | Gas Fireplace Open Concept Hardwood Floor |
| Laundry | 2.56 × 2.54 m | Tile Floor Laundry Sink |
| Foyer | 2.55 × 1.76 m | Tile Floor |
| Kitchen | 4.86 × 3.49 m | Centre Island Quartz Counter Tile Floor |
Second Floor
| Bedroom 3 | 3.21 × 3.34 m | Hardwood Floor |
| Primary Bedroom | 4.86 × 3.86 m | 4 Pc Ensuite Walk-In Closet(s) Hardwood Floor |
| Bedroom 2 | 4.28 × 3.23 m | Hardwood Floor |
| Bedroom 4 | 3.05 × 3.84 m | Hardwood Floor |
Basement
| Recreation | 7.46 × 11.19 m | Fireplace Pot Lights |
| Other | 2.73 × 2.74 m |
Features
- Auto Garage Door Remote
- In-Law Capability
- Sump Pump
- Porch
- Full
- Finished
- Separate Entrance
- Central Air
- 2-Storey
Financials
Annual Taxes
$5,774.07
Estimated Rental Income
Entire property$4,000 – $6,500/mo
Basement apartment$1,800 – $2,500/mo
Rental yield5.2% – 8.5%
*Estimates based on comparable rentals in the area. Actual income may vary.
Market Data — Barrie
Days on market1 days
Buyer's MarketSeller's Market
Based on active listings in Barrie. Data updates daily.
Our estimate for this home
Estimated range
$1.05M – $1.22M
Mid-point $1.14M · ~$506/sqft
How this listing compares
$1.05MList · $918K$1.22M
High confidence·Based on 33 holly comparables
Estimated range is generated automatically from active comparables and is for informational purposes only. Not an appraisal — contact Aman for a full comparative market analysis that factors in condition, renovations, and positioning.
Getting around
How walkable, bikeable, and transit-friendly this neighbourhood is.
62
/ 100
Walk Score
Somewhat Walkable
39
/ 100
Transit Score
Some Transit
44
/ 100
Bike Score
Somewhat Bikeable
Scores are estimates based on neighbourhood data and are for informational purposes only.
MLS® data courtesy of the Toronto Regional Real Estate Board (TRREB).
The information provided herein must only be used by consumers that have a bona fide interest in the purchase, sale, or lease of real estate and may not be used for any commercial purpose or any other purpose. Listing information is deemed reliable but is not guaranteed accurate by the Toronto Regional Real Estate Board, the listing brokerage, or this website. The trademarks REALTOR®, REALTORS® and the REALTOR® logo are controlled by The Canadian Real Estate Association (CREA) and identify real estate professionals who are members of CREA. MLS®, Multiple Listing Service®, and the associated logos are owned by CREA. Not intended to solicit properties currently listed for sale or buyers under contract.
You may also like
More homes in Barrie
Hand-picked listings with a similar price range and style.
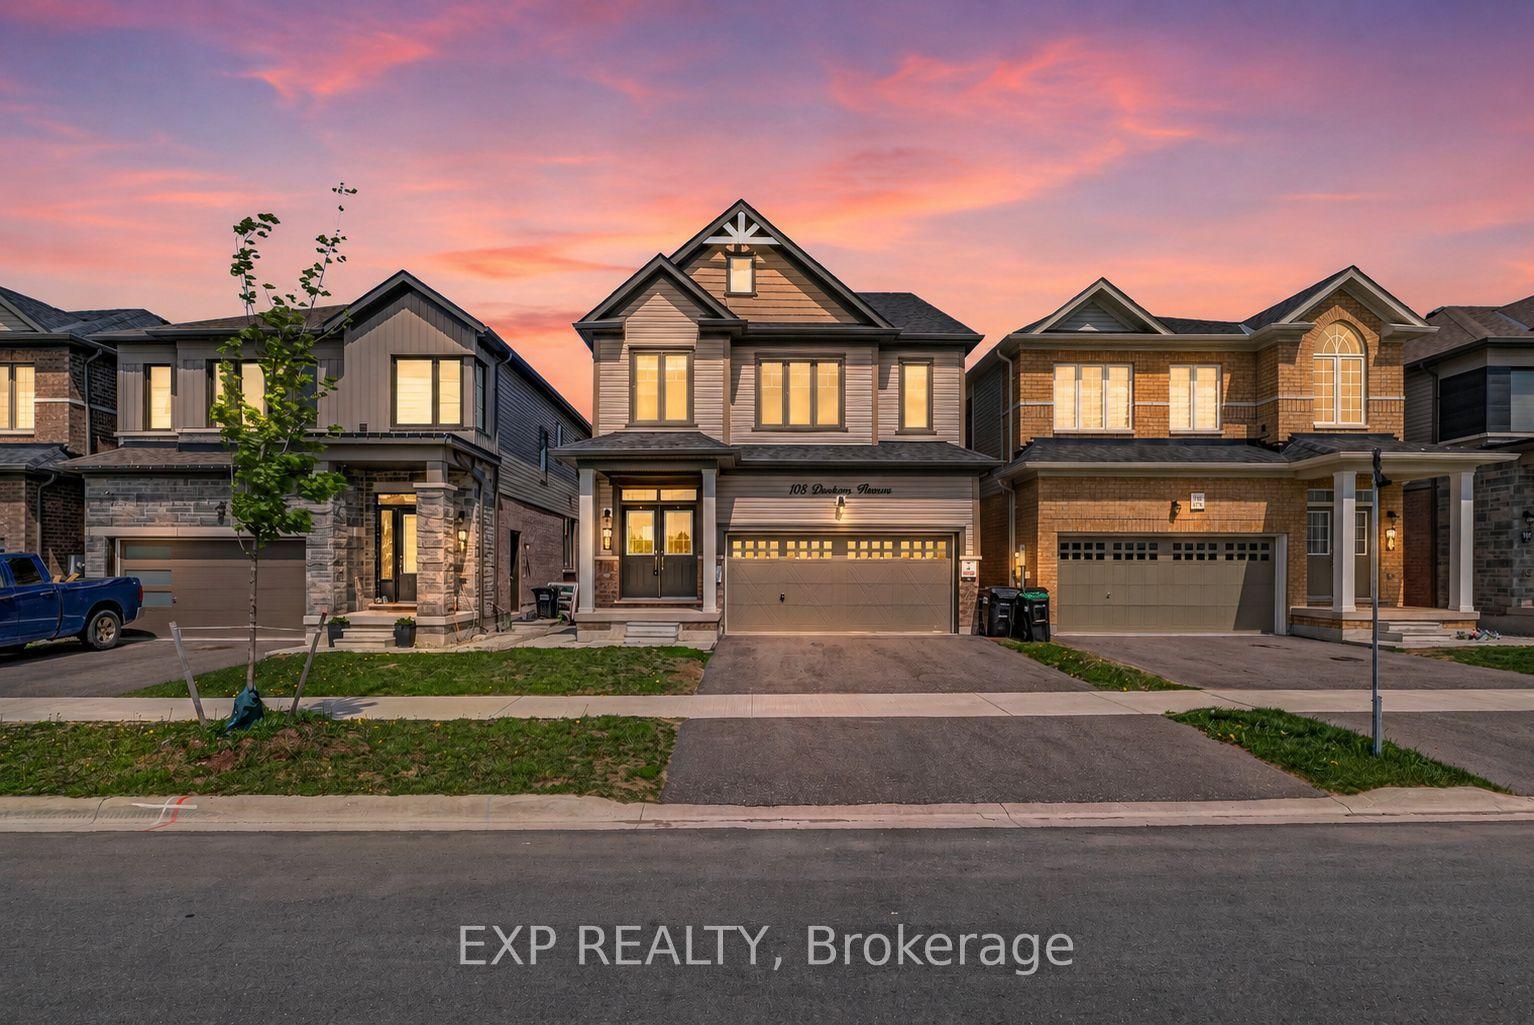
For Sale2 months ago
$819,900
Detached
est. $3,594/mo
108 Durham Avenue, Rural Barrie Southeast
Barrie, ON
4+1 bd
4 ba
2,250
6
MLS# S13223302Exp Realty
WhatsApp Aman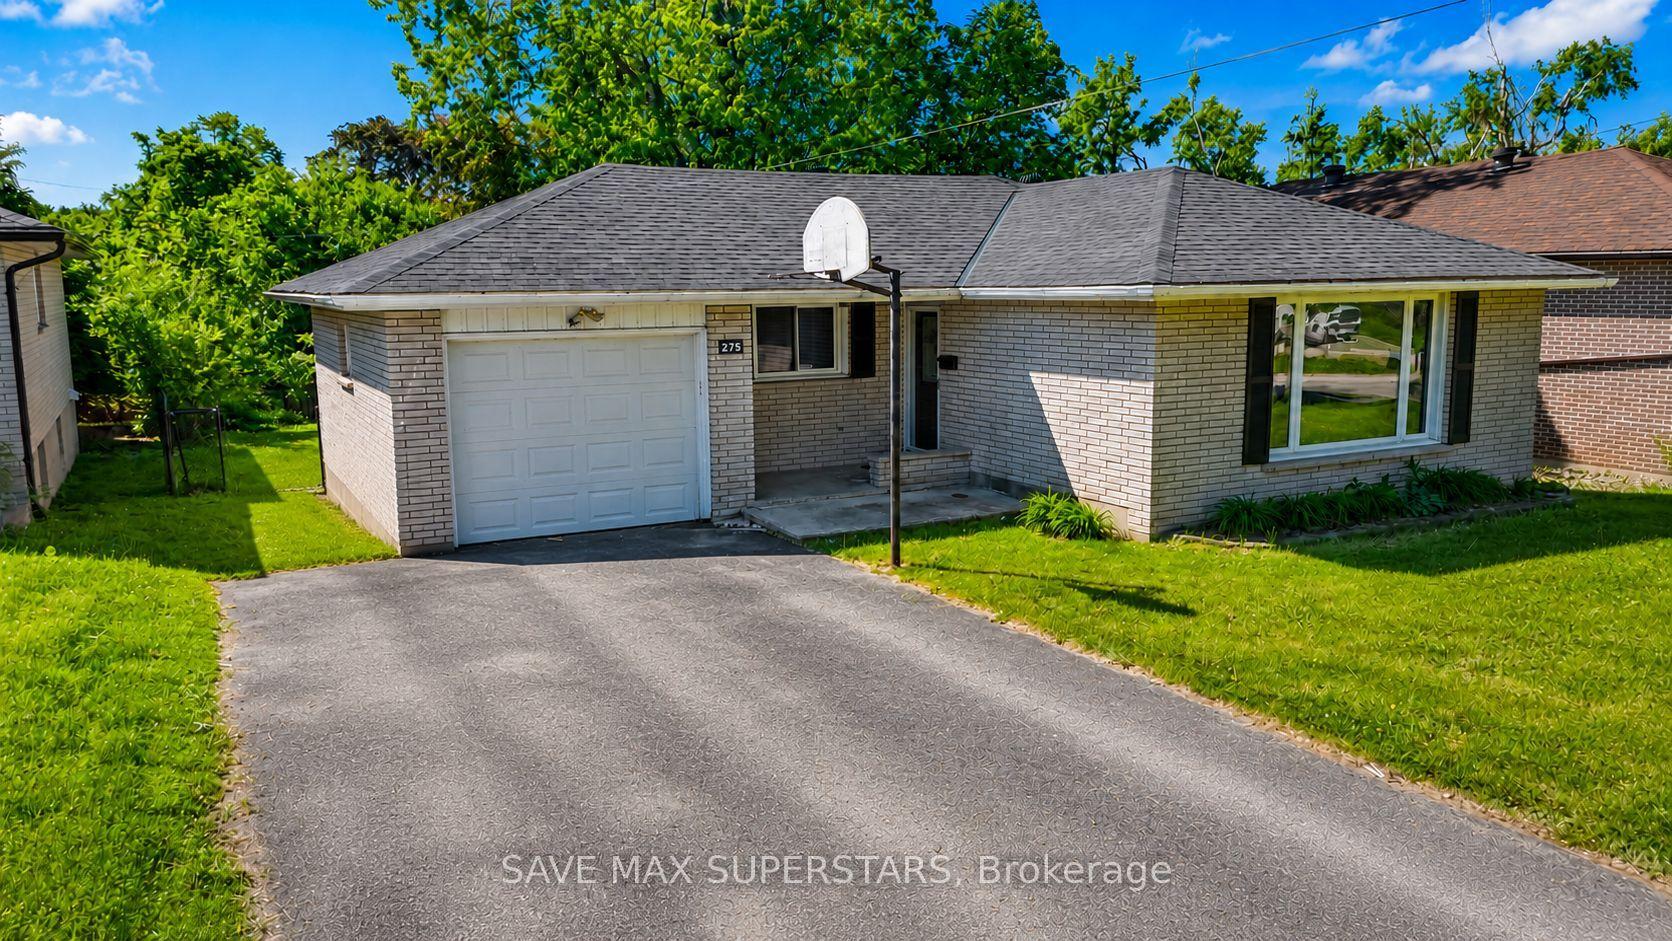
For Sale1 day ago
$694,900
Detached
est. $3,046/mo
275 Grove Street E, Wellington
Barrie, ON
3+3 bd
2 ba
1,300
5
MLS# S13576034Save Max Superstars
WhatsApp Aman