40 WATERVIEW Road
About this home
This 2023 built home is directly across the street from the clubhouse and pool in Bluewater on the Bay! This lovely spacious 4 bedroom home offers 2 primary bedrooms as well as 4 full baths. The main Level has mud room with laundry with inside access to the garage. This modern kitchen with a large central island & granite countertops opens onto the great room with a sliding door walkout to deck. There is hardwood flooring throughout. There are 2 bedrooms on the main level, one with a 5 piece ensuite and the other has an entry to a 4 pc main bath. Two other large bedrooms are in the loft. One bedroom, a second primary, has a private walkout to a balcony with water views of Georgian Bay, a 4 piece ensuite, and walk in closet . The 4th bedroom has another 4 piece ensuite. The lease includes snow removal as well as grass cutting . You may also have use of the club house complete with a heated salt pool, Gym, Exercise room, Party room, Visitors parking, Water access.. Only 5 mins to Collingwood & mins to the Main beaches of Wasaga. A single gentleman lives in the separate basement apartment.
Rooms
| Kitchen | 4.65 × 5.84 m | B/I Dishwasher |
| Great Room | 6.02 × 5.38 m | Hardwood Floor |
| Primary Bedroom | 3.48 × 4.60 m | Walk-In Closet(s) |
| Bathroom | 2.29 × 1.52 m | 5 Pc Ensuite |
| Bedroom 2 | 4.14 × 3.68 m | |
| Bathroom | 2.29 × 1.52 m | 4 Pc Ensuite |
| Bedroom 3 | 4.90 × 4.32 m | Walk-In Closet(s) |
| Bathroom | 2.30 × 2.00 m | 4 Pc Ensuite |
| Bedroom 4 | 6.05 × 3.73 m | |
| Bathroom | 2.30 × 2.00 m | 4 Pc Ensuite |
Features
- Water Heater Owned
- Finished
- Full
- Central Air
- 2-Storey
Financials
Estimated Rental Income
*Estimates based on comparable rentals in the area. Actual income may vary.
Market Data — Wasaga Beach
Based on active listings in Wasaga Beach. Data updates daily.
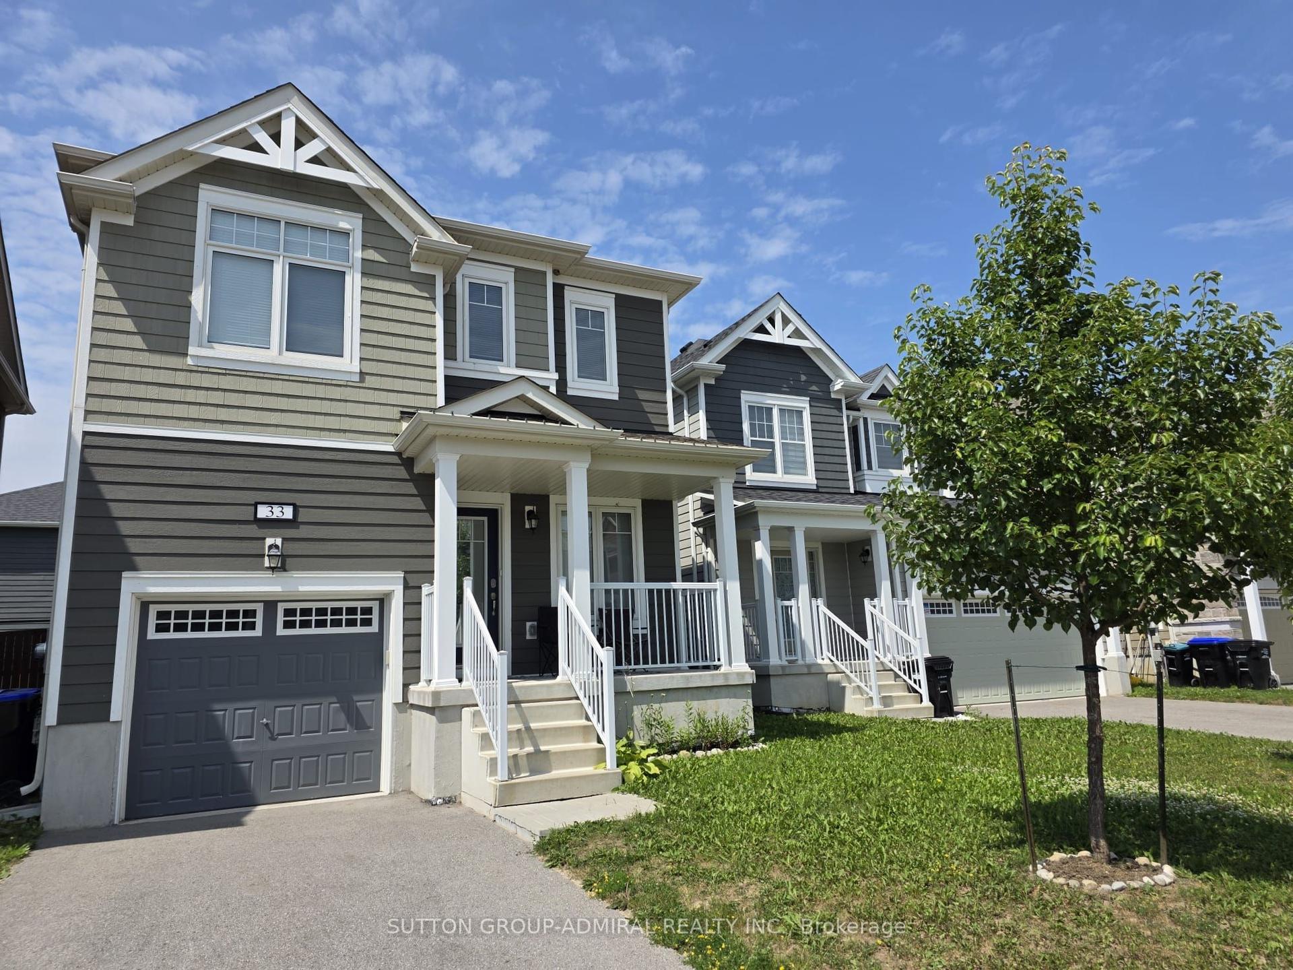
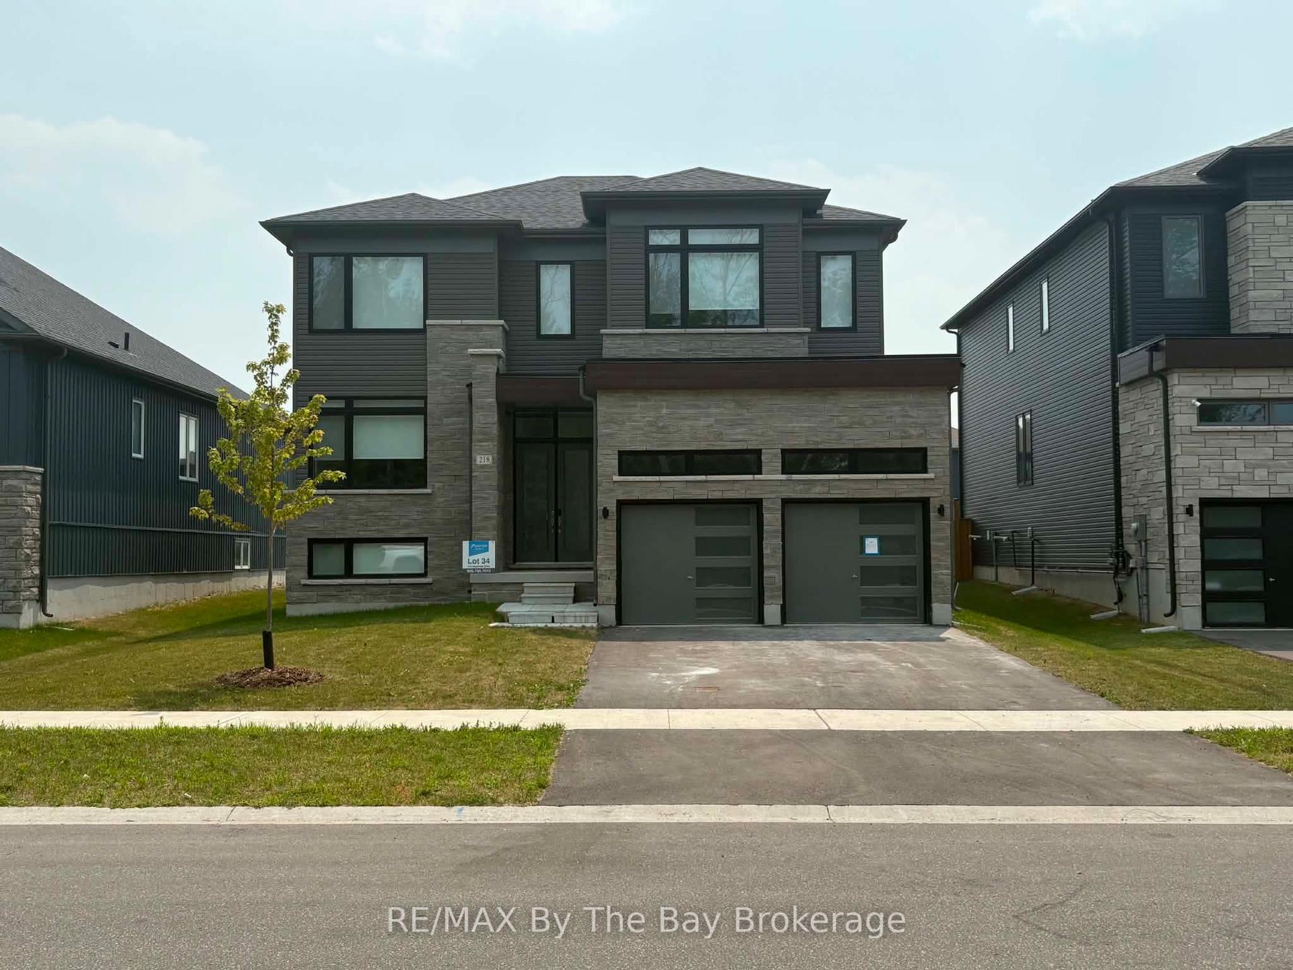
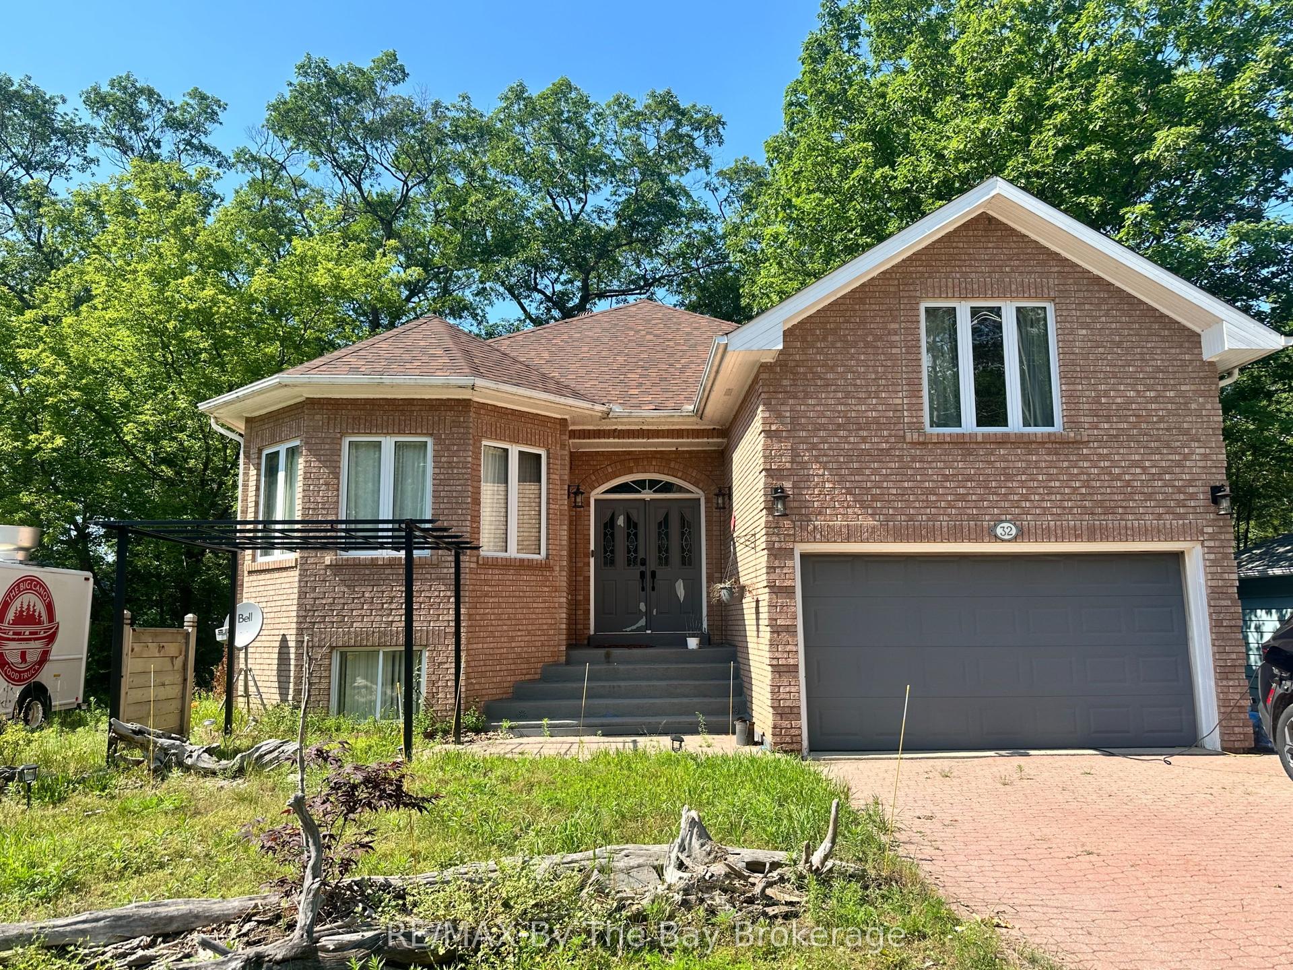
Similar rentals in Wasaga Beach
Same property type, similar price, similar size — currently for rent.

Getting around
How walkable, bikeable, and transit-friendly this neighbourhood is.
Scores are estimates based on neighbourhood data and are for informational purposes only.
MLS® data courtesy of the Toronto Regional Real Estate Board (TRREB).
The information provided herein must only be used by consumers that have a bona fide interest in the purchase, sale, or lease of real estate and may not be used for any commercial purpose or any other purpose. Listing information is deemed reliable but is not guaranteed accurate by the Toronto Regional Real Estate Board, the listing brokerage, or this website. The trademarks REALTOR®, REALTORS® and the REALTOR® logo are controlled by The Canadian Real Estate Association (CREA) and identify real estate professionals who are members of CREA. MLS®, Multiple Listing Service®, and the associated logos are owned by CREA. Not intended to solicit properties currently listed for sale or buyers under contract.