For Lease
Just Listed
33 Sandhill Crane Drive
Wasaga Beach, Wasaga Beach, ON
$2,550
4Bd
3Ba
1,750+sqft
2Parking
$1/sqft
DetachedMLS# S13587818Listed 2026-07-210 DOM
Cooling
Central Air
Just listed! New listings in Wasaga Beach often receive offers within the first week.
About this home
Nestled on a premium lot in the heart of a new Wasaga Beach community, this clean, bright, and cozy detached 4-bedroom home offers a perfect blend of comfort, functionality, and modern lifestyle. The thoughtful floor plan features a welcoming living room, an open-concept family room, and a spacious kitchen with plenty of counter space, ideal for gatherings and everyday living. A single-car garage with inside entry.The second floor is designed with family comfort in mind, offering four generous bedrooms and the practicality of an upstairs laundry room.Located in a family-friendly neighbourhood, the home is just minutes from beautiful beaches, waterfront parks, shopping plazas, trails, golf courses, the new community centre, and library.This executive home combines a warm, inviting atmosphere with modern amenities, making it an excellent choice for families looking to enjoy everything Wasaga Beachhastooffer.
GarageWaterfront
Rooms
Main Floor
| Living Room | 4.27 × 3.35 m | Laminate Combined w/Dining |
| Family Room | 6.70 × 3.07 m | Laminate Open Concept |
| Kitchen | 6.70 × 3.05 m | Ceramic Floor Open Concept |
| Dining Room | 4.27 × 3.35 m | Laminate Combined w/Living |
Second Floor
| Primary Bedroom | 5.03 × 3.05 m | Broadloom 4 Pc Ensuite Walk-In Closet(s) |
| Bedroom 2 | 3.66 × 3.07 m | Broadloom Closet |
| Bedroom 3 | 23.50 × 2.75 m | Broadloom Closet |
| Bedroom 4 | 3.05 × 2.44 m | Broadloom Closet |
Features
- Other
- Full
- Central Air
- 2-Storey
Financials
Estimated Rental Income
Entire property$4,000 – $6,500/mo
Rental yield1882.4% – 3058.8%
*Estimates based on comparable rentals in the area. Actual income may vary.
Market Data — Wasaga Beach
Days on market0 days
Buyer's MarketSeller's Market
Based on active listings in Wasaga Beach. Data updates daily.
Other rentals like this
Similar rentals in Wasaga Beach
Same property type, similar price, similar size — currently for rent.
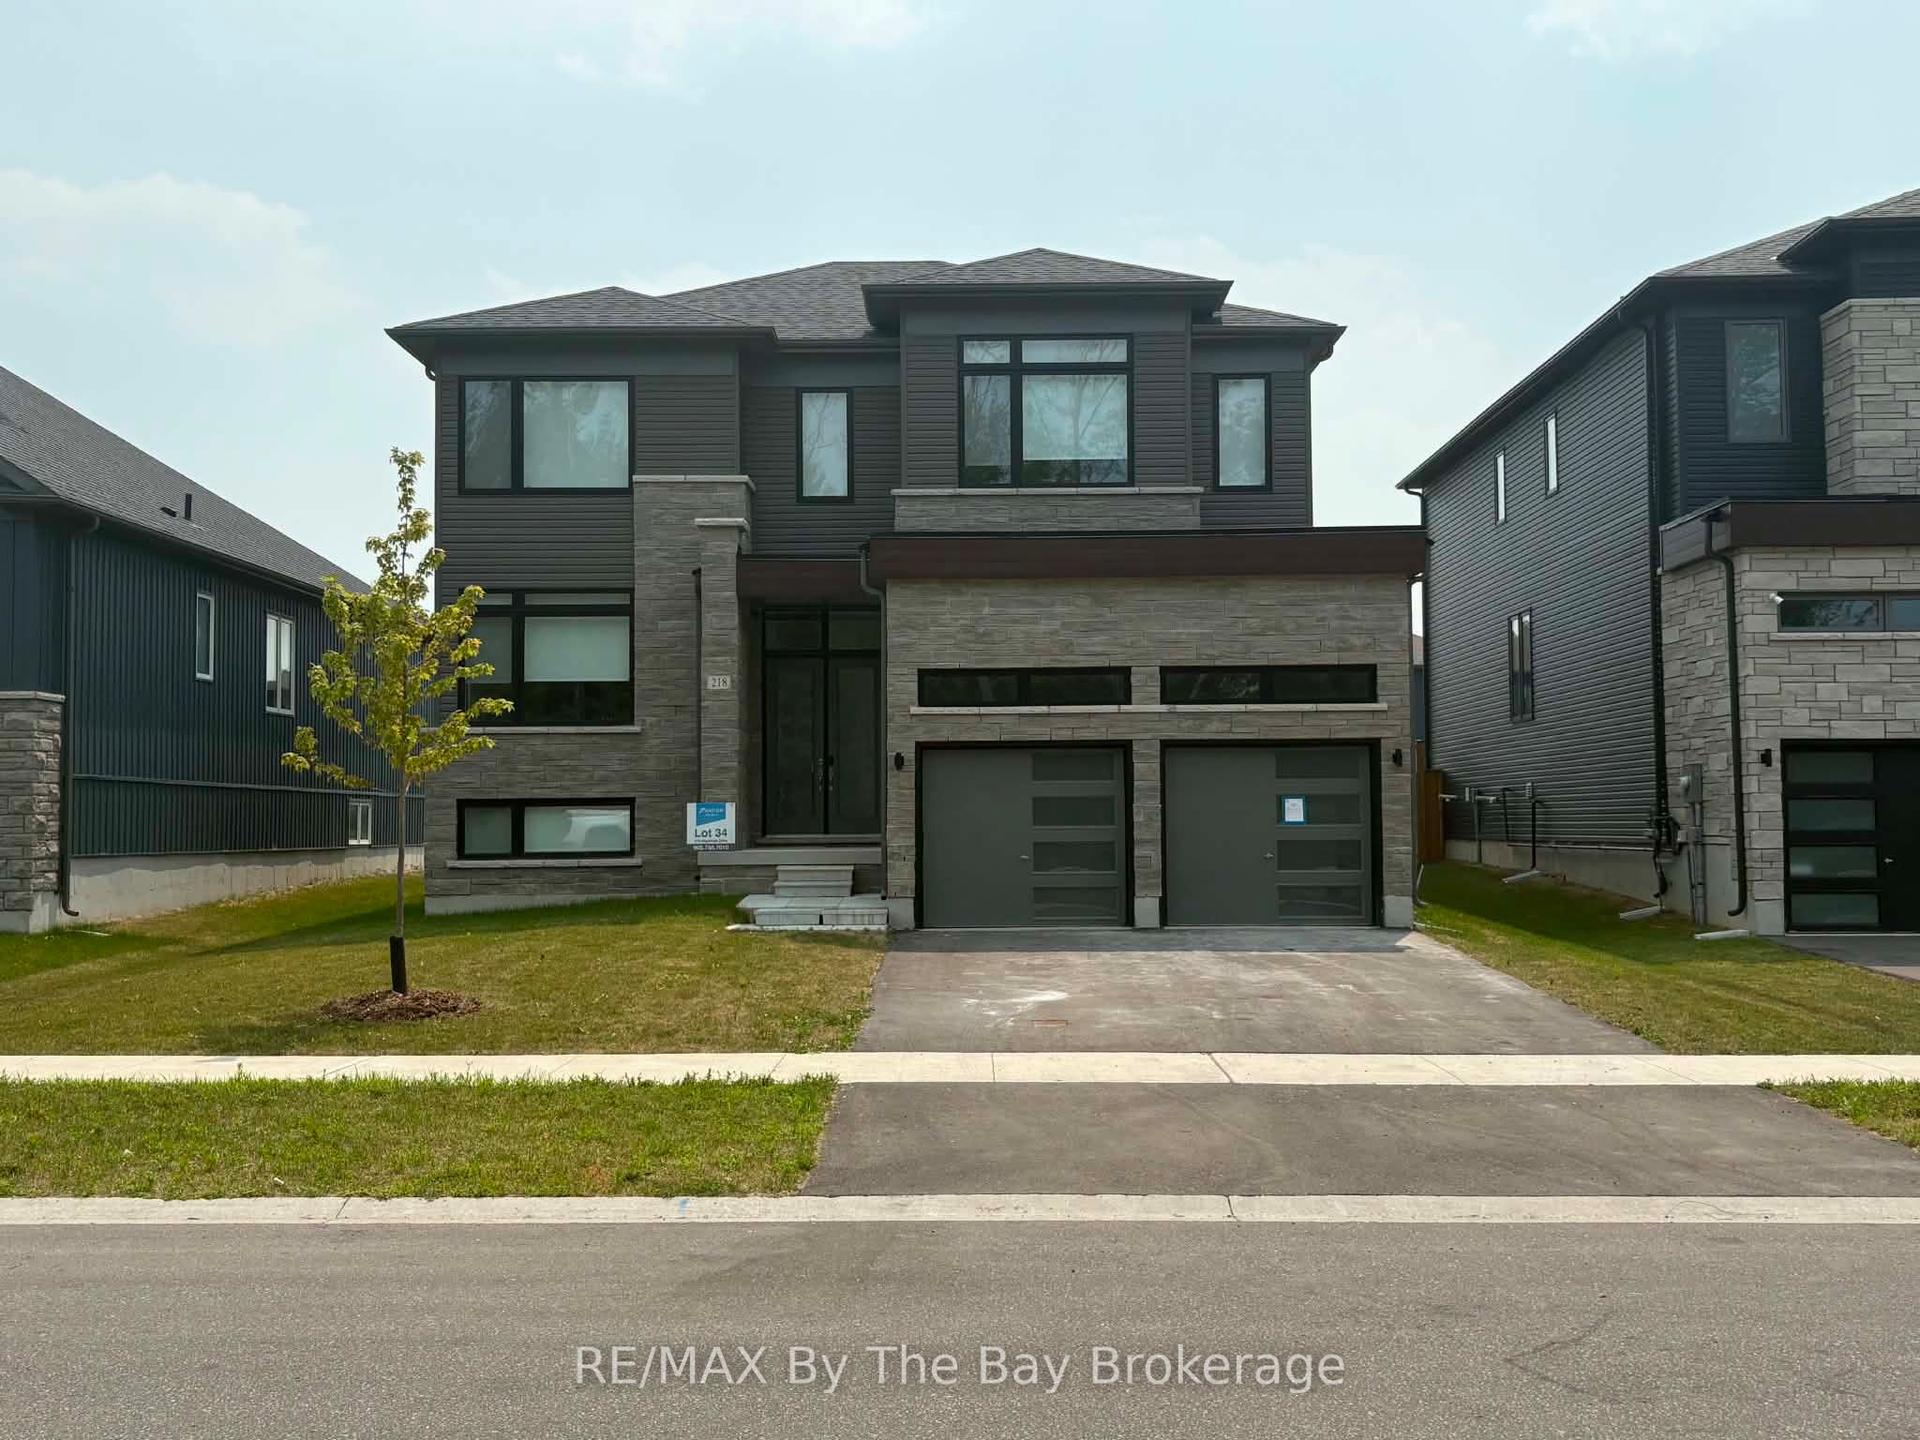
For Lease6 h ago
$2,700
Detached
218 Mapleside Drive Upper Unit #Upper Unit, Wasaga Beach
Wasaga Beach, ON
4 bd
4 ba
2,250
4
MLS# S13586596RE/MAX By The Bay Brokerage
WhatsApp Aman
For Lease1 month ago
$2,550
Detached
34 Abby Drive, Wasaga Beach
Wasaga Beach, ON
4 bd
3 ba
1,750
2
MLS# S13445178Sutton Group-Admiral Realty Inc.
WhatsApp Aman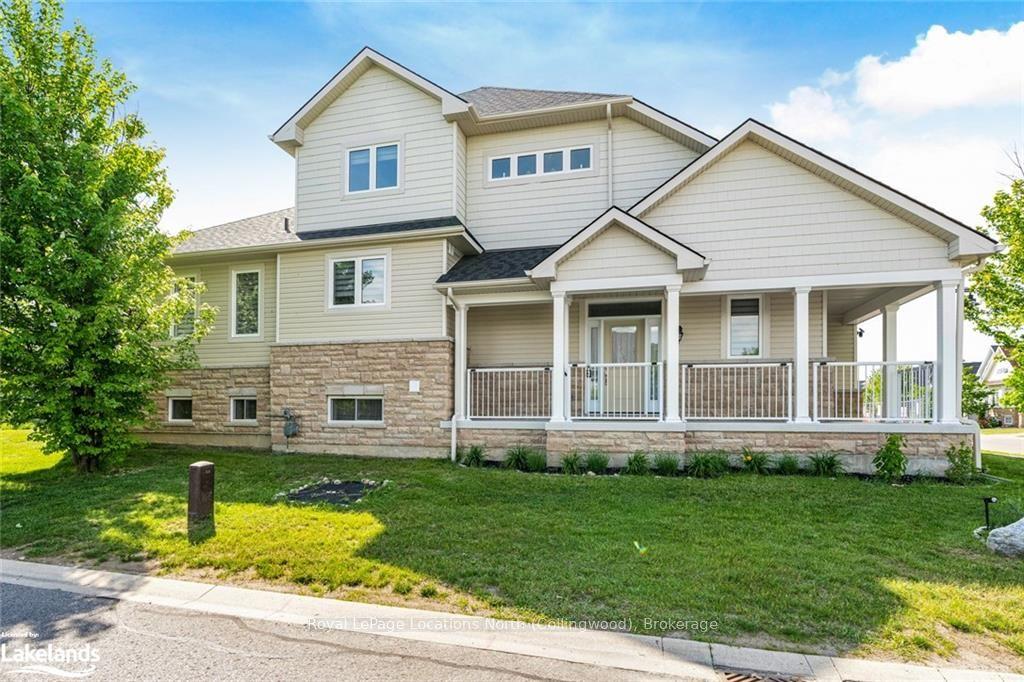
Getting around
How walkable, bikeable, and transit-friendly this neighbourhood is.
61
/ 100
Walk Score
Somewhat Walkable
38
/ 100
Transit Score
Some Transit
43
/ 100
Bike Score
Somewhat Bikeable
Scores are estimates based on neighbourhood data and are for informational purposes only.
MLS® data courtesy of the Toronto Regional Real Estate Board (TRREB).
The information provided herein must only be used by consumers that have a bona fide interest in the purchase, sale, or lease of real estate and may not be used for any commercial purpose or any other purpose. Listing information is deemed reliable but is not guaranteed accurate by the Toronto Regional Real Estate Board, the listing brokerage, or this website. The trademarks REALTOR®, REALTORS® and the REALTOR® logo are controlled by The Canadian Real Estate Association (CREA) and identify real estate professionals who are members of CREA. MLS®, Multiple Listing Service®, and the associated logos are owned by CREA. Not intended to solicit properties currently listed for sale or buyers under contract.