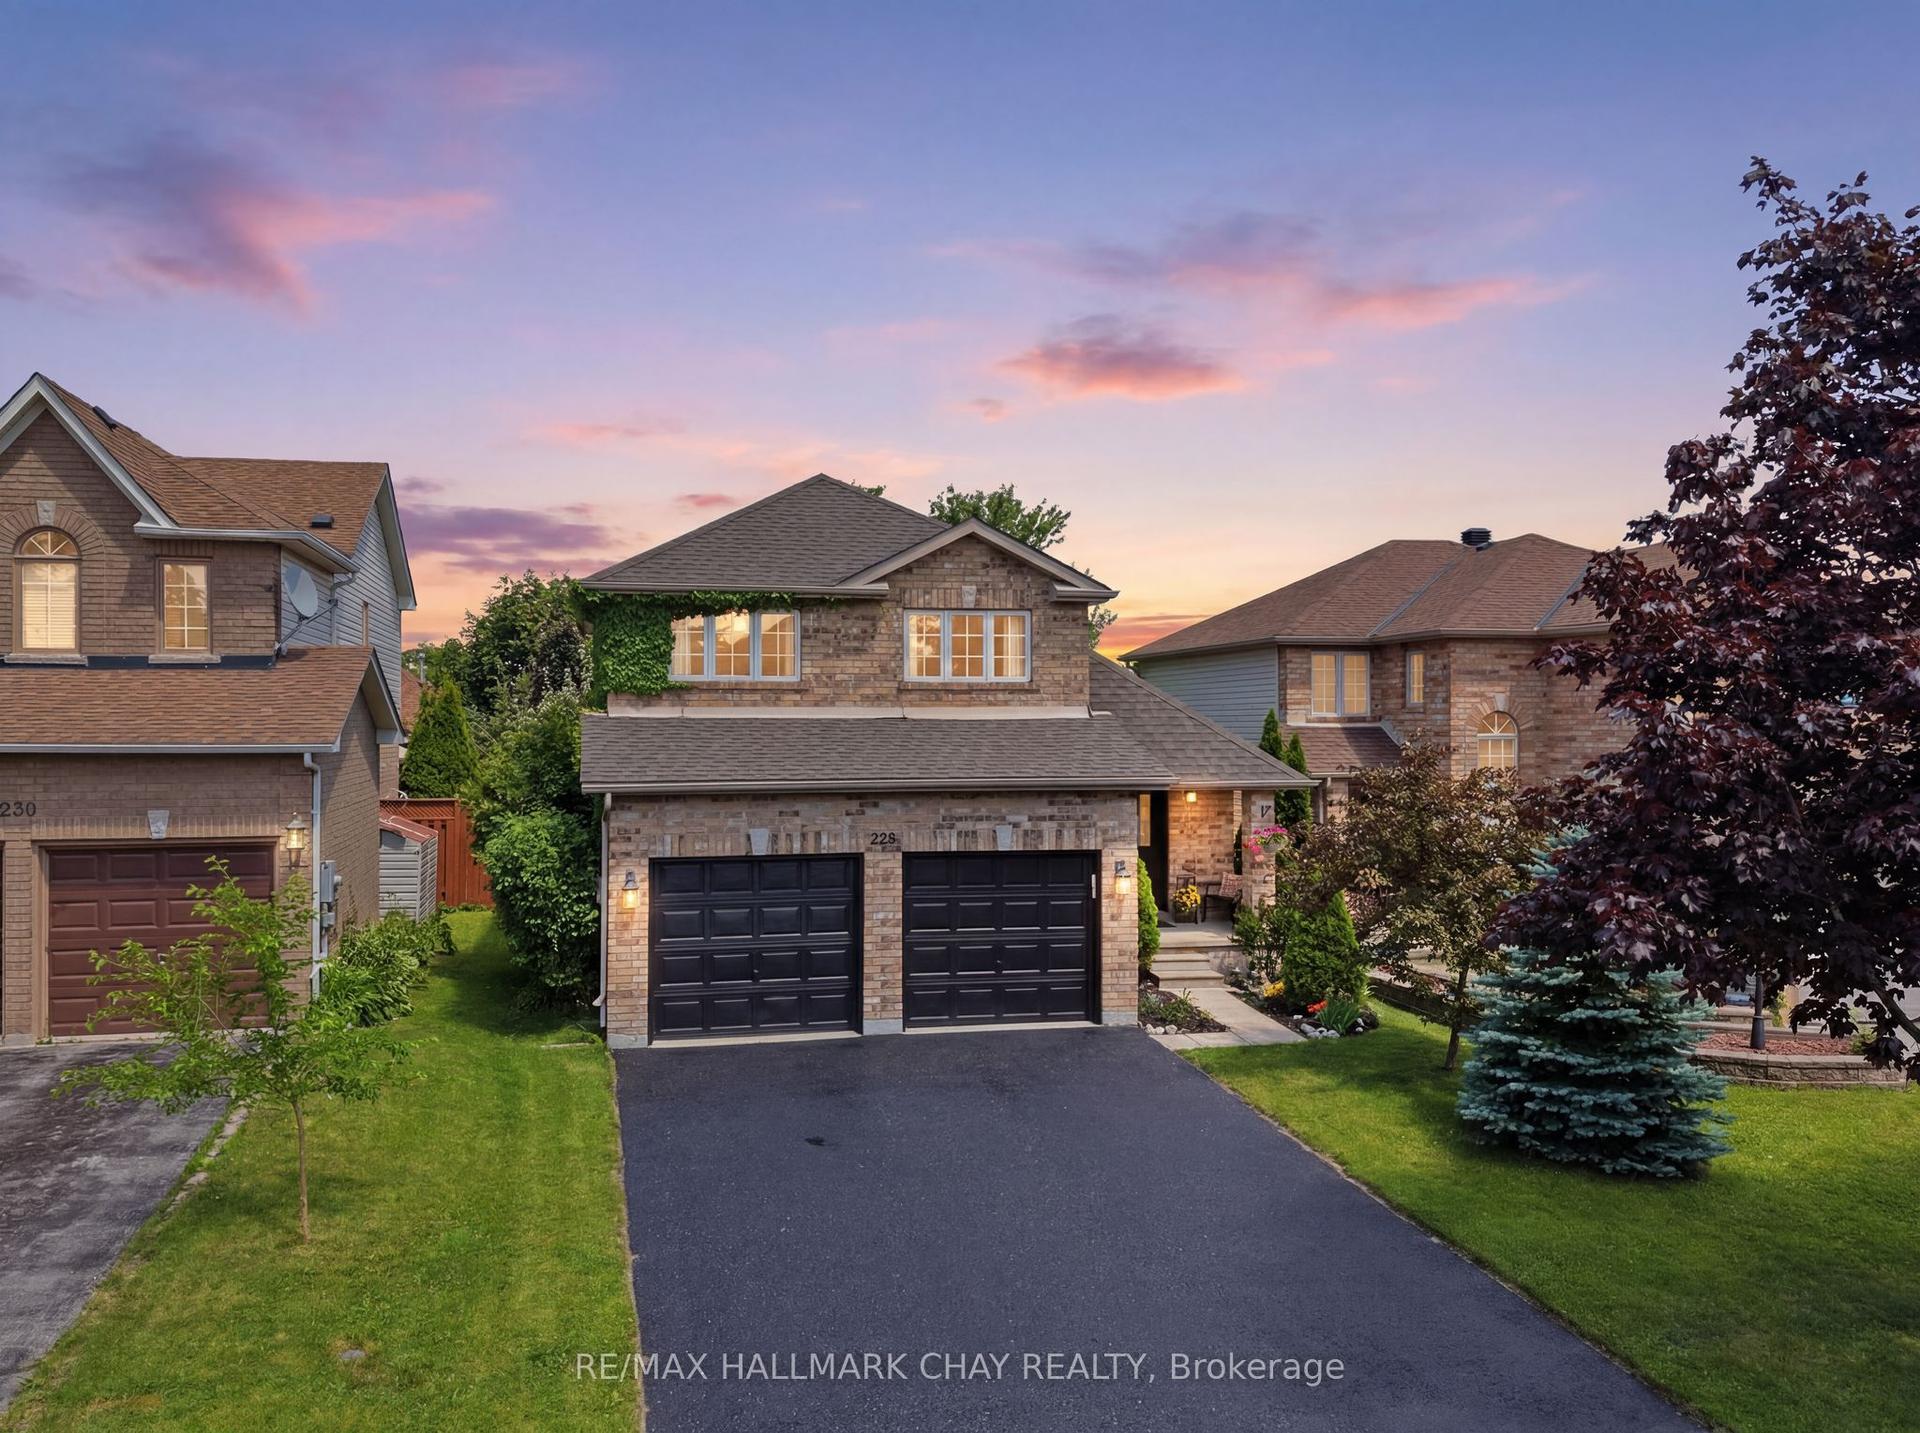
For Sale
Just Listed
Open House Sat 17–19
9 Melrose Avenue
Codrington, Barrie, ON
$674,900
3+2Bd
2Ba
900+sqft
5Parking
60 x 150 ftlot
$750/sqft
DetachedMLS# S13586070Listed 2026-07-202 DOM
Heating
Water Heater
Cooling
Central Air
Basement
Finished
Just listed! New listings in Barrie often receive offers within the first week.
About this home
Welcome To One Of Barrie's Most Sought-After Neighbourhoods, Codrington. Nestled On A Quiet, Tree-Lined Street Surrounded By Mature Trees & Beautifully Maintained Homes, This Well-Cared-For Bungalow Offers The Perfect Blend Of Character, Functionality & An Unbeatable Location. Loved For Its Family-Friendly Atmosphere, Oversized Lots & Close Proximity To Kempenfelt Bay, Waterfront Trails, Parks, Schools & Downtown Barrie, Codrington Continues To Be One Of The City's Most Desirable Places To Call Home. Offering Over 1,000 Sq/FtAbove Grade, This Beautifully Laid Out Bungalow Features 3+2 Bedrooms, 2 Full Washrooms, A Separate Entrance & Two Full Kitchens, Providing Incredible Flexibility For Multi-Generational Living, Extended Family Or Guests. The Bright Main Floor Showcases Hardwood Flooring Throughout, A Spacious Living Room Filled With Natural Light, An Open Dining Area & An Updated Kitchen Complete With Stainless Steel Appliances & Custom Backsplash. Downstairs, The Fully Finished Basement Offers A Large Family Room, Two Additional Bedrooms, A Second Kitchen & A Beautifully Updated 3-Piece Bathroom With A Glass Walk-In Shower, Creating A Functional Living Space Rarely Found In Homes Of This Size. Outside, Enjoy An Oversized, Fully Fenced Lot Featuring A LargeEntertainer's Deck With A Covered Mezzanine, Ceiling Fan & Privacy Curtains, New Landscaping, Garden Shed & Plenty Of Space For Kids, Pets & Summer Gatherings. Complete With A Detached Garage, Interlock Driveway, Upgraded 200-Amp Electrical Service, Furnace (2026), A/C (2019), Water Softener (2020), Roof (2010) & Numerous Other Updates, This Is A Rare Opportunity To Own A Turnkey Home In One Of Barrie's Most Prestigious Neighbourhoods.
GarageWaterfrontHardwood
Rooms
Main Floor
| Kitchen | 3.50 × 4.20 m | Stainless Steel Appl Custom Backsplash |
| Living Room | 6.00 × 3.50 m | Hardwood Floor Bay Window Overlooks Dining |
| Dining Room | 2.40 × 3.20 m | Hardwood Floor Pantry Large Window |
| Foyer | 1.25 × 1.50 m | Tile Floor Closet |
| Primary Bedroom | 3.40 × 3.45 m | Hardwood Floor Closet Window |
| Bedroom 2 | 2.85 × 3.35 m | Hardwood Floor W/O To Deck Closet |
| Bedroom 3 | 3.45 × 2.60 m | Hardwood Floor Closet Window |
Lower
| Kitchen | 5.20 × 3.40 m | Laminate Stainless Steel Appl Custom Backsplash |
| Family Room | 3.45 × 6.80 m | Laminate Pot Lights 3 Pc Ensuite |
| Bedroom 4 | 2.85 × 3.35 m | Laminate Window |
| Bedroom 5 | 3.35 × 3.90 m | Laminate Window Closet |
Features
- Carpet Free
- In-Law Capability
- Primary Bedroom - Main Floor
- Sump Pump
- Water Heater
- Water Softener
- Deck
- Landscaped
- Lighting
- Paved Yard
- Year Round Living
- Separate Entrance
- Finished
- Central Air
- Bungalow
Financials
Annual Taxes
$5,605.86
Estimated Rental Income
Entire property$3,200 – $4,800/mo
Rental yield5.7% – 8.5%
*Estimates based on comparable rentals in the area. Actual income may vary.
Market Data — Barrie
Days on market2 days
Buyer's MarketSeller's Market
Based on active listings in Barrie. Data updates daily.
Our estimate for this home
Estimated range
$473K – $550K
Mid-point $512K · ~$569/sqft
How this listing compares
$473KList · $675K$550K
Medium confidence·Based on 20 codrington comparables
Estimated range is generated automatically from active comparables and is for informational purposes only. Not an appraisal — contact Aman for a full comparative market analysis that factors in condition, renovations, and positioning.
Getting around
How walkable, bikeable, and transit-friendly this neighbourhood is.
56
/ 100
Walk Score
Somewhat Walkable
47
/ 100
Transit Score
Some Transit
44
/ 100
Bike Score
Somewhat Bikeable
Scores are estimates based on neighbourhood data and are for informational purposes only.
MLS® data courtesy of the Toronto Regional Real Estate Board (TRREB).
The information provided herein must only be used by consumers that have a bona fide interest in the purchase, sale, or lease of real estate and may not be used for any commercial purpose or any other purpose. Listing information is deemed reliable but is not guaranteed accurate by the Toronto Regional Real Estate Board, the listing brokerage, or this website. The trademarks REALTOR®, REALTORS® and the REALTOR® logo are controlled by The Canadian Real Estate Association (CREA) and identify real estate professionals who are members of CREA. MLS®, Multiple Listing Service®, and the associated logos are owned by CREA. Not intended to solicit properties currently listed for sale or buyers under contract.
You may also like
More homes in Barrie
Hand-picked listings with a similar price range and style.
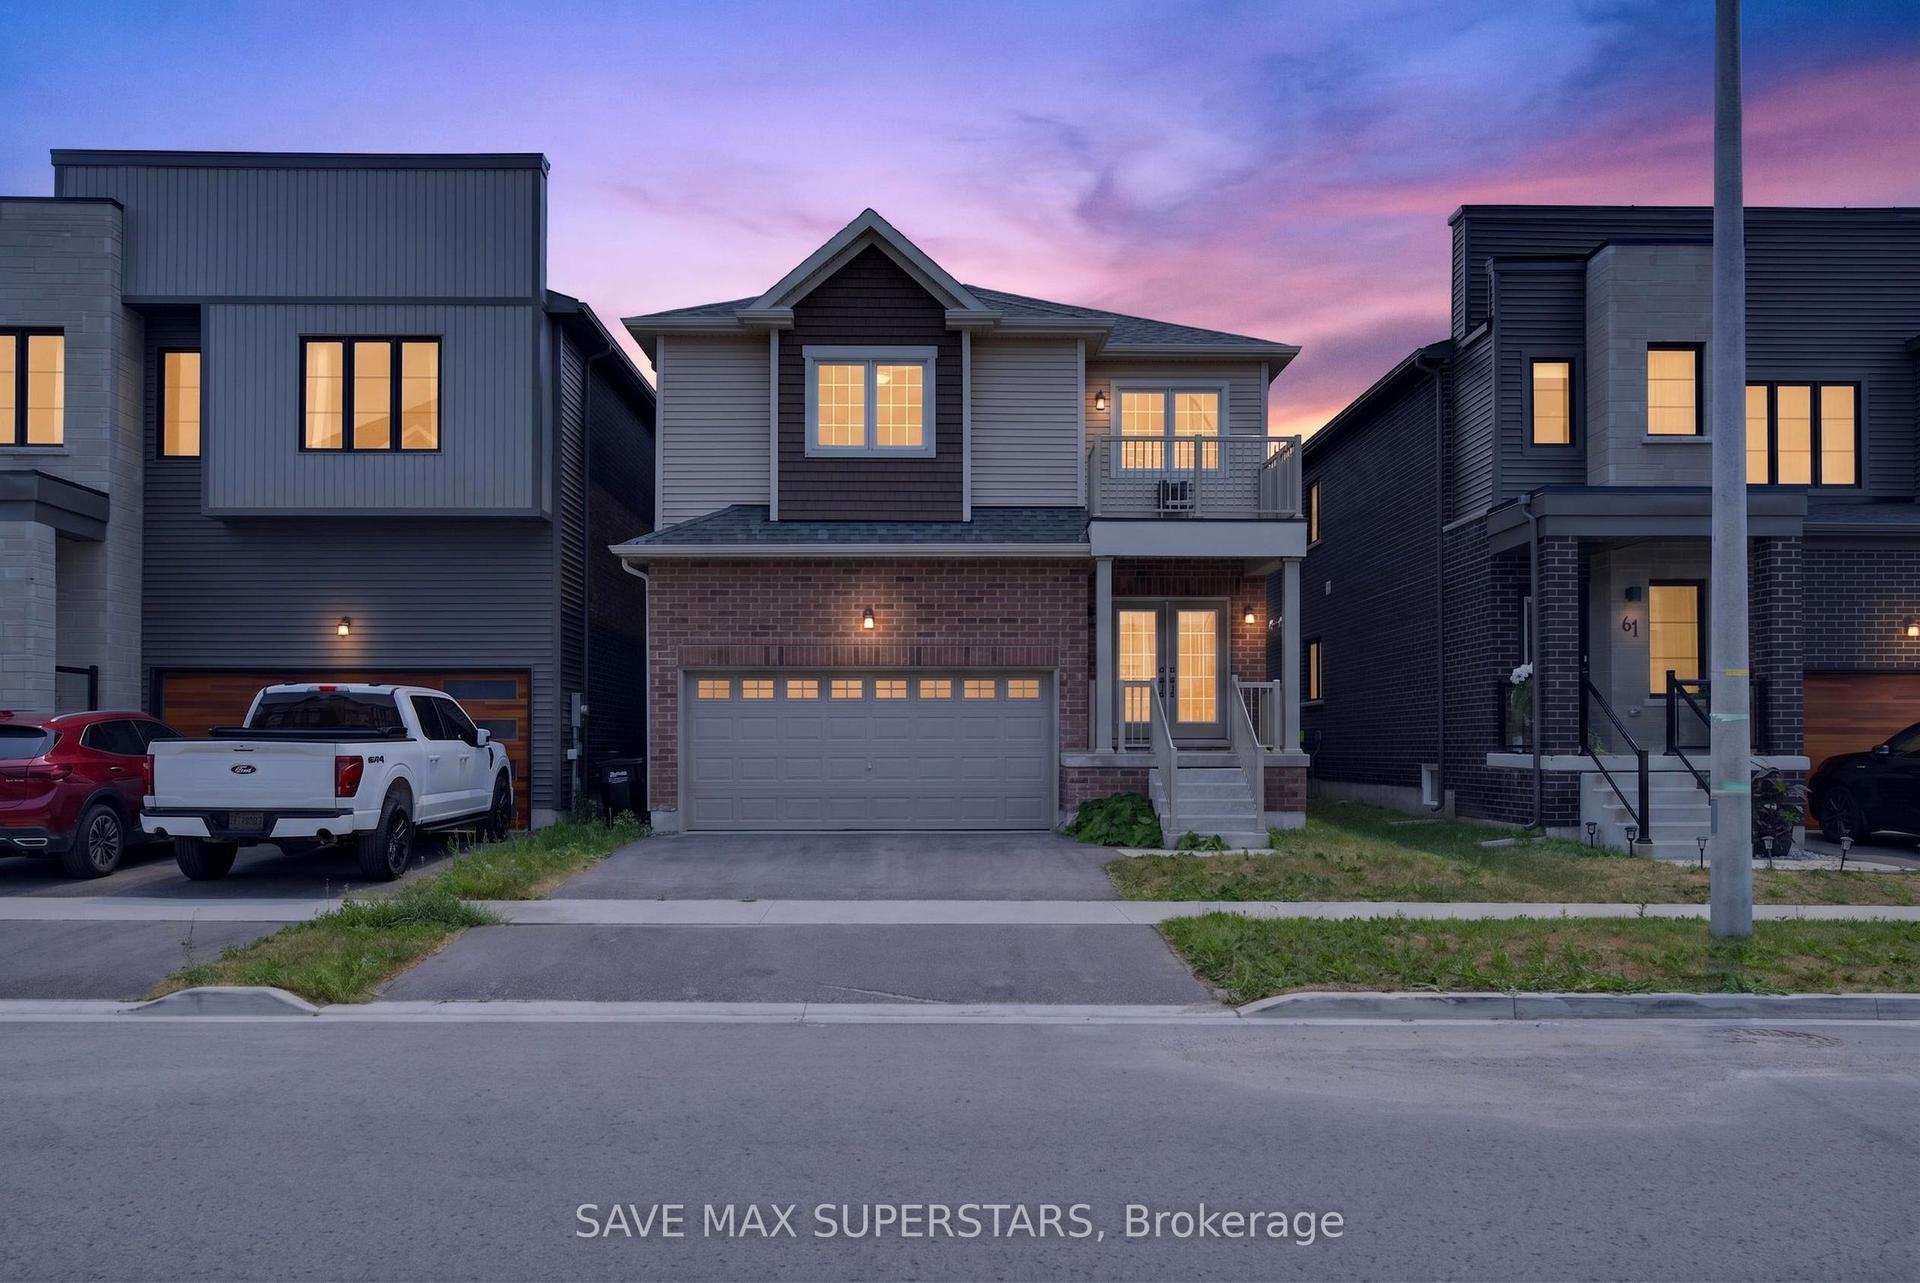
For Sale18 h ago
$789,900
Detached
est. $3,463/mo
59 Wheatfield Road, Rural Barrie Southeast
Barrie, ON
3 bd
3 ba
2,250
5
MLS# S13594300Save Max Superstars
WhatsApp Aman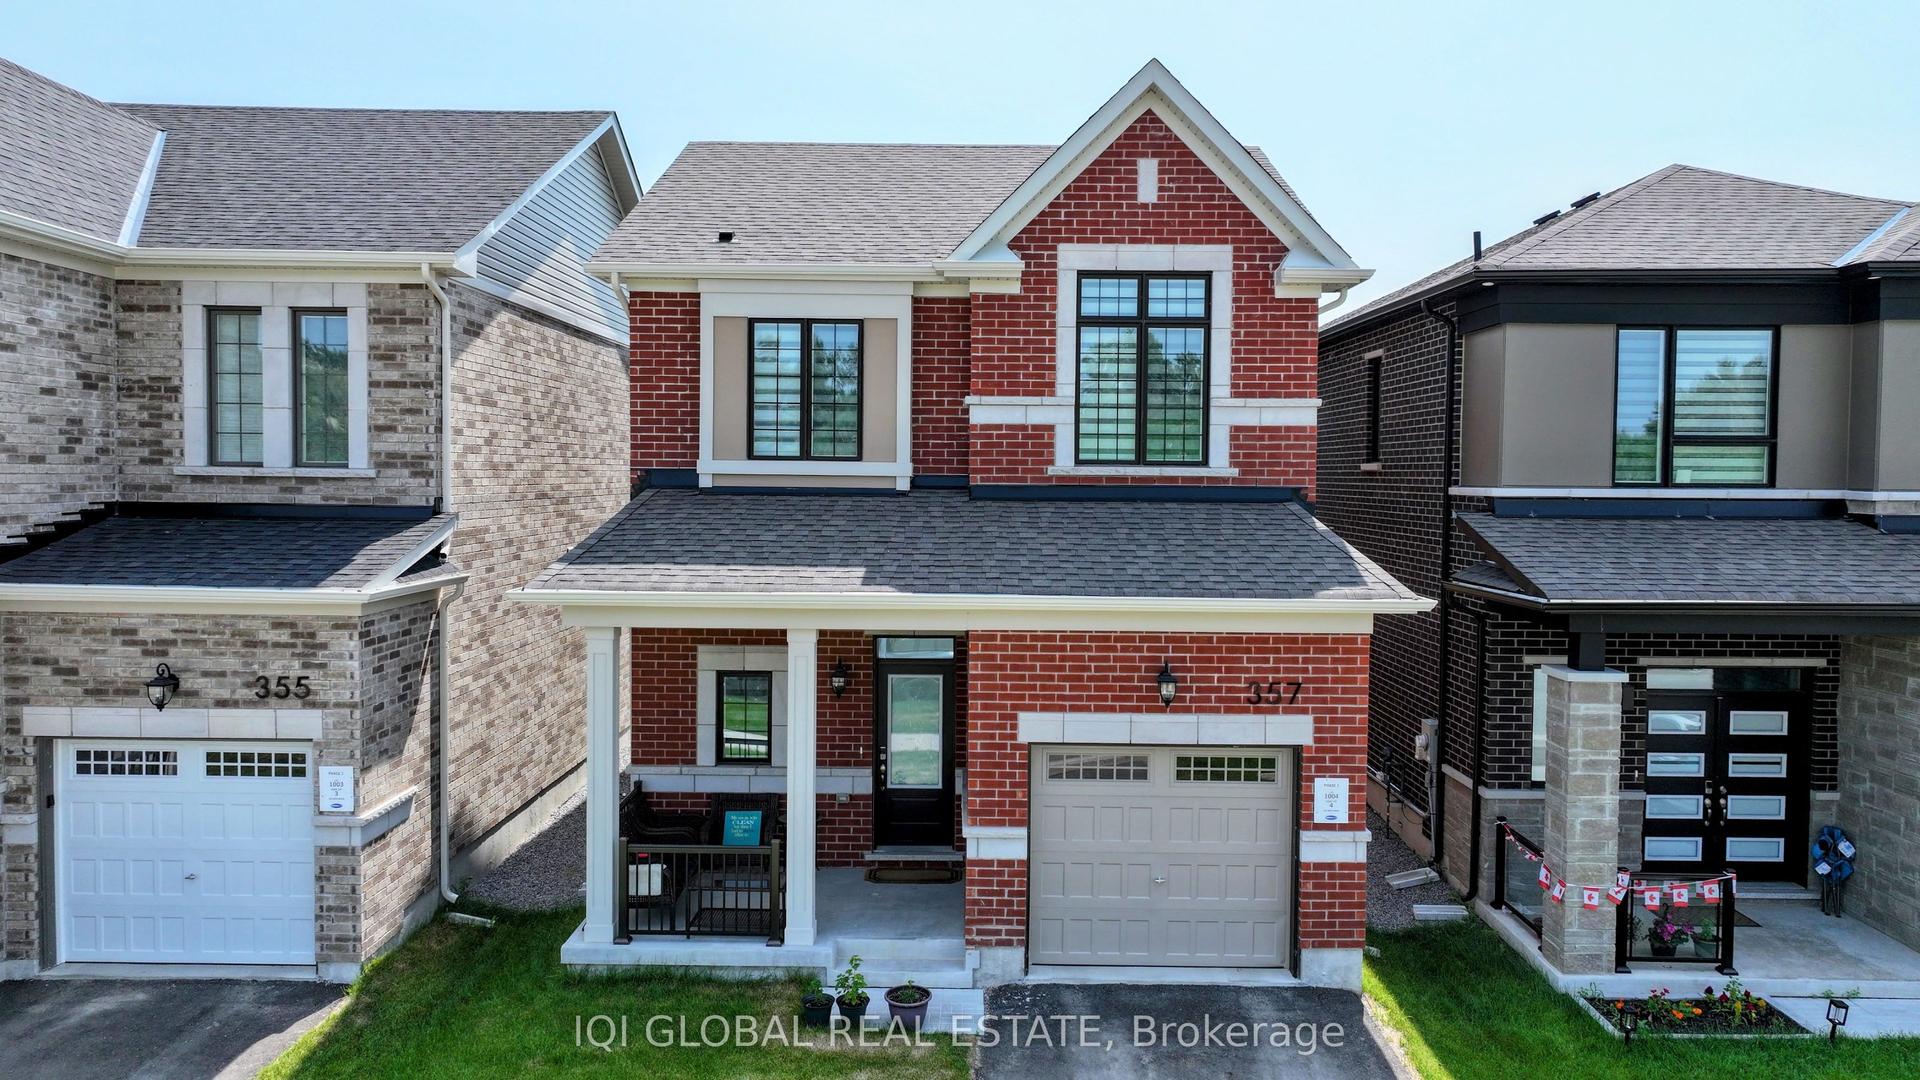
For SaleJust listed
$729,999
Detached
est. $3,200/mo
357 Reid Drive, Rural Barrie Southwest
Barrie, ON
3 bd
3 ba
1,300
2
MLS# S13595900Iqi Global Real Estate
WhatsApp Aman